 Samuel Navarro Serpa
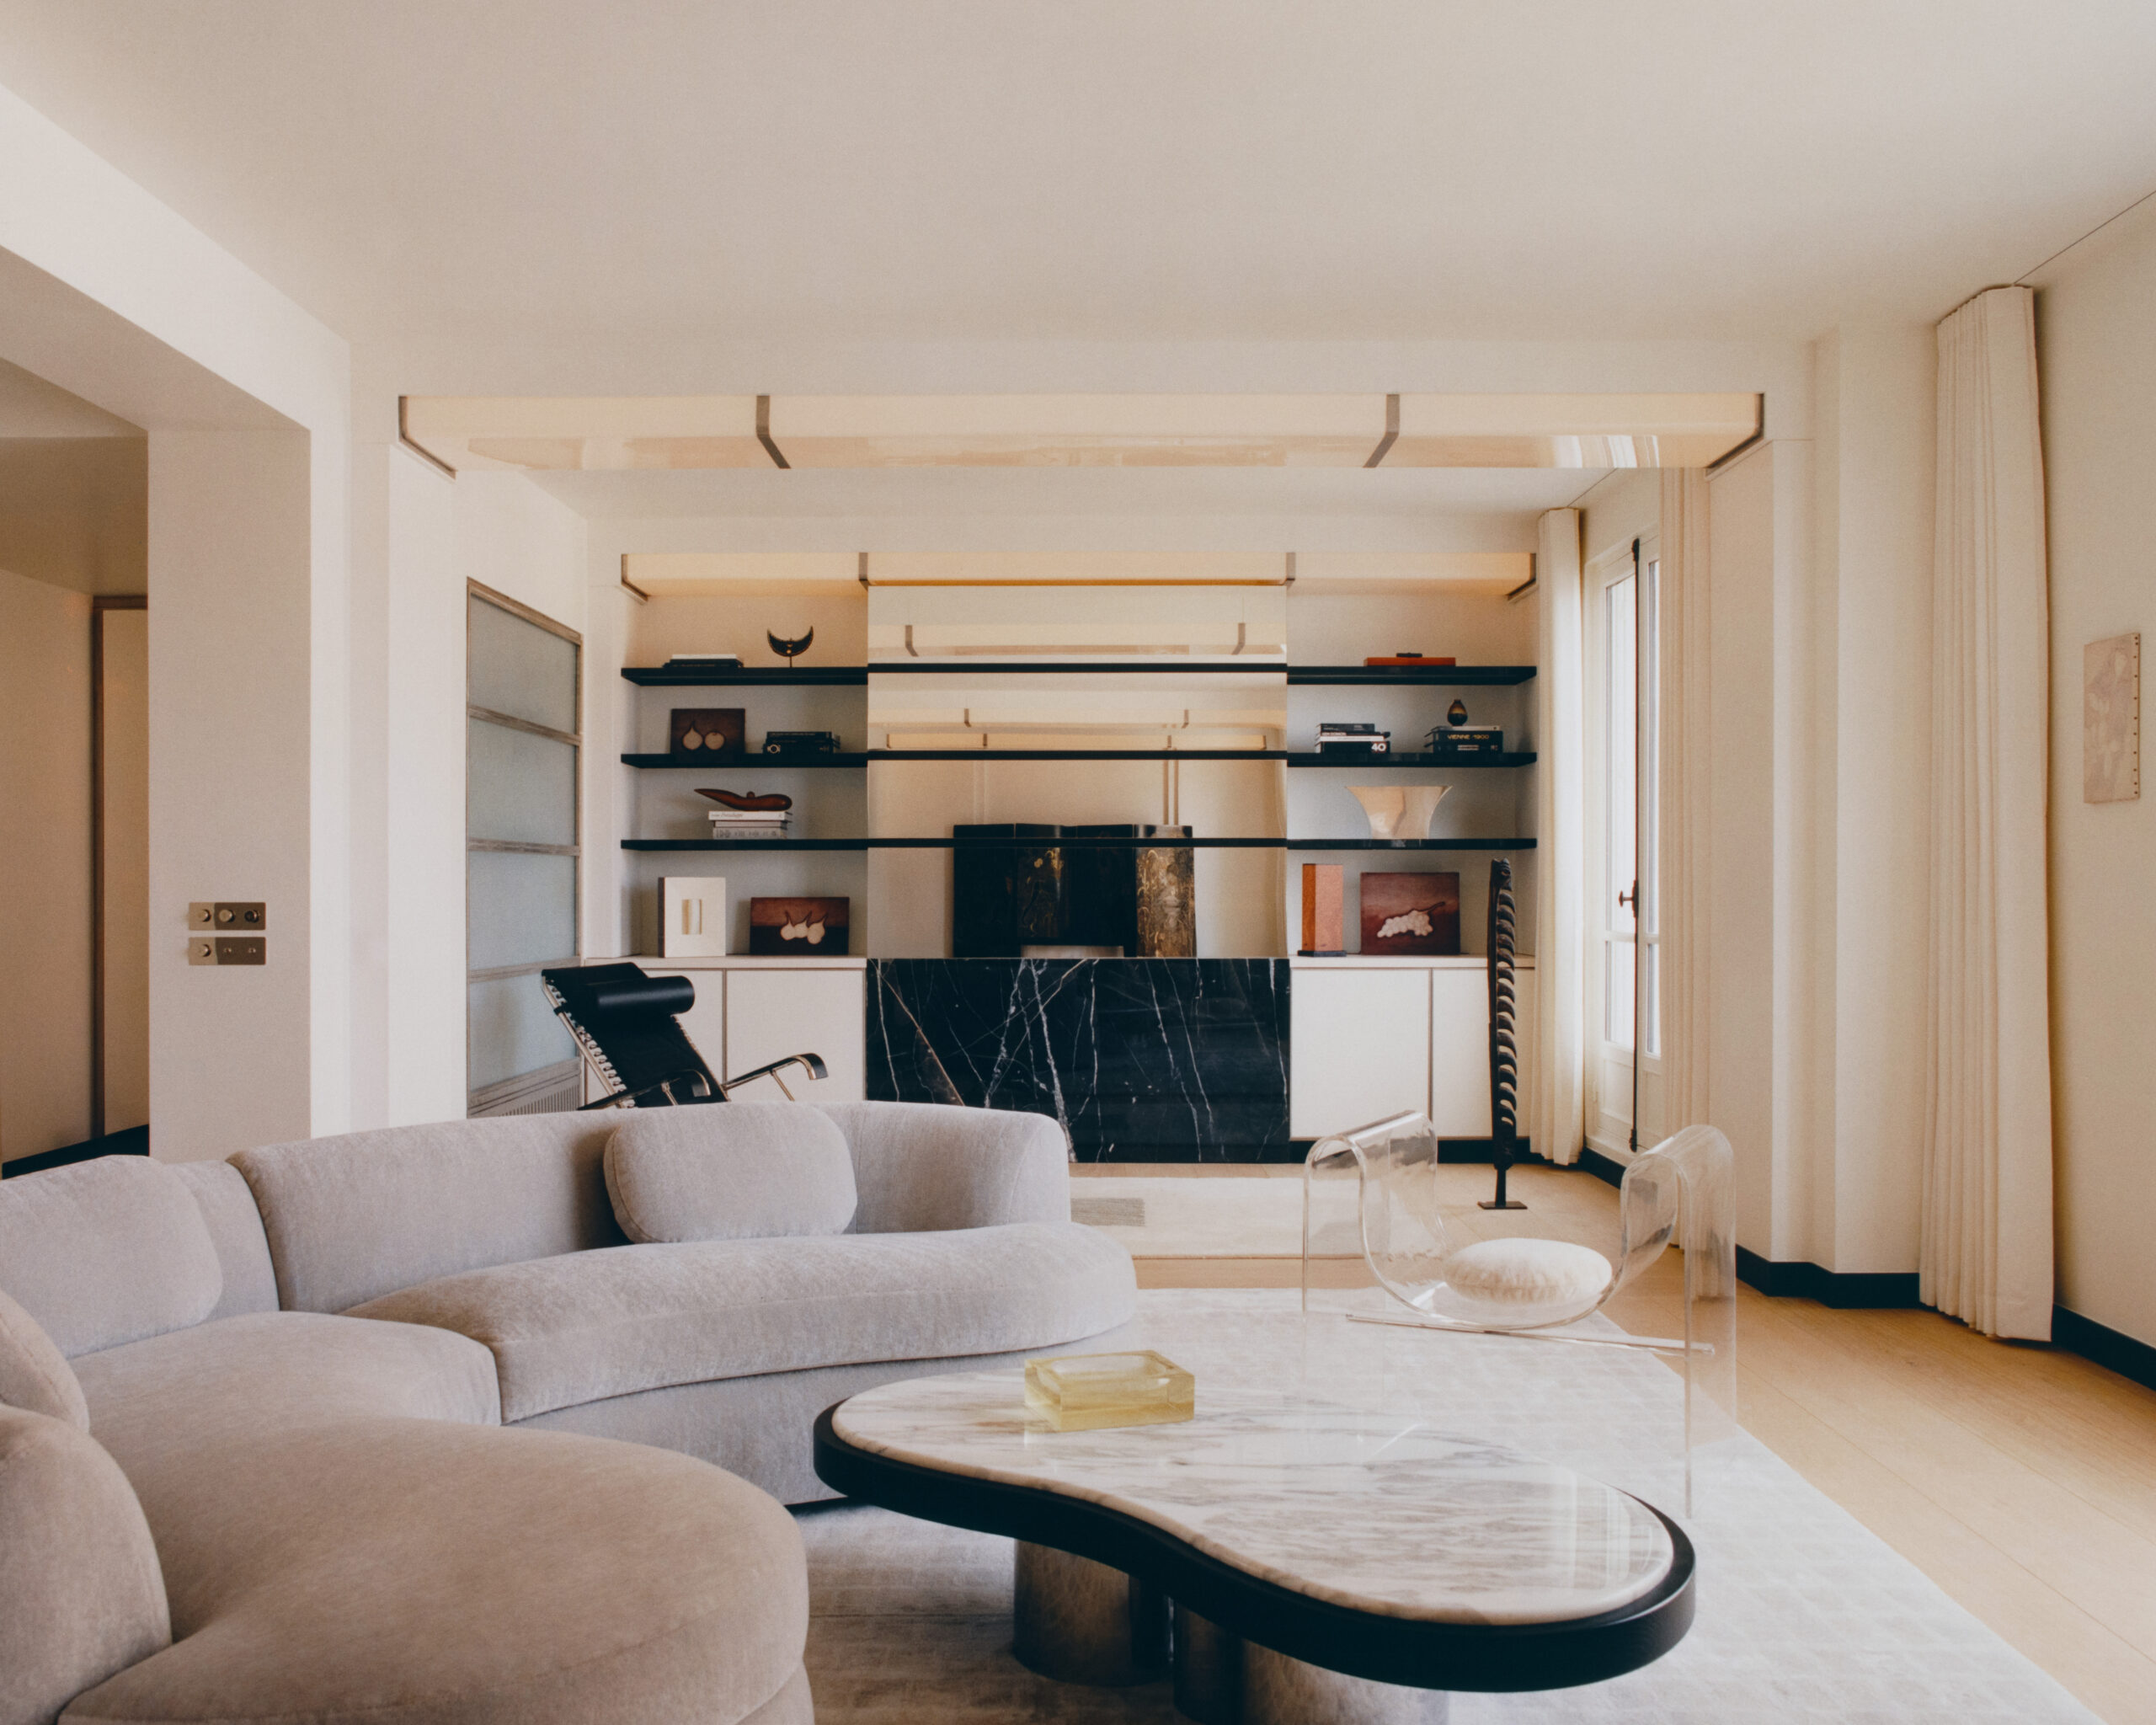
Photo: Ludovic Balay | Styling: Aurore Lameyre, assisted by Hailey Antrim
Project on the next-to-last floor of a 1920s building combines stainless steel, Iranian onyx and furniture created after a trip across Brazil
Pantheon I, an apartment completed by French businessman and interior designer Rudy Guénaire, occupies the next-to-last floor of a 1920s building in Paris. Above the zinc rooftops, it looks out toward the dome of the Panthéon. For the project, his studio, Night Flight, used stainless steel, Iranian onyx, handmade glass and oak floorboards six meters (20 feet) long.
Much of the furniture was designed for the project after the team traveled across Brazil. Under the spell of the country’s most sensual lines, the collection seeks less to impress than to explore the mystery of their infinite softness, the studio said.
Fascinated by places that seem to exist outside of time, the designers let distant eras brush freely against one another until, as in a Nabokov novel, time itself dissolved completely, the studio said.
Marquetry in stainless steel frames handmade glass panels. Integrated lighting tempers the Parisian light. Crystal acrylic and resin sit alongside the oak floorboards. Iranian onyx, in dreamlike colors, reveals the beauty of the earth.
Spaces include the living room, dining area, primary bedroom, the parents’ and daughters’ bathrooms, the powder room and the eldest daughter’s bedroom.
From Restaurants to Interior Design: The Vision Behind Rudy Guénaire’s Paris Apartment
Trained at the HEC Paris business school, Guénaire began his career in entrepreneurship. He gained notoriety in the French capital by founding PNY, short for Paris New York, a chain of craft hamburger restaurants.
Creating the aesthetic concept for his own restaurants led him to interior architecture, and he founded Night Flight, named after the novel by Saint-Exupéry.
Guénaire sketches his projects freehand and does not use 3D modeling programs. Such a method, the studio said, results in settings of strong poetic and cinematic sensibility, inspired by travel. Poet-architects, craftsmanship and cinema also feed the work, which the studio describes as personal, intimate and vibrant. In hospitality and residences, it proposes a new approach to modernity.
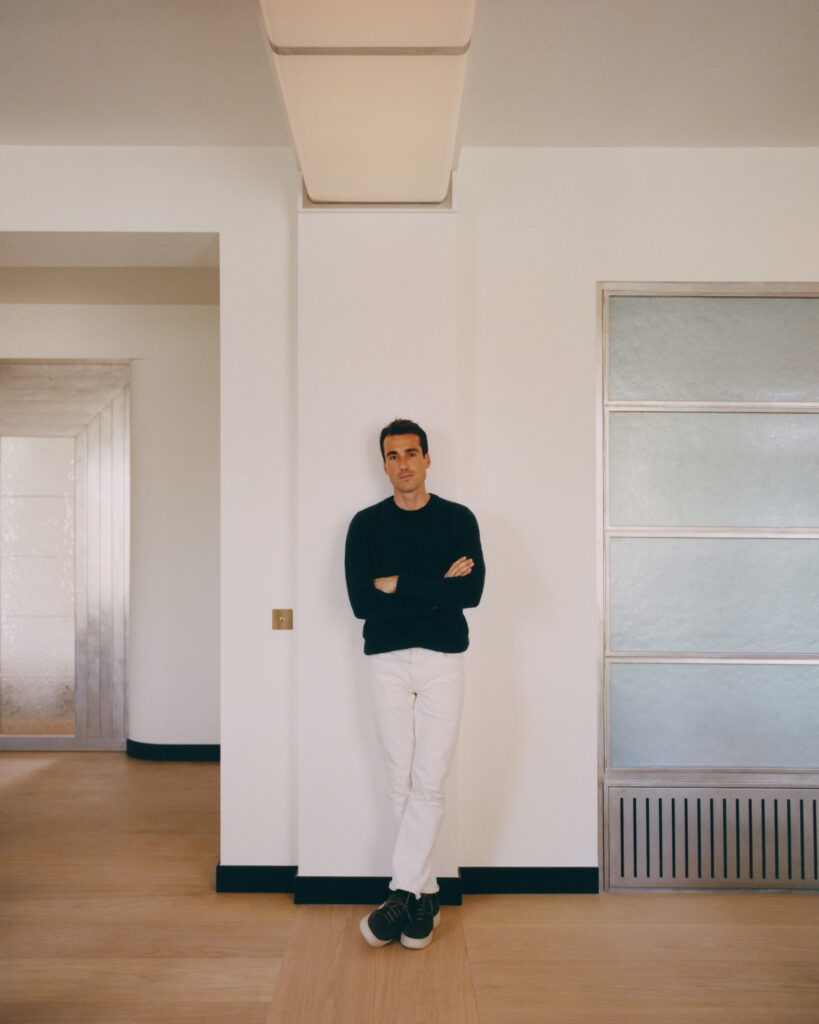
Photo: Ludovic Balay | Rudy Guénaire at the Pantheon I. In the background, textured glass panels and the door with steel inlay.
Entrance References Gae Aulenti
Gae Aulenti’s Palazzo Pucci in Florence inspired the stainless-steel entrance. In the studio’s view, the material became synonymous with the avant-garde from that moment onward.
Aulenti (1927-2012) was an Italian architect and designer who created interiors for institutions such as the Asian Art Museum of San Francisco, in 1986, and the Orsay Museum in Paris. A dialogue between metal and architecture also resonates with contemporary projects featured in the magazine, including a CASACOR São Paulo space built around stainless steel furniture.
Altana, designed in 1971, occupies the top floor of an old palace, a few steps from the Santa Maria del Fiore cathedral. Aulenti had worked for the Pucci family since 1969, according to an exhibition dedicated to her.
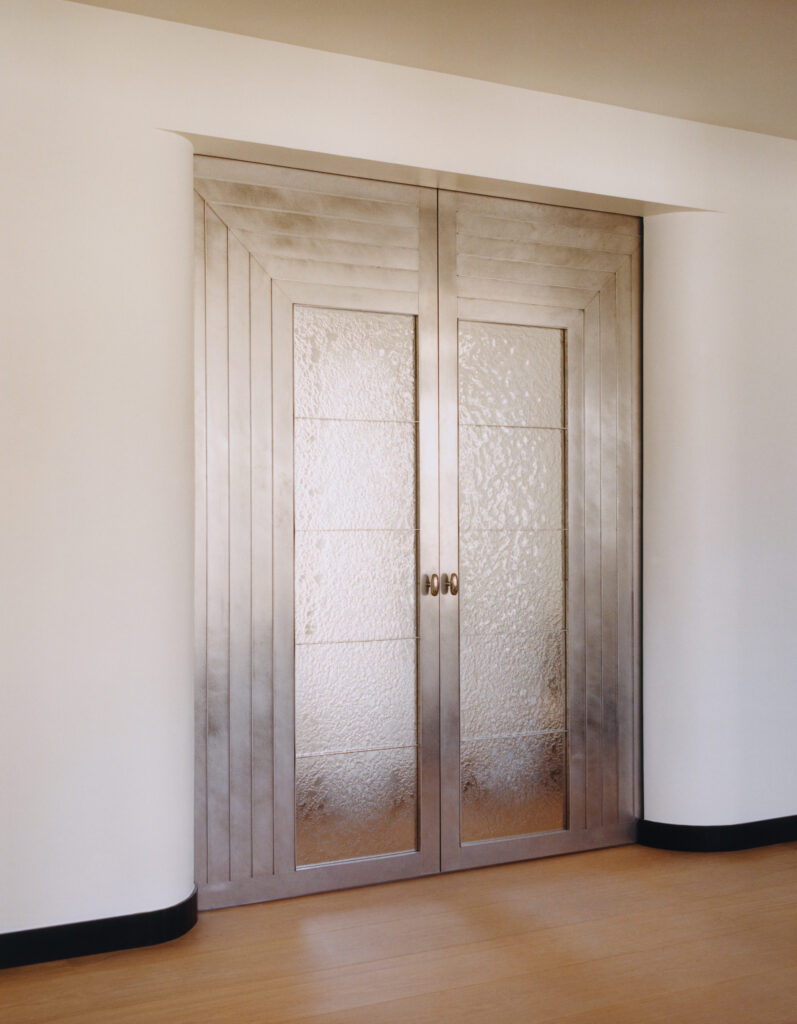
Photo: Ludovic Balay | Styling: Aurore Lameyre, assisted by Hailey Antrim
Photographs of the entrance show a niche with a frosted glass window and dark frame, with small objects on the sill. In front of it stands a black chair with a perforated frame.
Paris Light and 1920s Light Fixtures
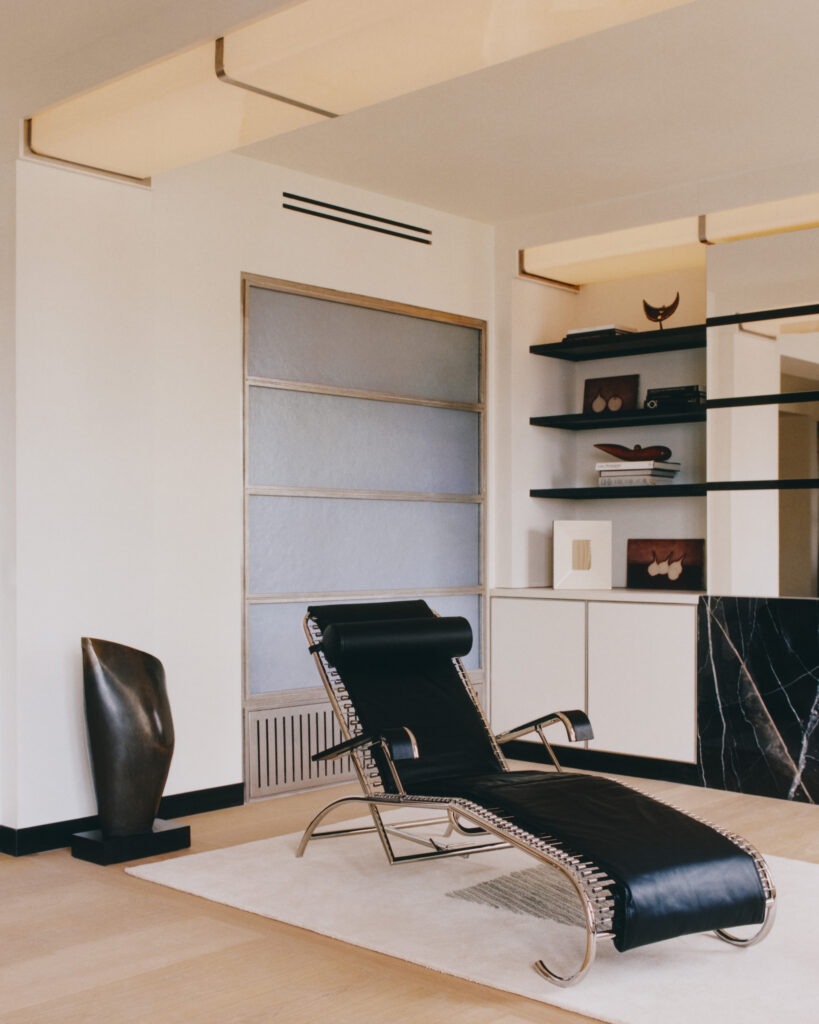
Photo: Ludovic Balay | Styling: Aurore Lameyre, assisted by Hailey Antrim
Living room fixtures of cast acrylic set within stainless steel recall the obsessive integration of lighting into interiors during the 1920s, the studio said. They diffuse a warm and exceptionally soft light.
Strips of light on the ceiling and above the shelves illuminate the rooms. Dark bookcases, with objects of varied shapes, stand out between the pale walls and the lightweight-fabric curtains.
Furniture created for the house
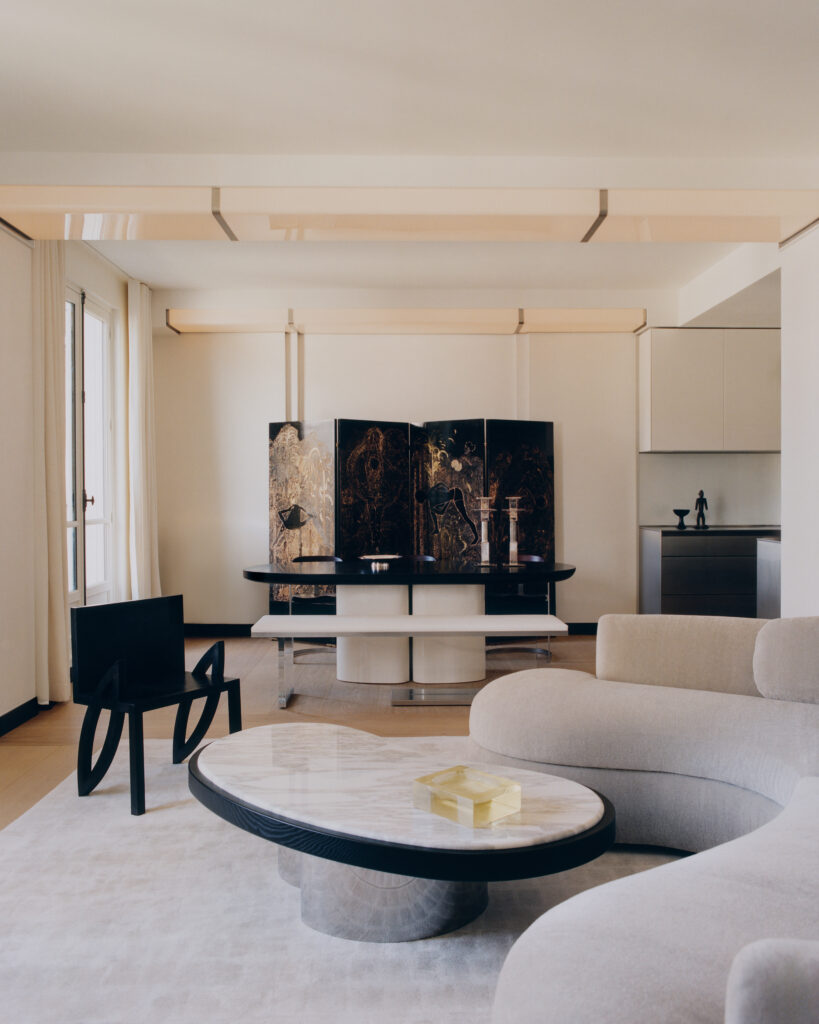
Photo: Ludovic Balay | Styling: Aurore Lameyre, assisted by Hailey Antrim
A curved sofa in plush-textured fabric, a block of black marble with light veining beneath the shelves and a transparent acrylic armchair with a round cushion make up the living room. All the items sit on a light rug and an oak floor.
Designed for the project, the coffee table draws inspiration from Elsa Peretti’s Bean form. Its two legs follow complex curves that never quite meet, and its top has an organic shape with veining and a dark edge.
Smoked pearwood forms the top of the dining table, also designed for the project. Its four gently curved legs are finished in high-gloss lacquer.
Almost invisible, the bench has a crystal resin support and was designed specifically for the project.
Behind the table, a dark lacquer screen with gold details is flanked by candlesticks. A black chair with open legs completes the scene.
Monumental doors in the primary bedroom
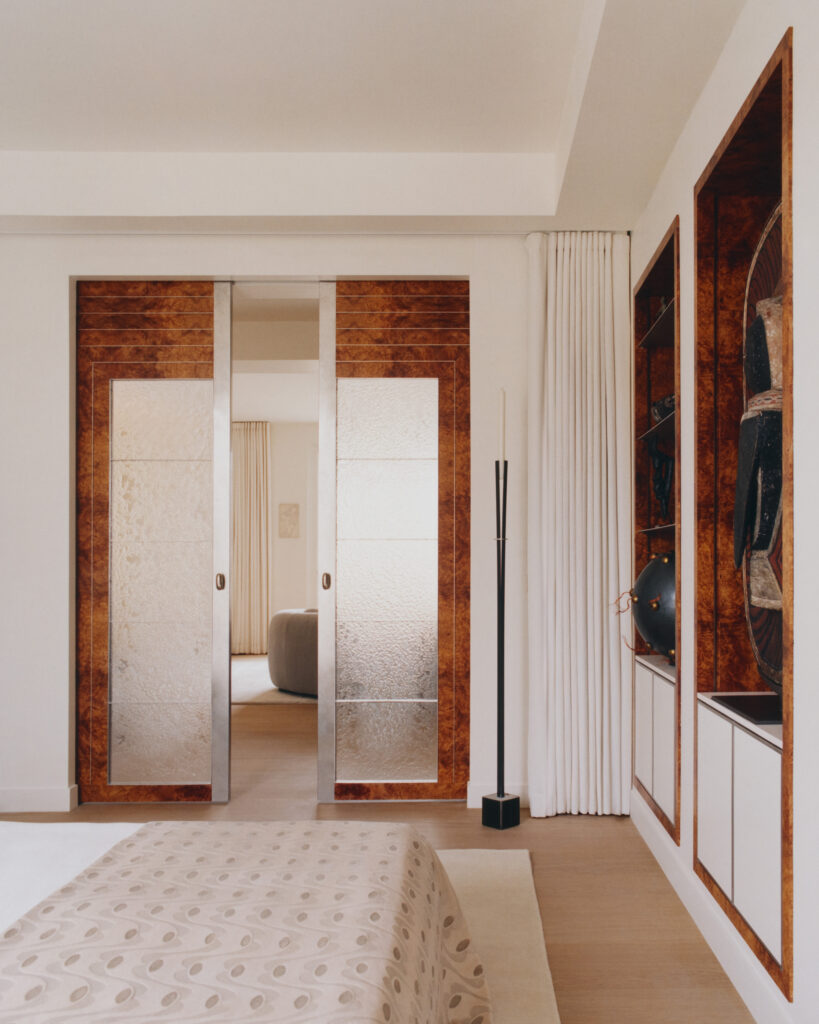
Photo: Ludovic Balay | Styling: Aurore Lameyre, assisted by Hailey Antrim
Art Deco geometry inspires the doors, but they were executed in stainless-steel marquetry, a material firmly rooted in the present, the studio said.
Raphael Barrois handcrafted the glass that fills the door leaves. Metal surfaces change tone along their height and frame glass panels arranged in five modules. Reverse sides are clad in amboyna burl, a reddish wood framed by brushed stainless-steel inlays. Beside them, niches lined with the same wood stand out against the white walls and hold sculptures and masks.
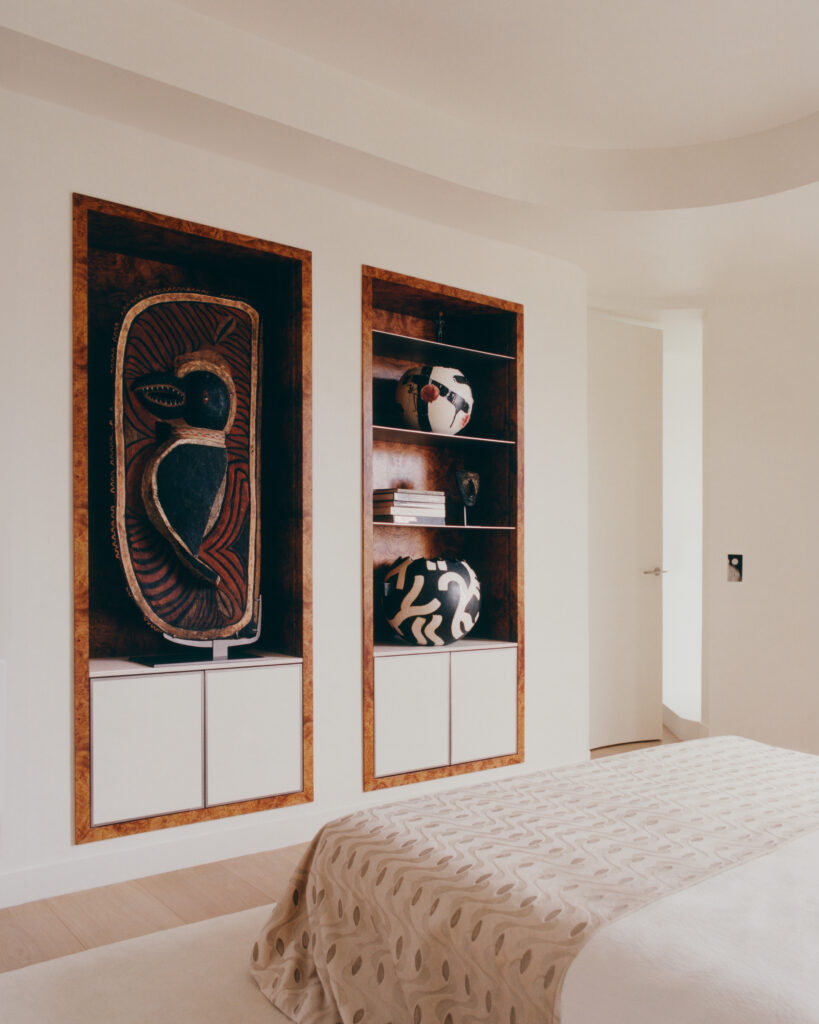
Photo: Ludovic Balay | Styling: Aurore Lameyre, assisted by Hailey Antrim
German oak floor
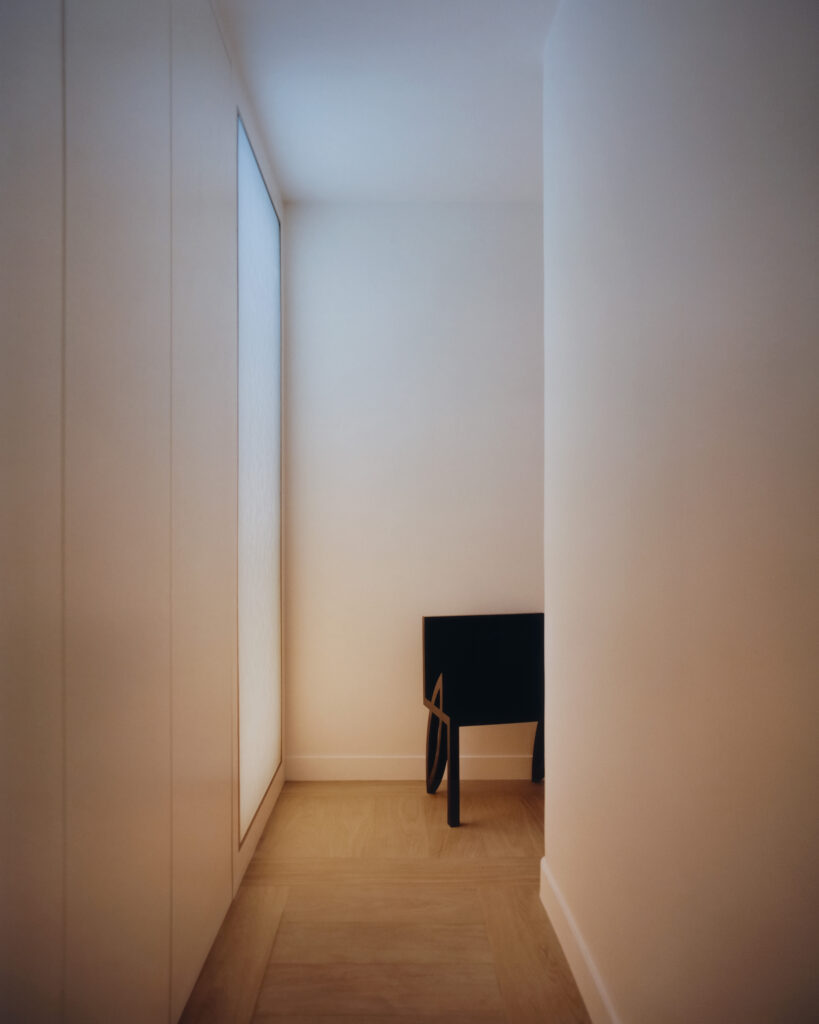
Photo: Ludovic Balay | Styling: Aurore Lameyre, assisted by Hailey Antrim
Floorboards of German oak, six meters long and 30 centimeters (12 inches) wide, cover the floor, bringing an incomparable sense of softness and silence, the studio said. Pale wood extends through the rooms and contrasts with the black baseboards that follow the curves of the walls at the bedroom entrance.
Suede and invisible hinges
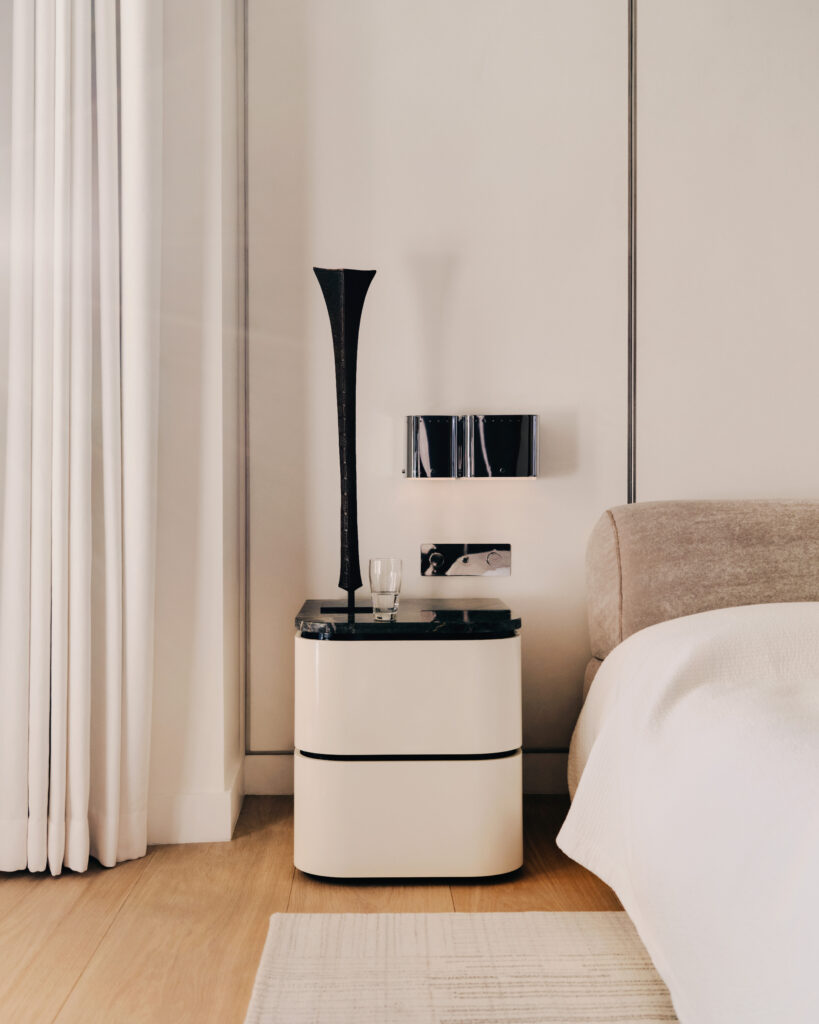
Photo: Ludovic Balay | Styling: Aurore Lameyre, assisted by Hailey Antrim
Bedside tables were designed for the project. Their full-height facades open completely, concealing a complex system of invisible hinges. In ivory with dark tops, they have rounded corners.
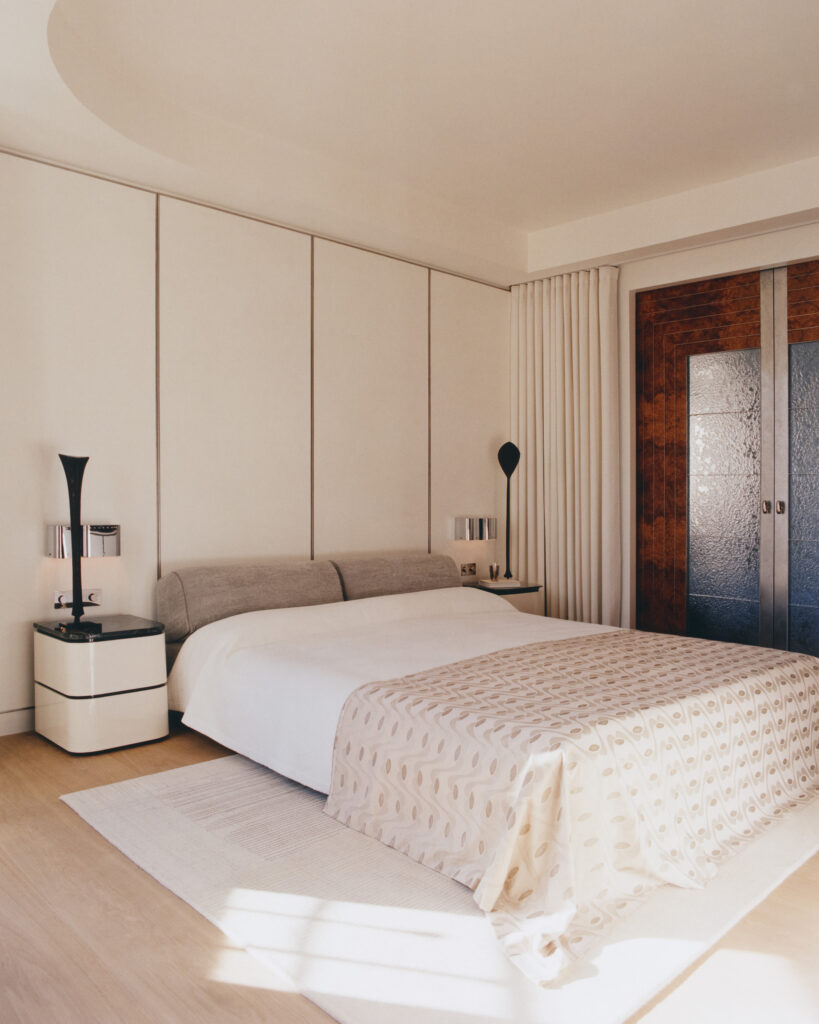
Photo: Ludovic Balay | Styling: Aurore Lameyre, assisted by Hailey Antrim
Bed panels are upholstered in suede, bringing a simple softness to the room.
Understated and exceptionally soft, the rug is by Studio KO.
Delicately perforated chrome-plated brass and acrylic cut by a computer numerical control machine form the bedside lamp, created for the project. A Polynesian club, with a simple silhouette and detailed finish, is on loan from Lucas Ratton.
Minimal powder room in steel, limestone and mirror
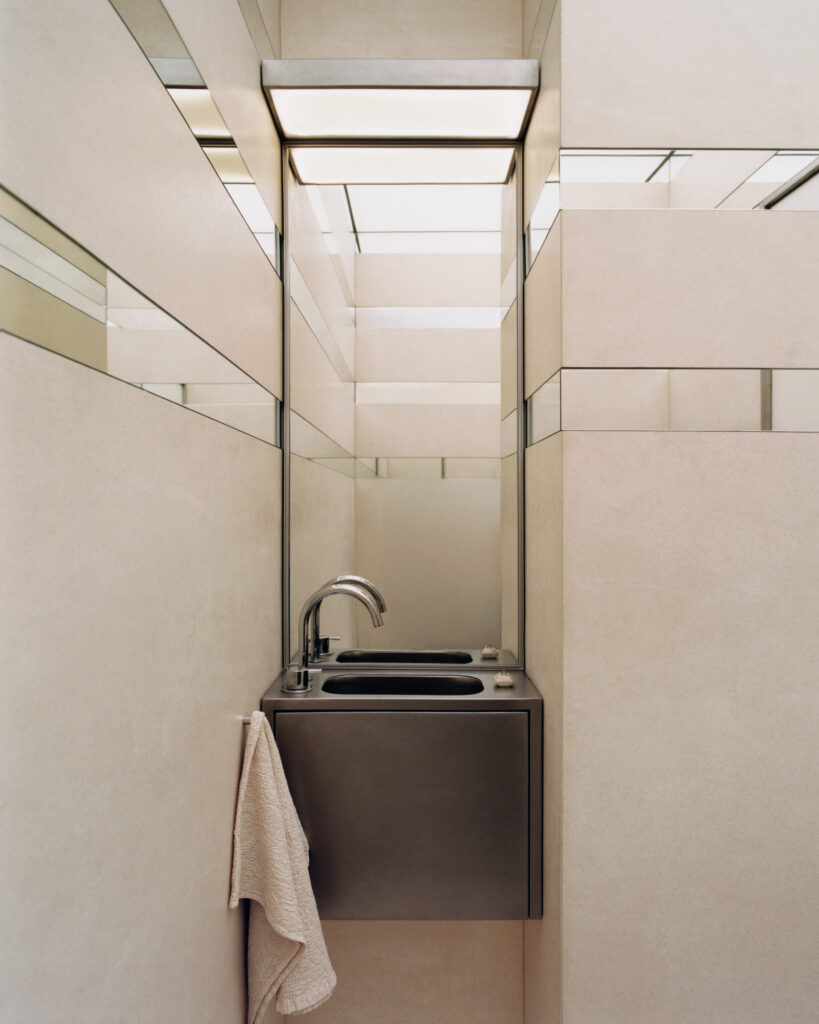
Photo: Ludovic Balay | Styling: Aurore Lameyre, assisted by Hailey Antrim
Intentionally minimal, the guest powder room is composed exclusively of stainless steel, limestone and mirror. Mirrors multiply the surfaces and brightness around a steel sink suspended between pale stone walls. The pill box is by Sophie Buhai.
Bathrooms in Iranian onyx
Iranian onyx clads the two bathrooms. Lagoon blue marks the parents’, and strawberry-sorbet pink marks the daughters’.
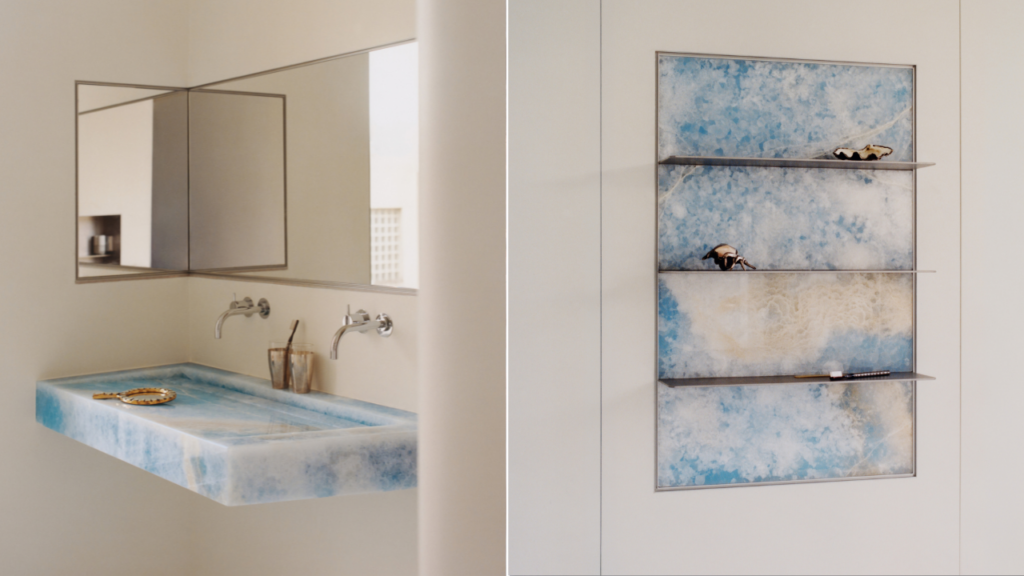
Photo: Ludovic Balay | Styling: Aurore Lameyre, assisted by Hailey Antrim
Parents’ bathroom has a suspended blue onyx countertop, an angled mirror with a metal frame and wall-mounted faucets. A niche of the same stone, with thin shelves, holds small objects.
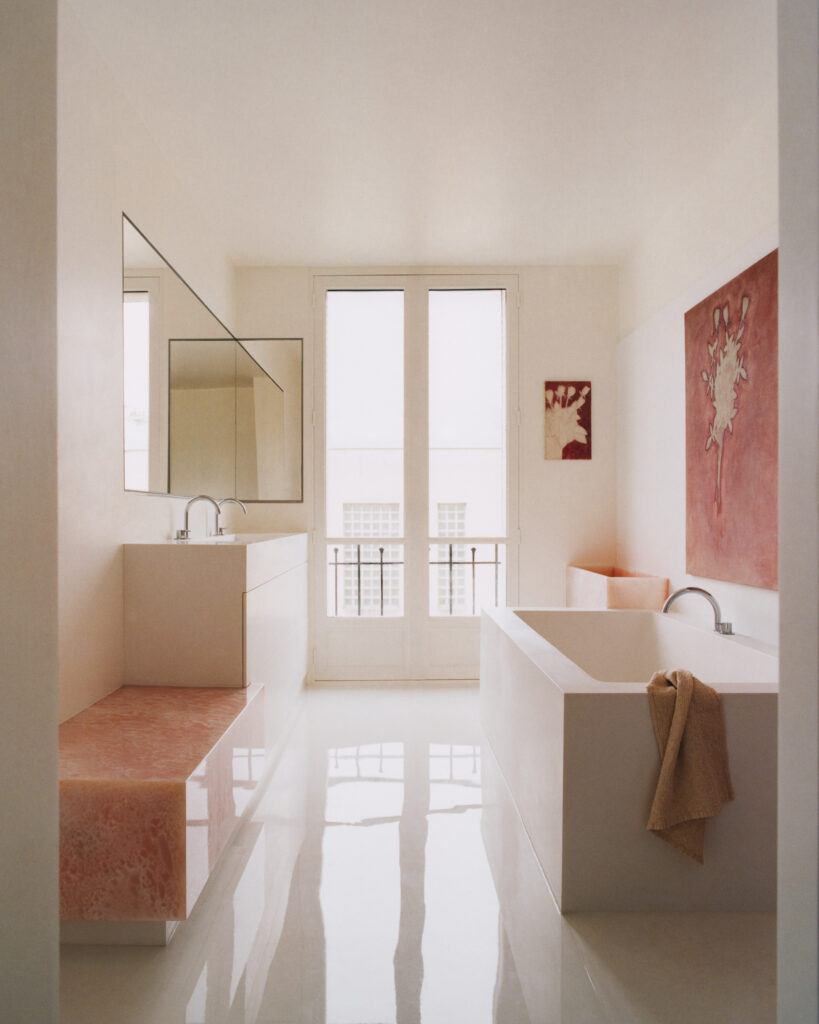
Photo: Ludovic Balay | Styling: Aurore Lameyre, assisted by Hailey Antrim
Daughters’ bathroom has a pink onyx bench next to the sink and a white bathtub by the window, with access to a small balcony.
Cherry Wood in the Eldest Daughter’s Bedroom
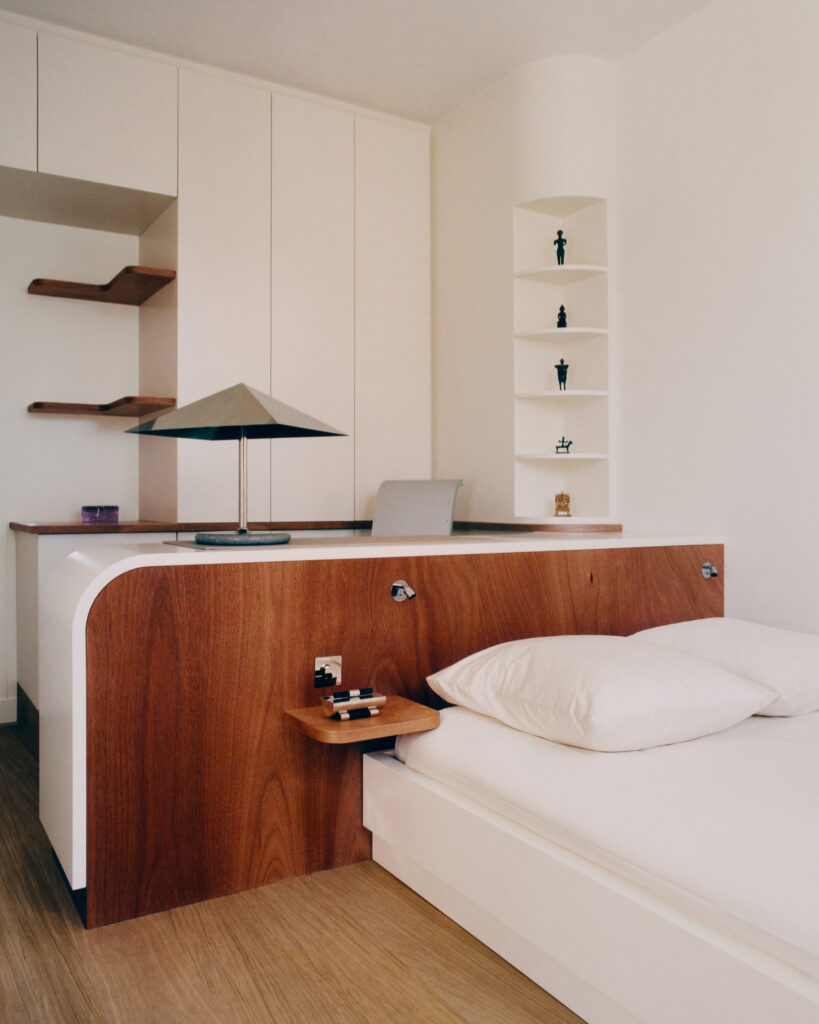
Photo: Ludovic Balay | Styling: Aurore Lameyre, assisted by Hailey Antrim
American cherry forms the desk-bed unit. On the desk, Louise Roe’s Loft lamp sits alongside figurines sourced from Indonesia. Wall-mounted shelves, white cabinets with smooth doors and a corner niche with small figures round out the room.
Dialogue Between Eras and Materials
Steel marquetry answers Art Deco geometry, and Indonesian and Polynesian pieces coexist with furniture designed after the trip through Brazil. Materials include German oak, Iranian onyx, American cherry, smoked pearwood, amboyna burl, limestone, suede, acrylic and resin.
Softness recurs in the studio’s description of the oak, the rug, the suede, the light and the lines of the furniture.
Ludovic Balay shot the project on medium-format film, and Aurore Lameyre oversaw the styling.
To explore the archive project, visit https://studionightflight.com/