 Samuel Navarro Serpa
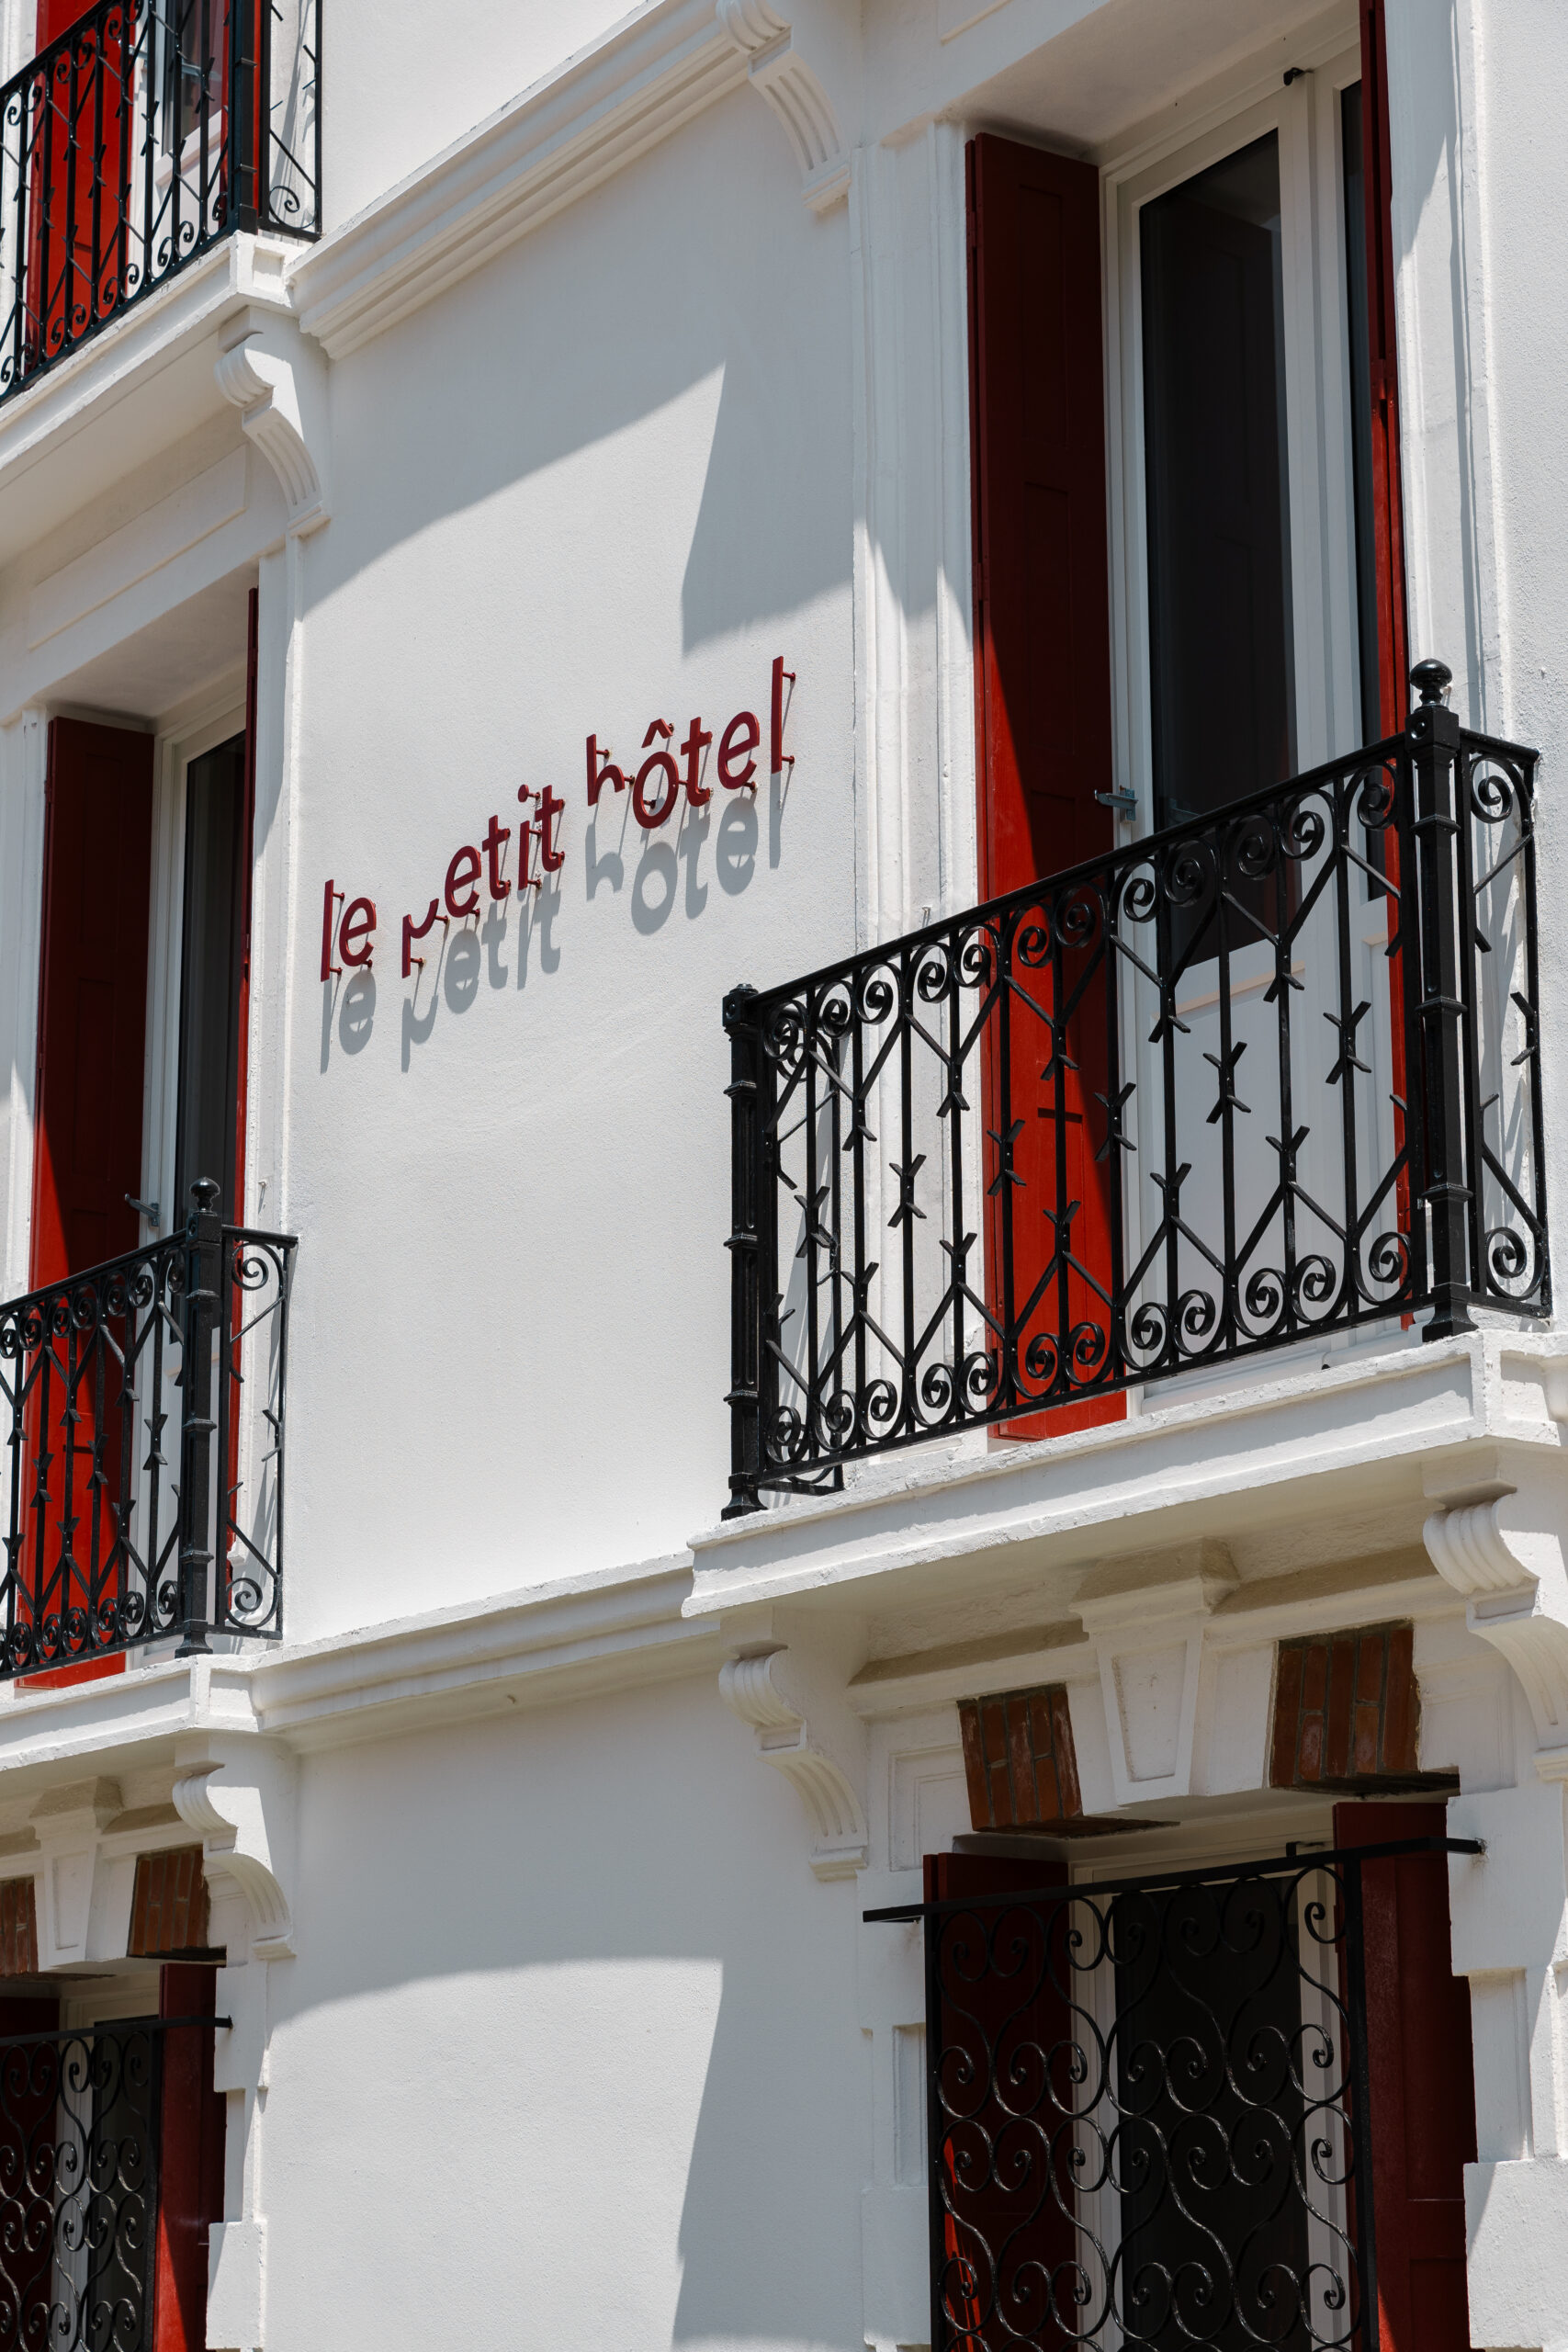
Photo: P.A.M.STUDIO
Signed by Atelier Delphine Carrère, the 22-room hotel retains original walls, brick and masonry, takes on the air of a vacation home and opens its bar to the public
By Samuel Navarro Serpa
Le Petit Hôtel Saint-Jean-de-Luz, in France, was renovated by Atelier Delphine Carrère, a Biarritz-based firm. Only the existing walls remained: on top of them, the building gained height and a side extension, resulting in four levels and 22 rooms.Completing the program are a breakfast room, a planted courtyard and a reception area open to the outdoors.
Le Petit Hôtel Saint-Jean-de-Luz preserves its original character
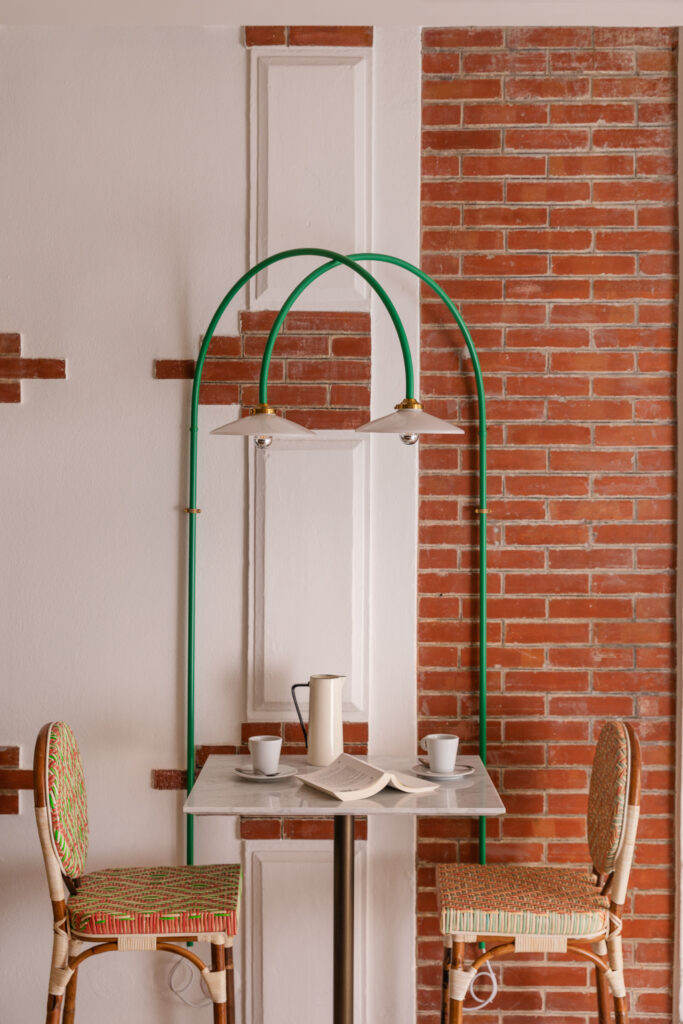
Photo: P.A.M.STUDIO
Left in plain view, the brick of the old facades and the masonry-framed openings entered the new envelope and speak to the building’s vernacular character, giving Le Petit Hôtel Saint-Jean-de-Luz a material identity tied to the Basque coast. The work is described as contextual and timeless.
Made to measure
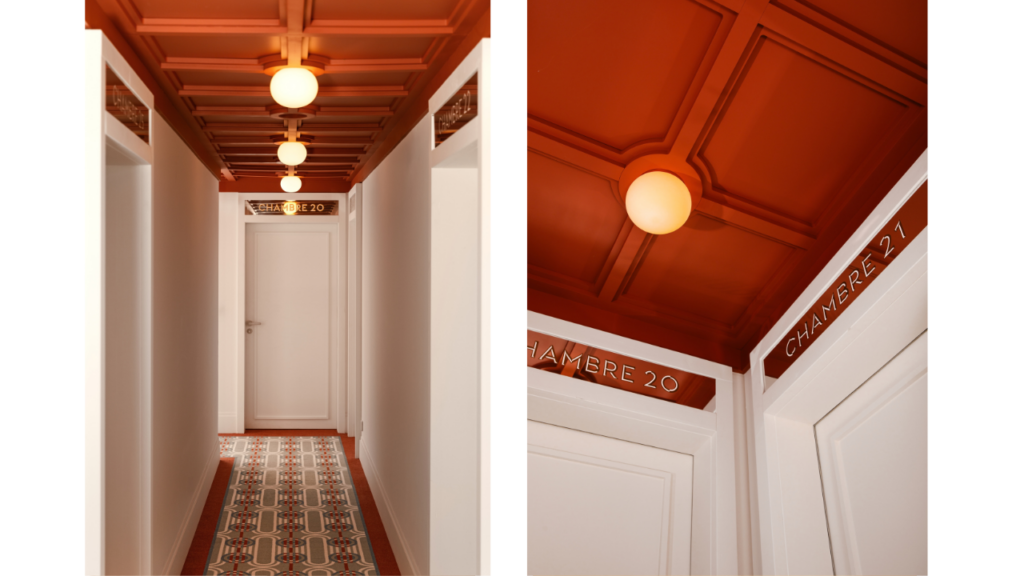
Photo: P.A.M.STUDIO
Inside Le Petit Hôtel Saint-Jean-de-Luz, headboards, mirrors, furniture, the hallway carpet and even the door numbering were designed specifically for the project.
Air conditioning runs throughout the building, and the decor highlights the essence of the place. According to the hotel’s presentation, the concept joins Basque architecture with a modern setting and a vacation-home atmosphere. Interiors conceived as portraits of their owners are also the subject of Marianne Tiegen’s homes in Switzerland, France and California.
Bar open to the public
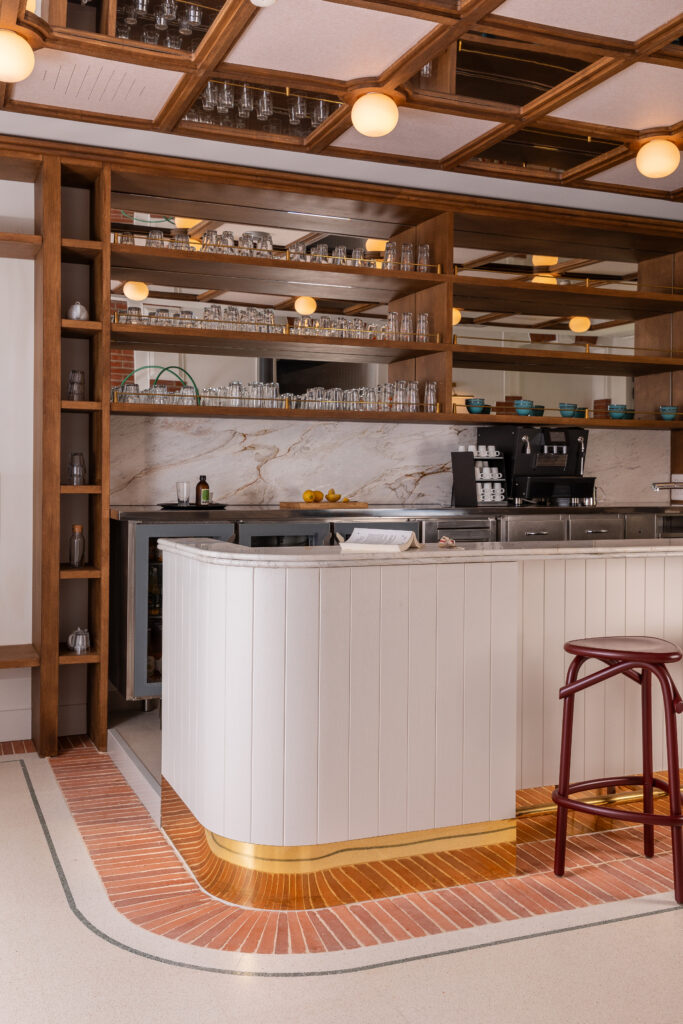
Photo: P.A.M.STUDIO
Visitors who are not guests also come in: the reception area of Le Petit Hôtel Saint-Jean-de-Luz works as a bar, described by the hotel as a warm, discreet space designed for a coffee or a drink.
10 categories, up to four guests
Rooms for one to four people measure 140 to 323 square feet, all anchored in clean lines and natural materials, according to the hotel, and some open onto the ocean. The recipe repeats with variations in tone: light walls, honey-colored flooring, white and beige linens and a band of color at the top, set apart from the rest by a dark wood molding that frames it.
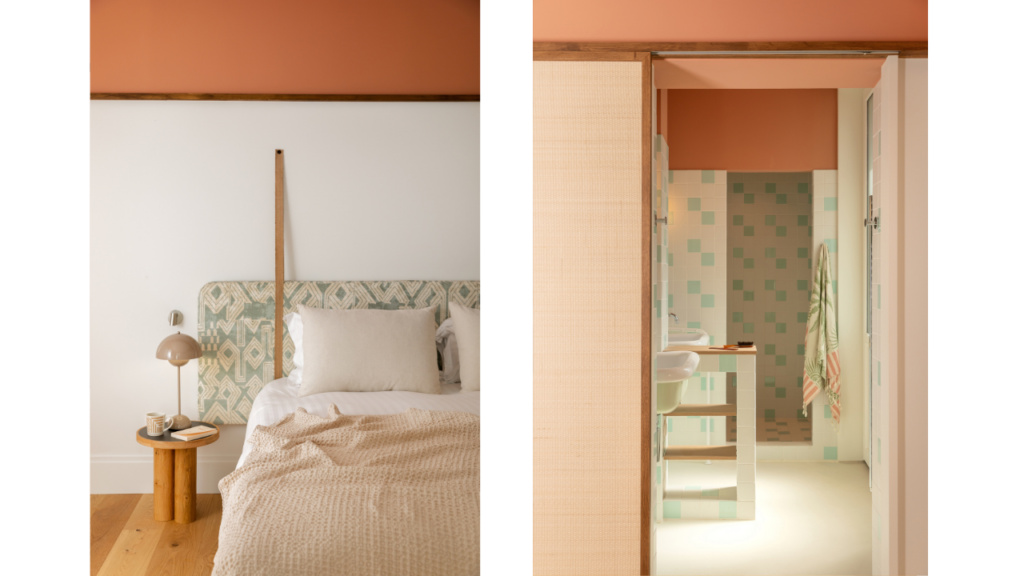
Photo: P.A.M.STUDIO
For one person, the Single Room Seaside, at 161 square feet, offers a sea view and a 55-inch double, while the Single Patio Room, at 140 square feet, has a 63-inch bed. In the Patio, terracotta covers the upper part of the wall and plays off an upholstered headboard with sage green and cream graphic patterns. A soft-textured beige blanket, a taupe lamp with a rounded shade and a wooden side table with a graphite tabletop and cylindrical legs add a playful touch to the composition.
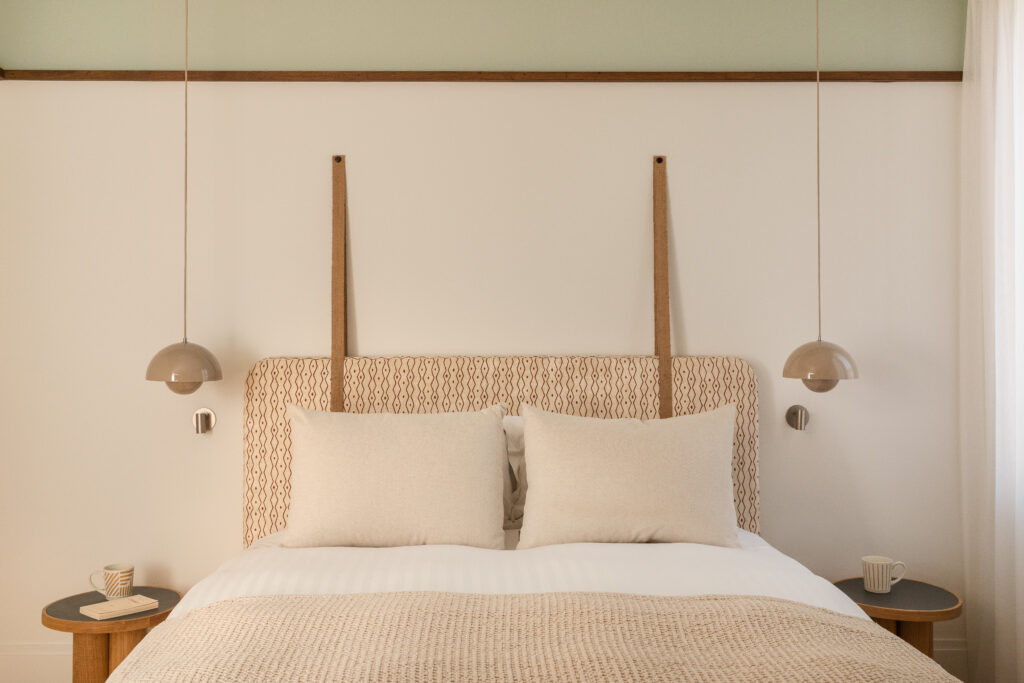
Photo: P.A.M.STUDIO
For up to two people, the Classic Room (151 to 172 square feet) and the Classic Room Seaside (161 square feet, with a sea view) have a 63-inch double bed. The Seaside Room, at 151 square feet, faces the ocean. The Classic palette is milder: faded sage green high up, a headboard of sinuous brown lines on beige, symmetrical taupe pendants and caramel strips that streak the wall vertically. Sheer curtains close the scene, with an almost stage-set serenity.
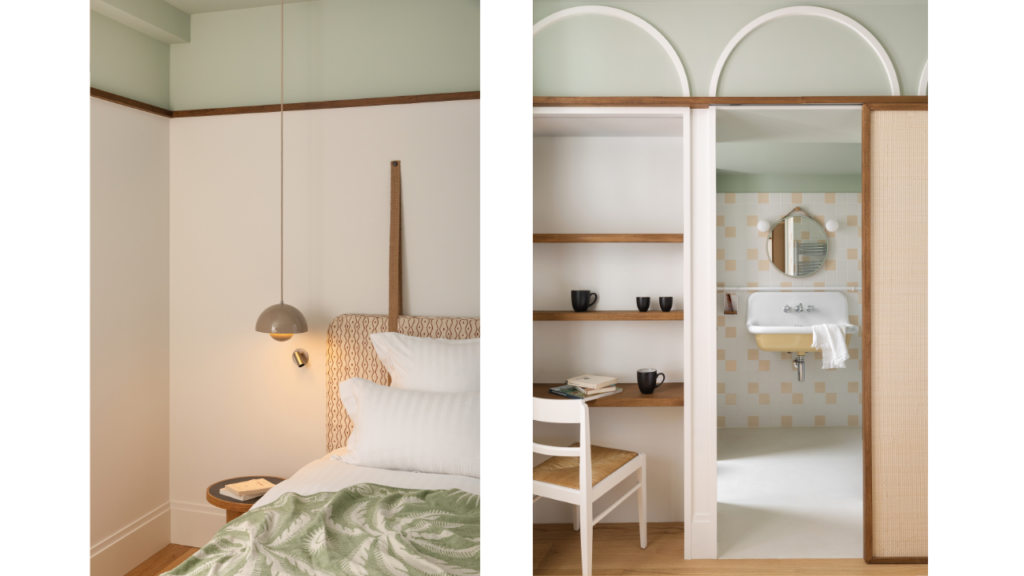
Photo: P.A.M.STUDIO
Next in the lineup, the Superior Room and the Superior Bedroom with Balcony measure 205 square feet each, and the Superior Bedroom Seaside, at 226 square feet, has a sea view. The Deluxe Room Seaside, at 323 square feet, is the hotel’s largest and also faces the water. In the Superior and Deluxe rooms, twin beds can replace the double.
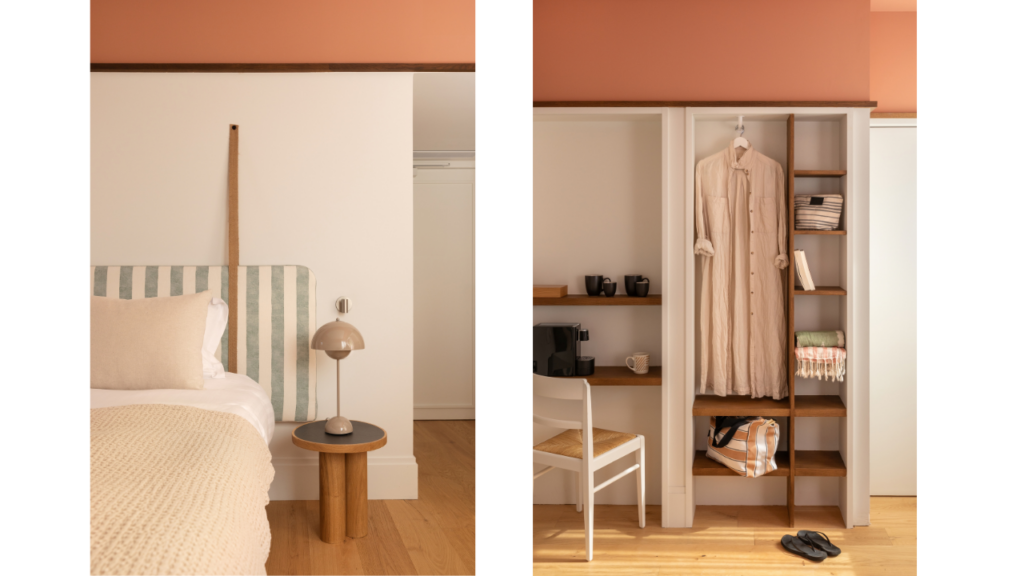
Photo: P.A.M.STUDIO
The Superior Seaside is theatrical: white arches in relief crown a gray-green backdrop, and a wooden counter with open shelves and a white cane-seat chair makes up a miniature office. In the bathroom, glimpsed beside a rattan panel, peach and white checkered tiles meet a wall-hung sink and a round mirror.
Groups of up to four people, families included, stay in the Switch Room, at 280 square feet, with a 63-inch double, or a twin setup on request, plus two high beds of 35 by 79 inches. Here, color rises in volume and reaches salmon, applied in a wide block at the top of the walls. A headboard striped in sage green and white recalls summer awnings and shares the scene with a taupe lamp and a graphite-topped table. Brown joinery framed in white houses a shelved niche for clothes and luggage and a counter set up with a coffee maker, cups and a cane chair.
Amenities include a private safe and individual reversible air conditioning, a wardrobe with hangers, a shower or bathtub, a telephone, a television with digital terrestrial channels and free high-speed Wi-Fi. A crib and an extra bed are optional, and a room adapted for reduced mobility is available on request.
Breakfast and courtyard
Served in the breakfast room or on the terrace, the meal offers fresh products and costs €15 per person and €9 per child ages 4 to 11.
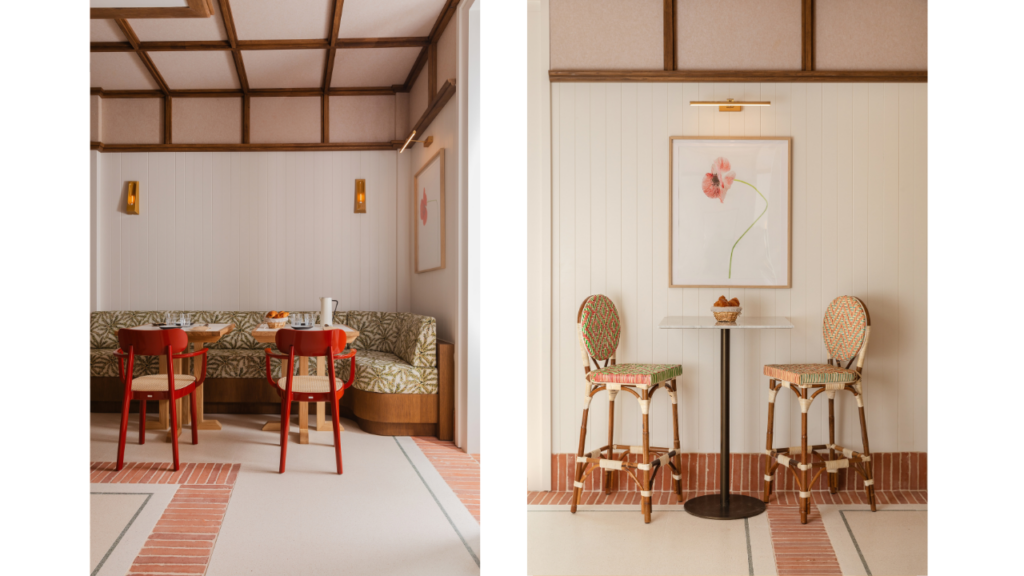
Photo: P.A.M.STUDIO
Atelier Delphine Carrère designed the room with walls in three bands: white paneling in vertical slats at the base, a dark wood frame as a molding and, at the top, pink panels subdivided into a grid by profiles of the same material.
Boiserie and grid evoke a domestic tradition, updated by the firm with a restrained palette and an absence of ornament. Joinery takes charge; color comes in as a finish. For another French interior, see a Paris apartment by Rudy Guénaire.
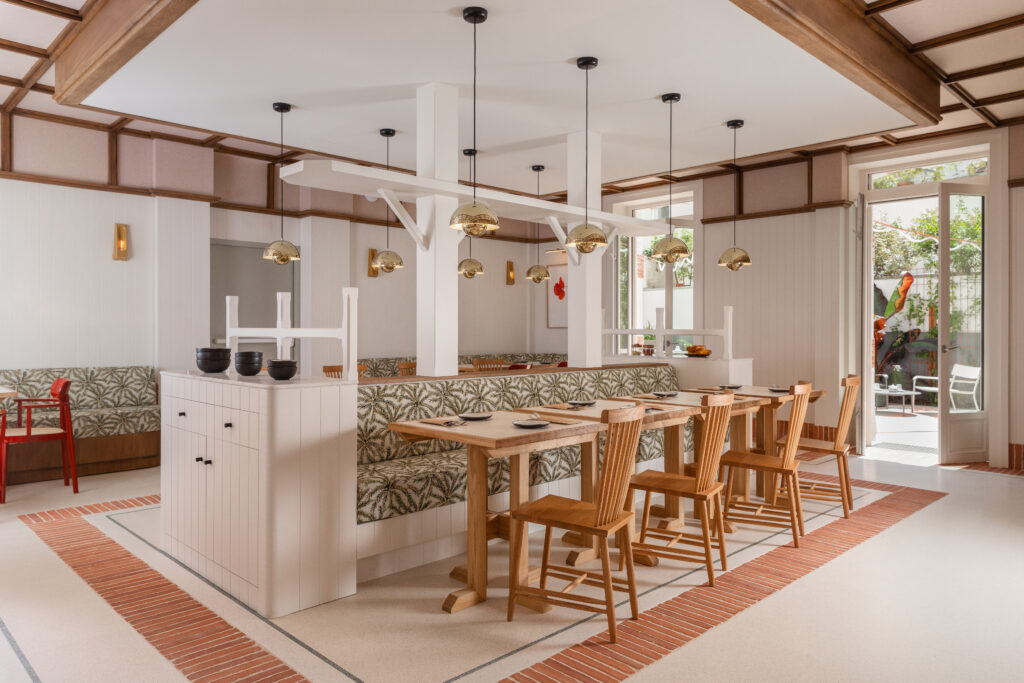
Photo: P.A.M.STUDIO
Square tables, light-topped and framed in solid wood, occupy the center and free the corner for a long bench, upholstered in a botanical-print fabric that is the room’s main pattern. Red lacquered chairs, one of them cane-seated, and a slatted-back model in a natural tone add color and texture without competing with the architecture.
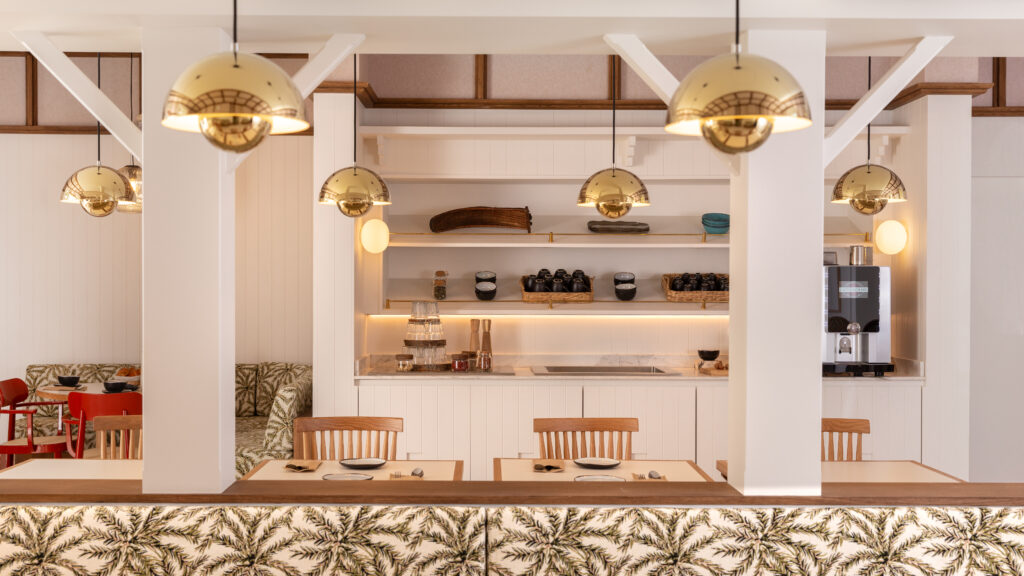
Photo: P.A.M.STUDIO
Hemispherical pendants and a straight-lined sconce, in polished gold metal, concentrate light in the corner, and the mirrored shades return the grid that covers the walls. Standing out, a poppy illustration in a pale wood frame repeats the red of the chairs and is the only figurative focus.
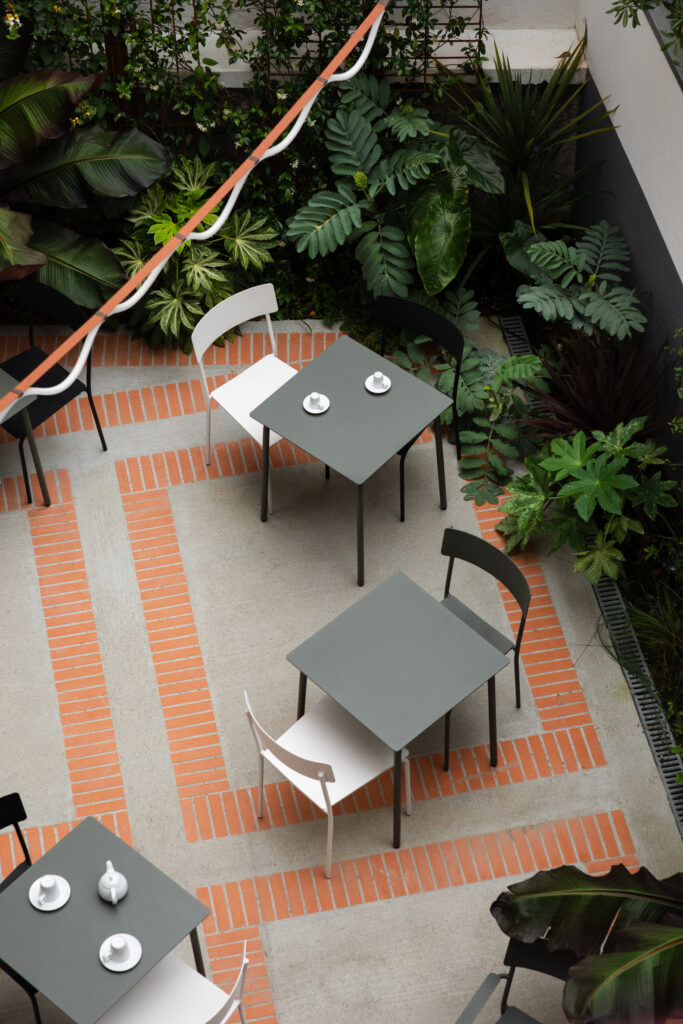
Photo: P.A.M.STUDIO
Vegetation and light set the tone in the courtyard, sheltered from the bustle and presented as a nook of peace for coffee or reading. Seen from above, the pale concrete floor gains a pattern: rows of terracotta-colored brick trace a rectangular outline and delimit the table area without resorting to dividers.
Brick reappears on the floor, in dialogue with the facades preserved in the renovation and with the terracotta band in the breakfast room. The repetition ties interior and exterior together through material, not decoration.
Gray-green tops, thin metal legs and white and black chairs with narrow backs form a light set, simple in design, whose neutral color recedes before the vegetation and the terracotta.
Ferns and large-leaf foliage occupy the perimeter beds, and at the back a white-flowered climbing plant rises along the wall, supported by a trellis. A channel with a metal grate handles drainage discreetly.
Sea nearby, destinations within walking distance
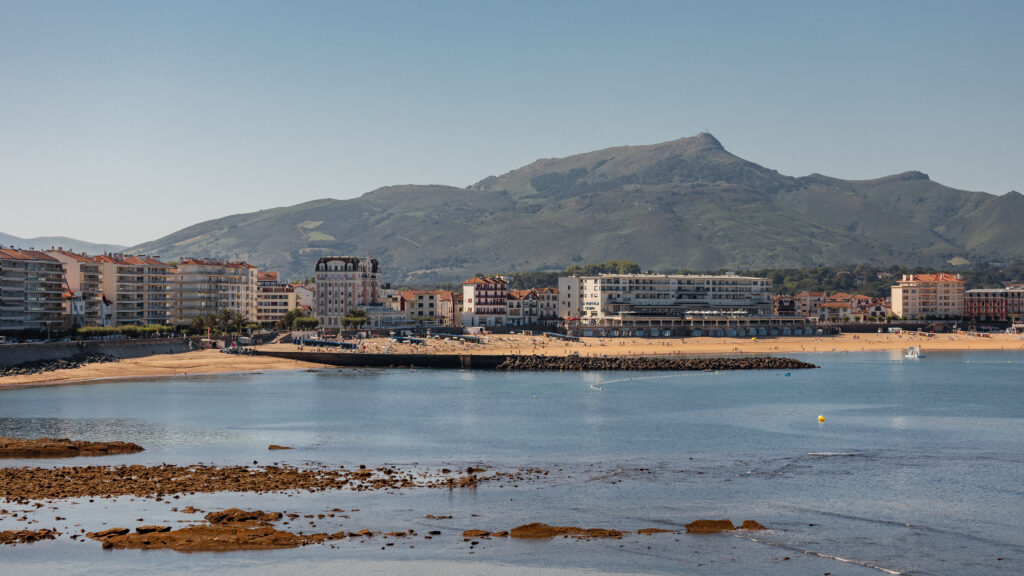
Photo: P.A.M.STUDIO
Le Petit Hôtel Saint-Jean-de-Luz overlooks the bay on the seafront, in the center of town, a few steps from the thalassotherapy center and the casino. Restaurants and narrow lanes are also close at hand.
A day suggested by the hotel starts with local markets in the morning, moves to a sea swim or thalassotherapy in the afternoon and ends with a stroll or the casino at night. The stay follows the rhythm of the tides, between walks on the sand and everyday pleasures.
Also in France, the Paris gallery Larock-Granoff made its debut at Fine Arts Paris.
How to get there
By road, the A63 leads from Bayonne or Biarritz to Exit 3, Saint-Jean-de-Luz Nord, in about 20 minutes. Drivers from Spain should use Exit 2, Saint-Jean-de-Luz Sud, also on the A63. From Pau, the trip lasts roughly an hour and a half, via the A64 and A63. Public parking is available near the hotel.
Rail passengers get off at the Saint-Jean-de-Luz/Ciboure station, about a five-minute walk from the hotel, where TGV Inoui services from Paris-Montparnasse arrive in around 4 hours, 15 minutes, along with regional TER Nouvelle-Aquitaine trains from Bayonne, Biarritz, Hendaye and Bordeaux.
Three airports serve the region. Biarritz Pays Basque (BIQ), a 20-minute drive away, has direct connections to Paris, Lyon, Marseille, Geneva and Madrid. San Sebastián (EAS), 30 minutes out, operates routes to Spain, and Bordeaux-Mérignac (BOD), two hours by road, handles international traffic. From Biarritz, guests reach Le Petit Hôtel Saint-Jean-de-Luz by taxi or train.
Address and contacts
Hotel
8 rue Jean d’Albarade, 64500 Saint-Jean-de-Luz
Instagram: @lphsaintjeandeluz
Phone: +33 (0)5 54 00 03 03
To explore the archive project, visit https://www.lphsaintjeandeluz.com/
Project
Atelier Delphine Carrère headquarters: 55 rue d’Espagne, 64200 Biarritz
Instagram : @adc_atelierdelphinecarrere
Photos: @p.a.m_studio_