 Samuel Navarro Serpa
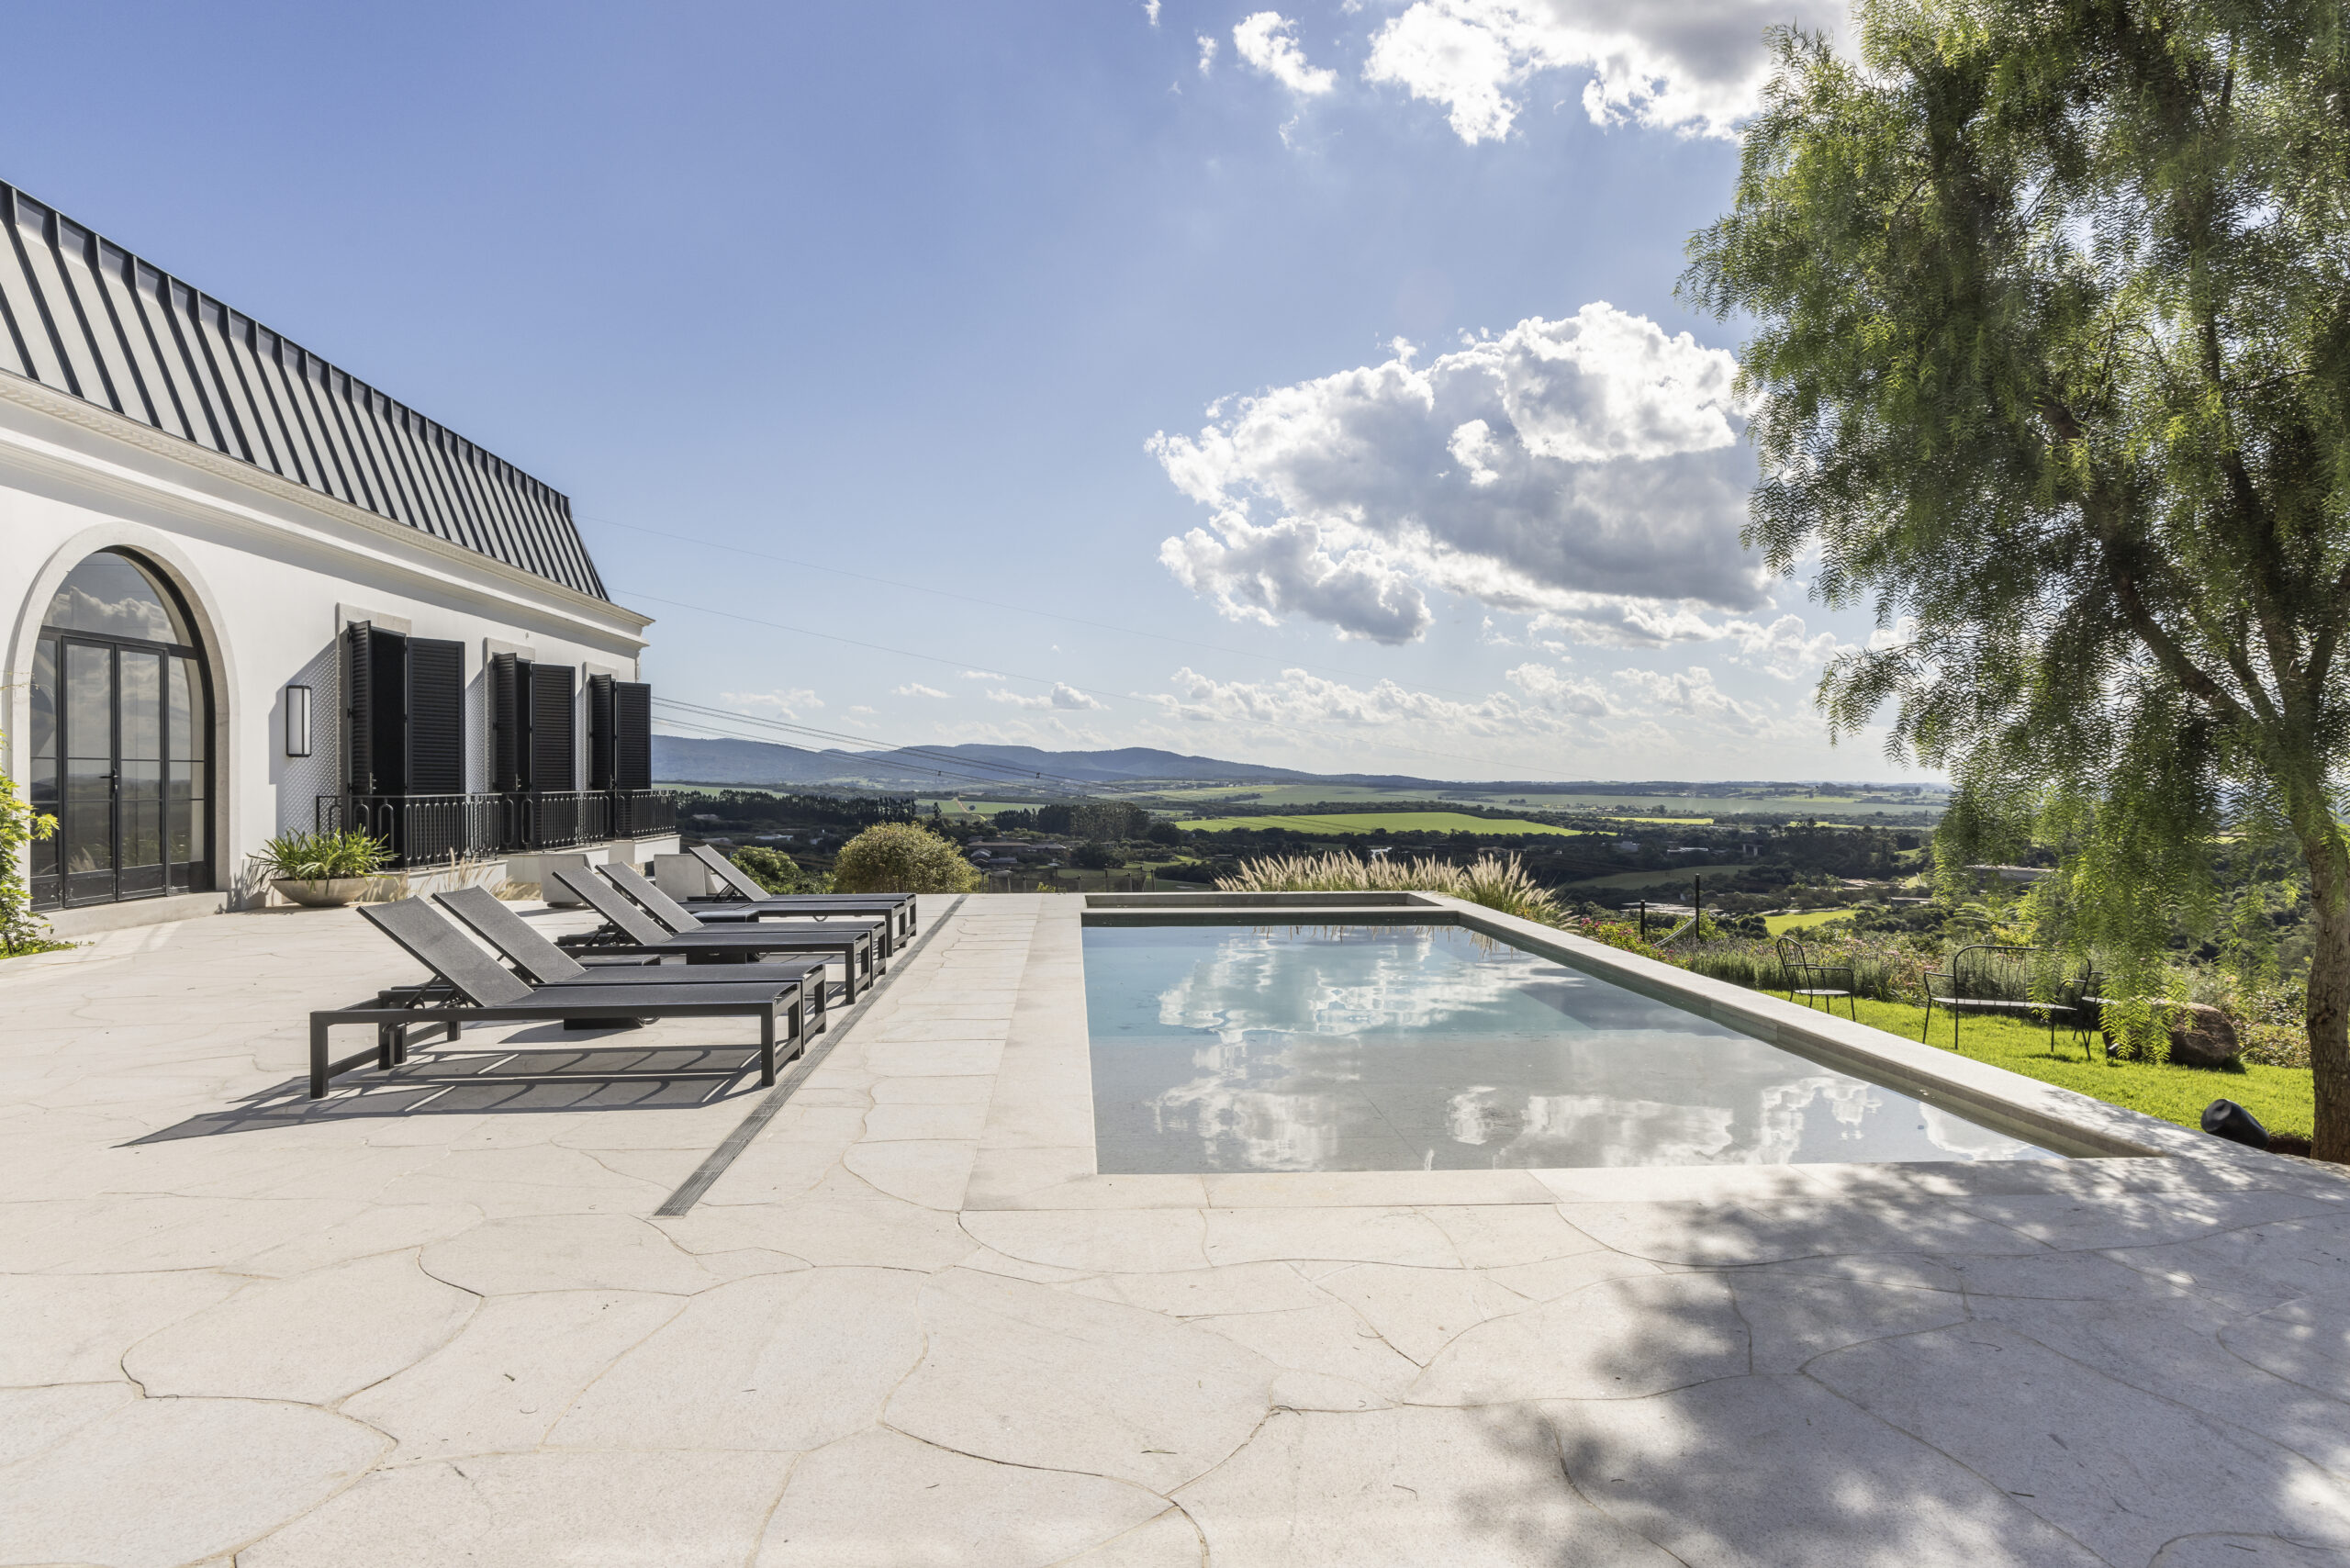
Photo: Evelyn Muller
In 1,000 square meters at Fazenda Boa Vista, InHouse Arquitetura translates the home’s architecture into boiseries, chevron wood and natural stone, for a family that loves to host
By Samuel Navarro Serpa
BRAZIL – At Casa Gigi, InHouse Arquitetura brought the building’s Mediterranean repertoire indoors. Covering about 1,000 square meters at Fazenda Boa Vista, in Porto Feliz, the property houses a couple who host their children and grandchildren on weekends. It was designed for gathering, with integrated spaces and a bar as the centerpiece. Photography is by Evelyn Muller.
Base in white, texture as the argument
Its premise is a timeless language, with references to the Mediterranean, art, photography and a cosmopolitan sensibility. Three decisions support it: curated artworks, a composition of design pieces and a restrained palette. Even so, the result could exist anywhere but responds to the lifestyle of those who live there.
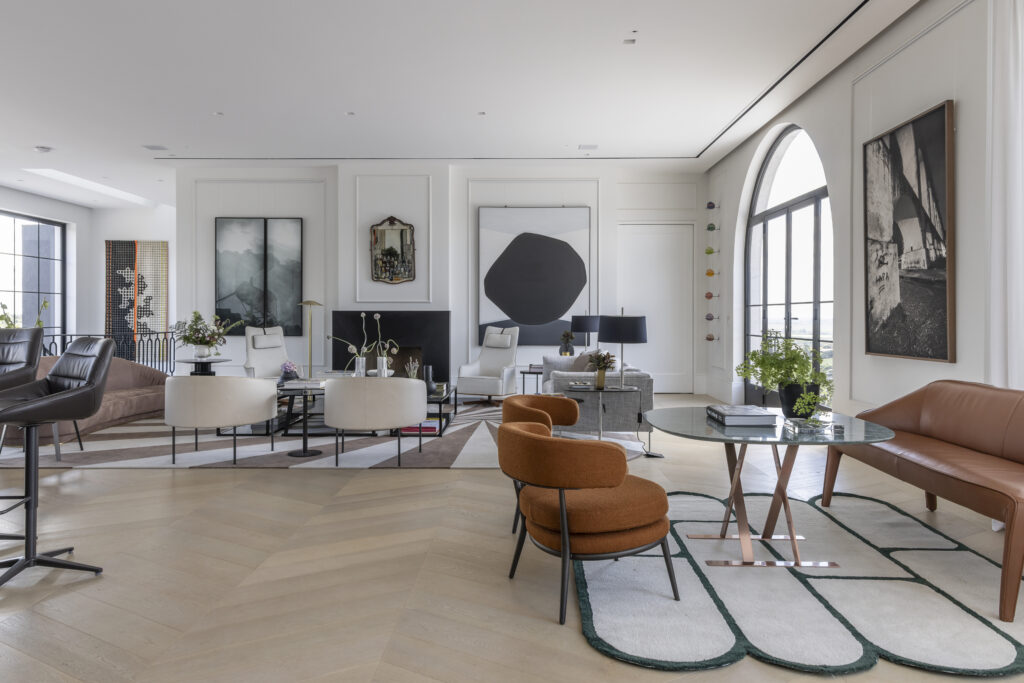
Living room with wainscoting on the walls, chevron-patterned hardwood floors, and custom-designed rugs. Photo: Evelyn Muller
Across the interior, white amplifies natural light and serves as a backdrop for art and furniture. Arches, louvered shutters and a metal roof, all elements of the facade, echo inside, where custom boiseries frame the walls and add relief. Wood flooring in a chevron pattern runs through the social areas and bedrooms, while stone reinforces the home’s enduring materiality.
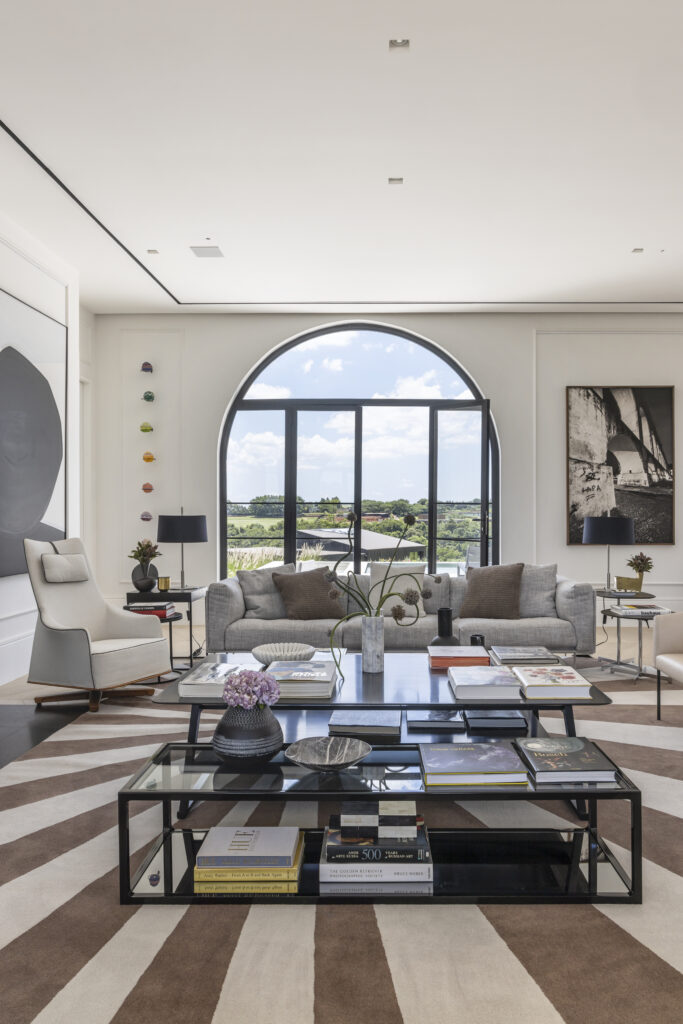
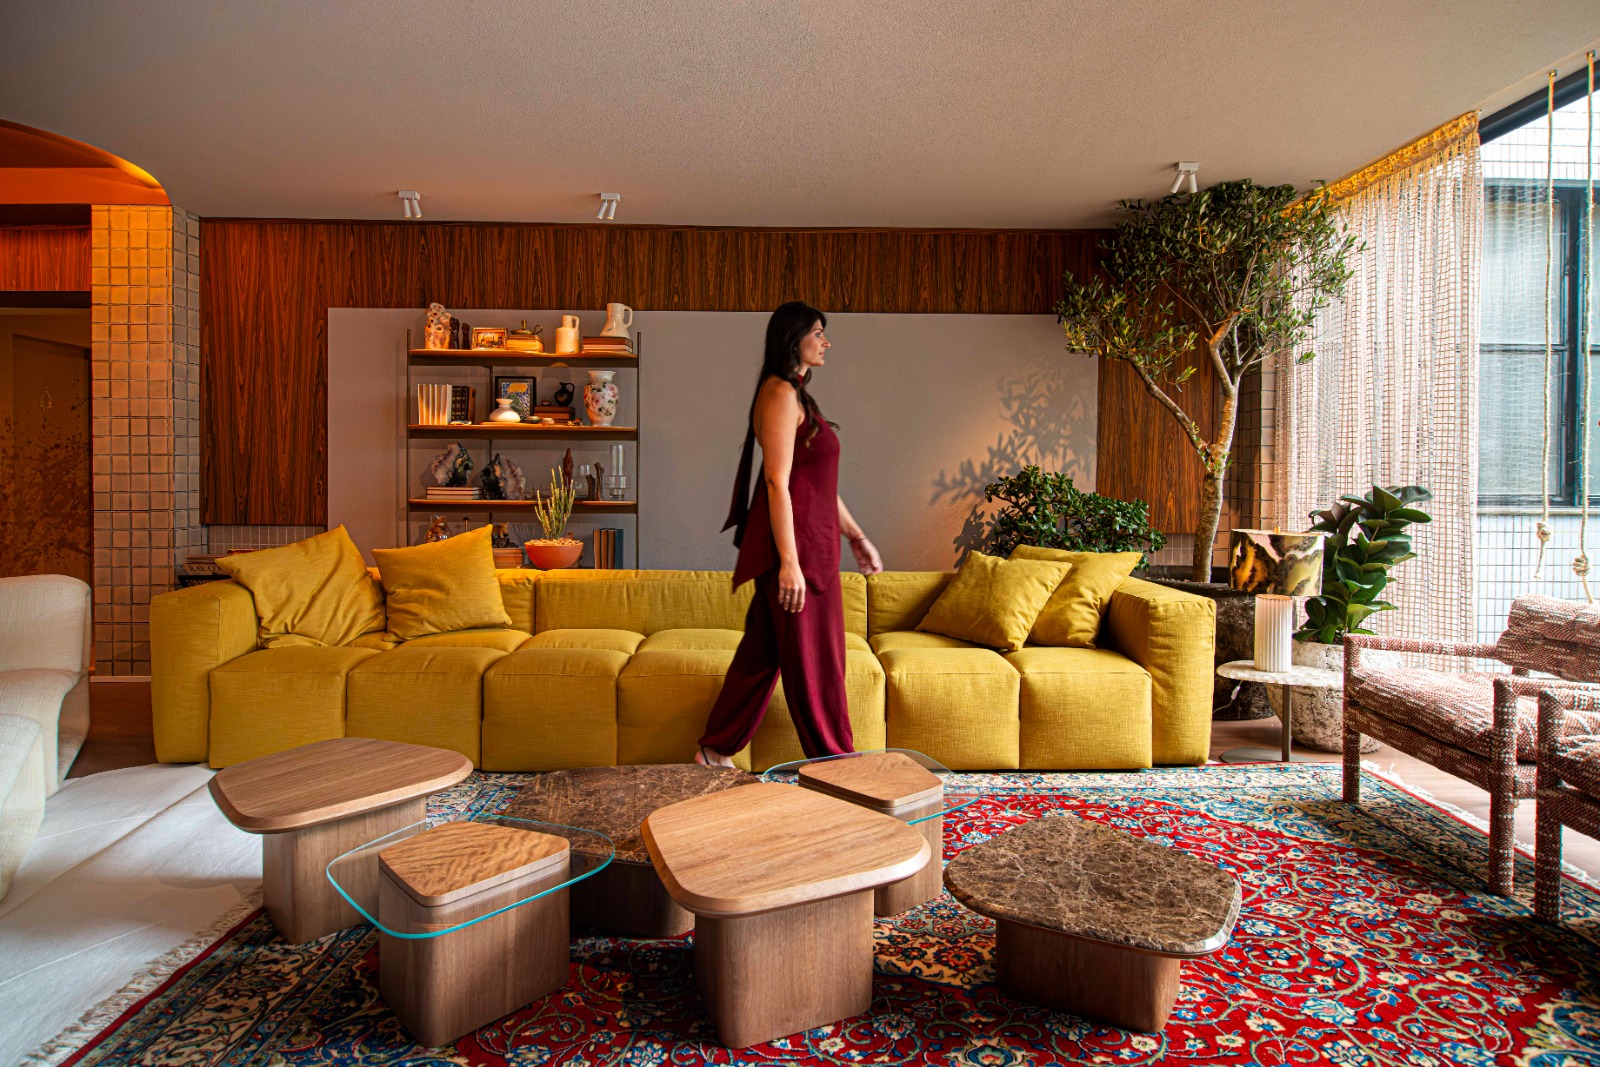
Featuring an arched window, stacked coffee tables, and a rug with radial stripes. Photo: Evelyn Muller
Furniture by Brazilian and Italian designers forms an authorial selection: sculptural armchairs, side tables with a strong presence and brass light fixtures, alongside large-format artworks. Rugs conceived exclusively for the residence turn the floor into the project’s signature.
Color and pattern enter as a deliberate exception to the neutral base. In the intimate lounge, deep blue walls and green curtains join a velvet armchair and ottoman in a secluded retreat. Zebra wallpaper, a round backlit mirror and a stone countertop create an interlude of theatricality in the powder room.
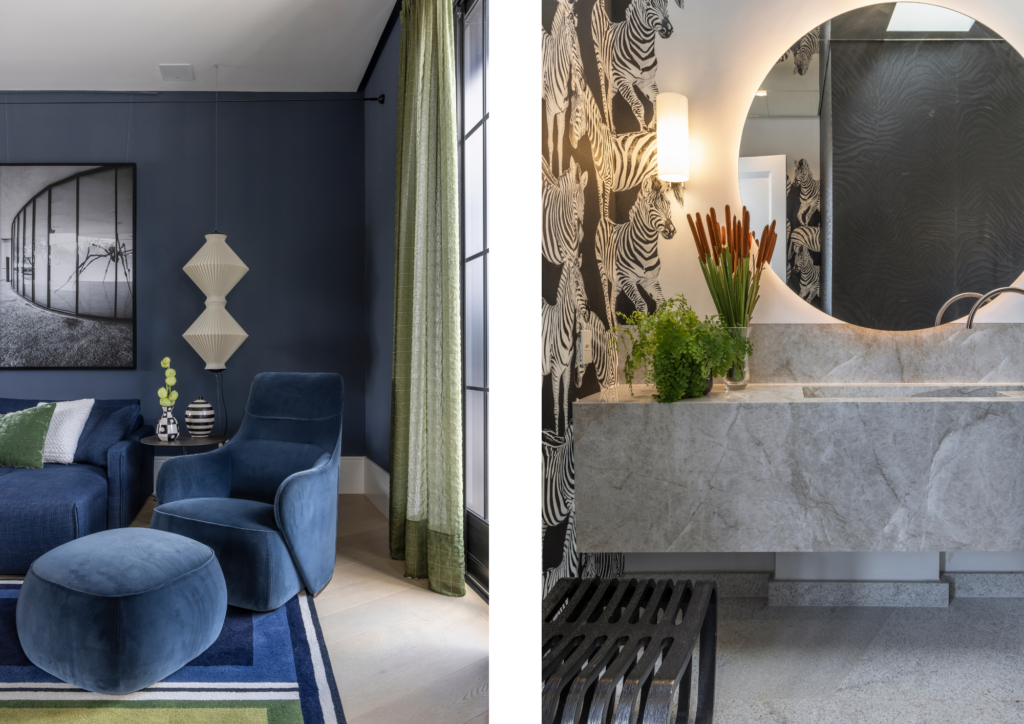
Bathroom and Cozy Living Room. Photo: Evelyn Muller
Design began with the residents’ profile: she is an artist; he is passionate about cocktails. From there came the integrated living room, with a baby grand piano and a bar. An arched wooden niche, a curved counter and leather stools connect the space to the dining room, and the instrument turns the setting into a domestic stage. A studio supports her creative process.
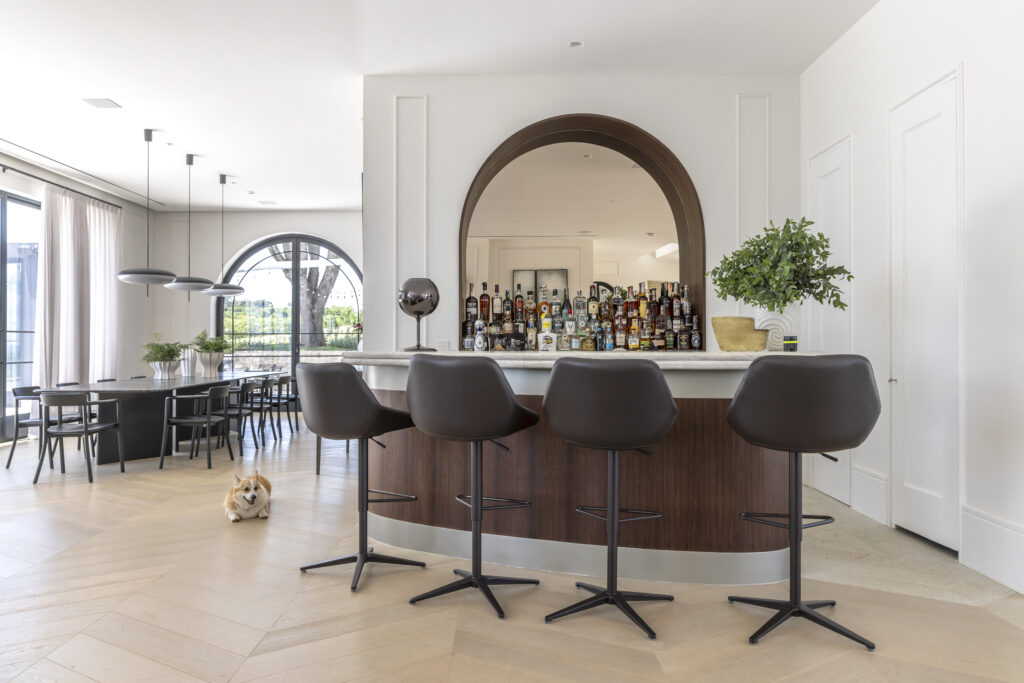
Bar with a wooden arched niche, a curved counter, and leather stools, with the dining room in the background. Photo: Evelyn Muller
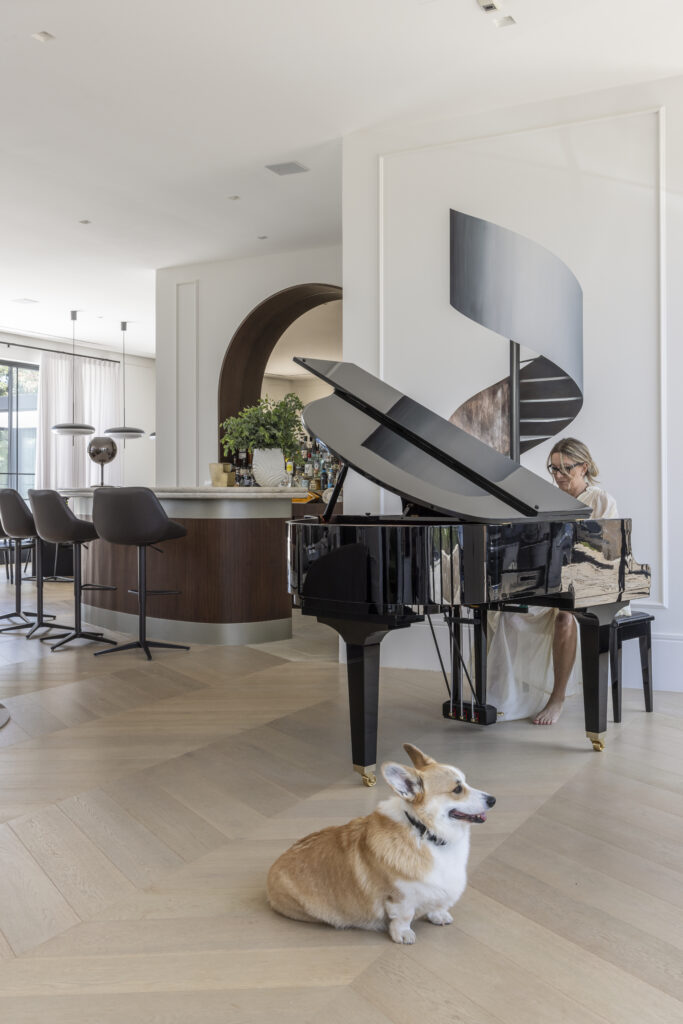
A baby grand piano in the open-concept living room, with the bar in the background. Photo: Evelyn Muller
For InHouse Arquitetura, everything begins with intention. “The concept starts from a sophisticated contemporary aesthetic, but with personality and charm, balancing elegance and warmth,” the firm said.
Hosting required an extensive program. Beneath a large arch with a view of the garden, the dining room brings together a long dark stone table, black chairs of light design and rounded pendants. Wide sliding doors let the gourmet space work as an extension of the terrace, taking meals outdoors. Two kitchens serve the home: one integrated into daily life, with a countertop and panel of bold veining, and another, functional, with deep-toned cabinetry and a skylight, that prioritizes efficiency.
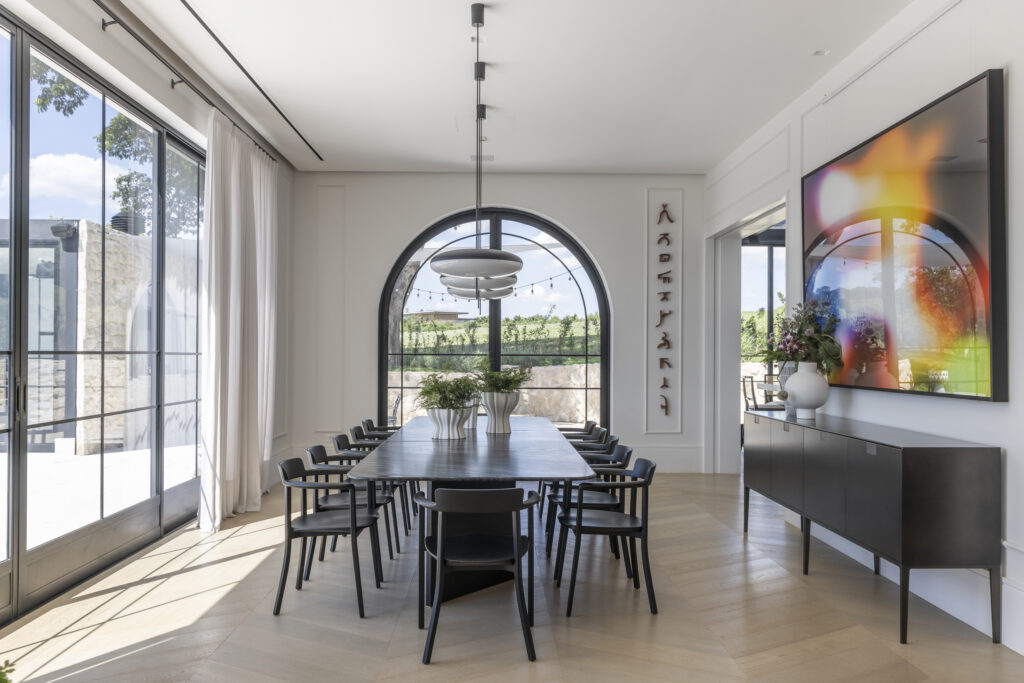
Dining room with a long dark stone table, black chairs, and pendant lights hanging from the arch. Photo: Evelyn Muller
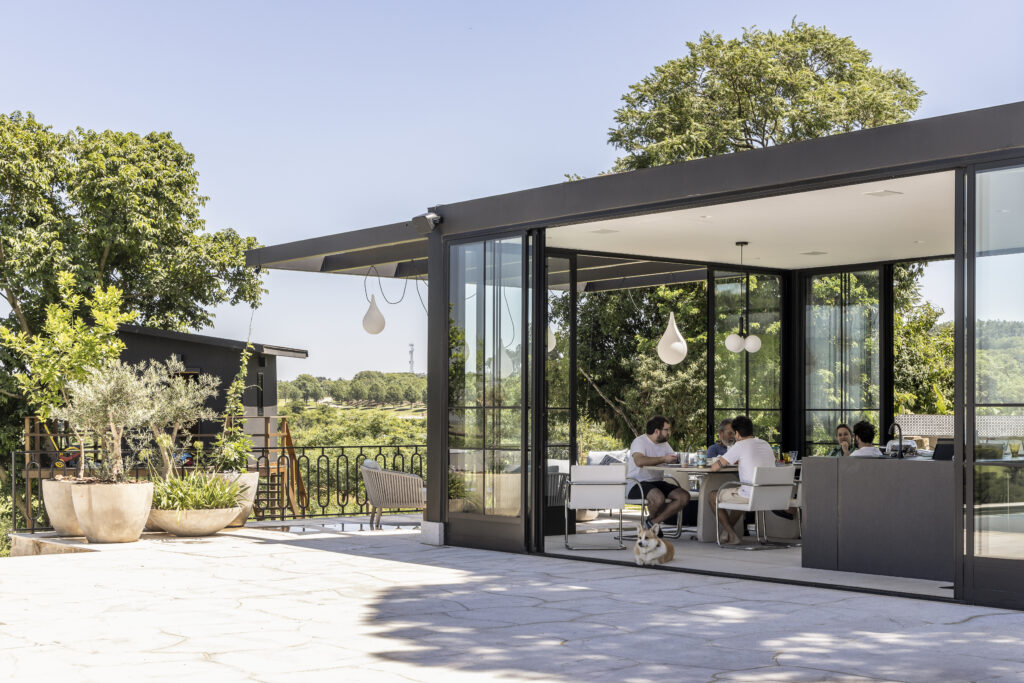
Gourmet kitchen with large sliding doors opening onto the terrace. Photo: Evelyn Muller
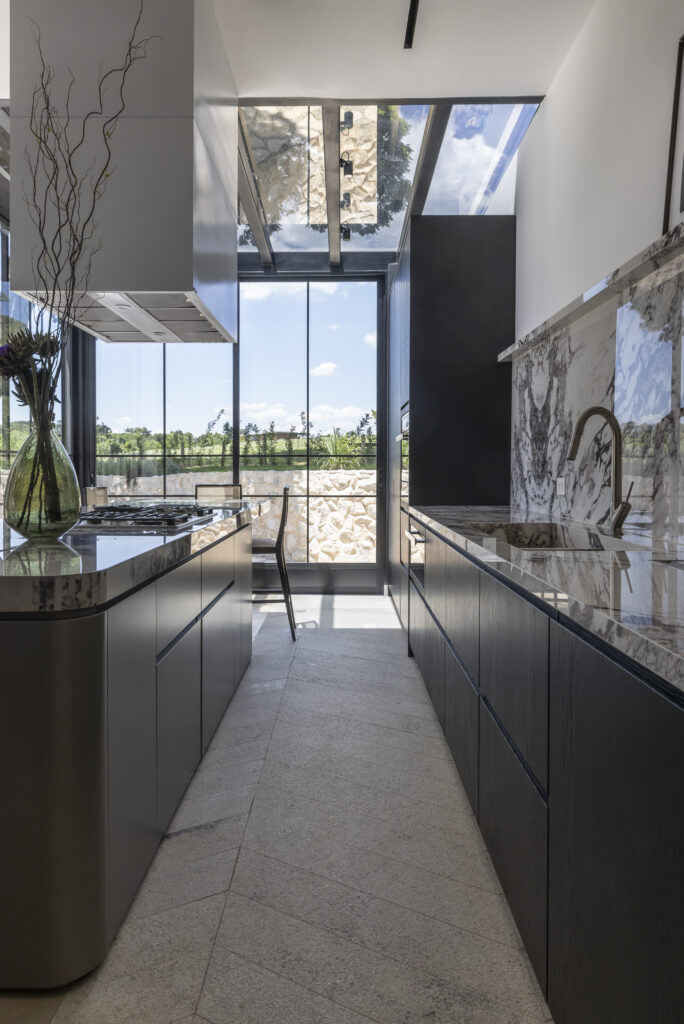
Kitchen with dark wood cabinetry, a countertop and backsplash made of stone with striking veining, and a skylight. Photo: Evelyn Muller
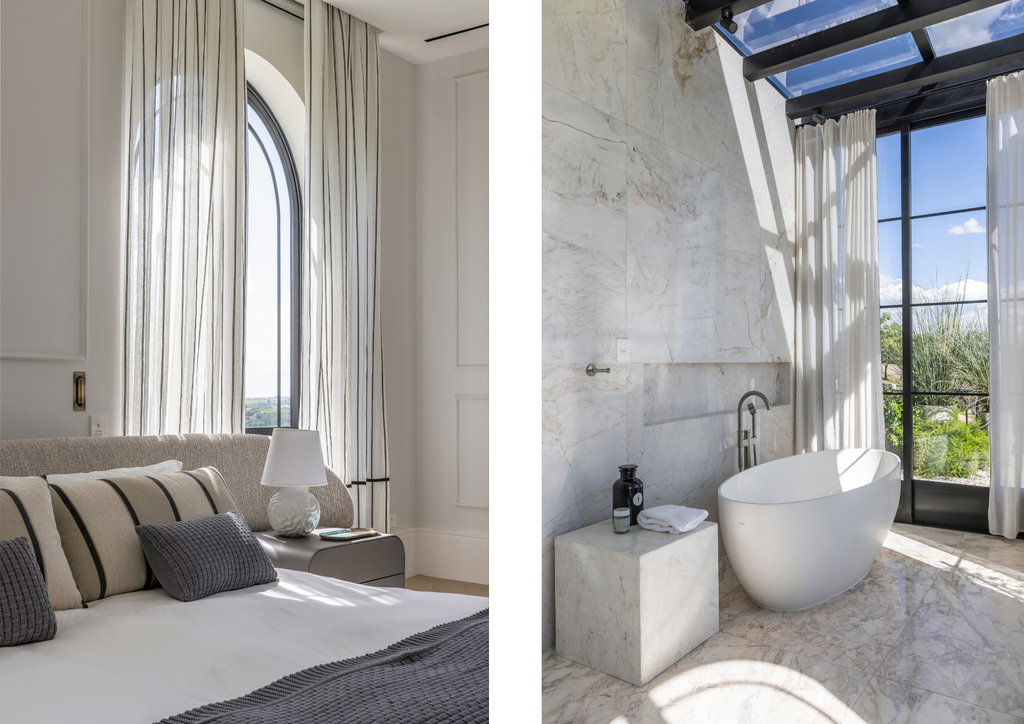
Suite with striped linen curtains, an arched window, and a bathroom. Photo: Evelyn Muller
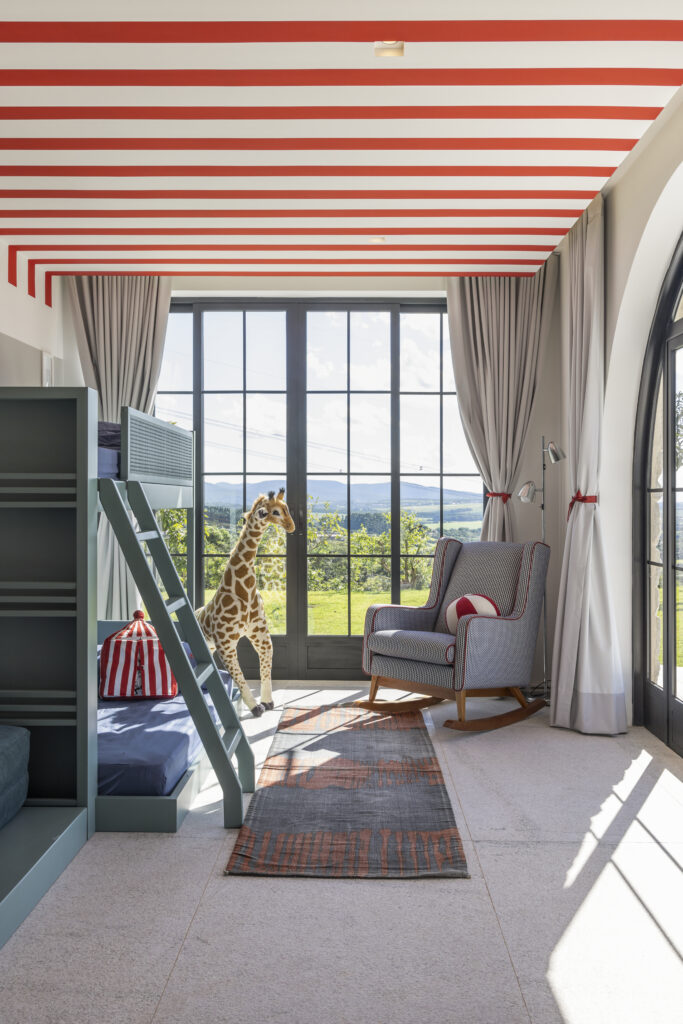
Children’s room with a red-and-white striped ceiling and a view of the valley. Photo: Evelyn Muller
Five suites preserve the serenity of light, neutral tones, with striped linen curtains and arched windows. In the main bathroom, sobriety comes from the finishes: a bathtub with curved lines shares space with marble, overhead daylight and a view of greenery. A ceiling in red and white bands gives the children’s bedroom a playful register.
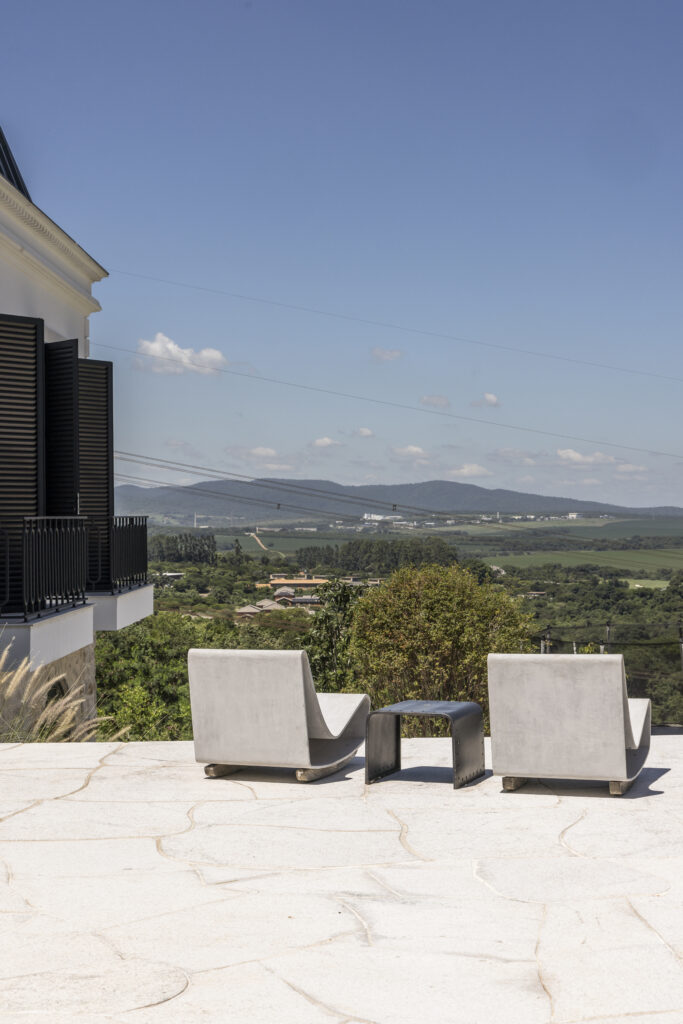
Concrete armchairs on the uneven stone deck, facing the valley. Photo: Evelyn Muller
Outdoors, the house adds a pool, a spa and complete facilities for staff. Concrete armchairs and an irregular stone deck face the valley.
FACT SHEET
Project: Casa Gigi
Typology: Residential
Location: Fazenda Boa Vista, Porto Feliz, Brazil
Area: about 1,000 square meters
Interior architecture: InHouse Arquitetura
Photography: Evelyn Muller
To explore the archive project, visit inhousedesign.com.br