 Samuel Navarro Serpa
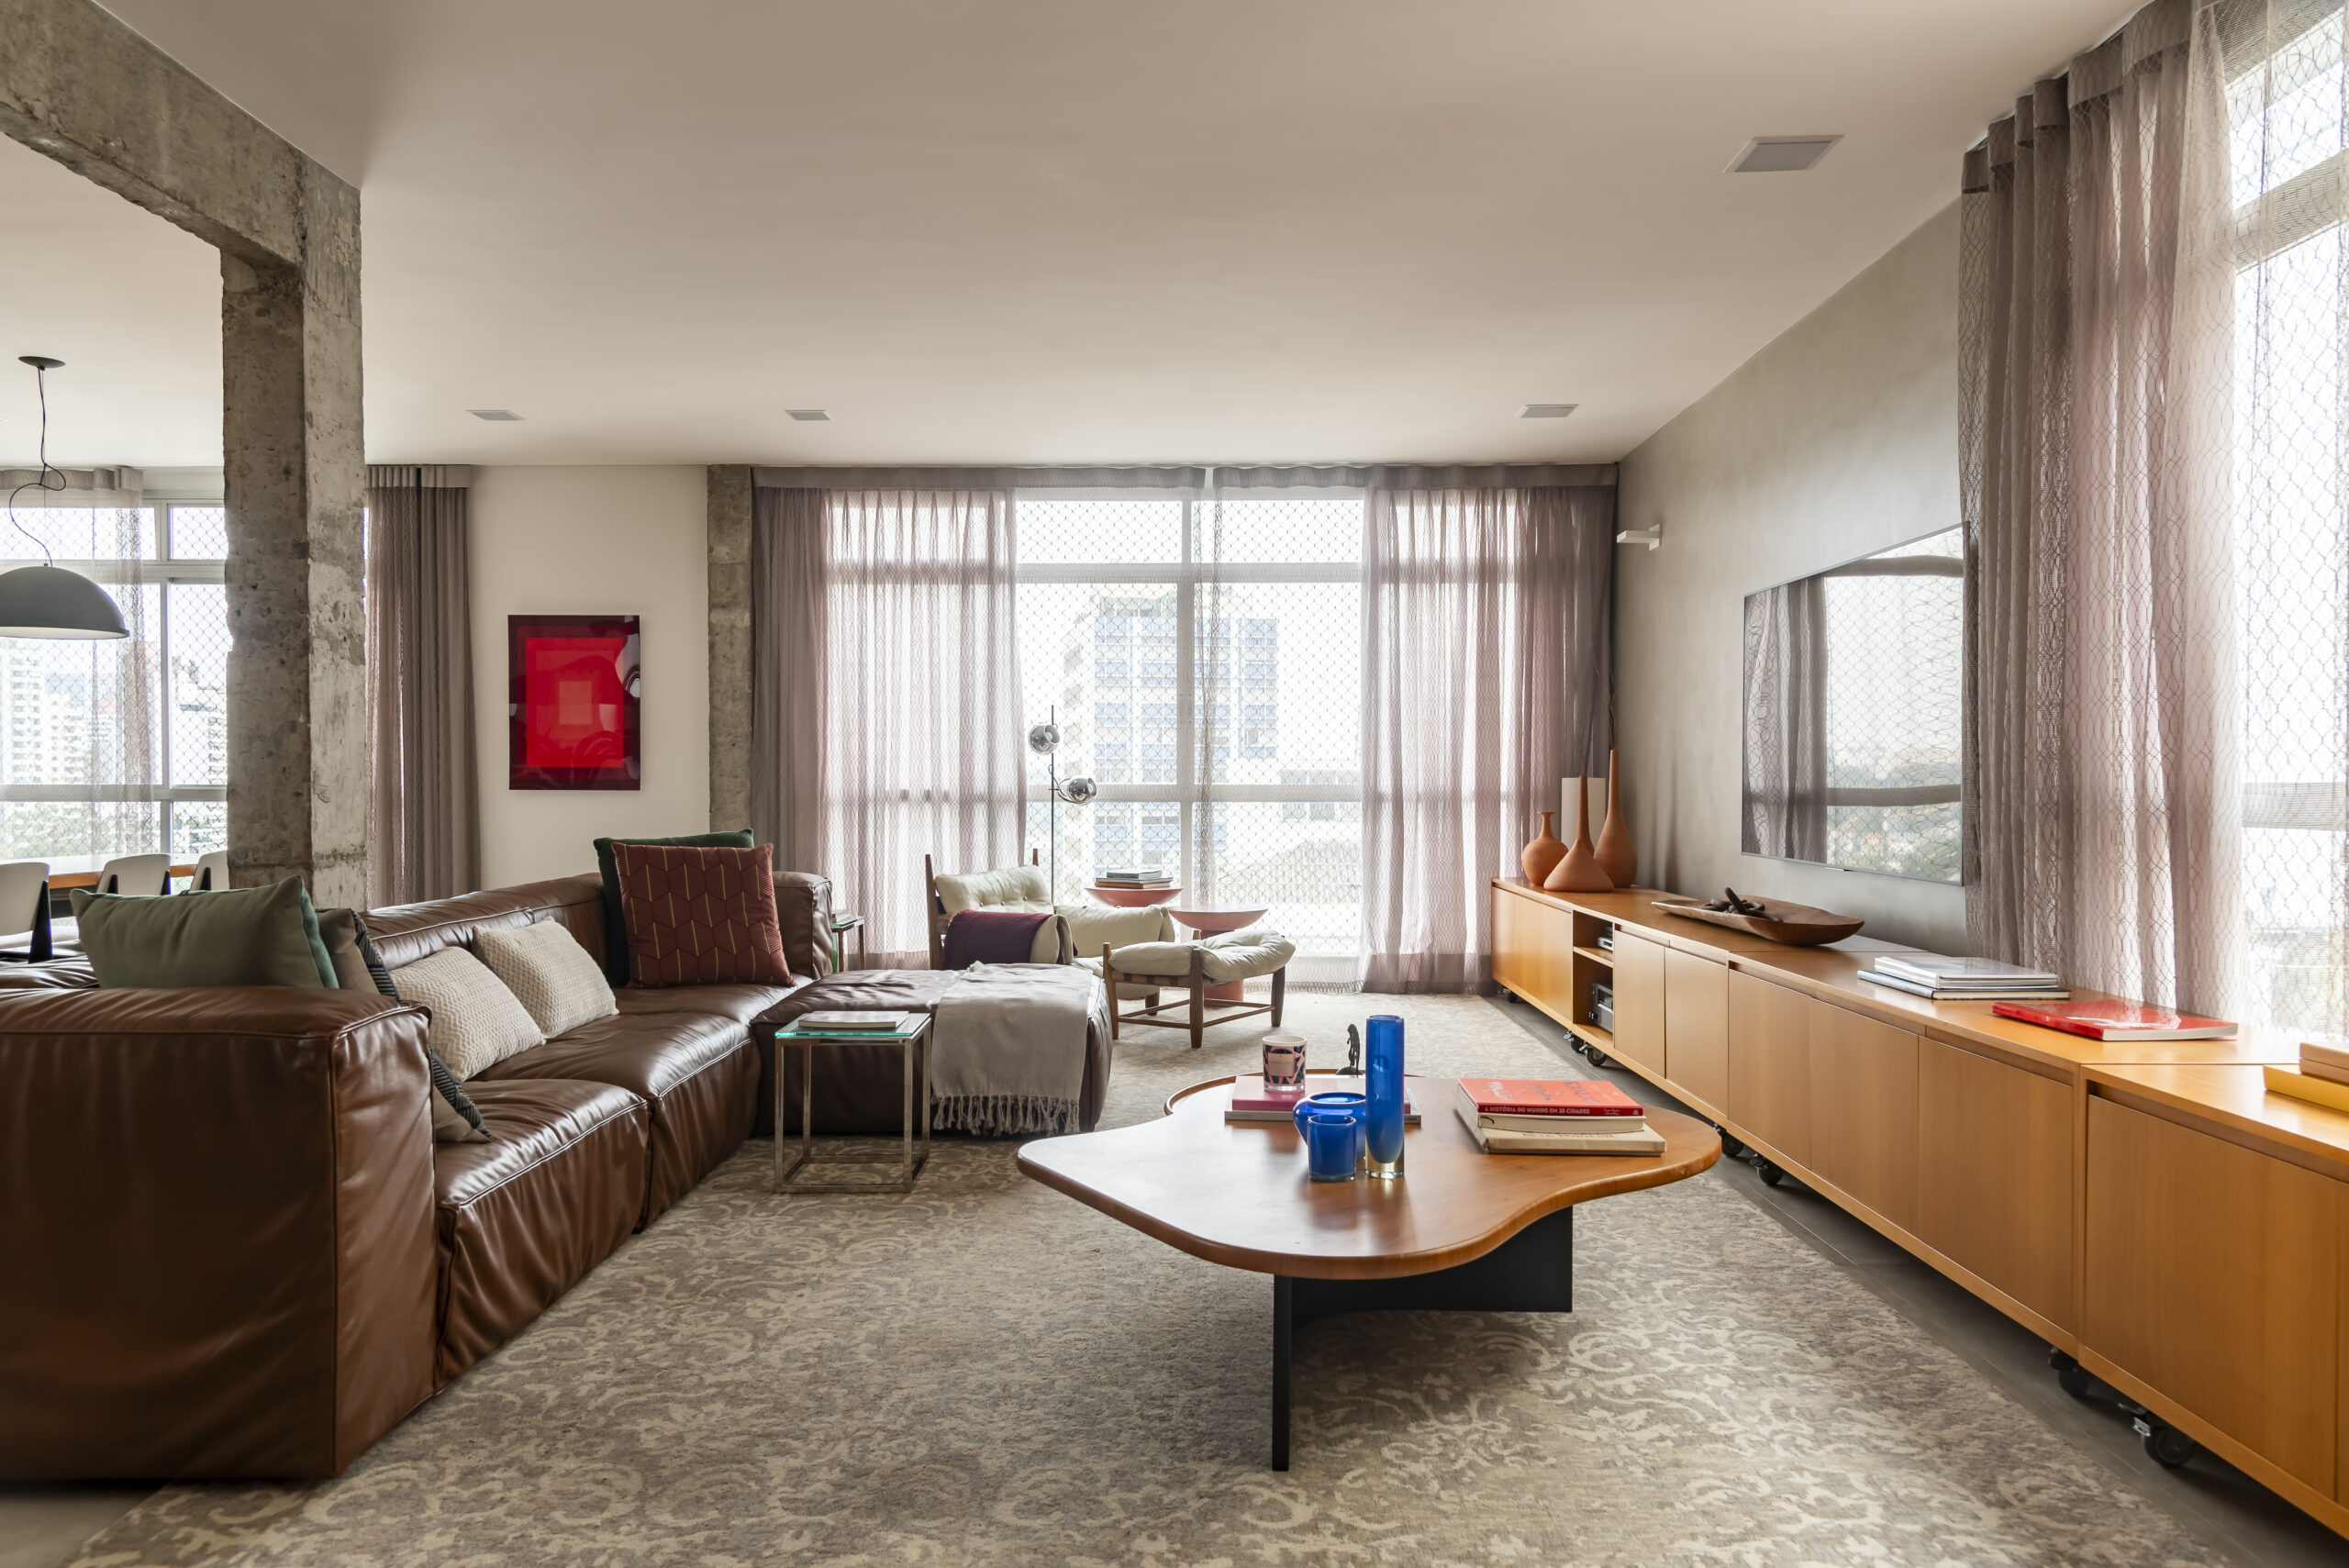
Photo: Wesley Diego
Architect Juliana Fabrizzi has updated a 270-square-meter Higienópolis apartment in a neighborhood known for striking architecture
By Samuel Navarro Serpa
BRAZIL – In Higienópolis, a neighborhood known for striking architecture, architect Juliana Fabrizzi has updated a 270-square-meter apartment. The project starts from a modernist base of exposed concrete and metal joinery, inherited from a renovation by Nitsche Arquitetos, and adds color, fabrics, wallpapers and furniture from different eras. The resident, an independent executive and mother of two grown daughters, wanted a more comfortable home closer to her current moment, without altering what she already appreciated in the property.
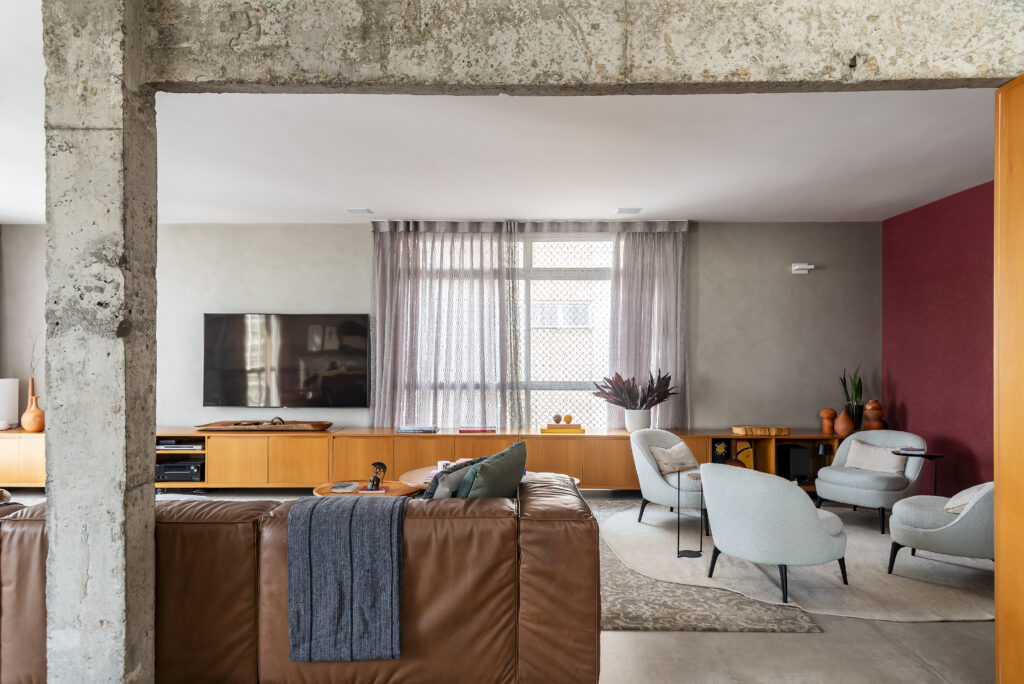
Exposed concrete pillar and beam frame the living room. Photo: Wesley Diego
With the kitchen and living room already integrated, Fabrizzi’s firm, which has worked for 25 years on homes, clinics, stores, restaurants and schools, focused the intervention on layout, lighting and the way each space is used. The program also includes an entrance hall, a powder room, the owner’s suite and the daughters’ bedrooms.

Architect Juliana Fabrizzi designed the project. Photo: Wesley Diego
“Instead of redoing the apartment, we preserved its main architectural features and worked on top of them,” Fabrizzi says.
According to her, the biggest challenge was finding the right level of intervention and making quite distinct materials, colors and elements coexist without losing spontaneity. The central bet was the contrast between the brutalism of concrete and delicate textures in warm tones.
Fabrizzi defines the result as contemporary, with modernist references and a feminine, colorful composition without excesses. The mix of styles reflects the client’s identity, a criterion present in all her work, and makes the home more relaxed.
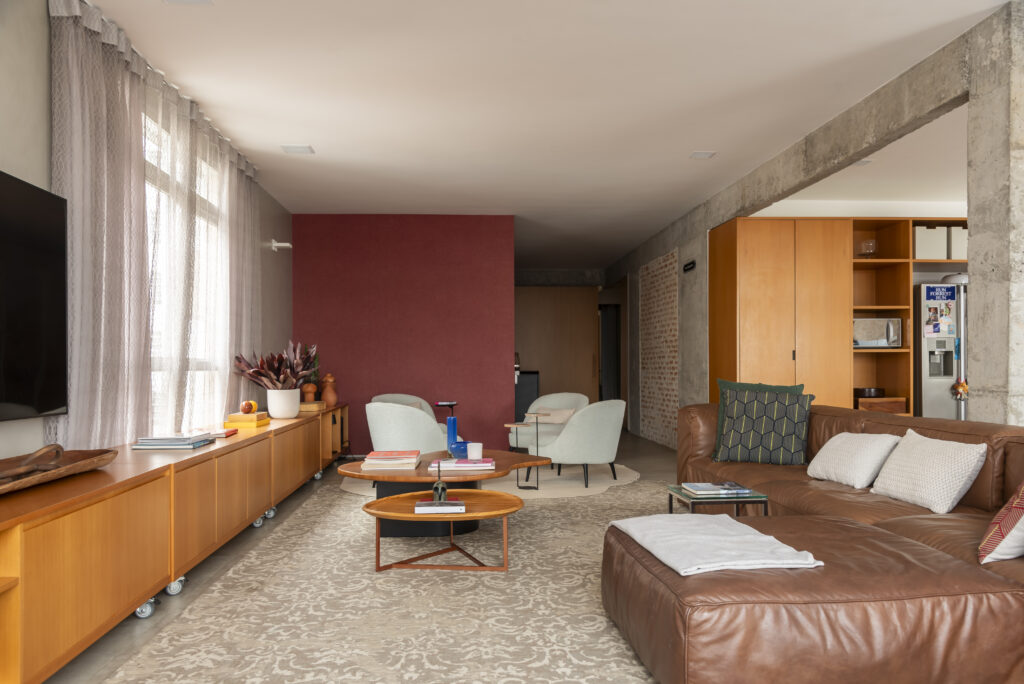
Burgundy wallpaper lines the back of the living room. Photo: Wesley Diego
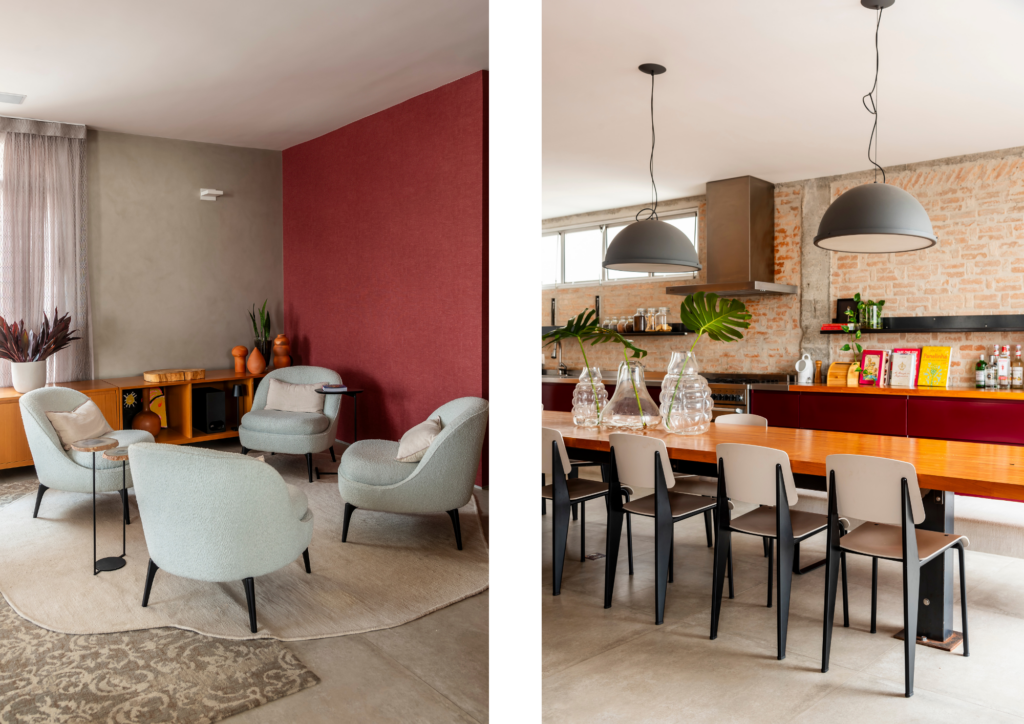
Light armchairs gather on an organic-shaped rug in the lounge, beside a kitchen with burgundy cabinetry, exposed brick and a wooden table. Photo: Wesley Diego
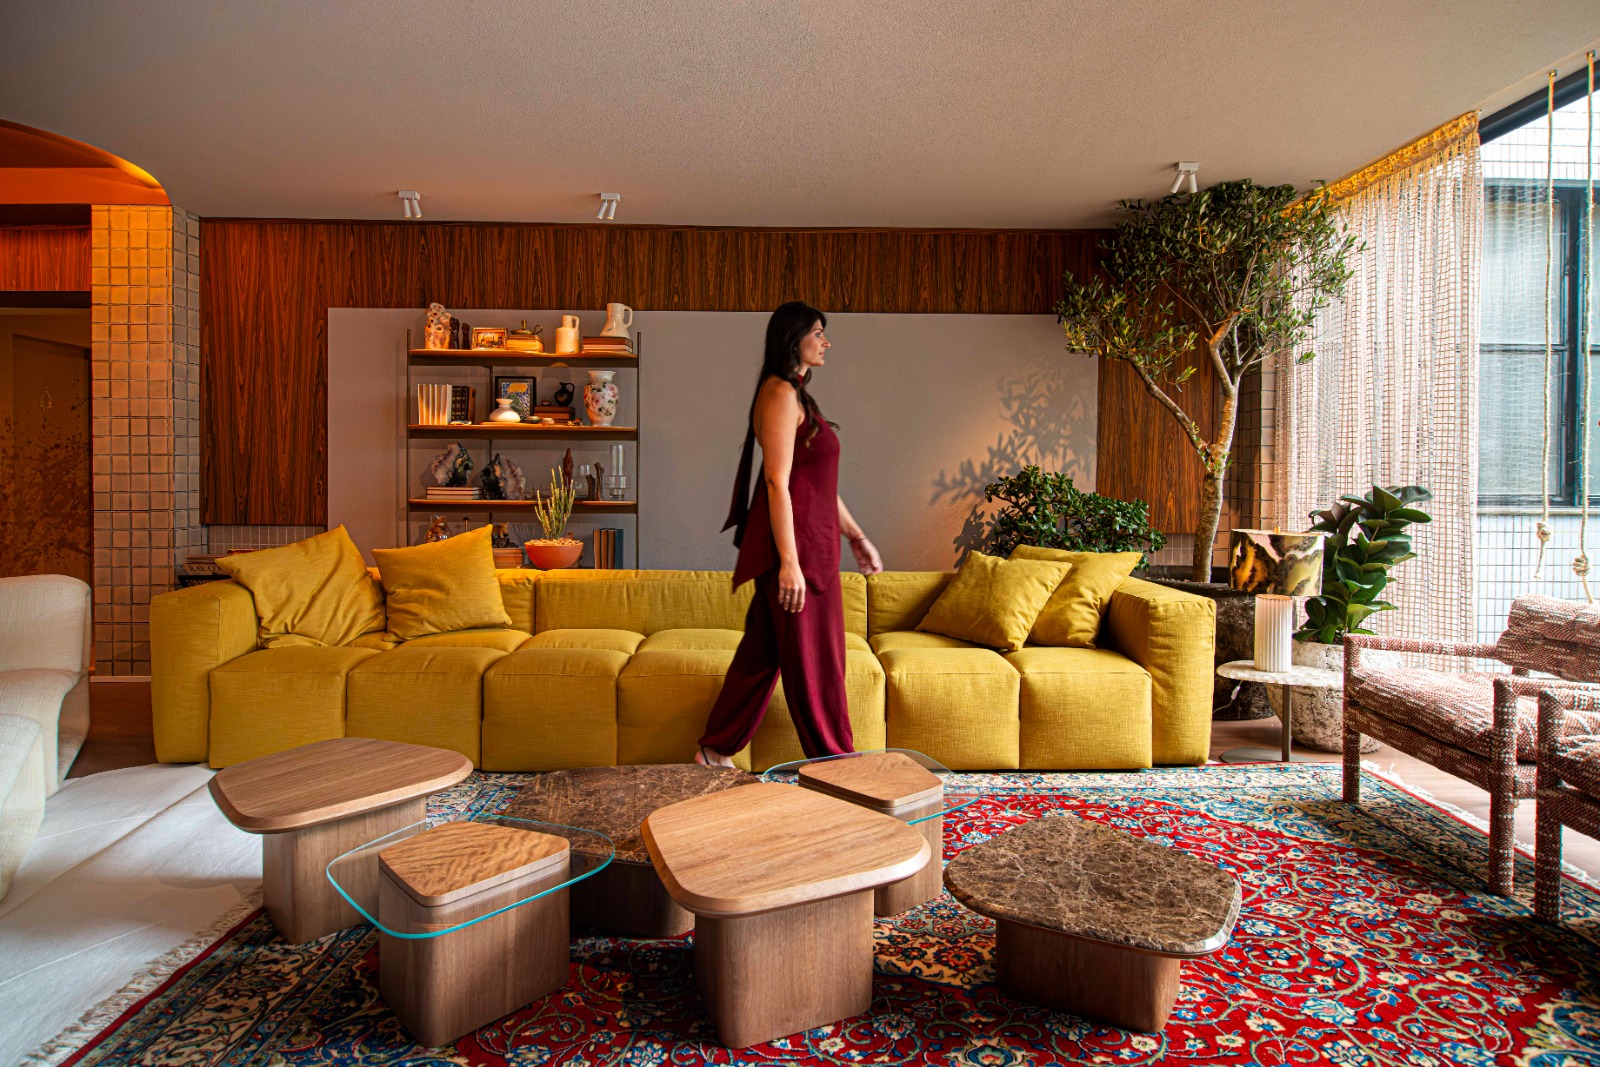
Reorganized, the living room houses simultaneous uses: a reading nook, a wide sofa for resting in front of the TV, dining and a lounge of light armchairs designed for conversation or listening to music. Each has its own character, but all are connected. Wallpaper Bucalo with a straw texture in a wine tone picks up the kitchen’s color, where the metal joinery remains the protagonist and influenced several of the chromatic choices in the social area. Family pieces soften the modernity of the ensemble in that space. Brazilian ceramics, glass and greenery balance the weight of the concrete and steel.
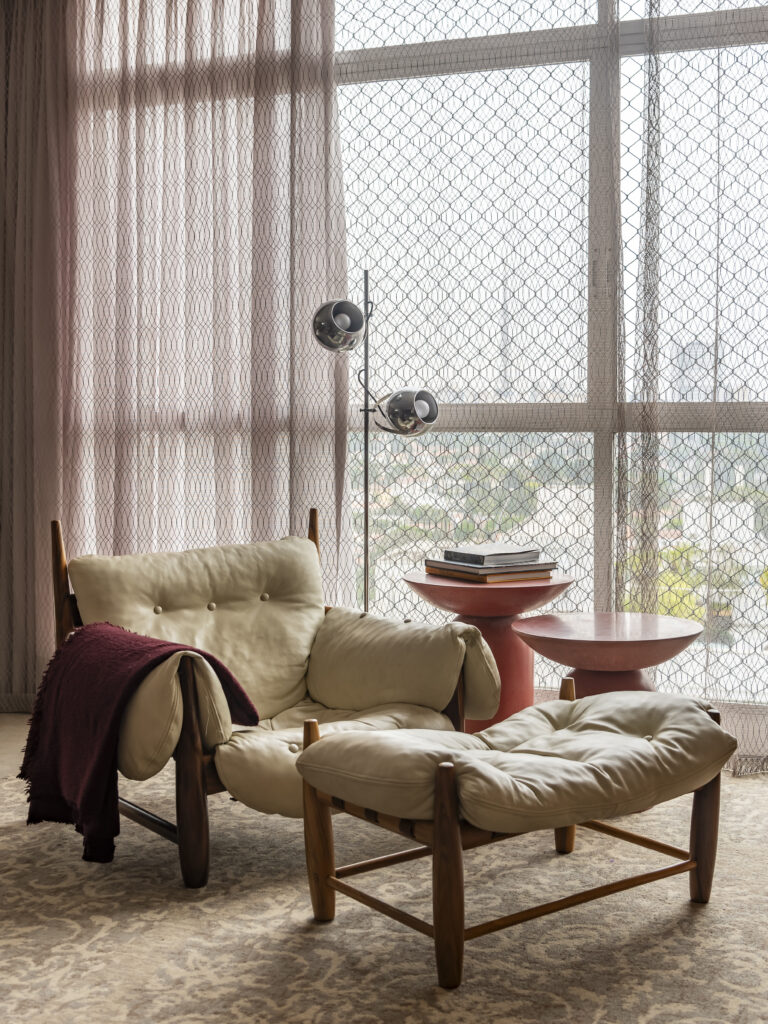
Sergio Rodrigues’ Mole armchair sits in the reading nook. Photo: Wesley Diego
Brazilian designer Sergio Rodrigues designed the Mole armchair, in white leather, which occupies the reading nook by the large window and stands out among the vivid tones of the room. A screen curtain filters light without blocking it and, with the small side table, completes the scene, which is oriented toward contemplation of Pacaembu.
Preexisting items, such as the caramel leather sofa, and the client’s preferred colors dictated the palette. Layered over that foundation are wine, navy blue, rosé, cherry and aqua green, plus black and white in graphic elements. Natural wood and light tones moderate the intense hues and allow them to appear selectively.
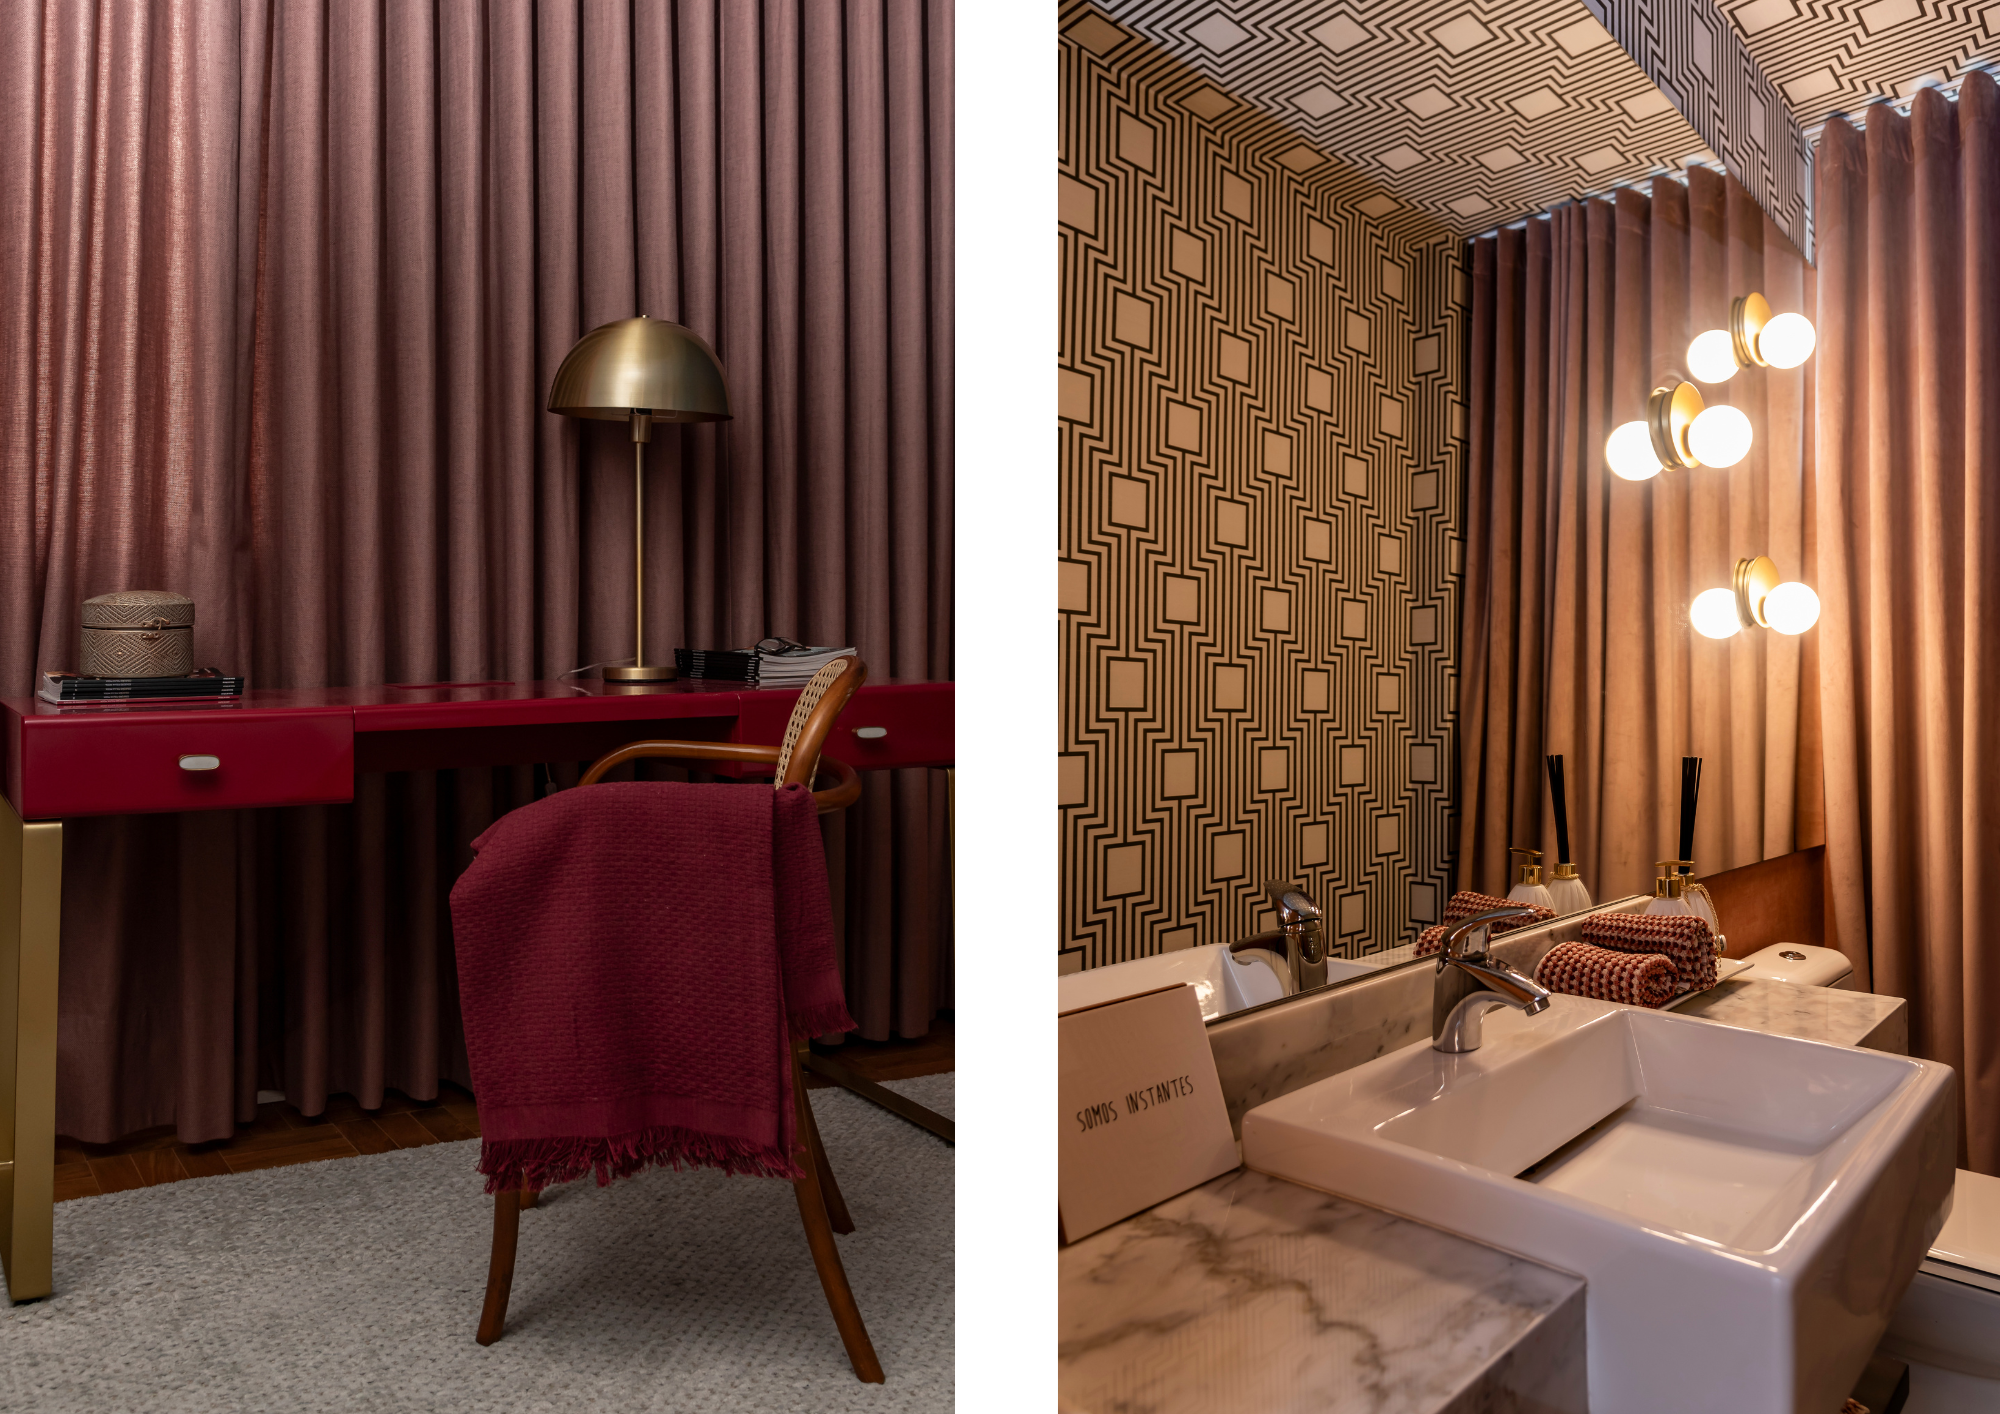
Cherry-red vanity stands on gold legs beside geometric wallpaper and a velvet curtain in the powder room. Photo: Wesley Diego
Smaller spaces such as the entrance hall and powder room received bold choices: a geometric black-and-white wallpaper stands out, and velvet adds texture.
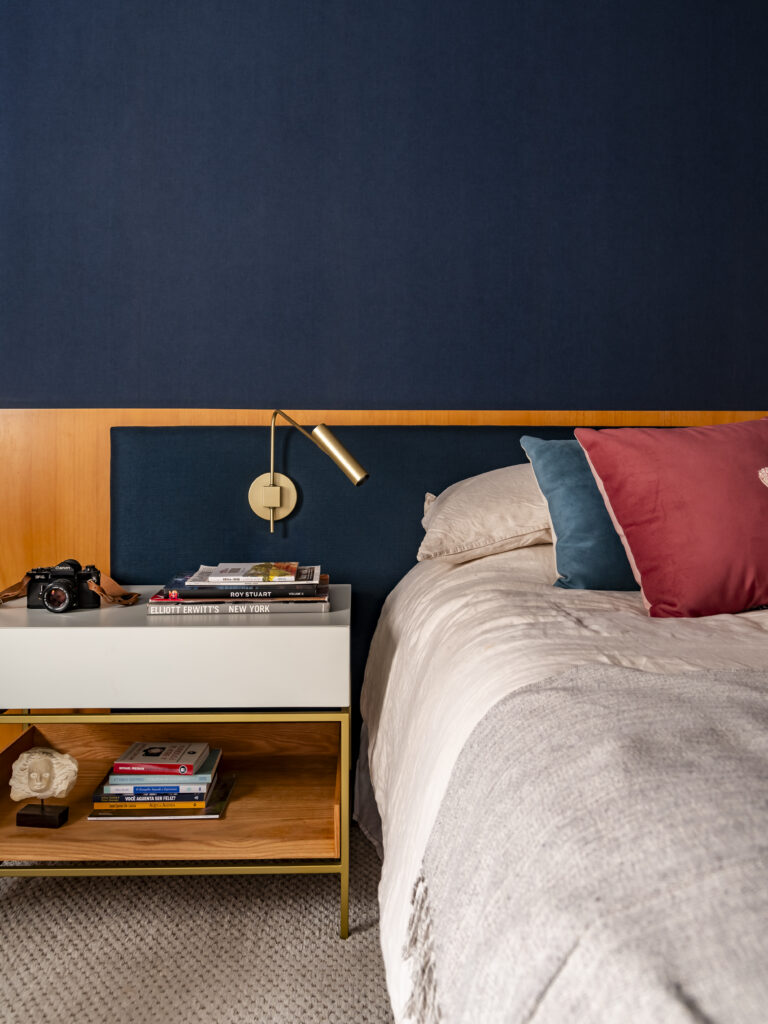
Navy wall and upholstered headboard define another bedroom. Photo: Wesley Diego
In the private area, each bedroom gained its own identity. The resident’s suite has a deep blue wall and was conceived to reflect the personality of a strong, decisive woman who also appreciates subtlety and elegance.
“Design prioritized creating a striking and unique environment. Material and color choices were carefully planned to express femininity while conveying security and solidity,” the architect says.
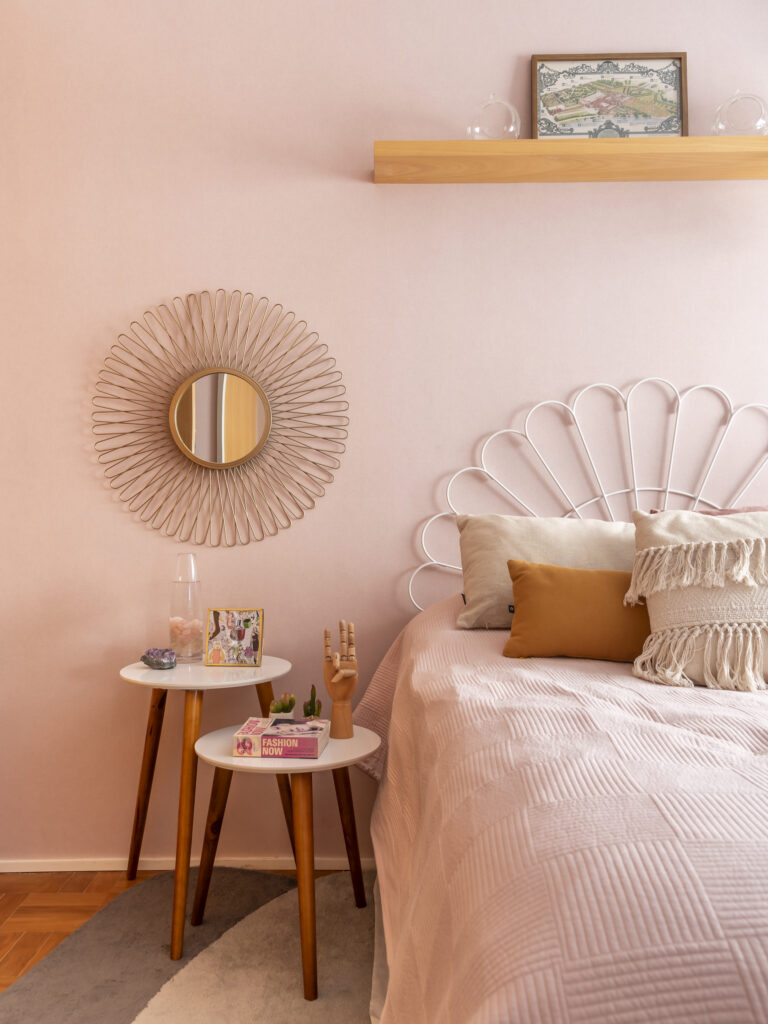
Pink wall and white wire headboard mark a bedroom. Photo: Wesley Diego
For the teenage daughter, a room was shaped to follow her trajectory and individual taste. Fabrizzi bet on natural stones and handcrafted elements, with more organic textures.
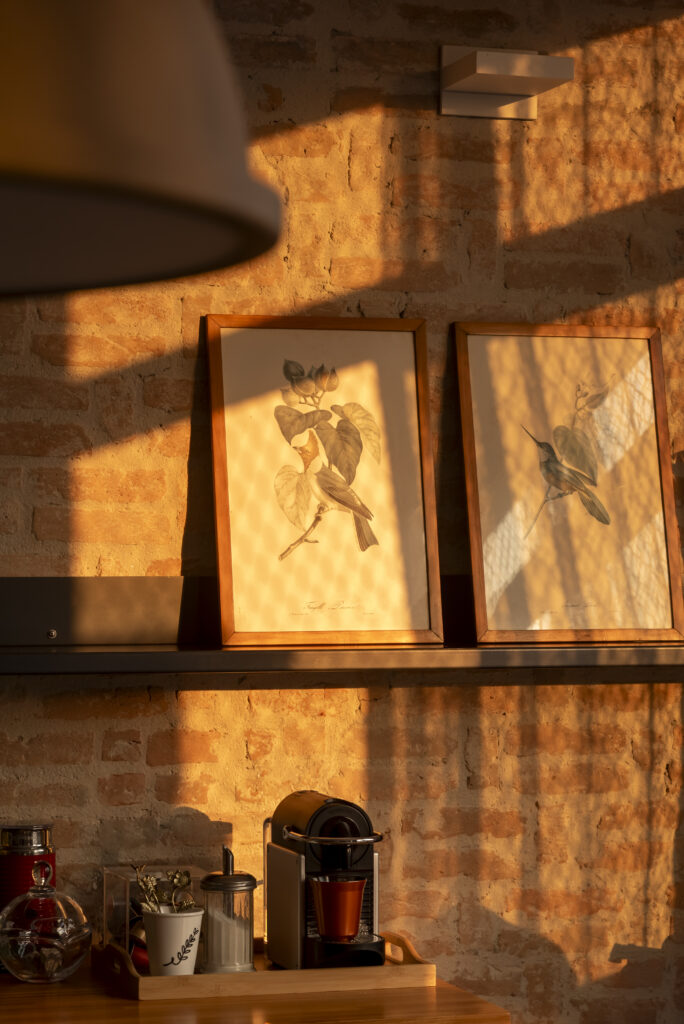
Bird prints rest on a shelf in the brick kitchen. Photo: Wesley Diego
Kept alongside the decor chosen by the firm, the resident’s personal objects reflect the decision not to set up the home from scratch. The artworks are part of the collection she assembled over her lifetime. Some were repositioned, and part of the walls was left free on purpose. “We like this gradual building of the holdings because it allows the house to keep changing over time,” the architect says.
To explore the archive project, visit https://www.julianafabrizzi.com.br/