 Samuel Navarro Serpa
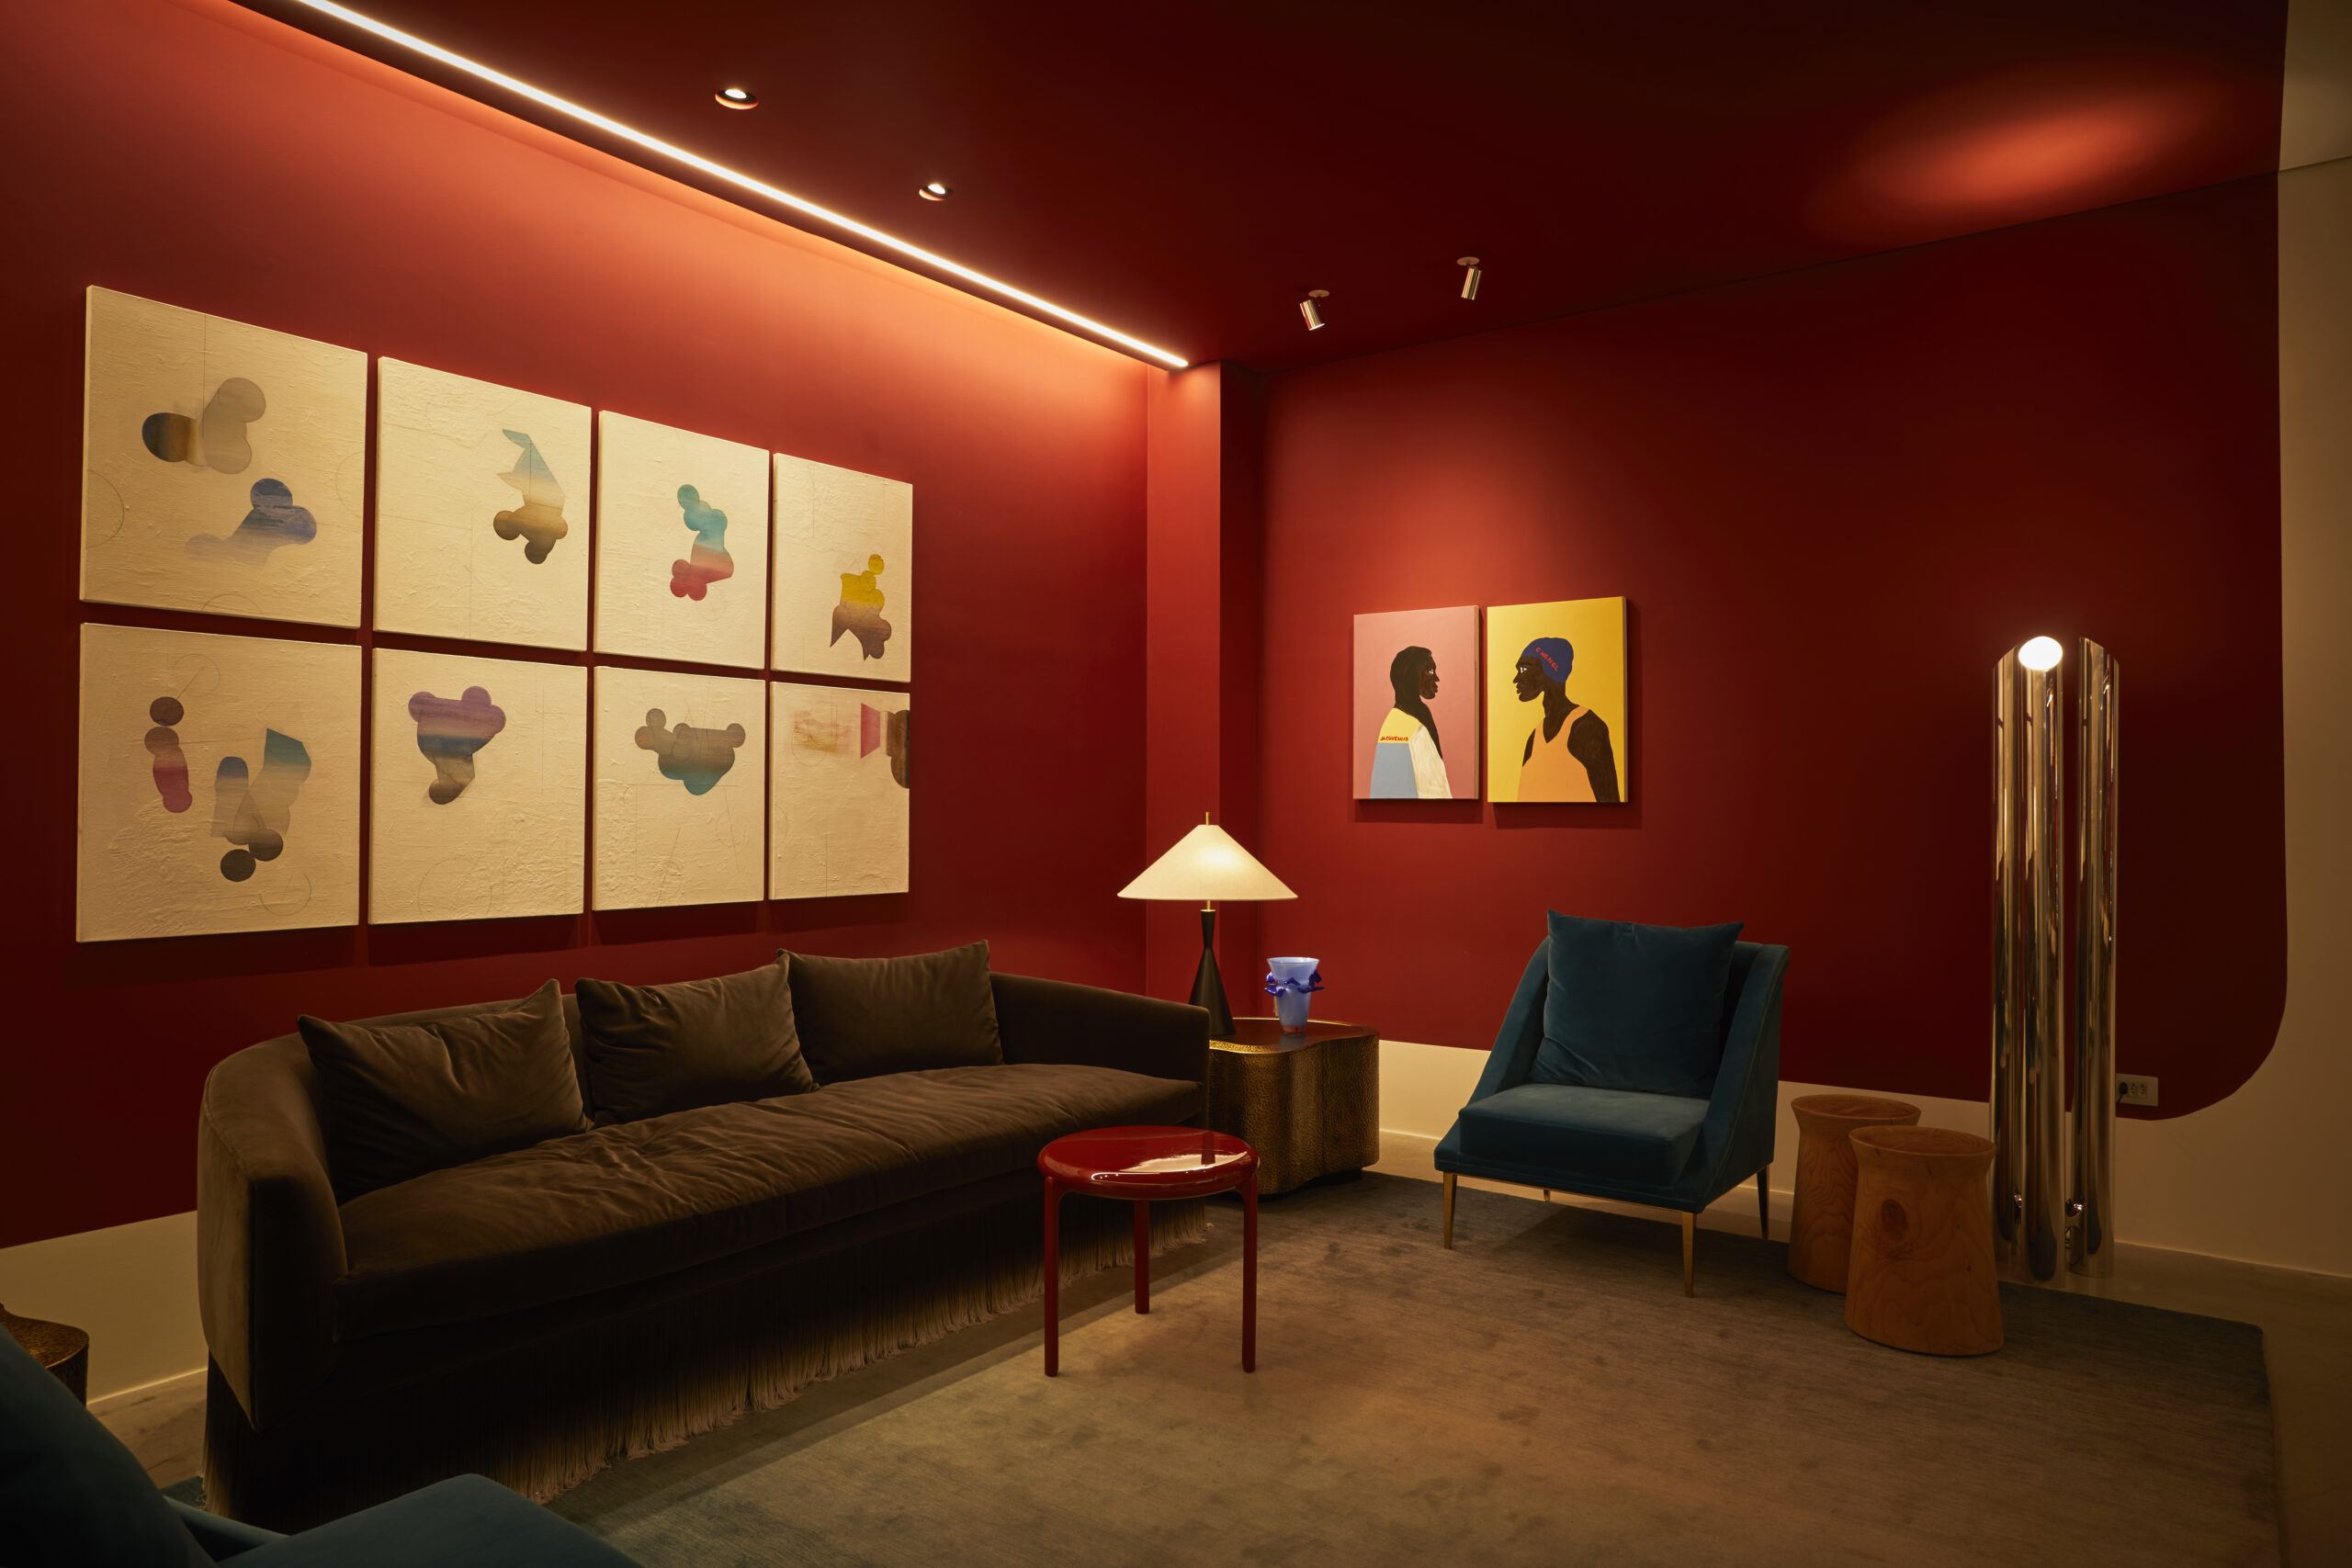
Photo: Loiro Cunha
Bringing together La Lampe and Dominici, the brand gains a “red box” with a lighting design and original design pieces
By Samuel Navarro Serpa
SÃO PAULO – Color, architecture, design and light were conceived together in the new LL+DM exhibition room, a project by architect Clarissa Strauss. Lighting unifies the whole: the lighting design is by La Lampe, and Dominici pieces make up the space. Shades of red cover the walls and ceiling, forming a “box” guided by Feng Shui.
One brand, two universes
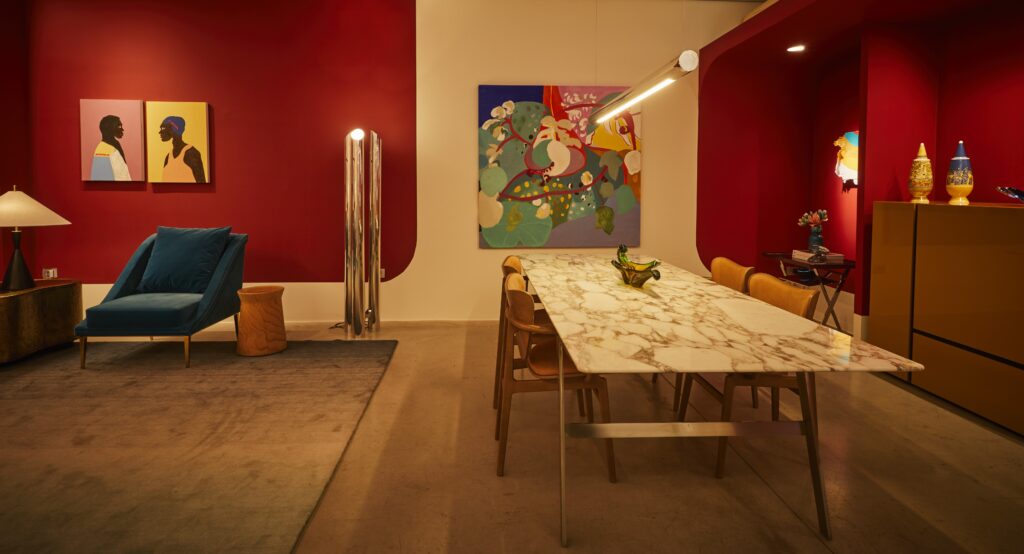
Photo: Loiro Cunha
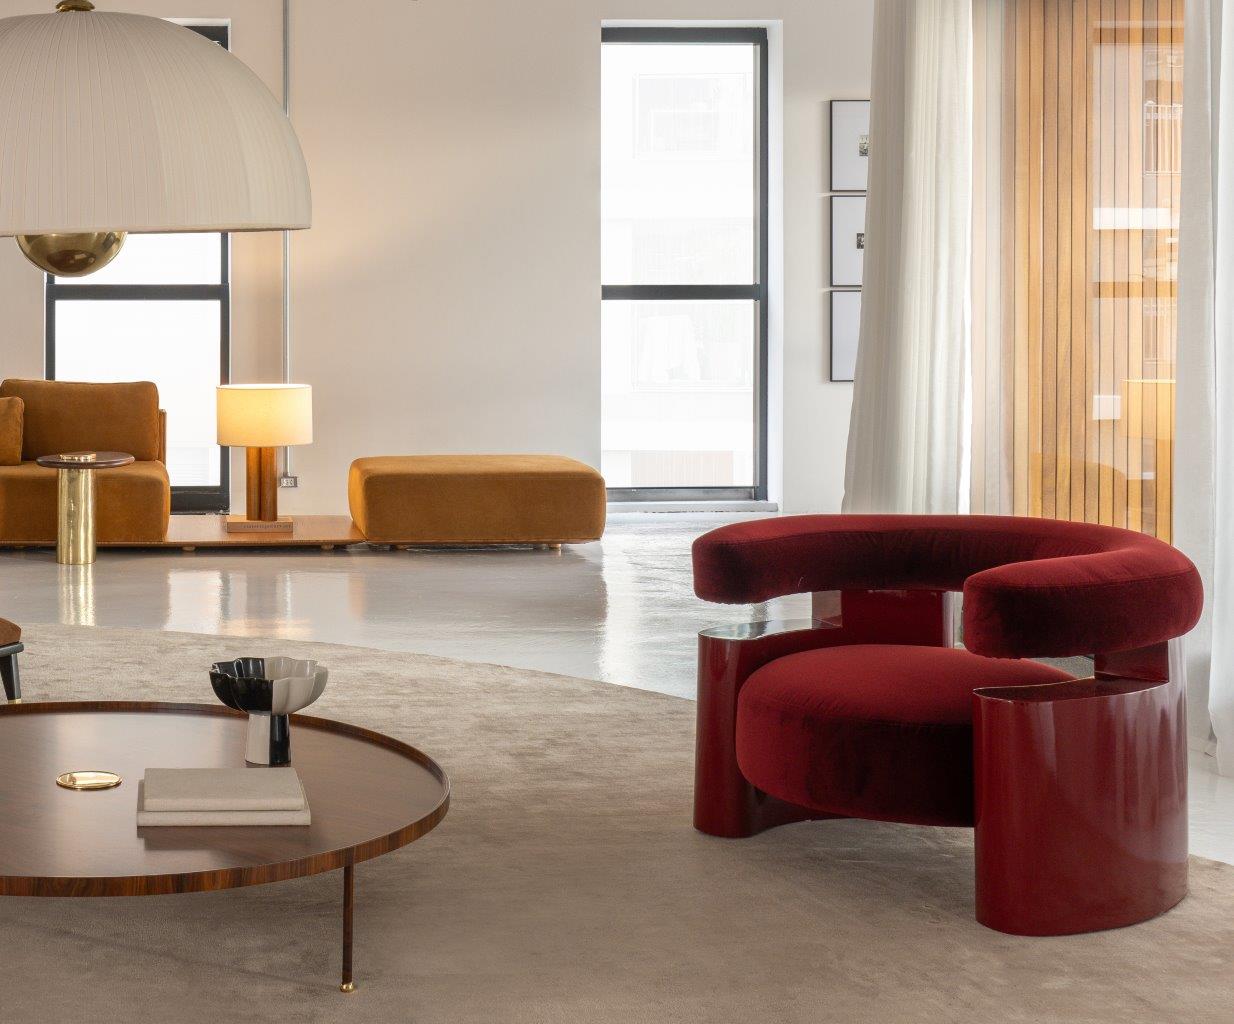
As the parent brand, LL+DM organizes two universes: La Lampe, which specializes in technical illumination and lighting design projects, and Dominici, focused on original design pieces. LL+DM’s role is to connect both companies without erasing the identity of either.
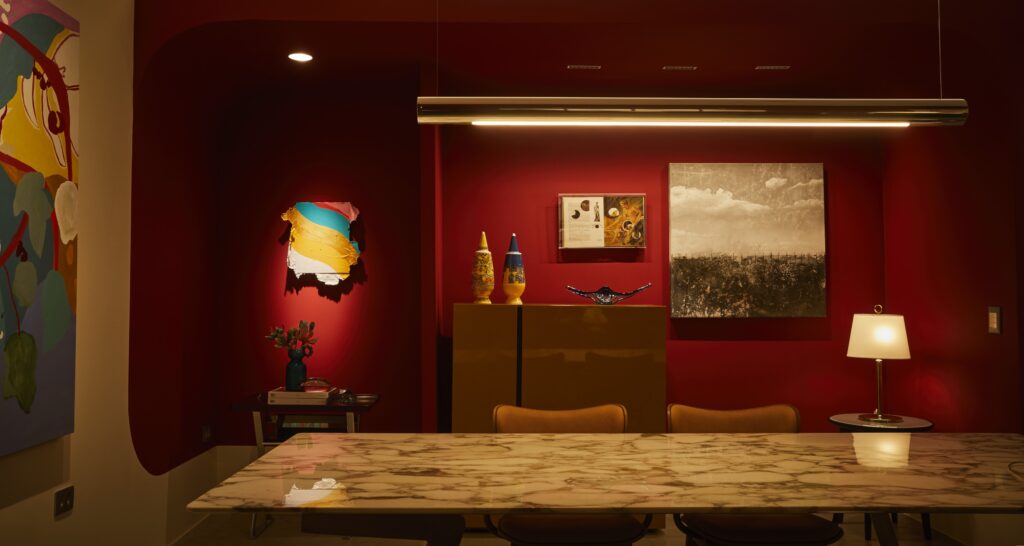
Photo: Loiro Cunha
Serving as the group’s design intelligence, La Lampe works on technical and architectural lighting projects with a Brazilian cultural identity. In the room, that approach appears in light conceived alongside the architecture.
Dominici was founded in Italy in 1935 by Enrico Furio Dominici and established itself in Brazil over the decades. Today it brings together pieces of original Brazilian design, icons that turn light into a central element of decor.
Box effect in the LL+DM showroom
Also known as “box” painting, the technique consists of applying the same color to the walls and ceiling, eliminating the transition lines between planes. A continuous volume emerges, one that can delimit a space without partitions, highlight an element of the project or create a cozier, more dramatic atmosphere.
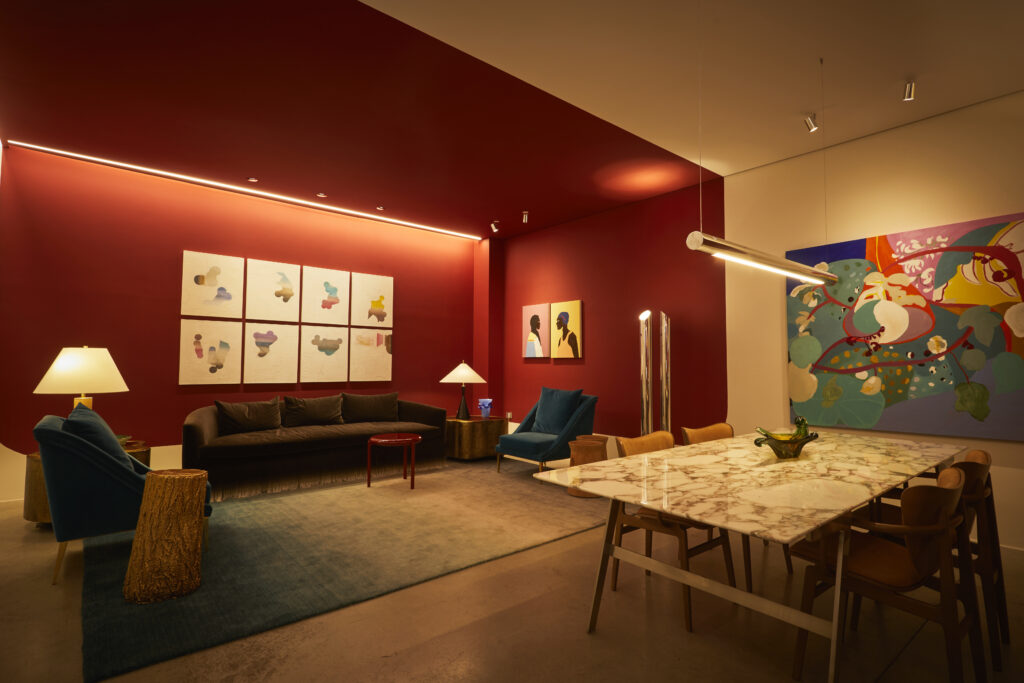
Photo: Loiro Cunha
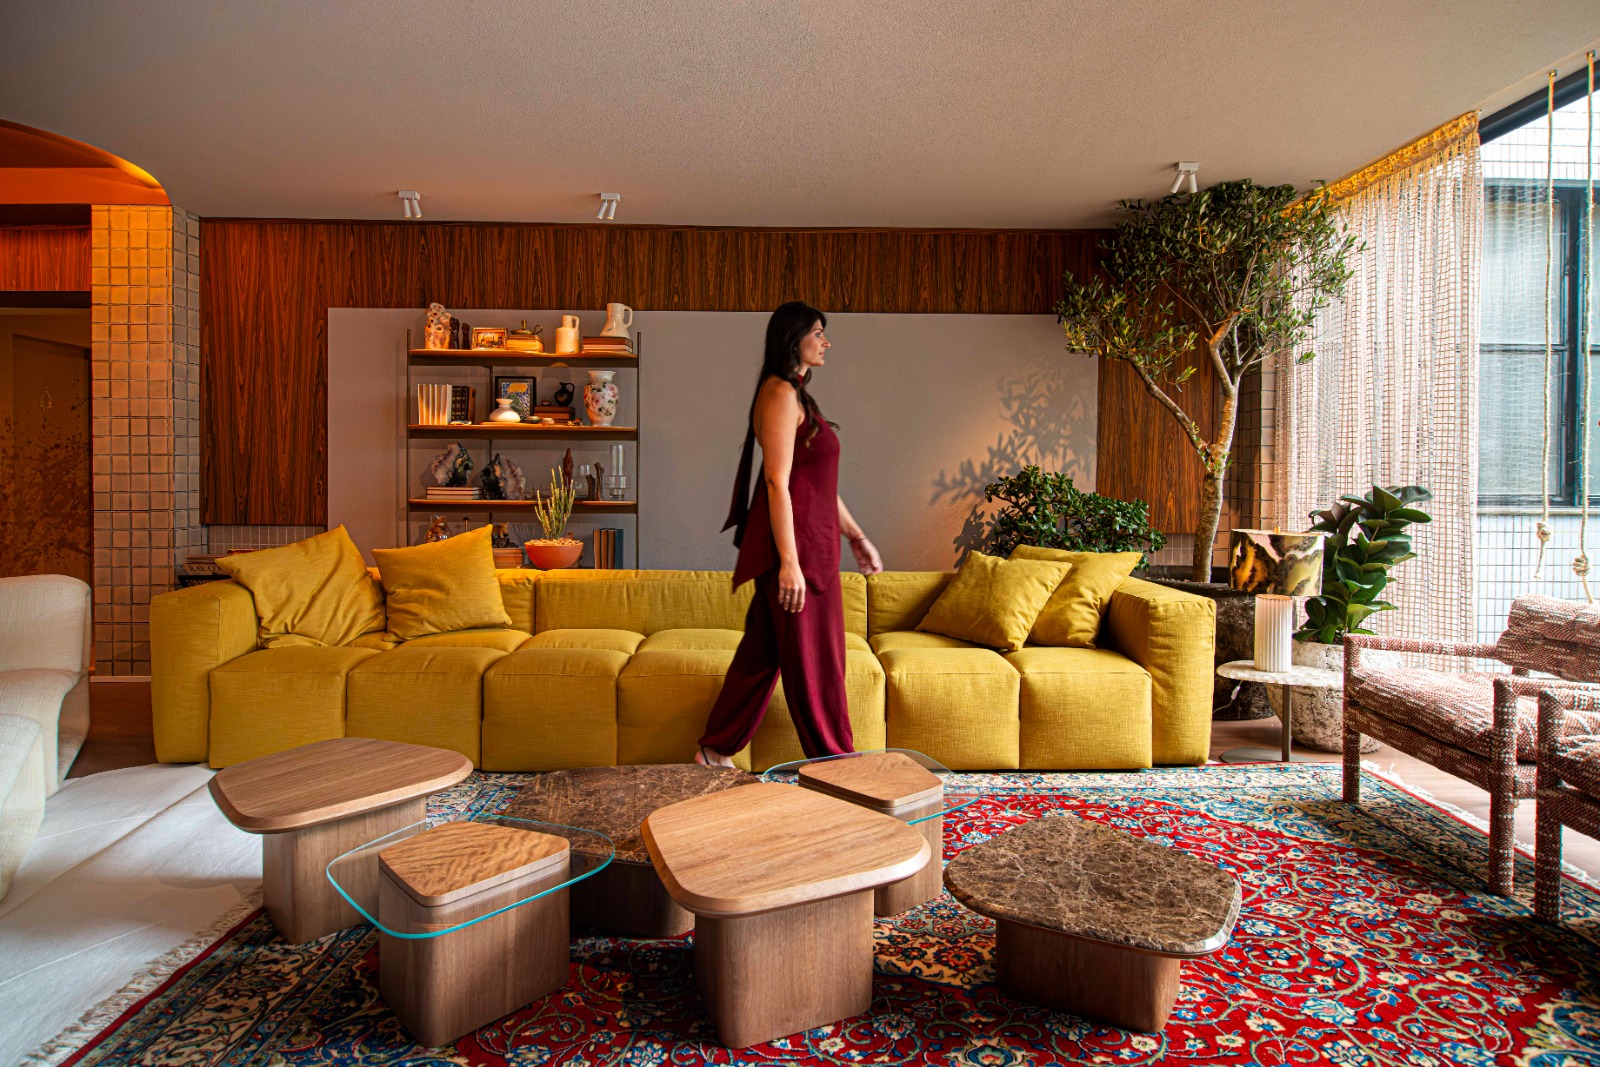
Wrapped in a single tone, the LL+DM showroom gains strength from red The “box” works as a frame for the design pieces and artworks, and light sets the rhythm of the whole.
Light on red
Against the continuous red background, illumination guides the eye through the “box” and organizes how the space is read. La Lampe’s technique and Dominici’s original pieces together make lighting both infrastructure and a design object.
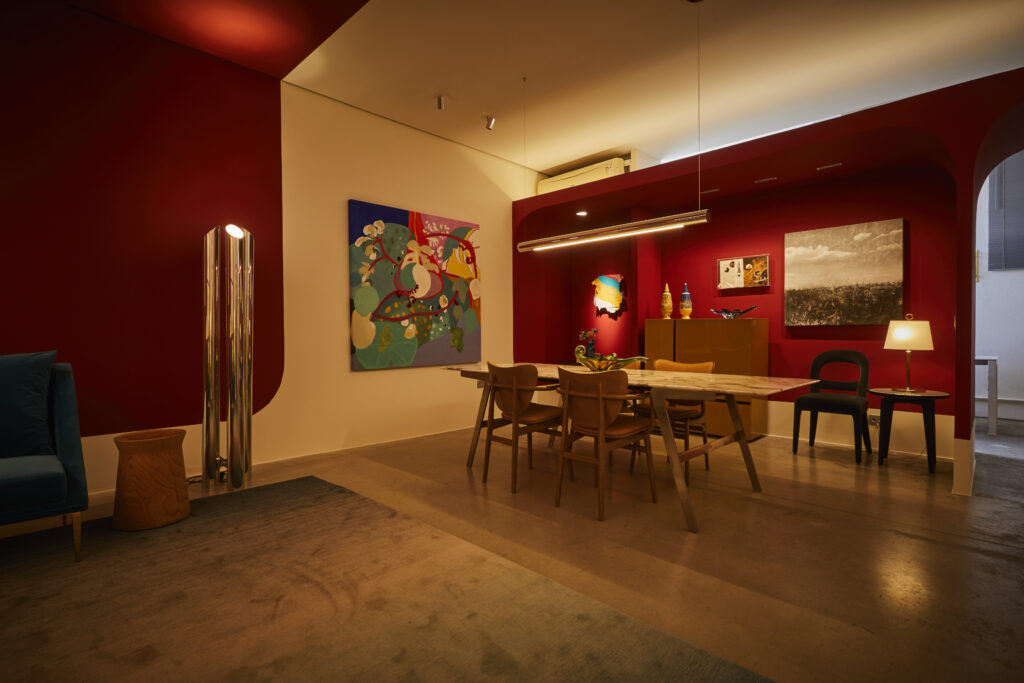
Photo: Loiro Cunha
Pink, white and red, colors tied to relationships, structure the palette. Of the three, the most intense sets the tone, while the softer shades moderate the whole in pursuit of energetic balance.
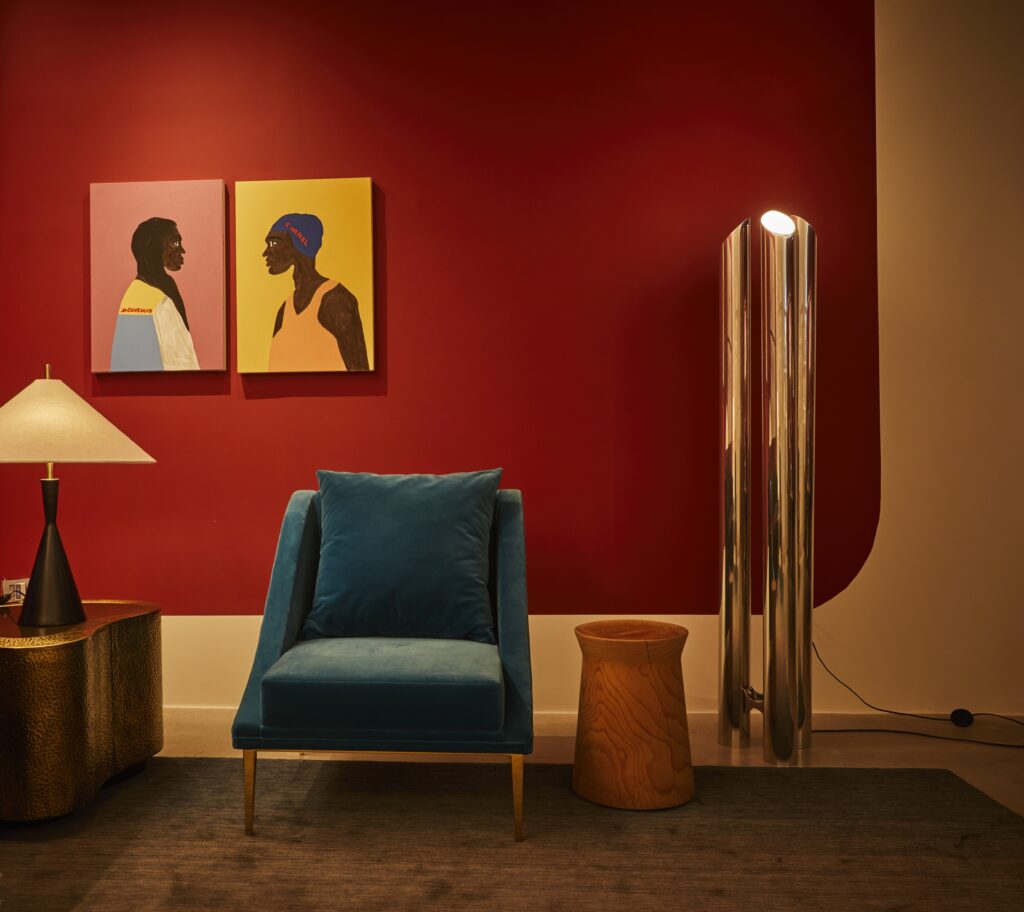
Photo: Loiro Cunha
Timeless decorative pieces from Galeria Téo and furniture from Casual Móveis complete the composition, with an emphasis on objects made to last, in tune with Clarissa Strauss’ conscious architecture.
Artworks in dialogue with the project
Photo: Loiro Cunha
Six artists occupy the room: Fernanda Santos, Elias Muradi, Irene Guerreiro, Fernando Burjato, Reynaldo Candia and Adriana Rocha. Clarissa Strauss made the selection in partnership with Belizario Galeria.
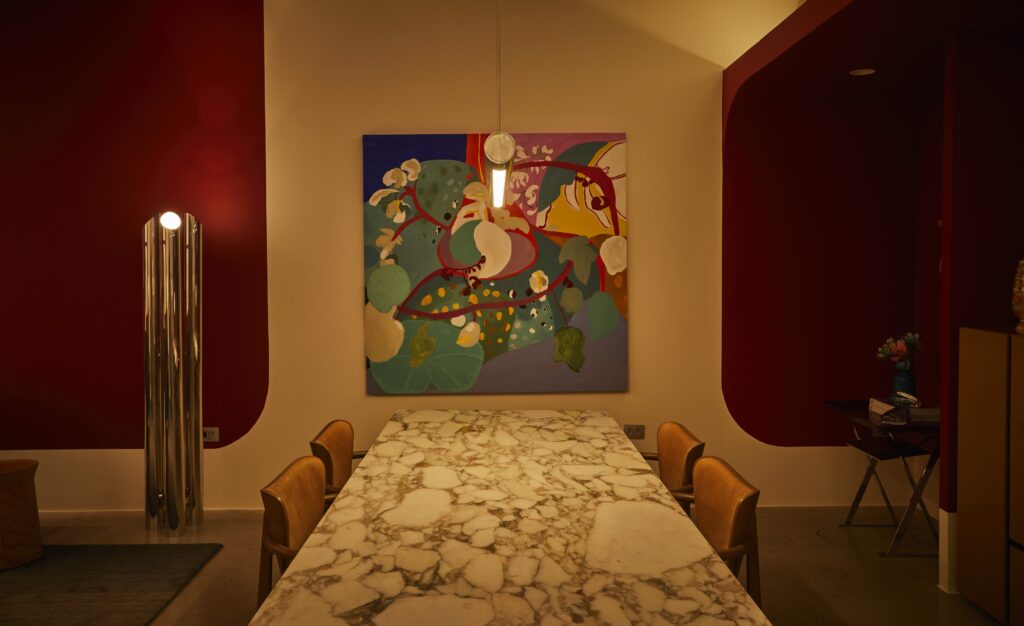
Photo: Loiro Cunha
United by the shared frame of the red background, the group reinforces the relationship between art, object and space, while lighting sustains the presence of each work.
Training between Italy and Brazil
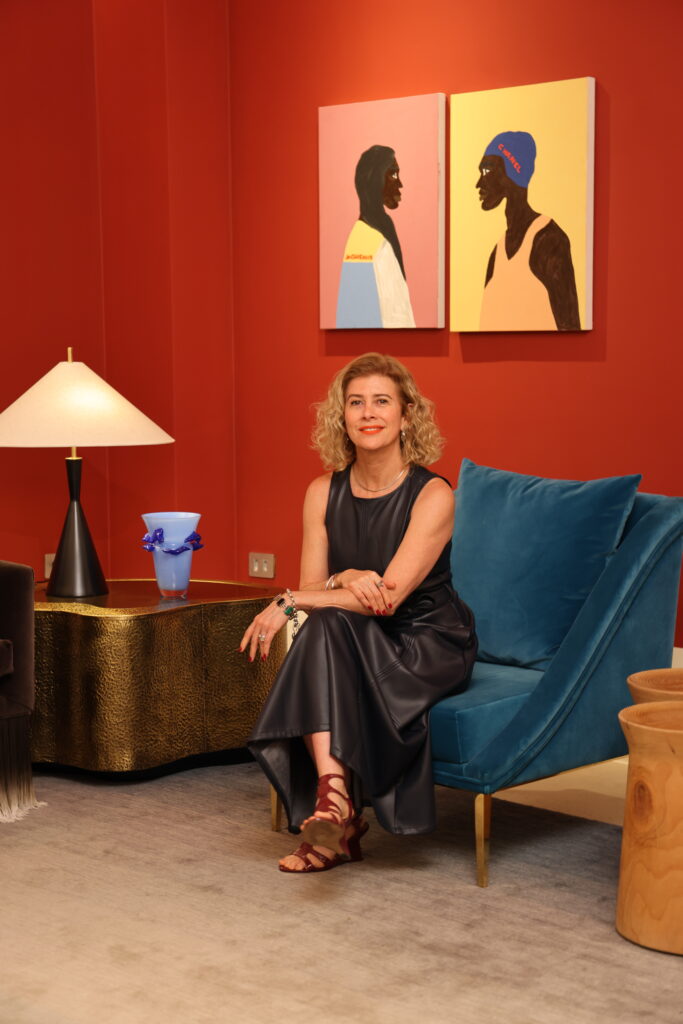
Photo: Gustavo Campofiorito
A 1989 graduate in architecture and urban planning from PUC-Campinas, Clarissa Strauss has more than 30 years of practice. She began her career in a cultural heritage restoration lab and at the studio of Augusto Romano Burelli in Udine, Italy, an experience that brought her closer to materials and construction techniques.
Furniture design was the focus of her specialization at the Politecnico di Milano, also in Italy. Back in Brazil, she coordinated a large São Paulo architecture firm between 1993 and 2001.
In 2001 she founded Atelier Clarissa Strauss and began signing original projects. Since then she has steered her work toward transformative, conscious solutions, with the aim of opening a path to living well.
Technique in service of practice
Courses, studies and immersion programs since 2020 gave consistency to the Feng Shui elements that were intuitive at the start of her work and brought more technique and effectiveness to her projects.
Today, Feng Shui adds to Clarissa Strauss’ experience in the residential and corporate fields and brings aesthetic and functional balance to each project. Her aim is to expand beauty, harmony and positive impact in spaces and in the lives of those who inhabit them.
Summing up her approach, the architect said: “I believe in an architecture connected to the whole. Inhabiting a space and feeling good in it is essential.