 Samuel Navarro Serpa
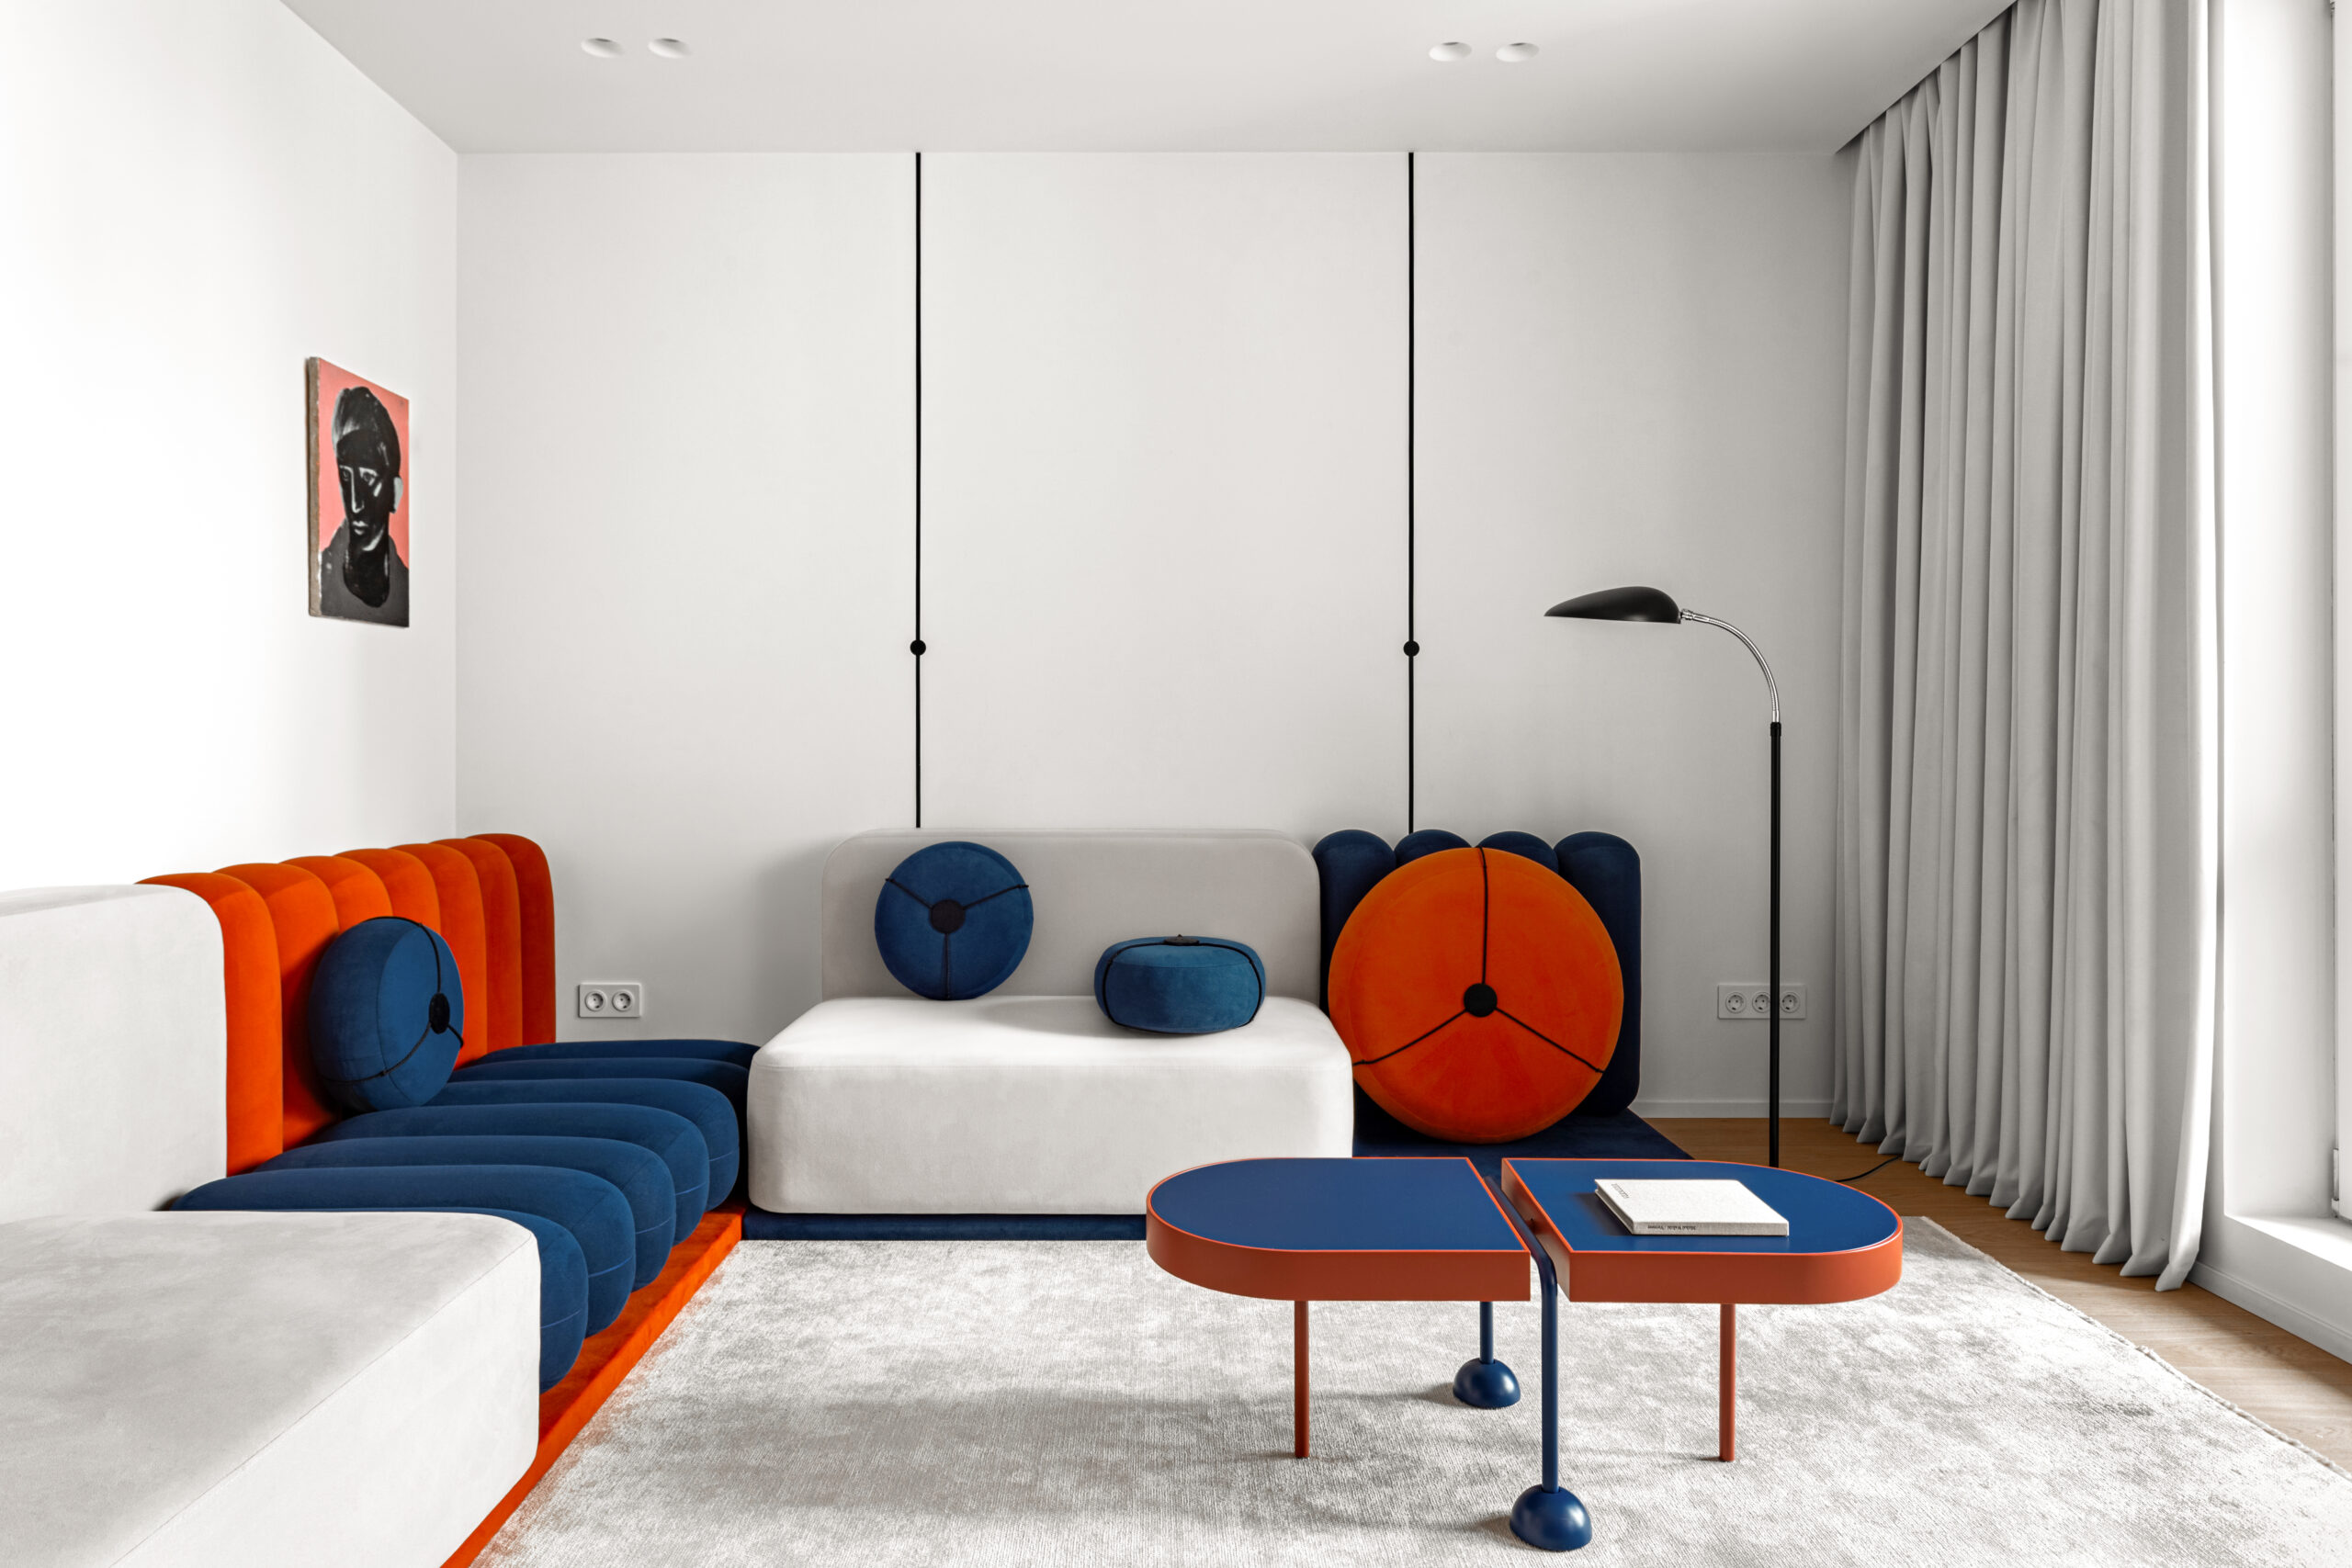
Living room with modular seating and a two-part coffee table.Photo: Courtesy
At Grand House, Mikhail Kurnosov shrinks circulation, hides the entrance and pairs color blocks with pieces by ZAPAZUHA.
By Samuel navarro Serpa
Minsk, Belarus — Completely reconfigured by Belarusian architect Mikhail Kurnosov, this Minsk residence covers 92.83 square meters on the 11th floor and houses a couple of IT professionals who enjoy cycling. The clients sought the style they admired in the architect’s portfolio. The result is a home with a lean layout and a contrasting palette, in which natural light defines the floor plan.
Proportion and Matter Define a Minimalist Apartment in Minsk
Sold with the developer’s raw finish, this minimalist apartment in Minsk had windows on two facades. Kurnosov reworked the uses of the space, obtained approval of the new plan from the relevant authorities, updated the property’s technical documentation and shrank the hallway, which was consuming usable area. The formerly small food preparation area received an island and opened to the living room.
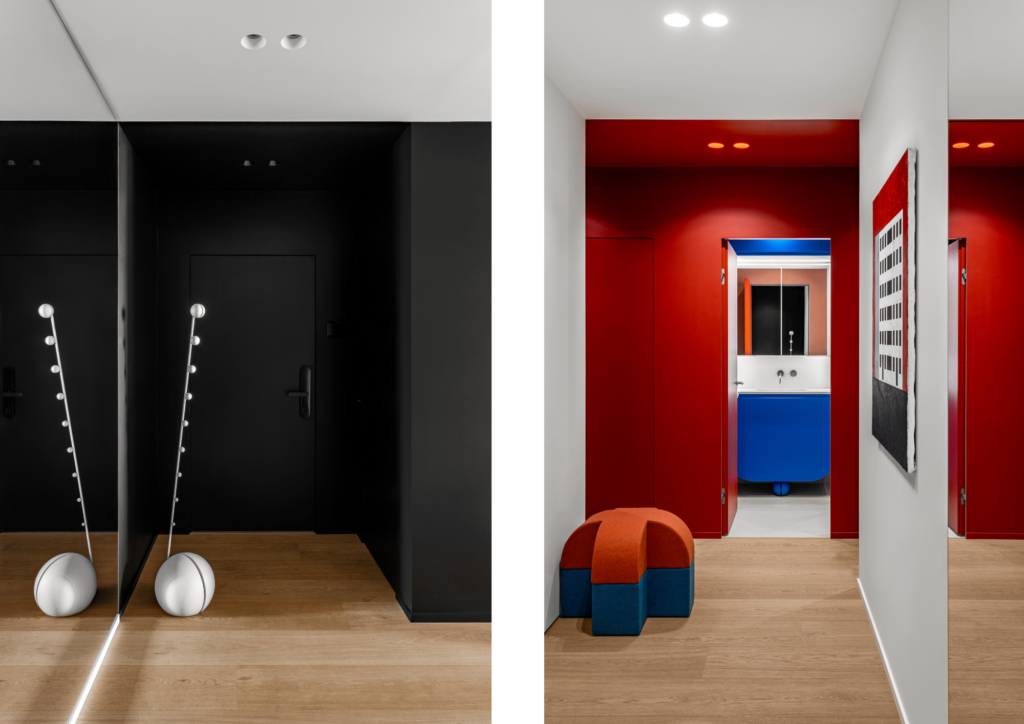
Entrance hall with a full-height mirror / Hallway toward the main bathroom. Photo: Courtesy
Visitors arriving cannot see other rooms, a strategy Kurnosov himself calls an “anti-delivery” scenario. A custom-made door is invisible, and an adjacent closet holds bicycles and camping gear. At the far end, a full-height mirror returns light from the living room. Further on, a Falun red panel, with a piece by artist Vladimir Sokolovsky, closes off this hall.
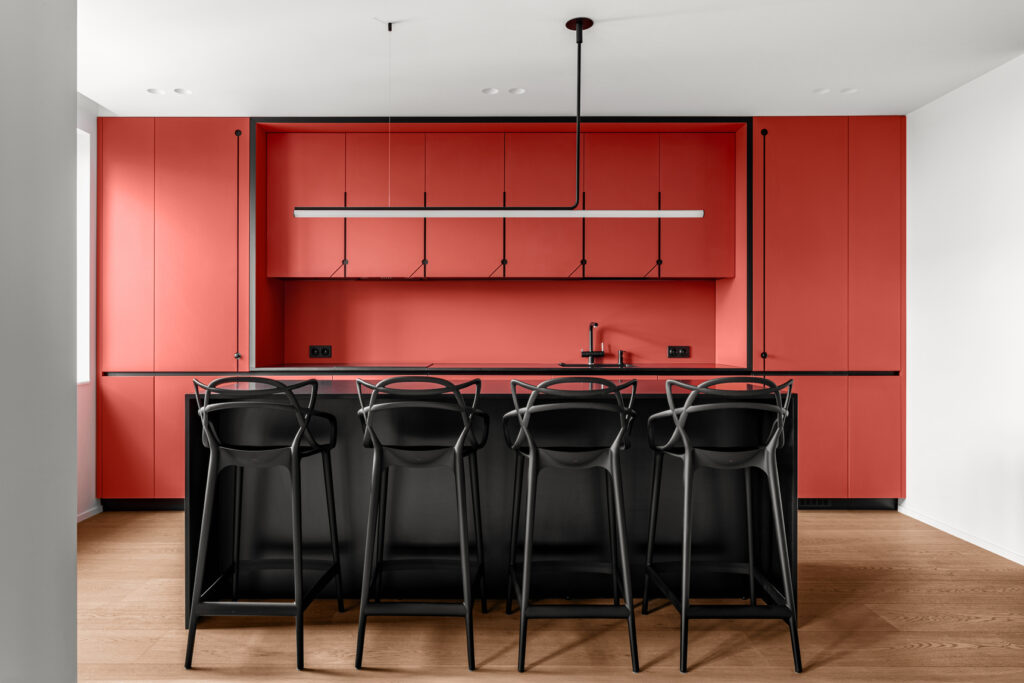
Kitchen island with four black stools. Photo: Courtesy
Planes of color, frames and scale structure the composition. Each room has its own palette and atmosphere, linked by oppositions. In the jazz-inspired kitchen, improvisation takes shape in modulations from one tone to another: black millings evoke taut strings, black handles recall guitar tuning pegs and diagonal cuts suggest a change of key. Salmon, in a compound hue, answers this counterpoint.
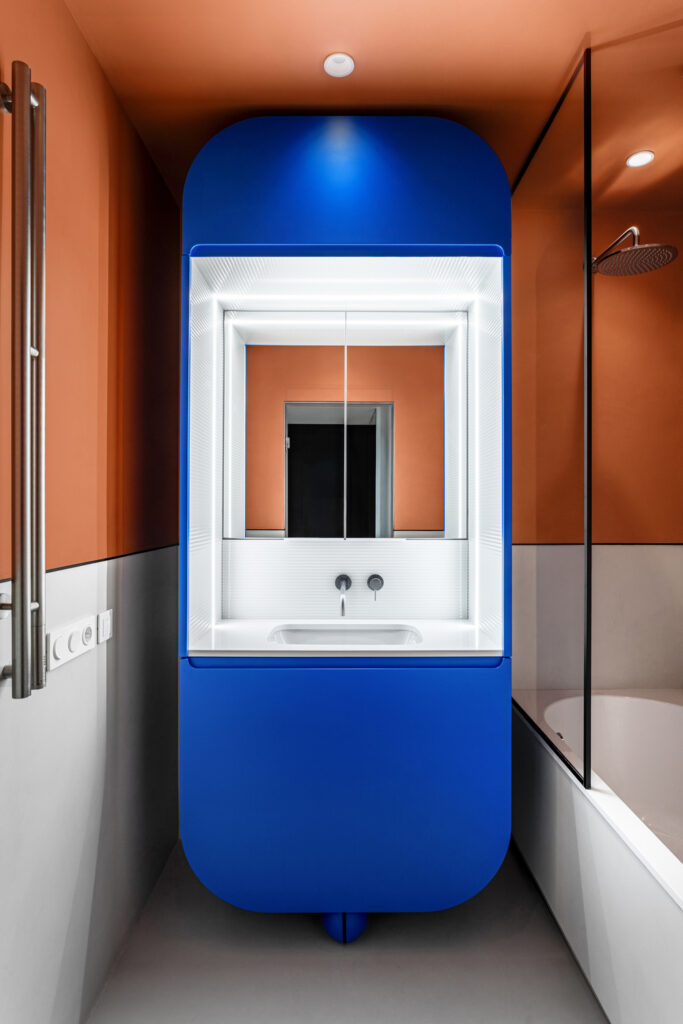
Washbasin unit in the main bathroom. Photo: Courtesy
Kurnosov designed a “cleaning capsule” that fulfills a childhood wish: a futuristic Moidodyr, a reference to a Russian children’s classic in which a sink gains a voice. Its lacquered MDF structure combines inserts of AGC textured Japanese glass and an acrylic stone countertop. Features include storage, hidden outlets for charging devices, dimmable perimeter lighting, a heated mirror and a clock with timer.
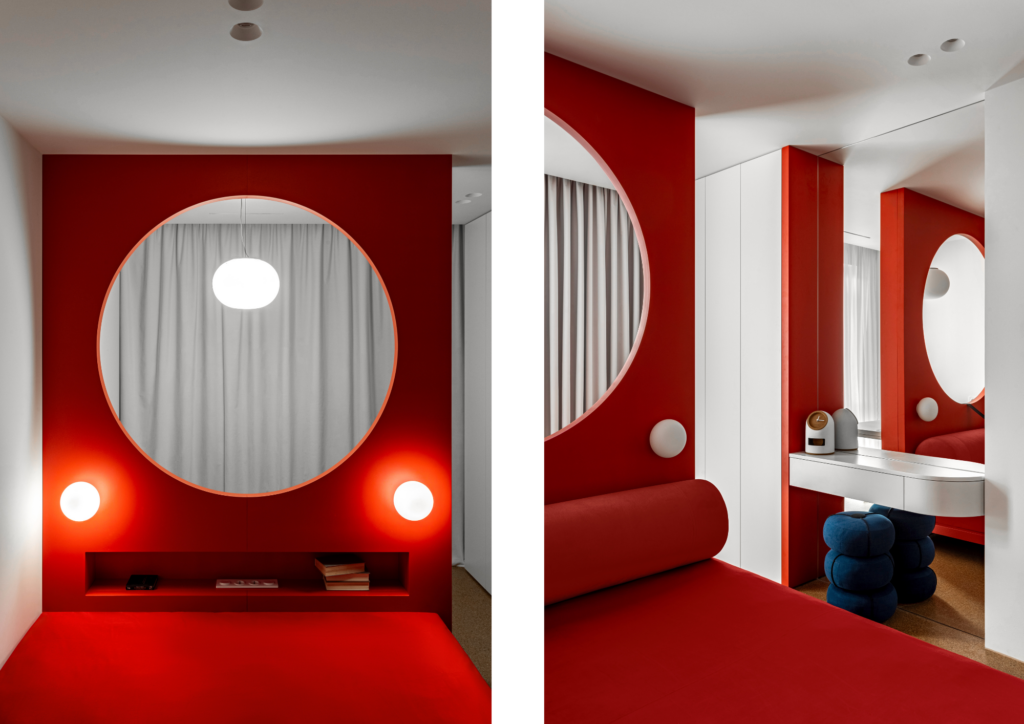
Circular opening in the bedroom headboard / Bed with a floating base, seen from the doorway. Photo: Courtesy
With a circular opening, the headboard divides the bedroom into zones, lets sunlight pass through and disguises extra compartments with integrated power points. Behind it sits the desk.
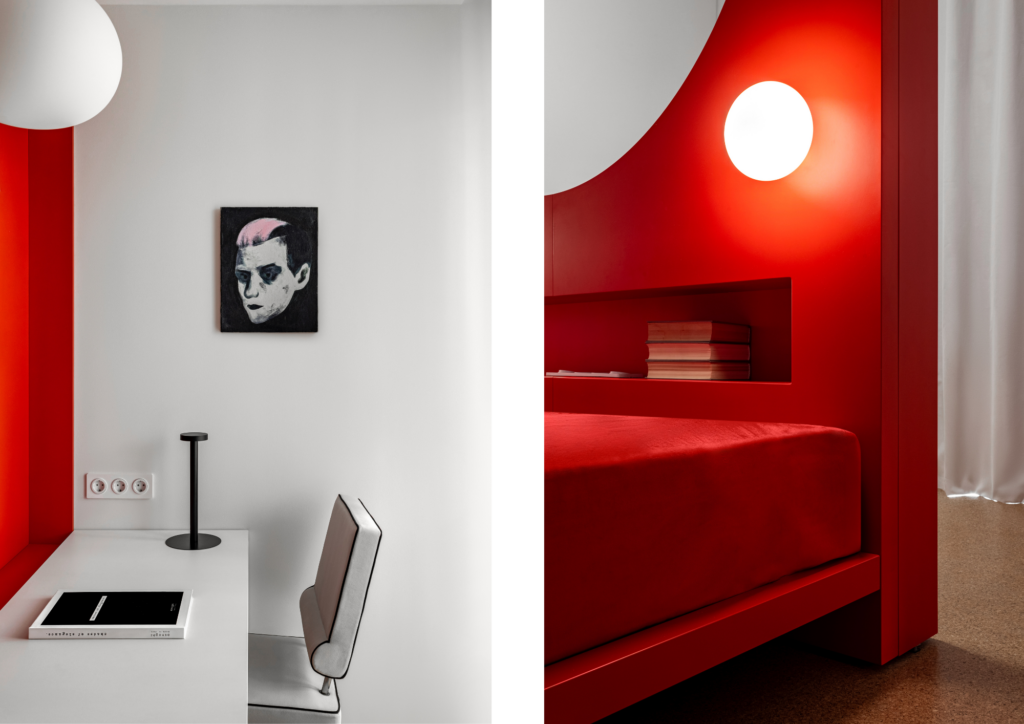
Work desk behind the headboard / Shelf and wall lamp at the headboard. Photo: Courtesy
A floating bed base rests on a small machined sphere, an echo of Moidodyr, giving the impression of a heavy volume balanced on a single point.
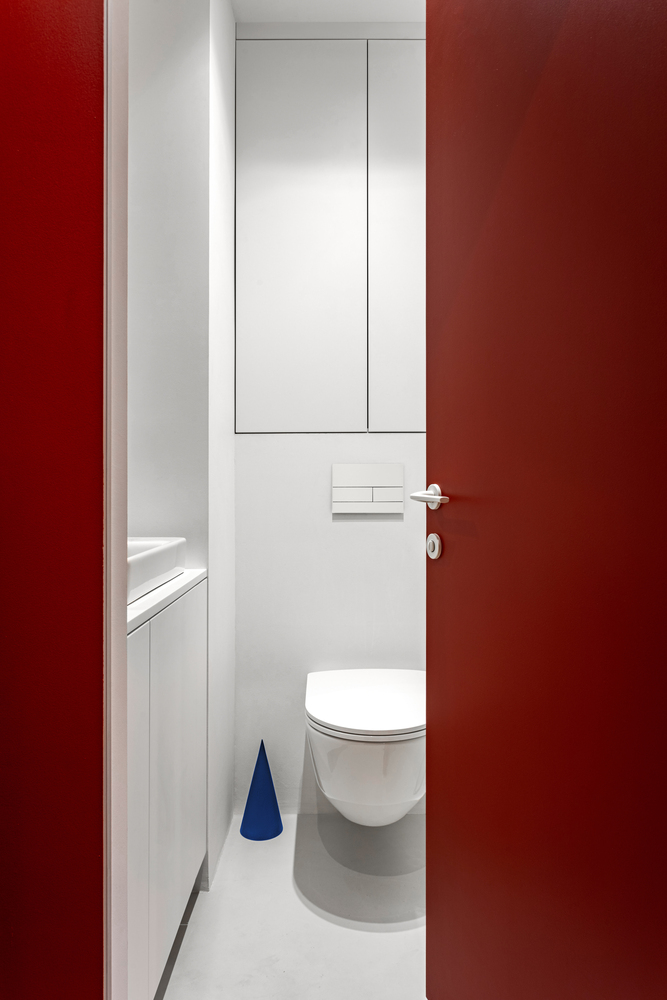
Powder room with white finishes. Photo: Courtesy
Microcement covers the floor and walls of the main bathroom, and the white powder room repeats the solution on the floor. Living areas receive Belgian engineered wood from Par-Ky, while the bedroom gets cork from Portugal’s Granorte. In both, Caparol paints cover vertical surfaces and ceilings. Quartz agglomerate countertops complete the set, and Italian cotton curtains filter the light, with full blackout where people sleep.
For another residential renovation in Brazil, see this floating forest flat in Florianópolis.
Kurnosov sums up his intention: “Mood mattered most in this interior. Its main idea was to create a minimalist but emotional and dynamic space.” According to him, execution followed his original proposal, with no compromises. For residents, it is an “ideal home, in perfect harmony with their aesthetic and functional vision.”
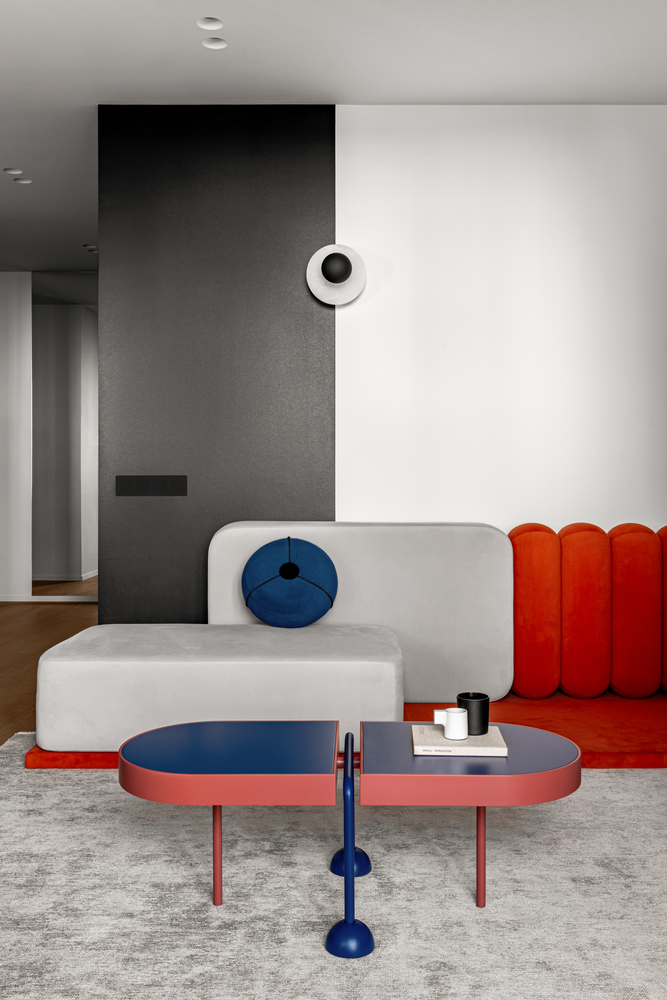
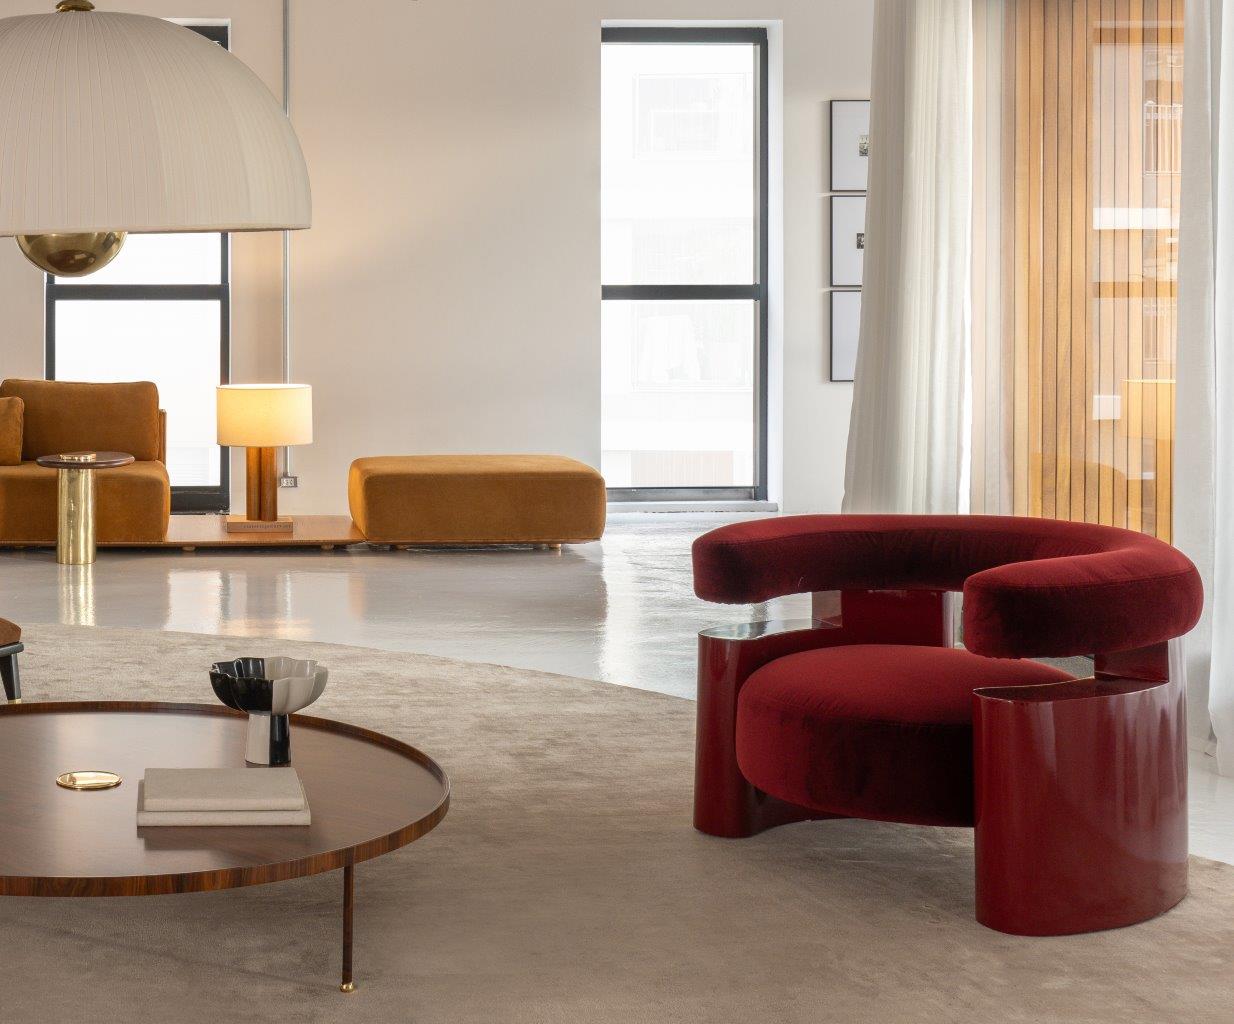
Modular seating and coffee table in the living room. Photo: Courtesy
Items from ZAPAZUHA, a design brand where Kurnosov is art director, include a ZhY-ShY modular sofa, TAPUS table, PROOF pouf and LORDOZ orthopedic chair, some conceived especially for this minimalist apartment in Minsk.
Other selections feature Kartell chairs, a Marset pendant, Cobra floor lamp by Gubi, Vistosi and Aromas sconces, a Davide Groppi table lamp and Panzeri plaster recessed fixtures. Plumbing equipment covers Laufen fixtures, a Paffoni bidet, a Villeroy & Boch bathtub, Bruma faucets and shower, a Sunerzha heated towel rail and TECE systems.
To explore the archive project, visit https://www.instagram.com/mihail_kurnosov/