 Samuel Navarro Serpa
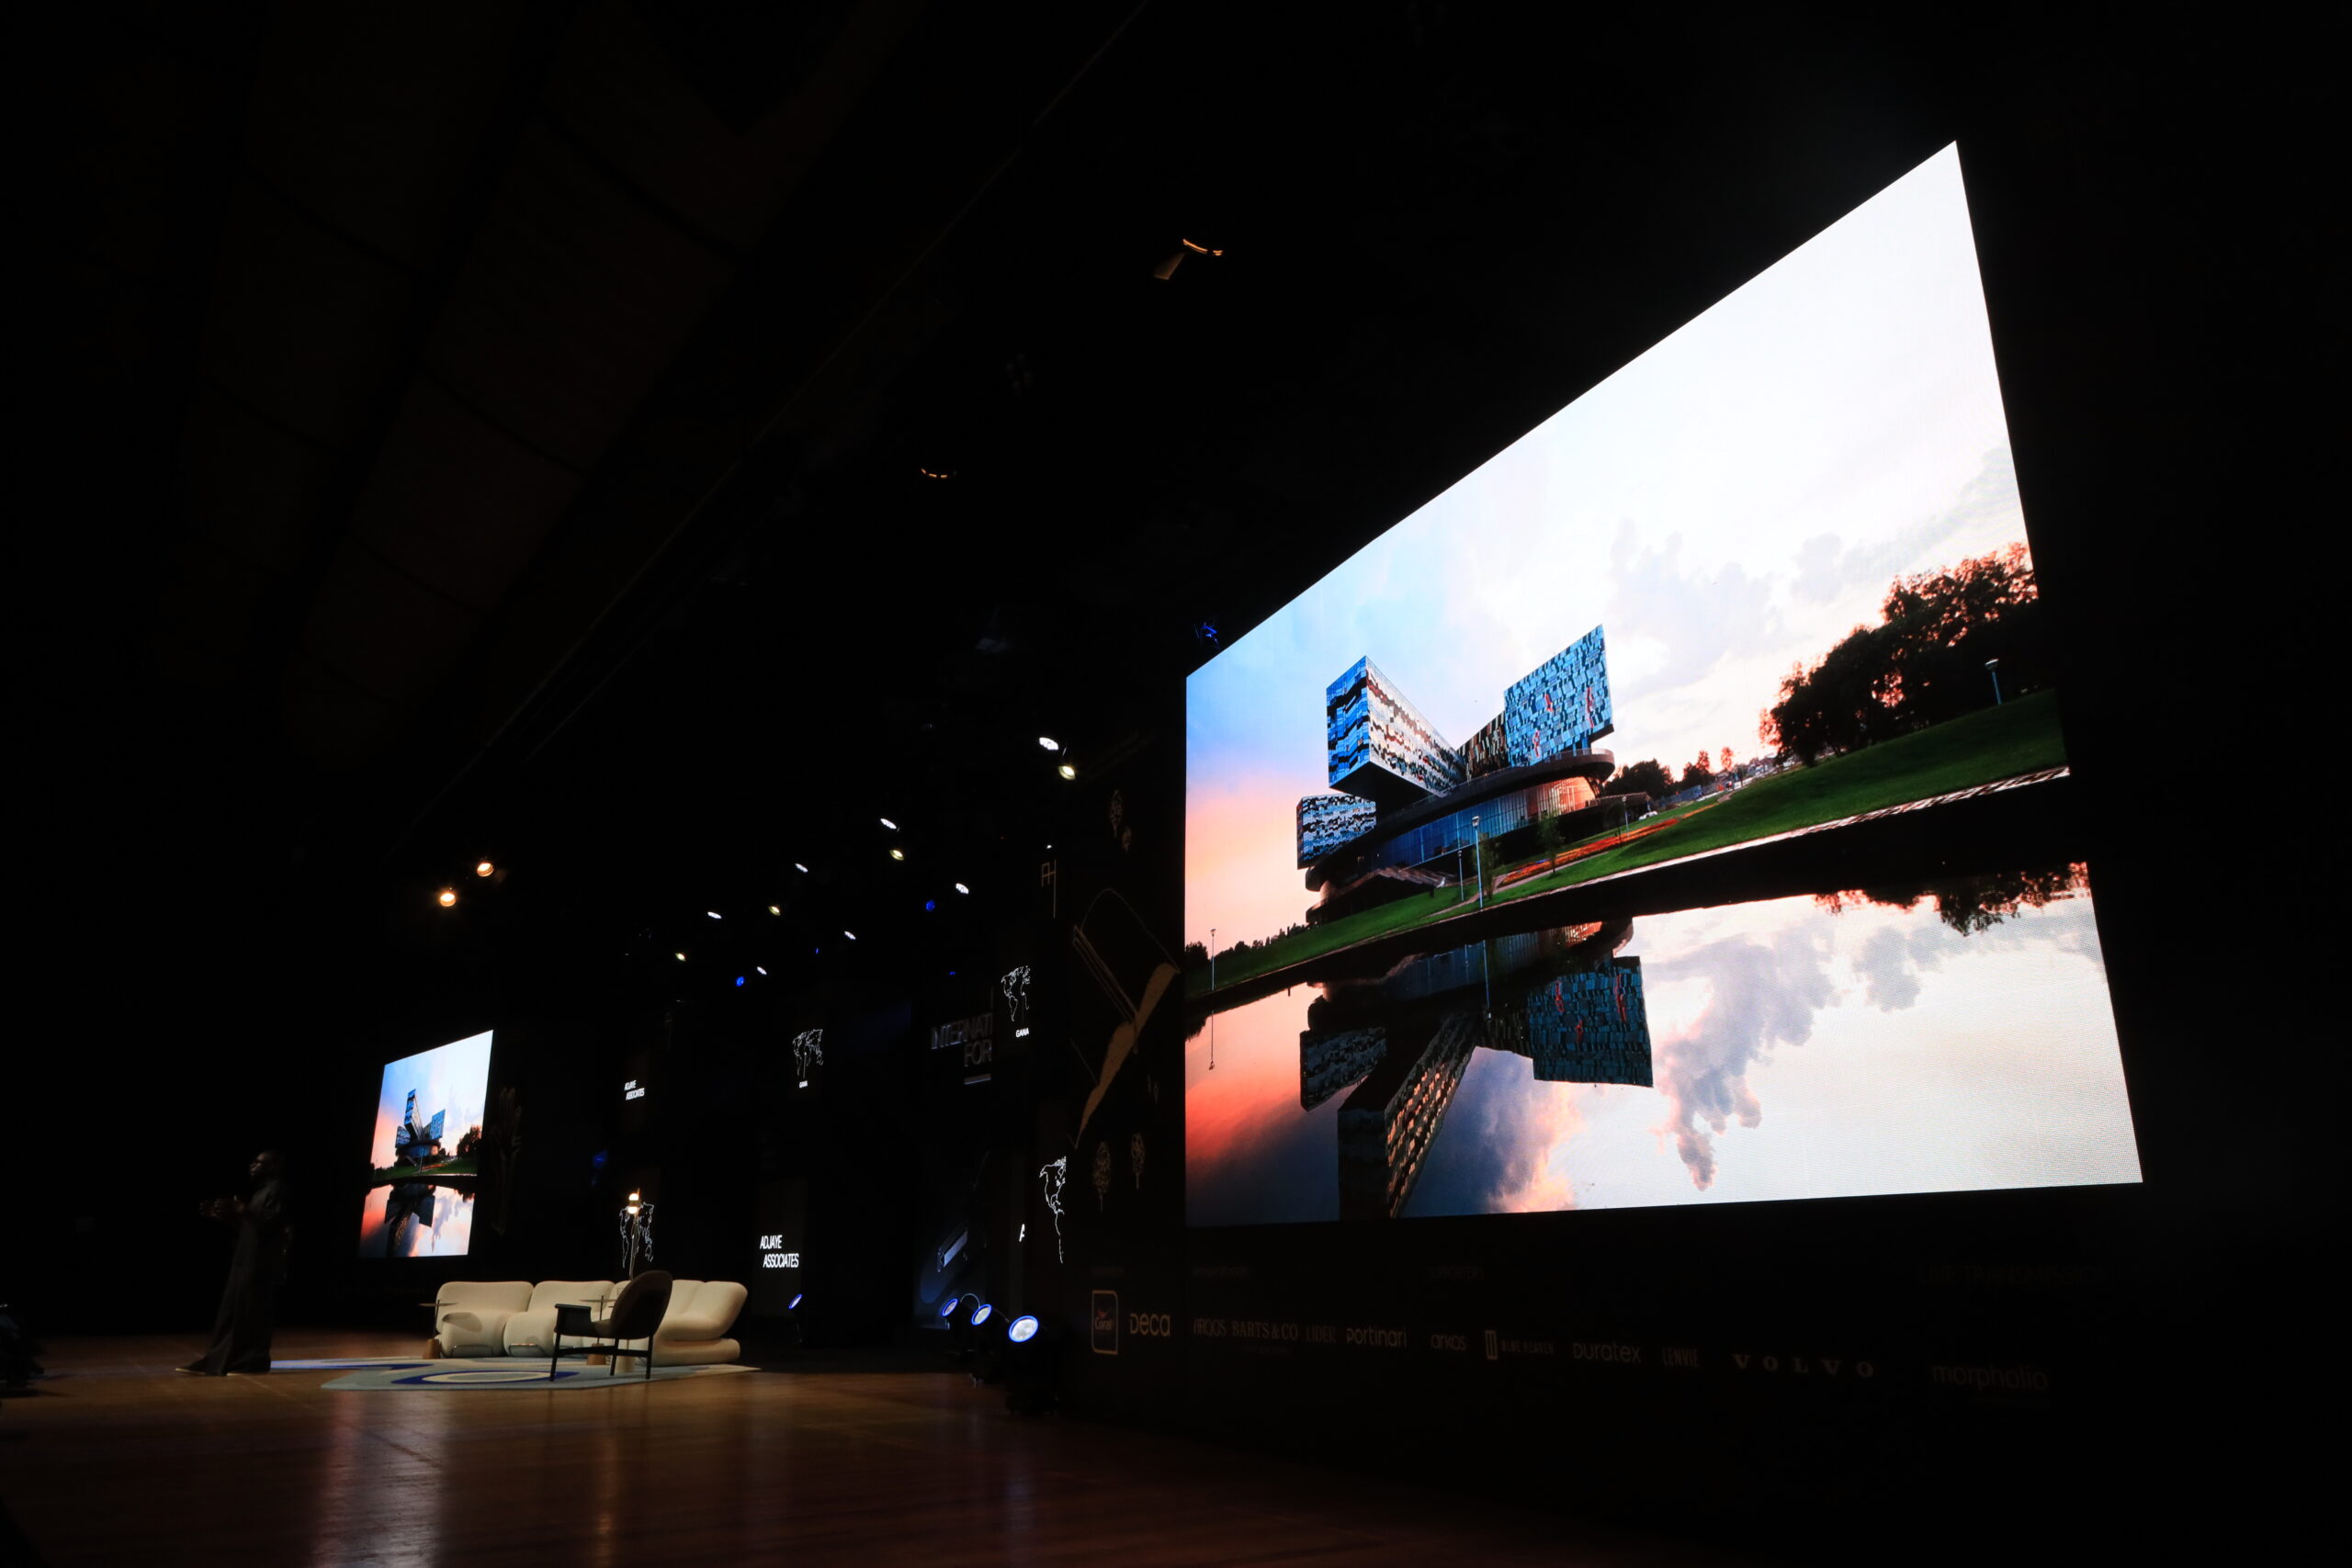
Photo: Adriana Ferriani
Two days of talks covered public space, nature, materials and the legacy of Brazilian architecture
By Samuel Navarro Serpa
SÃO PAULO – Wednesday, Sept. 30, marked the end of the second Hunter International Forum, after two days of talks on architecture, design and cities at the Simón Bolívar Auditorium of the Latin America Memorial in São Paulo. Organized by the Architecture Hunter platform, the event brought together professionals from Brazil, the United States, Denmark, Portugal, Ghana and other countries to discuss the social impact of the built environment.
On the first day, Tuesday, Sept. 29, speakers included architect Arthur Casas, architect Tatiana Bilbao, representatives of the firms Guá Arquitetura, Natureza Urbana and Gehl People, and designer Thomas Heatherwick.
Presentations on Wednesday, Sept. 30, came from Pat Bosch of Perkins&Will Miami, architect Solano Benítez, FGMF Arquitetos, Kofi Bio of Adjaye Associates and Kai-Uwe Bergmann of Bjarke Ingels Group, known as BIG.
Rounding out the program were the world premiere of a documentary on Portuguese architect Luís Rebelo de Andrade and a panel with the institutes that preserve the work of Burle Marx, Lina Bo Bardi and Vilanova Artigas.
Programming began at 8:30 a.m. on Sept. 29, and the first hour went to announcing the finalists for the Architecture Hunter Awards 2026. Simultaneous interpretation in Portuguese and English was available on site and in the online broadcast.
Day one: experiences, care and public space
A schedule of experiences preceded the talks. Participants had breakfast and chatted with Arthur Casas, then visited the office of Marcio Kogan, where they learned about the firm’s design and project development process.
Founded in São Paulo in the late 1970s by Kogan, Studio MK27 has more than 70 professionals and represented Brazil at the 2012 Venice Architecture Biennale.
At Cidade Matarazzo, Adam Kurdahl of SPOL Architects guided the group and presented moments from the history of the complex, from restored historic buildings to new interventions.
Completed in 1943, the Condessa Filomena Matarazzo Maternity Hospital, which handled about half a million births, gave rise to the complex. French architect Jean Nouvel designed a 90-meter (295-foot) tower attached to the hospital, and the complex houses the Rosewood São Paulo, the chain’s first hotel in South America. Kurdahl, born in Copenhagen, founded SPOL with offices in Oslo and São Paulo and previously worked at the Office for Metropolitan Architecture, the firm of Rem Koolhaas.
Arthur Casas traces a career built on research
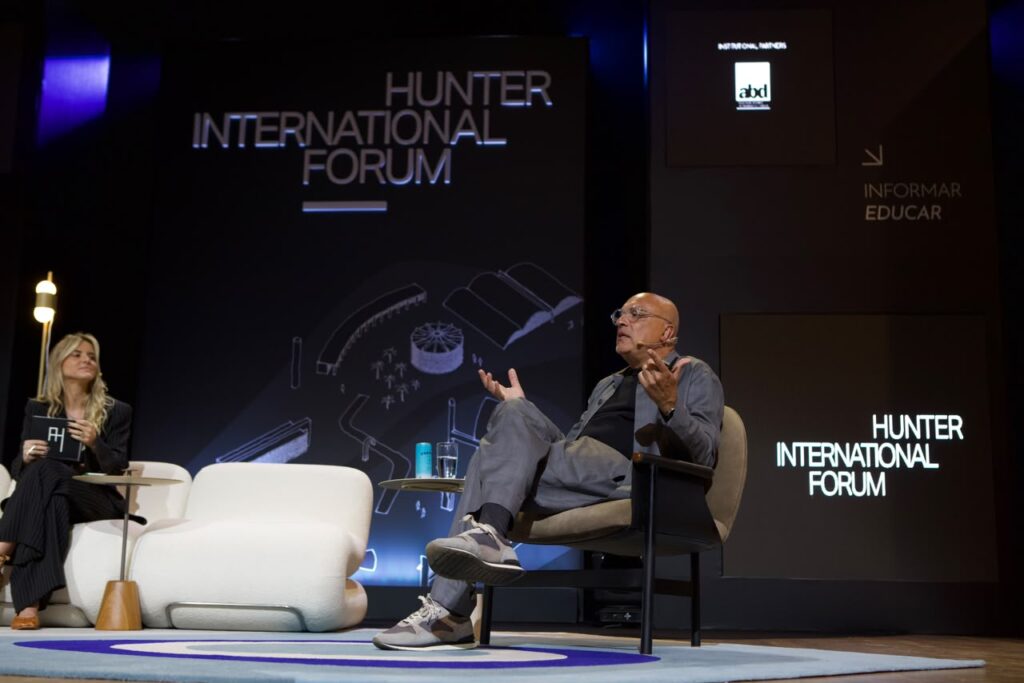
Architect Arthur Casas, right, speaks with Amanda Ferber, founder of Architecture Hunter, during his talk “In the First Person: Research, Practice and Innovation in Architecture.” (Photo: Adriana Ferriani)
Opening the talks, architect Arthur Casas presented his professional trajectory, marked by curiosity and decades of experience. The talk was titled “In the First Person: Research, Practice and Innovation in Architecture.”
Casas, a 1983 graduate of the architecture school at Mackenzie Presbyterian University in São Paulo, recalled a trip to Brasília at 19 that sparked his interest in architecture. He also spoke about his time in New York and the period he lived in a house in the Pacaembu neighborhood built by Vilanova Artigas. Casas still owns the property and continues to visit it.
He began with interior and product design before taking on larger commissions. His studio has offices in São Paulo and New York and has completed more than 300 projects. His team won the national competition for the Brazil Pavilion at Expo Milano 2015. Casas has published four books, the most recent by Italian publisher Rizzoli, and in 2024 founded the Arthur Casas Institute of Architecture and Innovation.
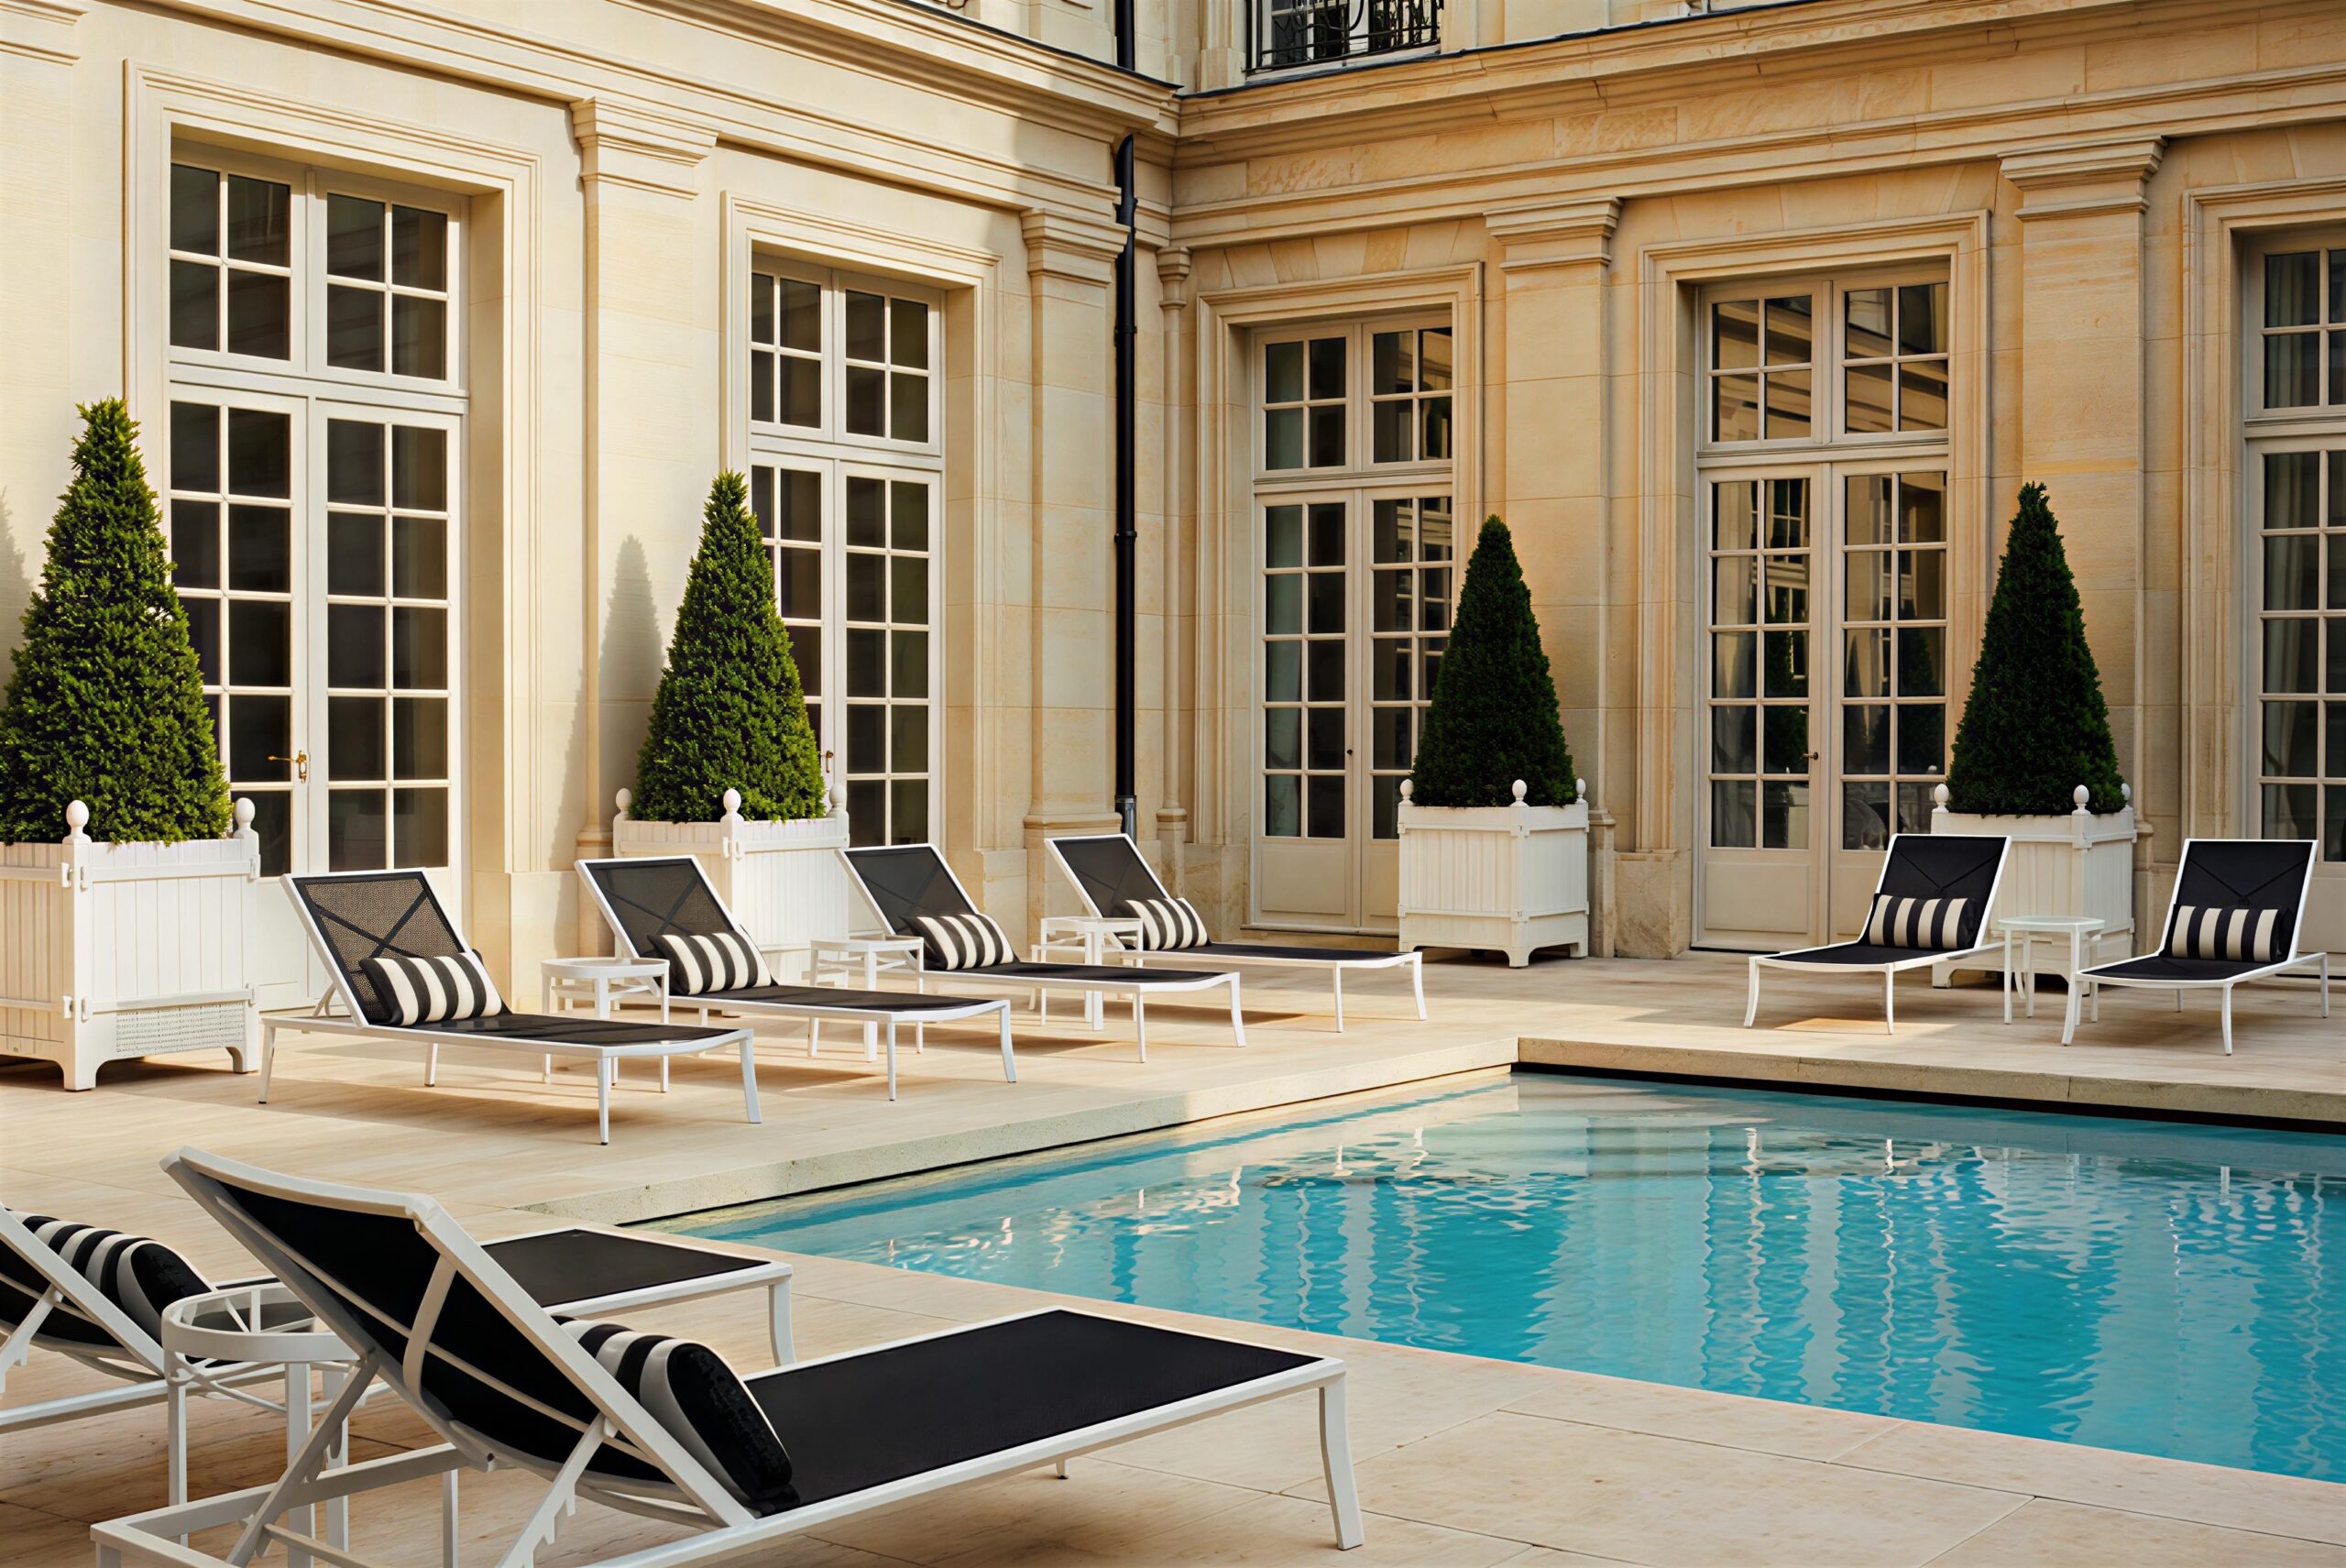
In Dubrovnik, on the Croatian coast, the studio completed a full renovation of the interiors of the Hotel Villa Dubrovnik. Built in 1961 and designed by Croatian architect Mladen Frka, the building sits at the base of a cliff, overlooking the Adriatic Sea and the walled historic city. Because it is a landmarked property and part of the local skyline, strict rules protect the facade, which focused the studio’s work on the interiors.
Dubrovnik’s modernist era, from the 1950s to the 1970s, inspired the project, which combines contemporary Brazilian sophistication with Croatian culture and materials. Limestone, stucco and oak were used, along with furniture developed with local and international brands, such as pieces by Gio Ponti and sofas created with Prostoria. Prix Versailles named the renovation one of the most beautiful hotels in the world.
As for his current practice, the architect showed projects at varied scales and in varied segments: residences, hospitality, commercial spaces, furniture and large-scale works. His presentation underscored the relationship between research, practice and innovation in his work.
Bilbao argues for architecture as care
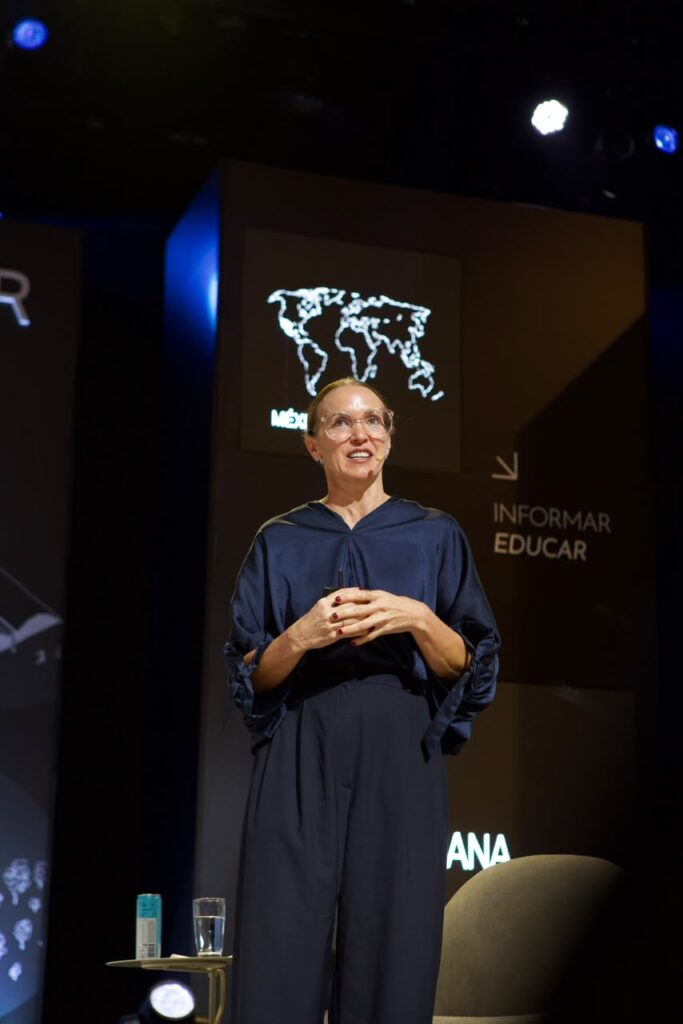
Mexican architect Tatiana Bilbao presents “From the Table to the City,” built on the idea that “architecture is an act of care.” (Photo: Adriana Ferriani)
Second to speak that morning, Mexican architect Tatiana Bilbao took the phrase “architecture is an act of care” as her starting point to discuss the role of the profession. Her talk was titled “De la mesa a la ciudad.”
For Bilbao, architecture should work as a platform for life, not as a prescription for how to use space. Her practice seeks to create places that people can make their own according to their needs.
One of the projects shown was the Mar de Cortés Research Center in Mazatlán, created to protect ecosystems rather than display animals. Also featured was a Cistercian monastery in northern Germany.
Commissioned from the firm in 2017, the aquarium started from the idea that the building would be a ruin overtaken by the ecosystems of the Sea of Cortez. Between May 2023 and January 2024, the center received 827,064 visitors, compared with 225,000 a year at the previous aquarium. It was one of five finalists for the Mies Crown Hall Americas Prize 2025, awarded by the Illinois Institute of Technology.
A Yale faculty member, Bilbao founded her studio in 2004 and was named an honorary member of the American Institute of Architects in 2025. In the same year, “Opera Aperta,” the Holy See pavilion at the Venice Biennale that she designed, received a special mention.
Guá Arquitetura brings local knowledge into design
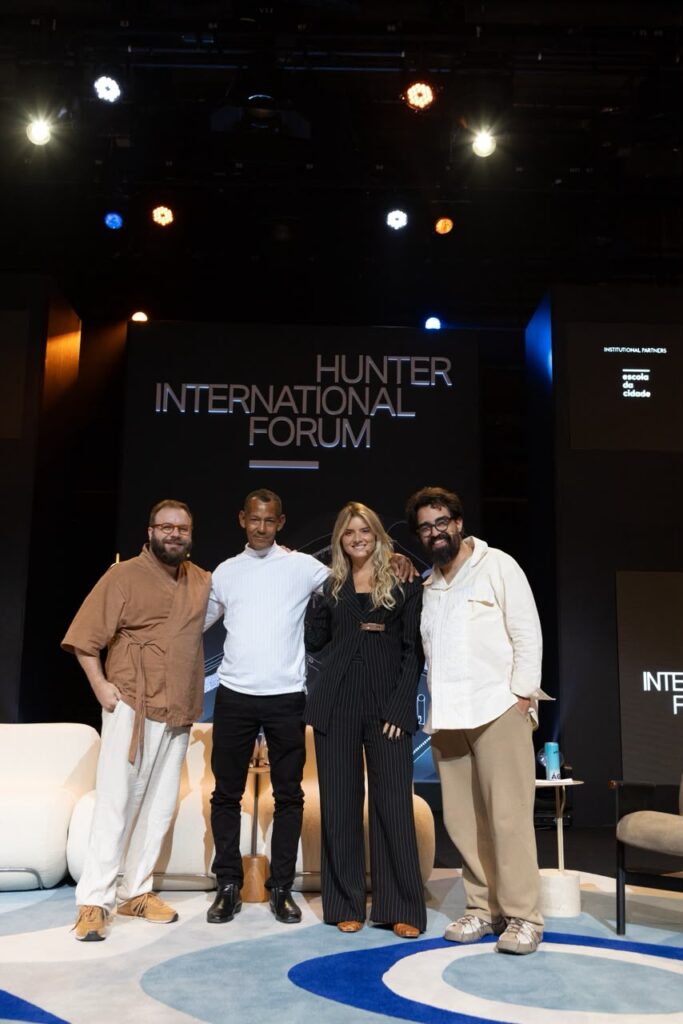
Amanda Ferber, second from right, poses with Guá Arquitetura partners Luís Guedes and Pablo do Vale and master carpenter Edson, who took the stage to share his experience. (Photo: Adriana Ferriani)
Built on observation of riverside houses in Pará and on the changes the firm’s work has brought to communities, Guá Arquitetura’s trajectory was the axis of a presentation on “design and architecture as social impact.”
Through contact with master carpenters and local workers, the group came to know better the knowledge they have accumulated and to incorporate it into the firm’s practice.
Edson [SOBRENOME], one of these professionals, took the stage and shared his experience with the audience. For the firm, the initiative broadens its understanding of the work and shows how knowledge and technique can cross borders and inspire other realities.
Luís Guedes and Pablo do Vale, partners from Pará, practiced an architecture tied to Brazilian modernism but felt their projects could be anywhere. Their change of course included a three-year study that began by mapping the facades of island houses near Belém. Casa Vogue named Guá one of the country’s 50 most influential firms in 2024 and 2025. Guá also won the Elle Decor International Design Awards in 2024 and has exhibited at Milan Design Week and at Semana Criativa de Tiradentes.
Natureza Urbana proposes spaces built through listening
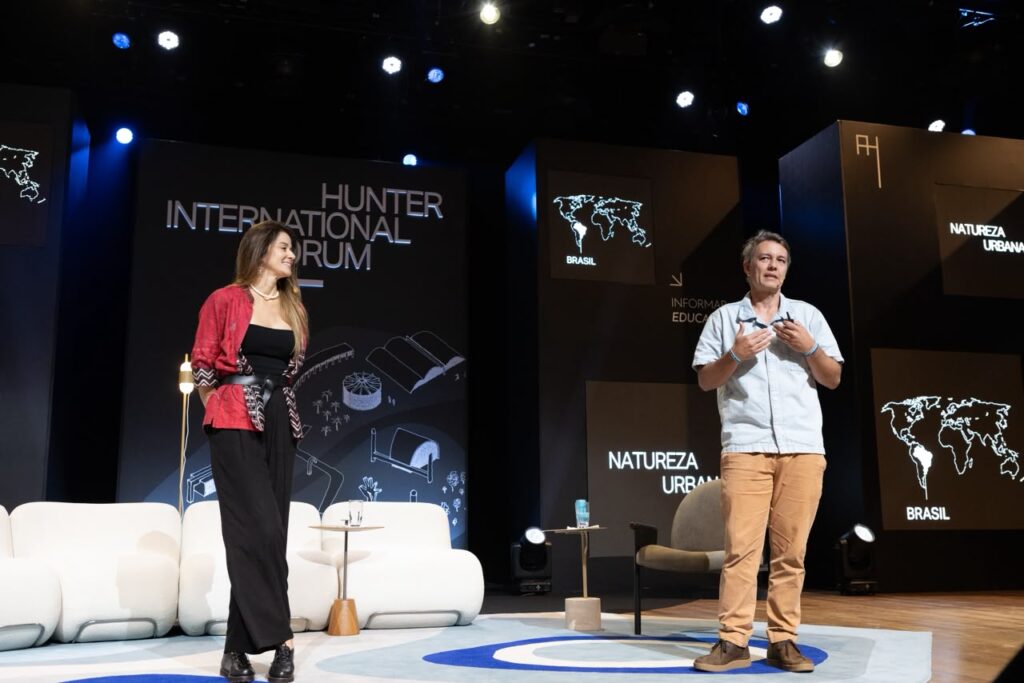
Pedro Lira and Manoela Machado of Natureza Urbana present “Vibrant Spaces for Regenerative Futures.” (Photo: Adriana Ferriani)
Pedro Lira and Manoela Machado of Natureza Urbana showed projects from different countries and contexts. Among them were a linear park in Belém tied to COP30 (the U.N. climate conference), a bus terminal and an urban park in São Luís. Their talk was titled “Vibrant Spaces for Regenerative Futures.”
In the team’s view, public spaces gain new meanings when they come from listening to communities. Places that people take over inspire a sense of care and belonging.
Lira and Machado graduated from the Federal University of Pernambuco, studied in Milan and Catalonia, and founded the firm in 2012, with projects in the Americas, Africa and the Middle East. Doca Linear Park occupies the former Igarapé das Almas canal and was one of the urban legacies of COP30. It is 1.2 kilometers (0.75 mile) long and, according to the firm, benefits about 500,000 people.
Gehl People starts from human behavior
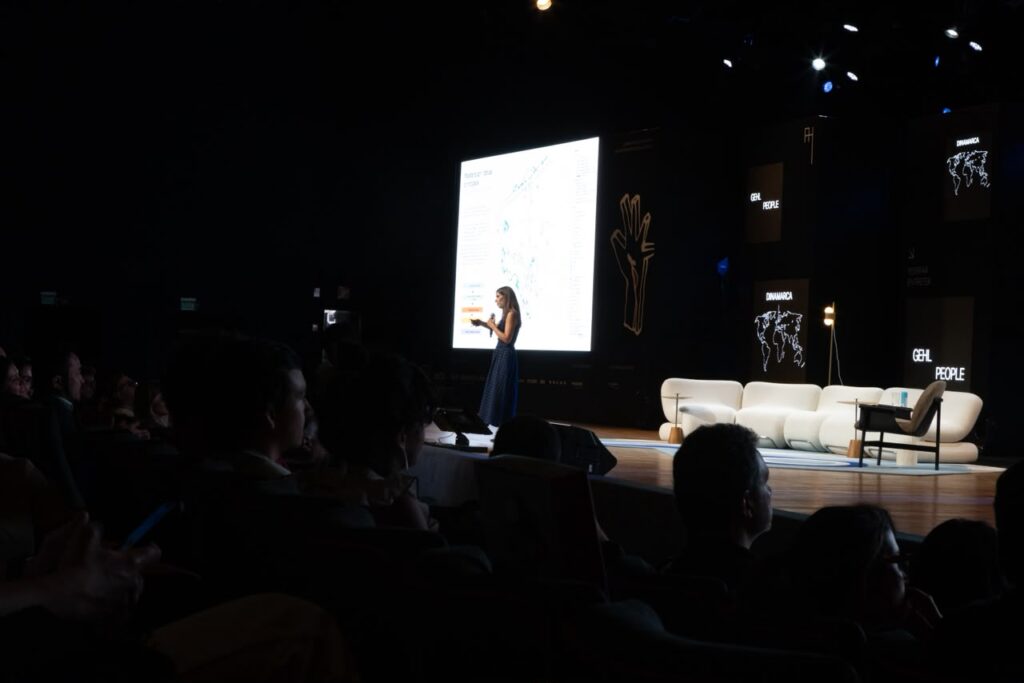
Rute Nieto Ferreira of Gehl People opens the afternoon program with “Public Space, Public Life.” (Photo: Adriana Ferriani)
Rute Nieto Ferreira of Gehl People opened the afternoon program. Its history dates to 1966, when Jan Gehl began investigating how people use spaces. Gehl’s research gave rise to an urban planning method based on human behavior and needs.
Shade, comfort, safety, protection and the possibility of lingering influence how public spaces are occupied, according to the presentation. Gehl People has applied the research in Shanghai, Sydney, Times Square and São Paulo.
A scholarship from the Royal Danish Academy of Fine Arts awarded to Gehl in 1966 funded the study of the form and use of public spaces, and the results came out in 1971 in the book “Life Between Buildings.” Gehl, a Danish urbanist, was behind the transformation of stretches of Broadway and Times Square in New York into pedestrian areas. Ferreira, an architect and urban planner with two decades of experience, has worked in the United Kingdom, Sweden, Portugal and the United States, and publishes illustrated books through independent publisher Tower Block Books. Her presentation was titled “Public Space, Public Life.”
Thomas Heatherwick closes the day with a question about emotion
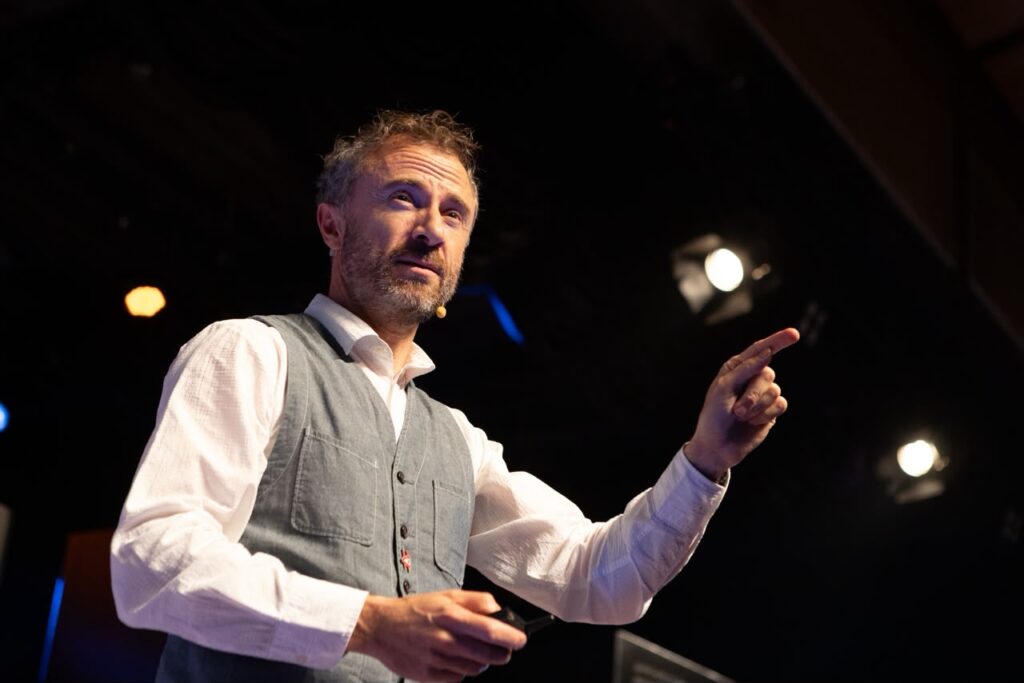
British designer and architect Thomas Heatherwick closes the first day with a talk based on his book “Humanise.” (Photo: Adriana Ferriani)
Closing the first day, British designer and architect Thomas Heatherwick gave a talk based on his book “Humanise.” He started from a question: why have so many buildings stopped evoking any feeling in people?
Heatherwick showed projects such as Little Island in New York, the Zeitz Museum of Contemporary Art Africa in Cape Town and the Centre Culture Business District in Xi’an. All seek to encourage discovery.
Beauty alone is not enough, in Heatherwick’s view. A building must be interesting and have layers, able to spark curiosity and emotion in those who pass by. His thesis is in the book “Humanise,” which gathers three decades of the designer’s practice and draws on neuroscience and cognitive psychology to link the monotony of contemporary architecture to effects on health, climate and the cohesion of societies. Heatherwick campaigns against what he calls the “blandemic,” the proliferation of bland buildings that harm people and the planet.
Released by Penguin in Britain in 2023, the book ties in with the studio’s work, which began in 1994. In the Xi’an district, the Xi’an Tree, an 18-story structure, anchors the composition. Today the studio works on more than 30 projects in 10 countries, among them Nodeul Island in Seoul and Terminal 5 at Singapore’s Changi Airport, developed in partnership with Kohn Pedersen Fox. Arqos presented the talk.
Day two: from scarcity of resources to new materials
Pat Bosch tells project stories in three forms
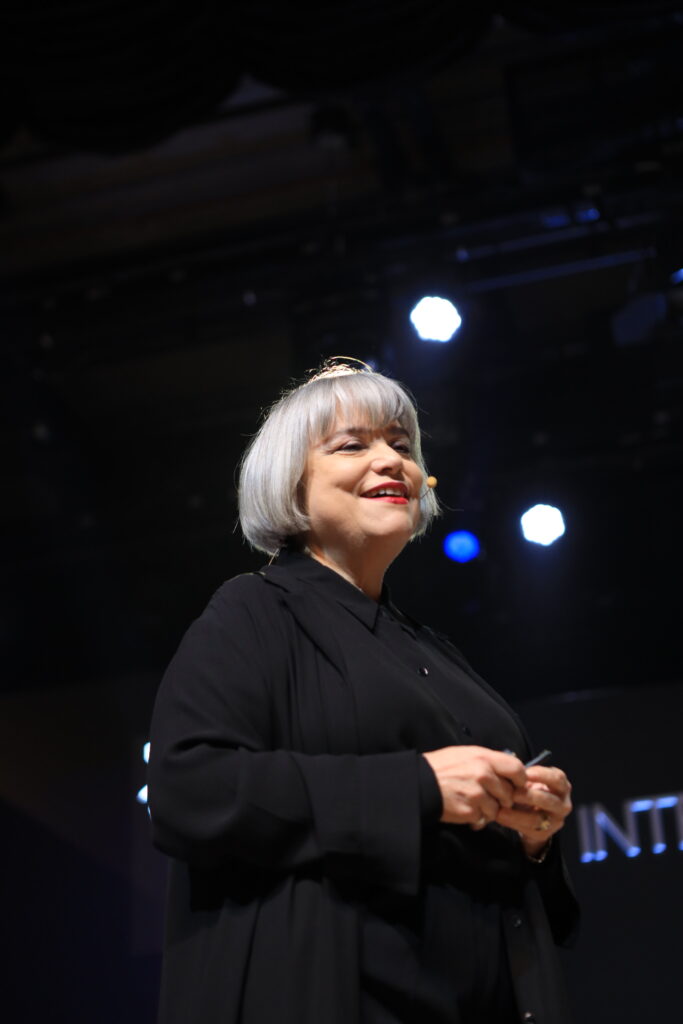
Pat Bosch of Perkins&Will Miami tells three stories, a haiku, a poem and a riddle, about projects in Rio de Janeiro and Riyadh, Saudi Arabia. (Photo: Adriana Ferriani)
Using three stories, a haiku, a poem and a riddle, Pat Bosch of Perkins&Will Miami discussed experiences in architecture. She spoke about projects in Rio de Janeiro and Riyadh, Saudi Arabia, and showed how local culture and specific needs guide design decisions.
Local markets in Rio supplied the fabrics that served as a reference for one proposal. In Riyadh, a university project received a perforated facade that helped cut energy use by 37%.
Bosch has been a founding partner of Perkins&Will’s Miami office since 1996 and directs the unit’s design. She previously worked with Steven Holl and Richard Meier, speaks four languages and has her story in the oral history project of the Library of Congress. Her work includes L’Oréal’s research headquarters in Brazil and Princess Nourah bint Abdulrahman University in Saudi Arabia.
Solano Benítez links architecture, territory and scarcity
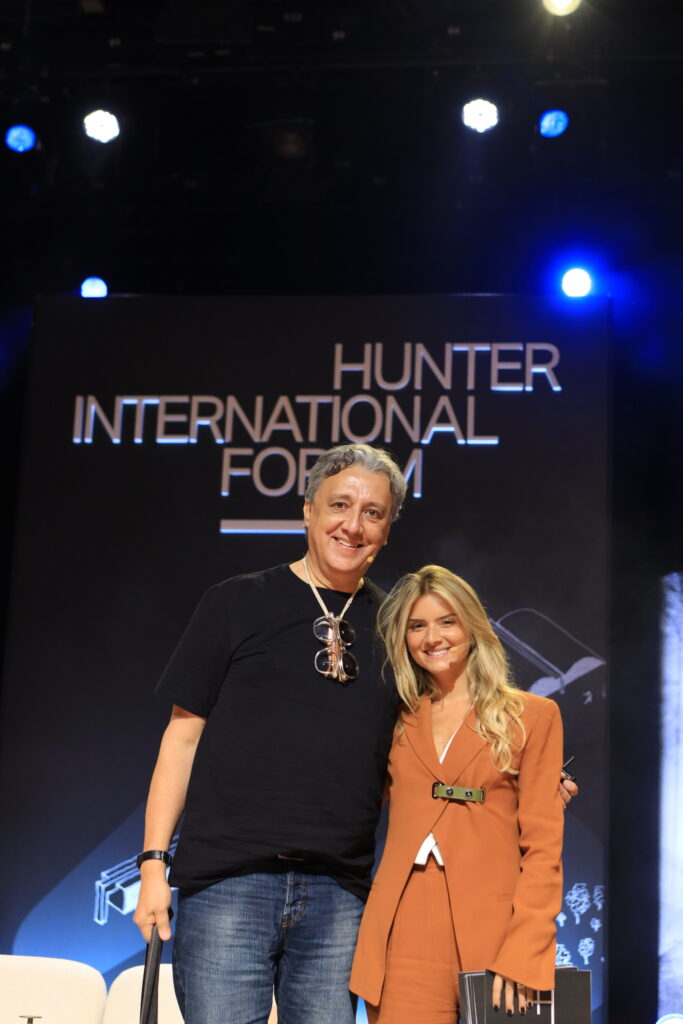
Paraguayan architect Solano Benítez, left, and Amanda Ferber after his talk “The Place of Architecture.” (Photo: Adriana Ferriani)
Resource scarcity, creativity and architecture filled the talk by architect Solano Benítez. In his view, the profession’s crisis does not stem only from a lack of money or knowledge. Also missing is a broader capacity to imagine solutions in complex social contexts. The talk was titled “The Place of Architecture.”
Benítez presented the International Art Museum of Foz do Iguaçu, part of the Centre Pompidou Paraná, a branch of the French institution in the state. The project calls for bricks made of earth and local soil. Benítez cited the work as an example of architecture tied to the territory and to the conditions of each place.
Located next to a forest reserve, the building draws inspiration from Minas Gerais artist Amílcar de Castro. Paraná’s state government is investing about 250 million reais (about $48 million at current exchange rates) in the project, on land next to the Foz do Iguaçu airport. The first bricks were molded in a workshop with students, using clay from the site itself. Benítez is a friend of Paulo Mendes da Rocha, who invited him to give a lecture at the University of São Paulo’s School of Architecture and Urbanism (FAU-USP) in 2012.
Benítez, who is Paraguayan, graduated from the National University of Asunción in 1986, founded Jopói de Arquitectura and received the Golden Lion at the Venice Architecture Biennale in 2016 and UNESCO’s Global Award for Sustainable Architecture in 2021.
Legacy of Burle Marx, Lina Bo Bardi and Vilanova Artigas
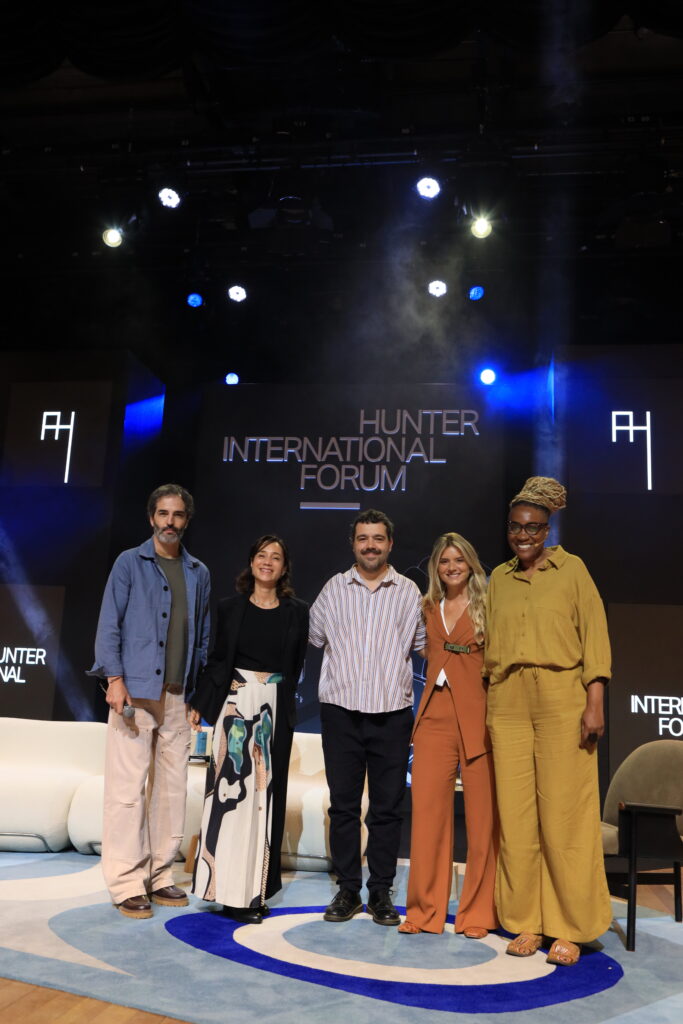
A panel on the legacy of Roberto Burle Marx, Lina Bo Bardi and Vilanova Artigas. From left: Bruno Simões of the Lina Bo and P.M. Bardi Institute, Isabela Ono of the Burle Marx Institute, Marco Artigas of the Virgínia and Vilanova Artigas Institute, Amanda Ferber and moderator Ana Paula Assis. (Photo: Adriana Ferriani)
Participating in the panel were Isabela Ono of the Burle Marx Institute, Marco Artigas of the Virginia and Vilanova Artigas Institute and Bruno Simões of the Lina Bo and P.M. Bardi Institute. Journalist Ana Paula de Assis, editor of POP-SE magazine and design curator for Forbes Under 30 Brazil, moderated the conversation. Its theme was the legacy of some of the leading names in Brazilian architecture.
Among the subjects were the preservation of the work and thinking of architects who saw the profession as a practice tied to democracy and collective life. The conversation also covered Burle Marx’s trajectory, especially the creation of public gardens and his relationship with the Brazilian landscape.
In 1949, Burle Marx bought the property in western Rio where he cultivated species for his projects. In 2019, Isabela Ono, daughter of Haruyoshi Ono, the landscape architect’s partner for more than 30 years, founded the Burle Marx Institute, which holds more than 120,000 drawings, photos, projects and models. Sítio Roberto Burle Marx is a UNESCO World Heritage site. At Aterro do Flamengo, the landscape architect planted about 17,000 trees and more than 240 species of Brazilian and tropical plants.
Lina Bo Bardi designed the Glass House in Morumbi in 1951, and years later, with architects André Vainer and Marcelo Carvalho Ferraz, an expansion to house the couple’s collection. The Lina Bo and P.M. Bardi Institute was founded in 1990. Simões is also curator of the collectible design fair MADE and a design consultant to Itamaraty, Brazil’s Foreign Ministry. Marco Artigas founded Estúdio Artigas in 2013 and has chaired the Virginia and Vilanova Artigas Institute since 2021. Vilanova Artigas designed the FAU-USP building on the University City campus.
FGMF Arquitetos shows projects between nature and city
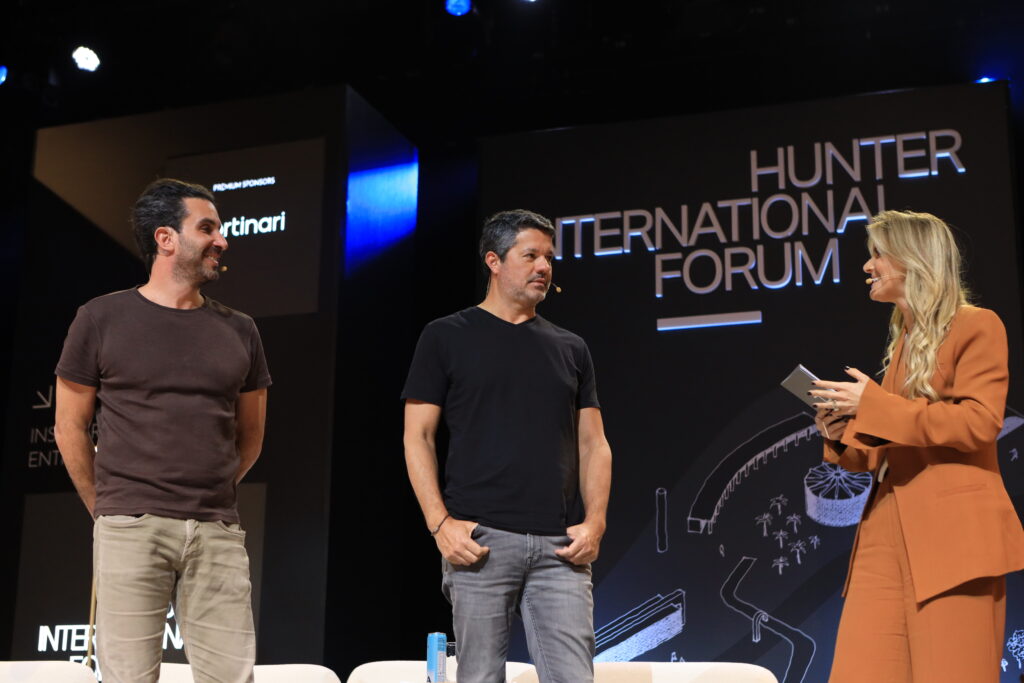
Architects from FGMF Arquitetos and Amanda Ferber discuss projects that bridge nature and the city. (Photo: Adriana Ferriani)
Context, transition and tectonics (the expression of structure and materials in construction) guided the projects presented by FGMF Arquitetos, a firm that works at different scales and on different project types.
Projects such as Casa Guaimbê, from 2005, conceived as a protected residence integrated with the landscape, and Casa Colina, described as an extension of the land and a kind of livable garden, made up the selection. Ibirá Work and Near Parque do Ibirapuera link built spaces to urban vegetation.
According to the presentation, the firm’s work explores the relationships among architecture, nature and the city and seeks to dissolve the conventional boundaries between interior and exterior, building and landscape, structure and experience.
Fernando Forte, Lourenço Gimenes and Rodrigo Marcondes Ferraz, classmates at FAU-USP, founded the firm in 1999. Its staff includes more than 40 architects. FGMF designed Japan House São Paulo on Avenida Paulista, in partnership with Japan’s Kengo Kuma, in a building that once housed a bank. The facade uses Japanese wood manufactured and assembled in Japan, then reassembled in Brazil with an Eastern technique and carbon fiber. Gimenes founded Aproxima, a nonprofit focused on diversity and inclusion in architecture.
360° documentary premieres at the closing
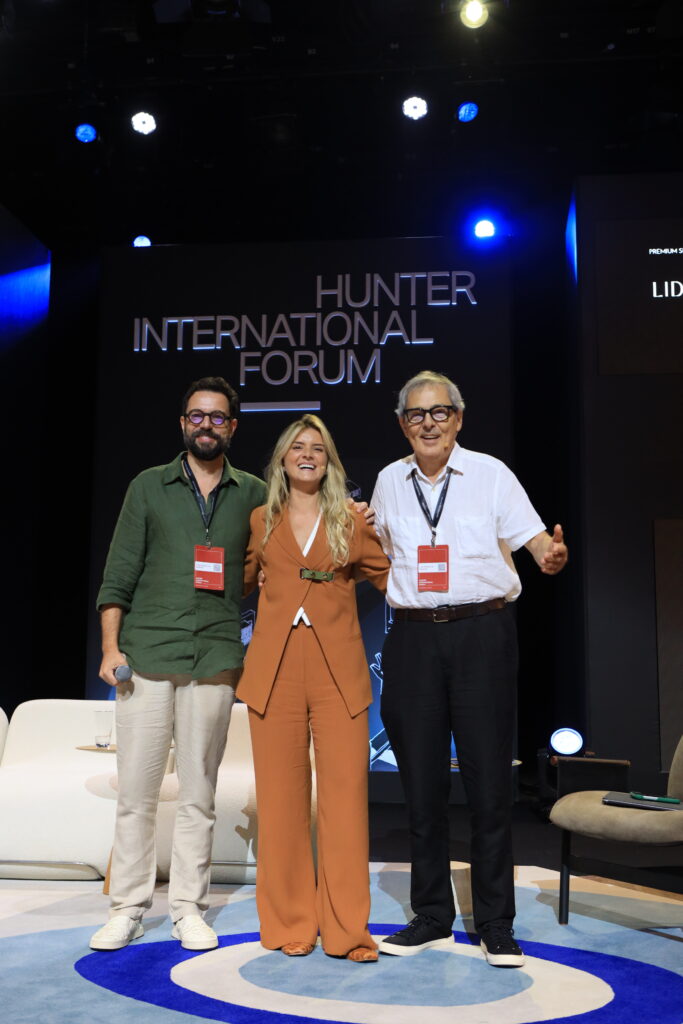
Tiago Rebelo de Andrade, from left, Amanda Ferber and Luís Rebelo de Andrade at the world premiere of the documentary “All the Angles of Architecture.” (Photo: Adriana Ferriani)
Produced by Architecture Hunter, the 45-minute documentary “360°” had its world premiere. Its subject is the work of Rebelo de Andrade, founder of a Lisbon-based studio.
Every angle of architecture gives the film its name, which follows the trajectory, processes and people in the architect’s world, from the studio’s daily routine to the stages of creation. After the screening, Luís Rebelo de Andrade and his son and partner, Tiago Rebelo de Andrade, spoke with the audience in a roundtable.
Luís Rebelo de Andrade graduated from the Faculty of Fine Arts of Lisbon in 1986 and received the 11th Rafael Manzano Prize for New Traditional Architecture. At the Six Senses Douro Valley in Lamego, the rehabilitation of Quinta do Vale Abraão expanded the built area from 4,000 to 22,000 square meters (43,000 to 237,000 square feet). Tiago, a graduate of the University of Porto, placed second among 599 entries in the “A House in Luanda” competition of the Lisbon Architecture Triennale in 2010. Their studio has been in practice for more than four decades.
Materials and cultural identity mark the Adjaye Associates talk
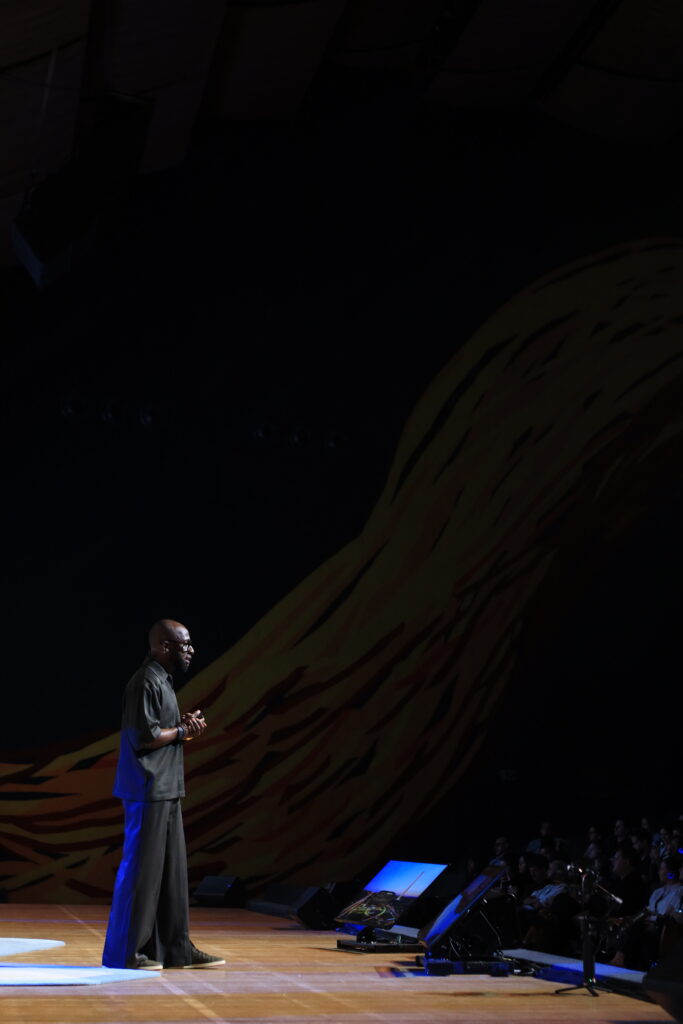
Kofi Bio of Adjaye Associates presents “Our Most Abundant Material: Building for a Changing Planet.” (Photo: Adriana Ferriani)
Kofi Bio of Adjaye Associates began from the idea that the world is changing and that the materials used in construction also need to be rethought. His talk was titled “Our Most Abundant Material: Building for a Changing Planet.” Over three decades, the firm has taken on projects such as the National Museum of African American History and Culture in Washington, the Museum of West African Art and the Abrahamic Family House.
With a presence in Ghana as well, the firm highlighted an architecture tied to cultural identity and to a connection with the African continent.
Opened to the public in 2016, the Washington museum is part of the firm’s portfolio alongside the Abrahamic Family House, an interreligious complex in Abu Dhabi. Benin City, Nigeria, next to the Oba’s palace, is home to the Museum of West African Art. Bio is CEO of the Accra studio, which opened in 2017, and has been with the firm for more than 10 years. He graduated from Lincoln University.
BIG closes the second day
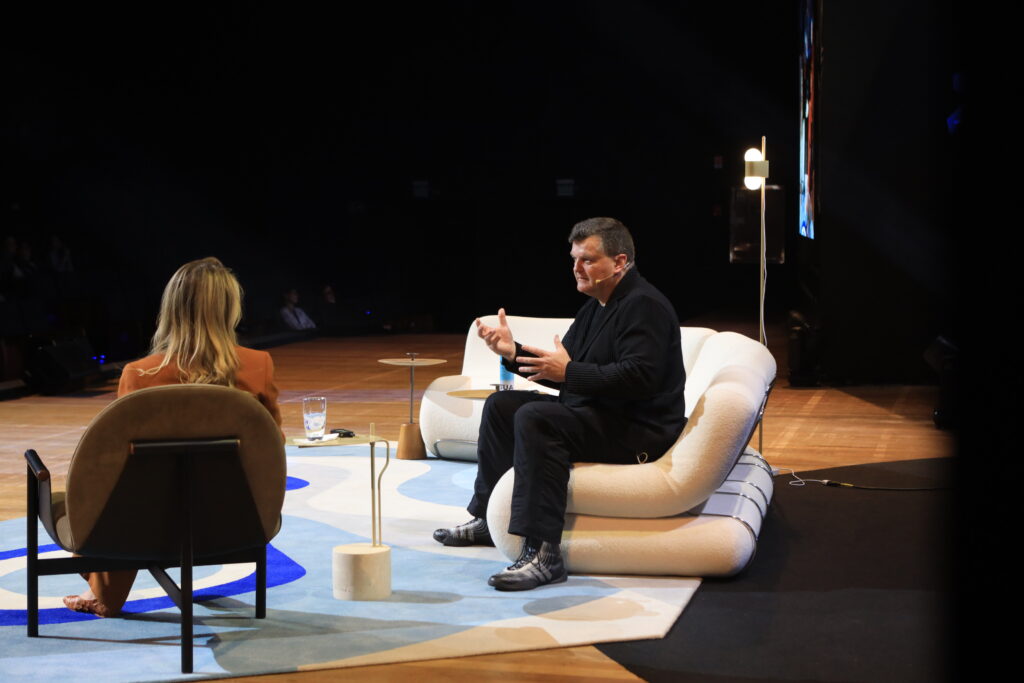
Kai-Uwe Bergmann, global partner at Bjarke Ingels Group, right, closes the second day with the talk “Materialism.” (Photo: Adriana Ferriani)
Kai-Uwe Bergmann of BIG closed the second day. He opened his talk with memories of childhood and of trips that shaped his relationship with materials. He said contact with different spaces and crafts sparked his interest in creating places with meaning. Blue Heaven presented the talk, titled “Materialism.”
Bergmann showed CopenHill in Copenhagen, the LEGO House, a hotel in a tree house and a project for the king of Bhutan.
Architecture can have impact at varied scales and in varied forms without relying on monumentality, Bergmann argued.
CopenHill, a power plant, has a ski slope and a climbing wall on its roof. Gelephu Mindfulness City in southern Bhutan was sized to reach 1 million residents, and BIG was the first international firm registered in the city. Bergmann, a global partner at BIG, is based in New York, coordinates the firm’s five international offices and took part in the Manhattan coastal resilience plan known as the BIG U. He is a member of the American Institute of Architects, teaches at Pratt Institute and Georgia Tech and co-authored the books “Yes Is More” and “Formgiving.”
A forum for international exchange
Following the proposal to create an international space for exchange in architecture, the 2026 forum brought together professionals from different generations and lines of work.
Brazilian riverside communities and international urban projects were part of the program, as were environmental preservation, public spaces, research on human behavior and the exploration of forms and materials. Presentations converged on the role of architecture in building experiences, relationships and cities.
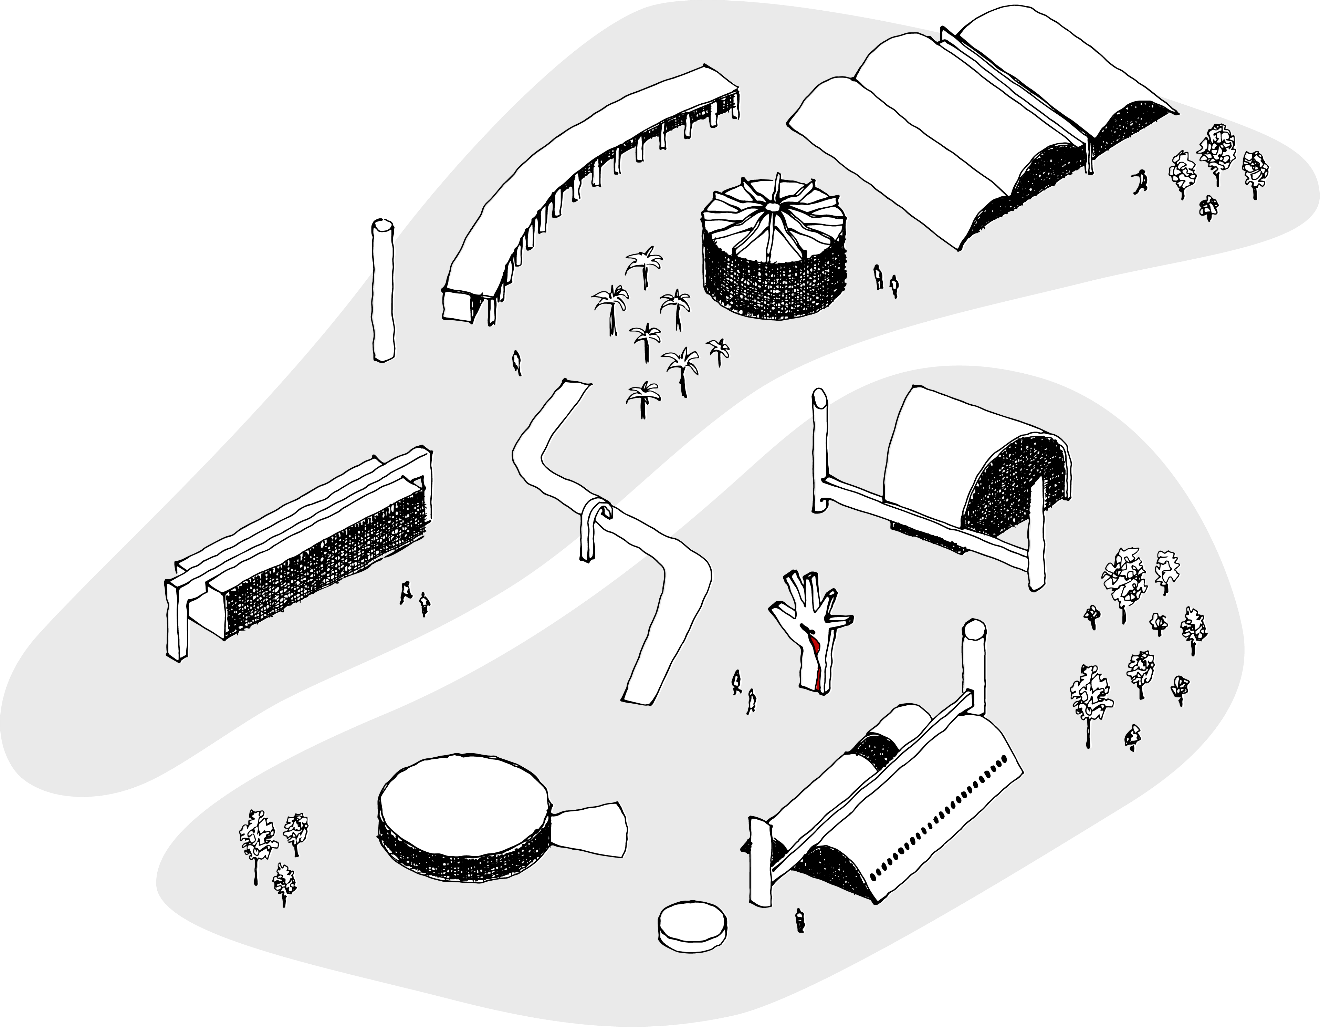
Opened in 1989 on a concept by Darcy Ribeiro, the event venue, designed by Oscar Niemeyer, reinforces the dialogue between cultures and perspectives in world architecture, according to organizers.
Culturally planned by anthropologist Darcy Ribeiro, who lived in exile in several Latin American countries, and designed by Niemeyer, the Memorial opened March 18, 1989. The complex covers 84,482 square meters (about 909,000 square feet) in Barra Funda and includes, among other spaces, the Latin American library, the Creativity Pavilion and the Latin American Parliament. Simón Bolívar Auditorium has capacity for 1,609 people.
Side events run through Friday
After the talks, the forum’s exclusive experiences continued. Thursday, Oct. 1, included a visit to Japan House with Hayato Fujii, general manager of Kengo Kuma & Associates’ projects in Brazil, and with FGMF, as well as a new open studio at MK27. On Friday, Oct. 2, the itinerary includes an open studio at Jacobsen Arquitetura and a guided visit to Alma Mater with Sol Camacho, presented by Alfa Realty.
Sponsors and partners
Coral and Deca present the Hunter International Forum 2026. Premium sponsors are Arqos, Barts&Co, Líder and Portinari. Support comes from Arkos, Blue Heaven and Duratex. Morpholio, a platform at the intersection of architecture, design and technology, sponsored the online broadcast.
About the Hunter International Forum
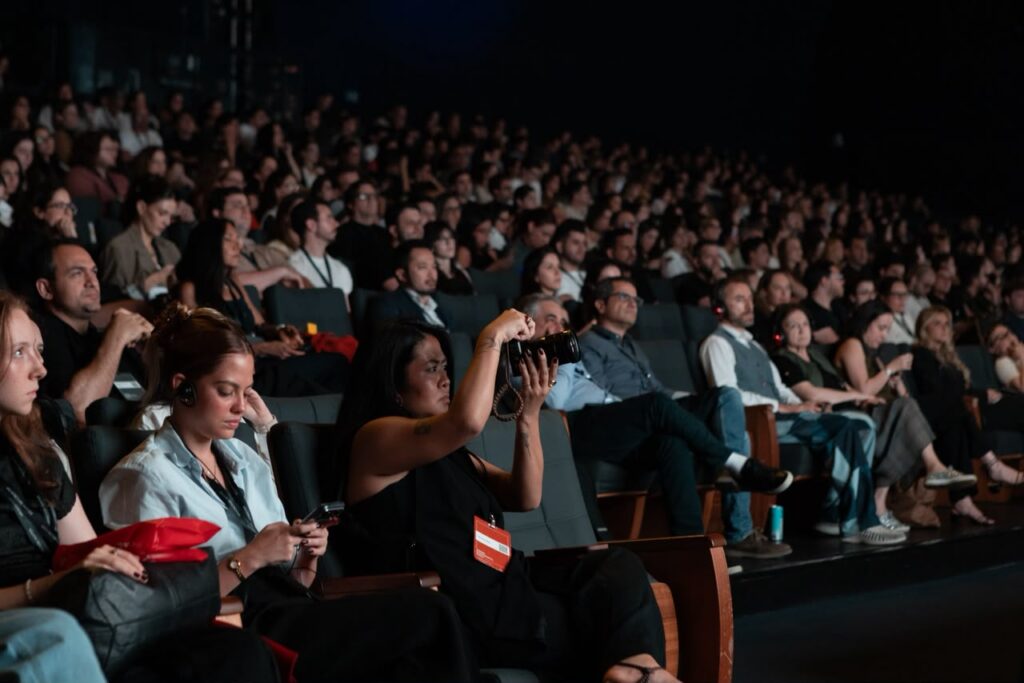
Audience members follow the talks at the Simón Bolívar Auditorium, which seats 1,609 people. (Photo: Adriana Ferriani)
Created by Architecture Hunter as an annual event, the Hunter International Forum grew out of the assessment that Latin America deserves an international-level platform to discuss and celebrate design and to position the region as a leader in global architectural culture.
Hundreds of architects, designers and thinkers took part in the first edition, in August 2025 at the São Paulo Museum of Art, over two days of talks, panels and shared experiences.
Held Aug. 20 and 21, the first edition was expected to draw more than 700 participants from across Brazil. Speakers included Chad Oppenheim, Gustavo Penna, Studio MK27, Adam Kurdahl and Paulo Jacobsen, and the edition established education as a new pillar of the platform.
Architecture Hunter profile
Founded in 2013, Architecture Hunter is a digital media platform. It began as an Instagram page and today also includes a website, a YouTube channel and in-person experiences. Its four pillars are to inspire, inform, entertain and educate. Its founder is Amanda Ferber.
Website : https://architecturehunter.com/
Instagram : https://www.instagram.com/hunterinternationalforum/
Instagram : https://www.instagram.com/architecture_hunter/