 Samuel Navarro Serpa
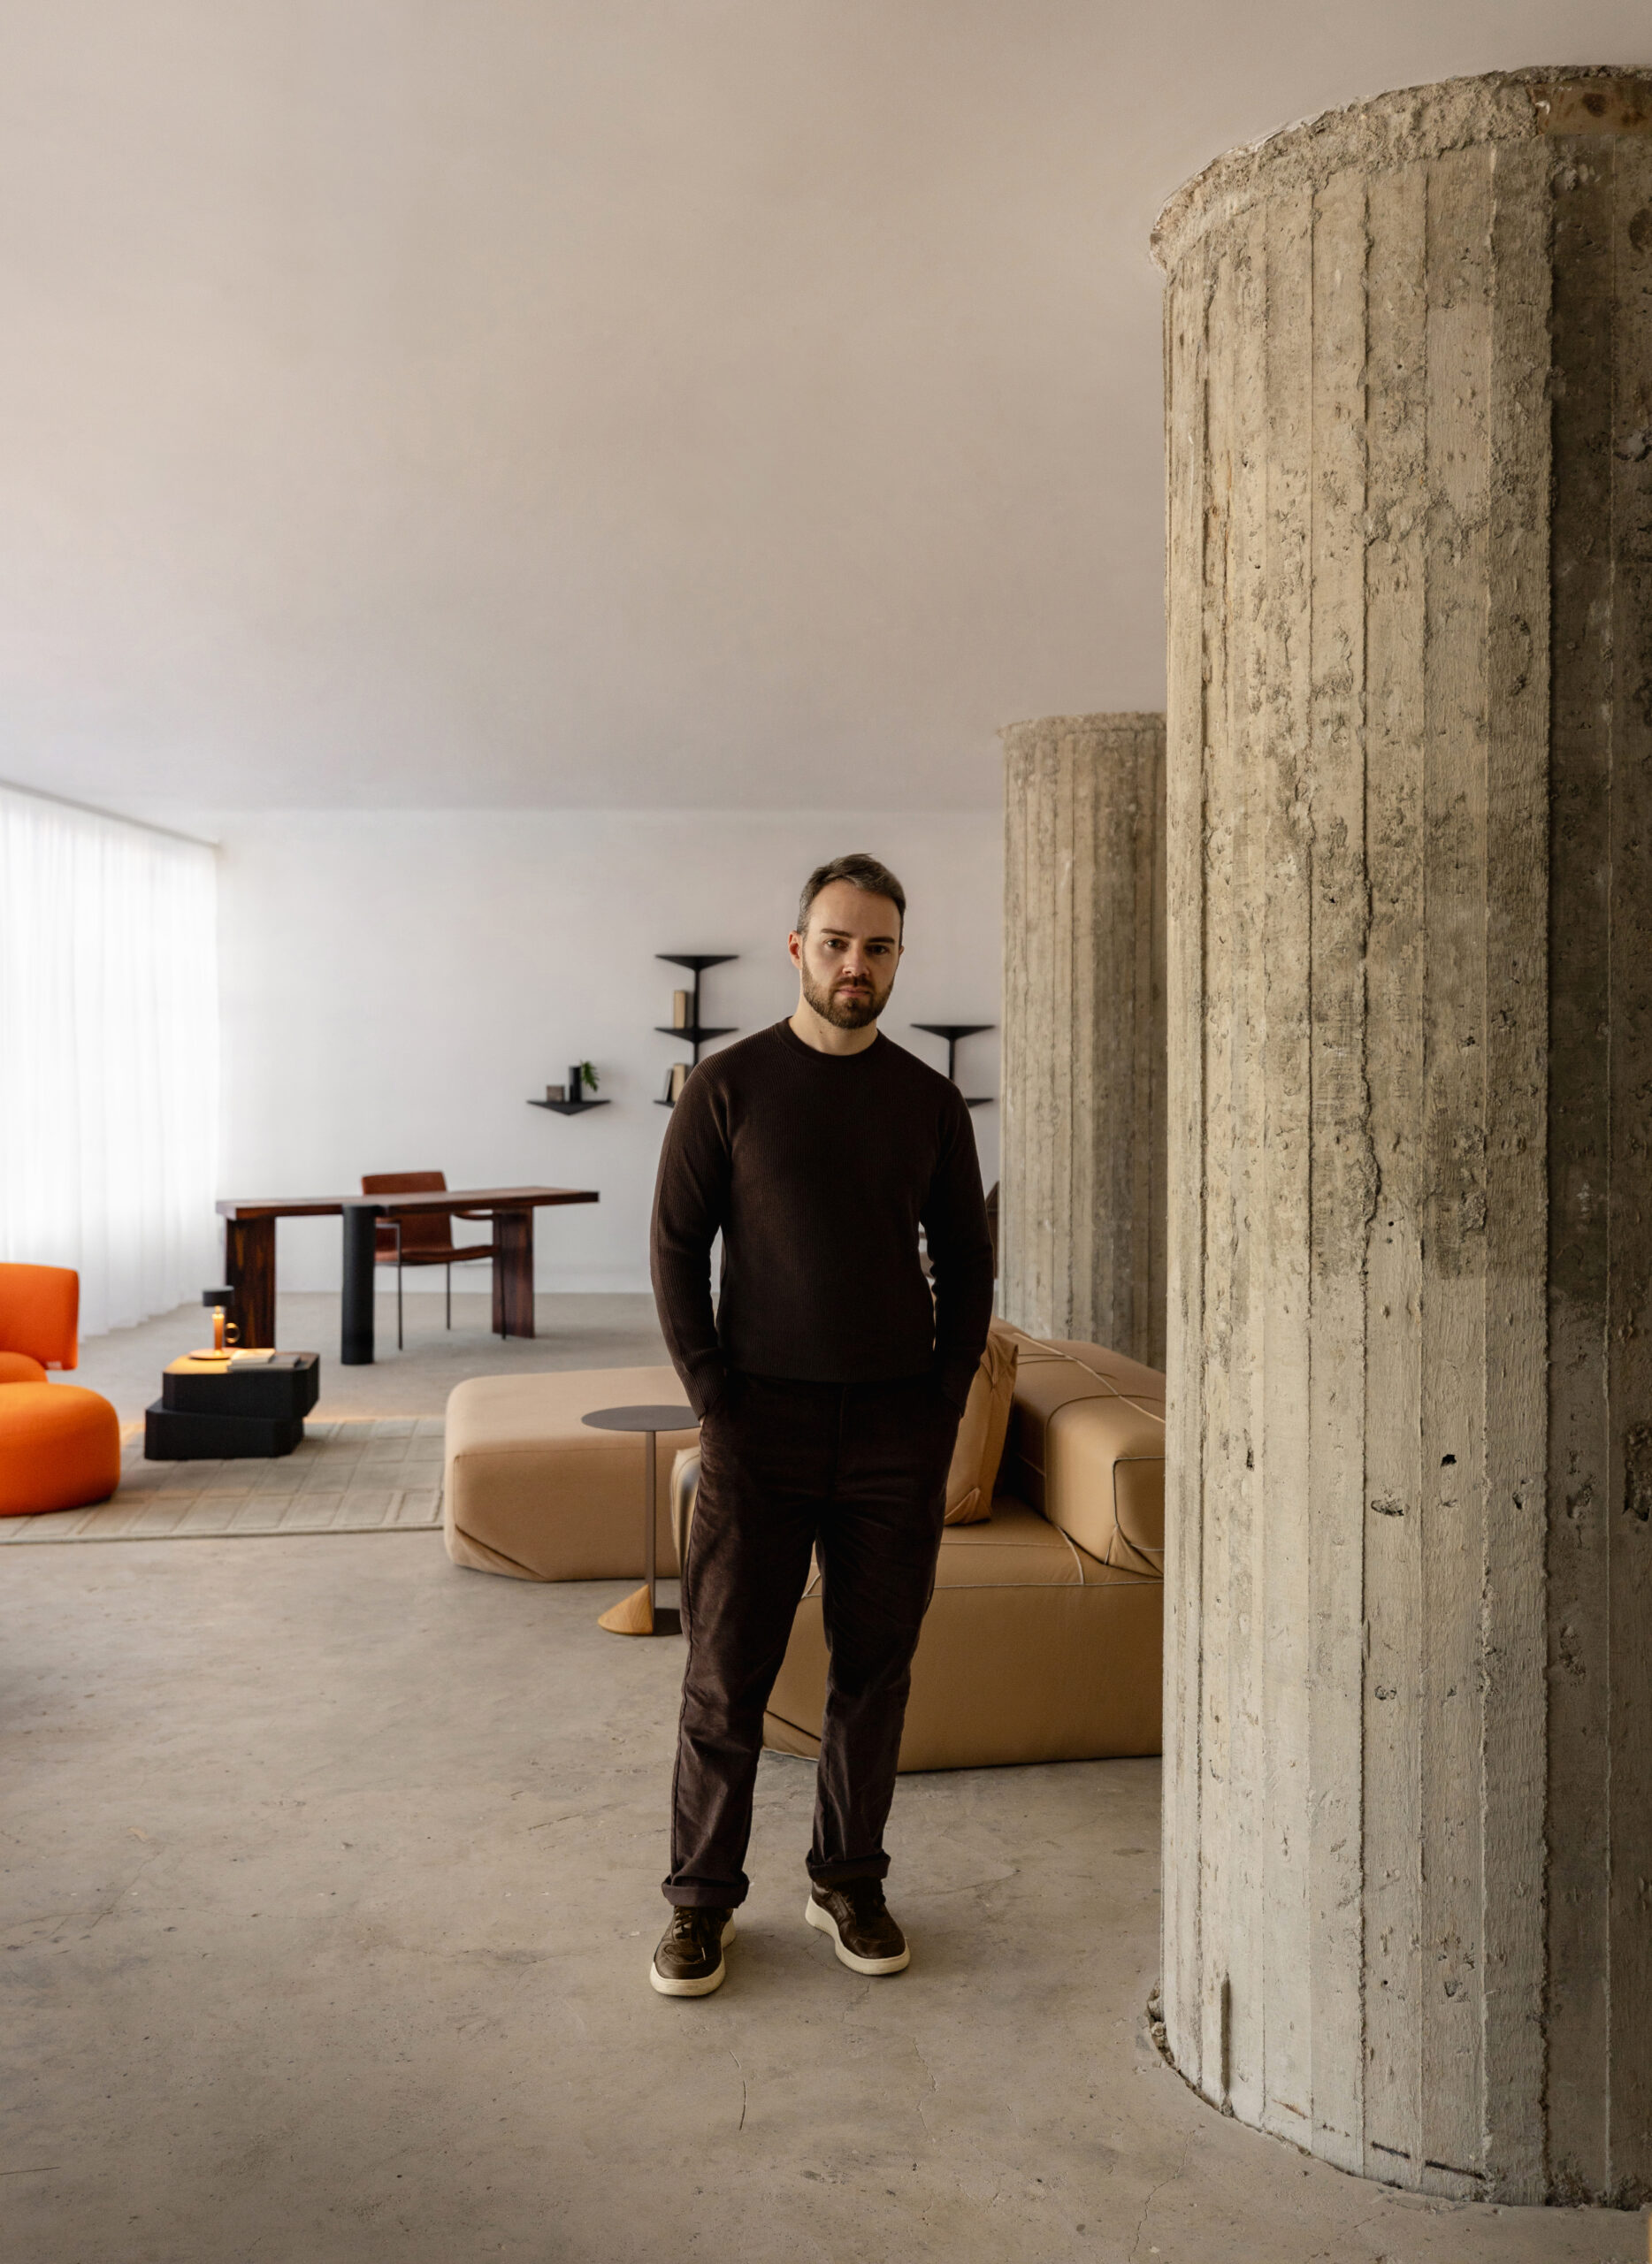
Vinicius Siega among exposed concrete columns at VINICIUSSIEGAARQUIVO, on the 20th floor of Edifício Itália. Photo: João Paulo Prado
In Franz Heep’s building, the designer from Rio Grande do Sul presents all of his signature collections
By Samuel Navarro Serpa
SÃO PAULO – Designer Vinicius Siega opened VINICIUSSIEGAARQUIVO, his first permanent exhibition space, in July 2026. Located in Edifício Itália in downtown São Paulo, the space spans more than 120 square meters and, for the first time, gathers all of his original collections. TROPIQ Studio, the firm of architects Felipe Félix and Guilherme Barbosa, both from Goiás, designed the project.
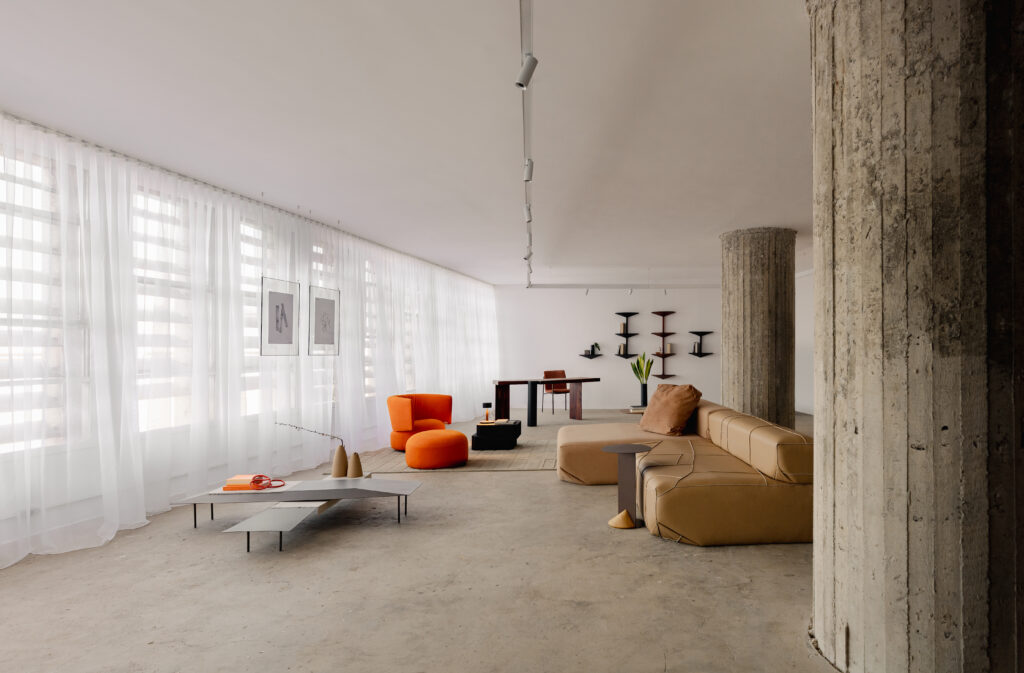
Sheer curtains filter outside light along the building’s window wall, and the city remains in view. Photo: João Paulo Prado
Besides serving as a showroom, the Archive works as a studio, gallery, workspace, event venue and meeting point for clients and architects. Previously, Siega’s output had been displayed separately, at fairs, exhibitions and digital platforms. Visits require an appointment.
Pieces now seen together
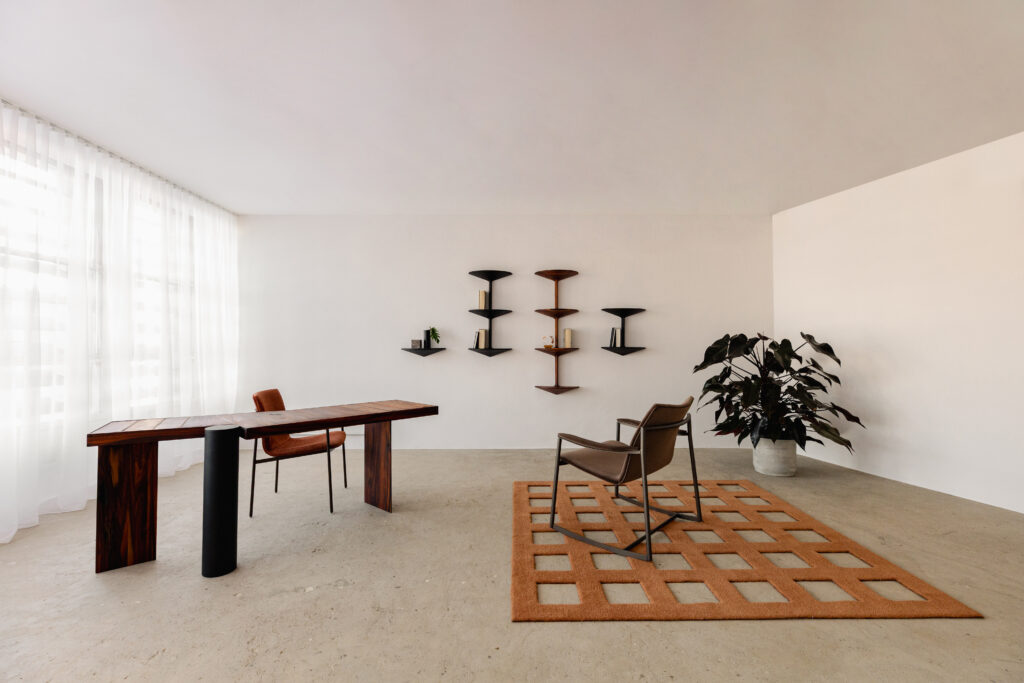
Wooden table, wall-mounted shelves and armchairs form the studio area of the open space. Photo: João Paulo Prado
In this space, the Archive seeks to assemble objects, ideas, processes and encounters around the repertoire Siega developed over 11 years of work. It is meant to be a place of permanence, not just an exhibition venue.
To Siega, having the pieces in one place changes the way the work is viewed. “For many years, each piece was almost always shown in isolation. Through the Archive, they can now engage in dialogue with one another and reveal a larger narrative, making visible the universe that has been built over the course of this journey,” he said.
Visitors can sit on the furniture, touch the materials and take in textures, scales and proportions. Such contact brings people closer to a process that, until now, happened mainly in the digital environment.
Architecture preserves the building’s history
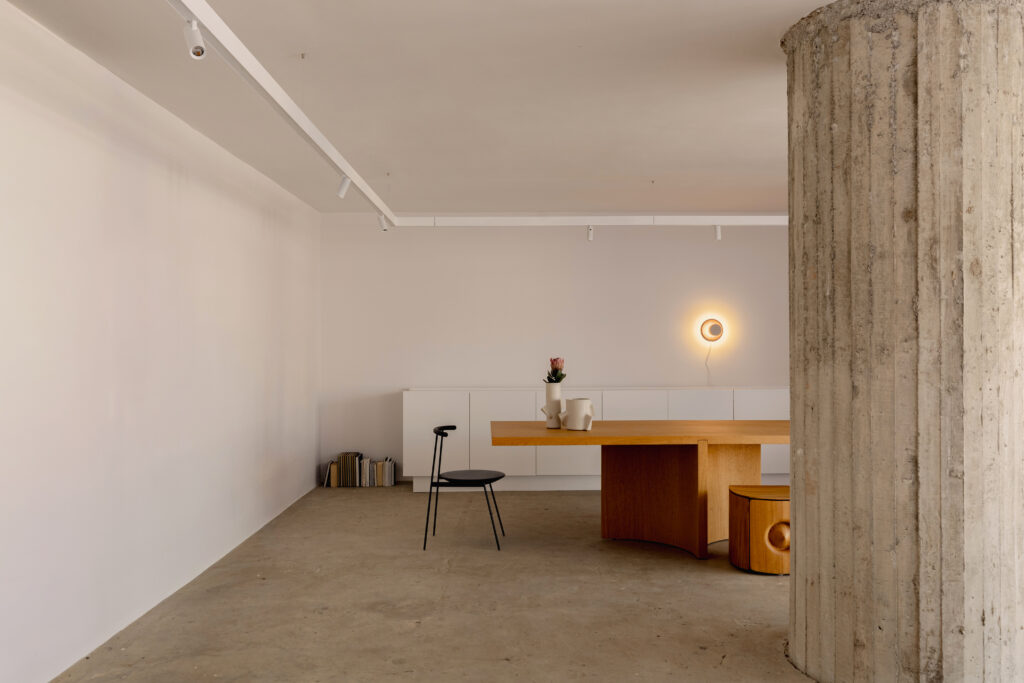
Neutral white walls and ceilings set off the furniture beside the exposed concrete columns. Photo: João Paulo Prado
Exposed concrete, demolition marks, stripped columns, bare subfloor and electrical conduits remain visible in the project by TROPIQ Studio, which chose to show the building’s past rather than cover it with new finishes. Together, these elements carry the imprint of the building’s six decades.
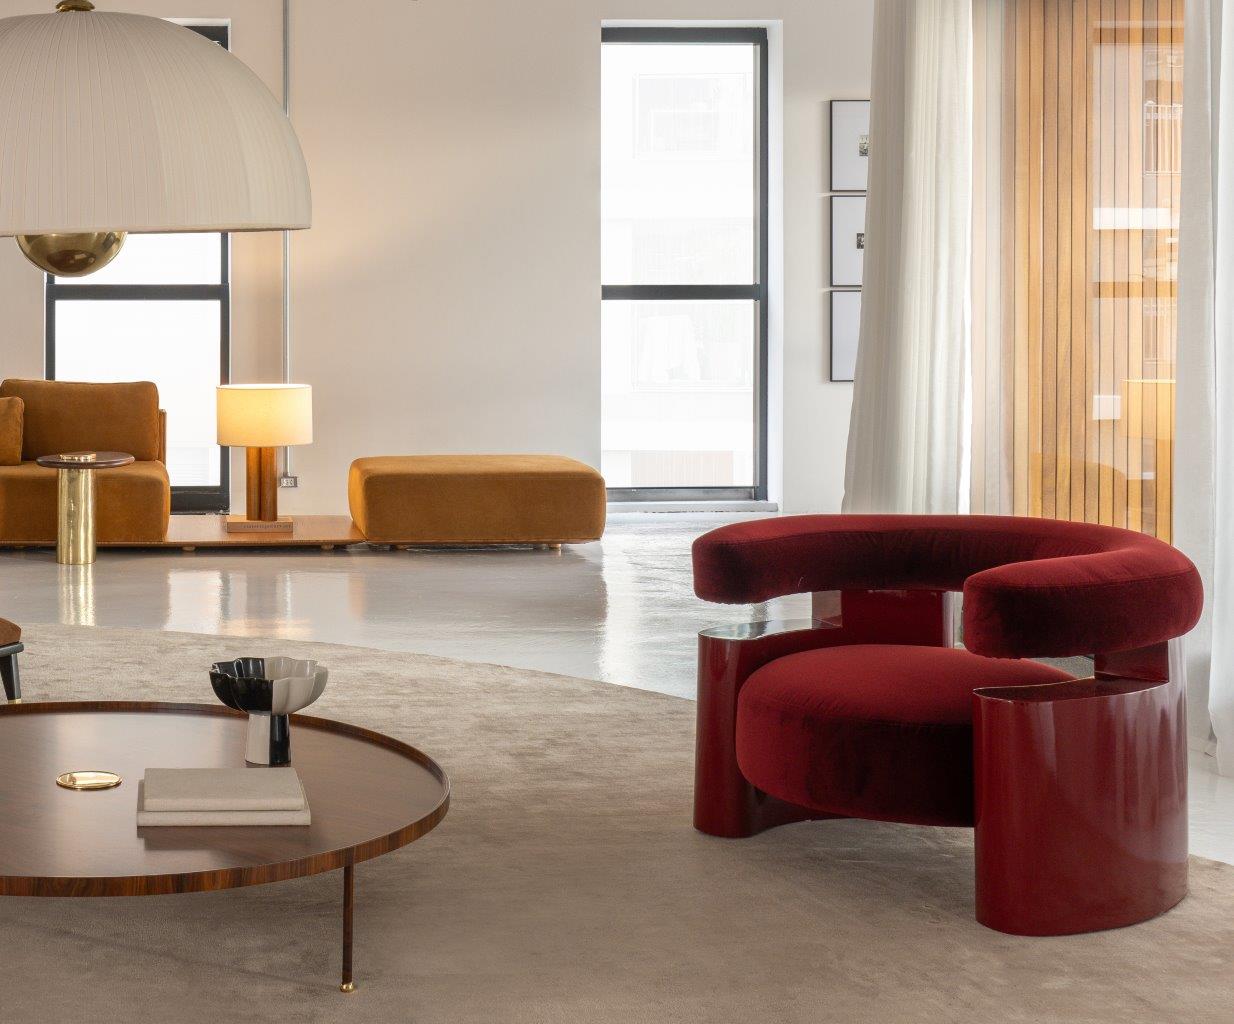
Architecture neither competes with the furniture nor disappears before it. By preserving the original material, the space serves as a base for the pieces. White surfaces on walls, ceilings and suspended items form a neutral background that lets the objects stand out.
Regarding the choice, Siega explained: “My proposal was not to impose a setting over the history, but rather to present the pieces on top of it. For this reason, the building’s raw structure is visible, alongside my stylistic traits. Letting time take part in the project was always the idea.”
Open plan with no set route
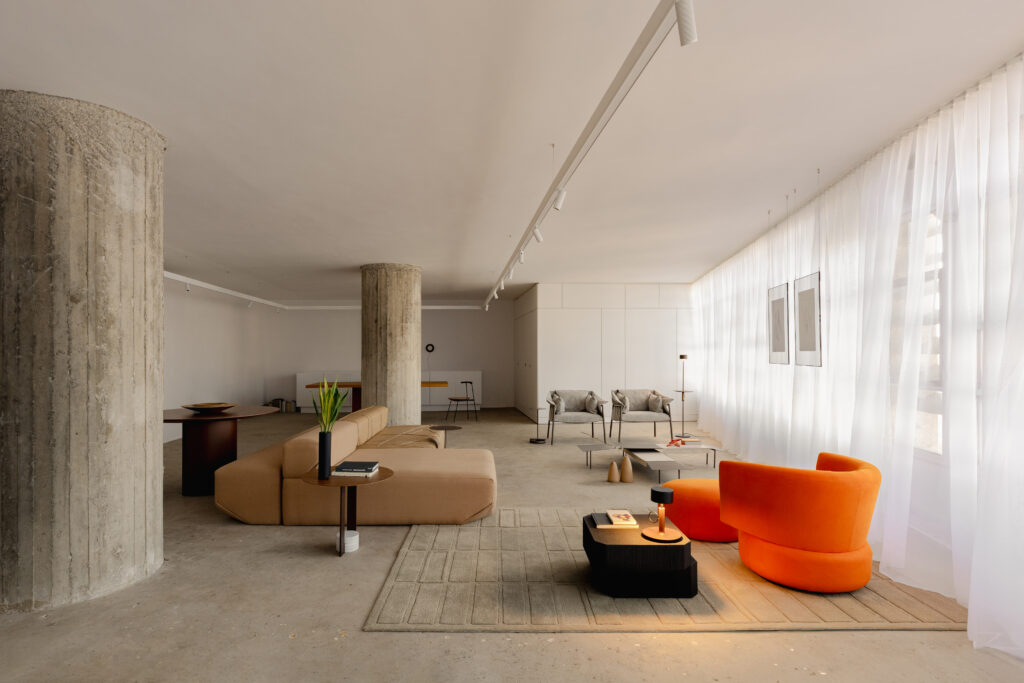
Living room, dining room and studio share one open space, and visitors choose their own route. Photo: João Paulo Prado
Inspired by the atmosphere of art galleries and museums, the Archive adopts an open layout. Living room, dining room and studio share the same area, and visitors create their own path, without a single itinerary. Each visit brings out new relationships among the objects.
Luxion Iluminação, of Caxias do Sul, in the designer’s home state, has partnered with Siega since the start of his career and created the lighting design, which has two layers. First, a focal layer highlights the furniture. Second, an indirect layer expands the sense of space and enhances the building.
On the wall with the building’s windows, the city stays in view. Lightweight curtains filter the outside light.
What is on display
Thirty-two pieces created since 2016, including furniture, objects and lighting fixtures, are on view. Releases from 2026 are part of the show, among them the one-of-a-kind pieces from “Jacarandá, uma série” and the first examples of the “Calor” collection, the brand’s newest.
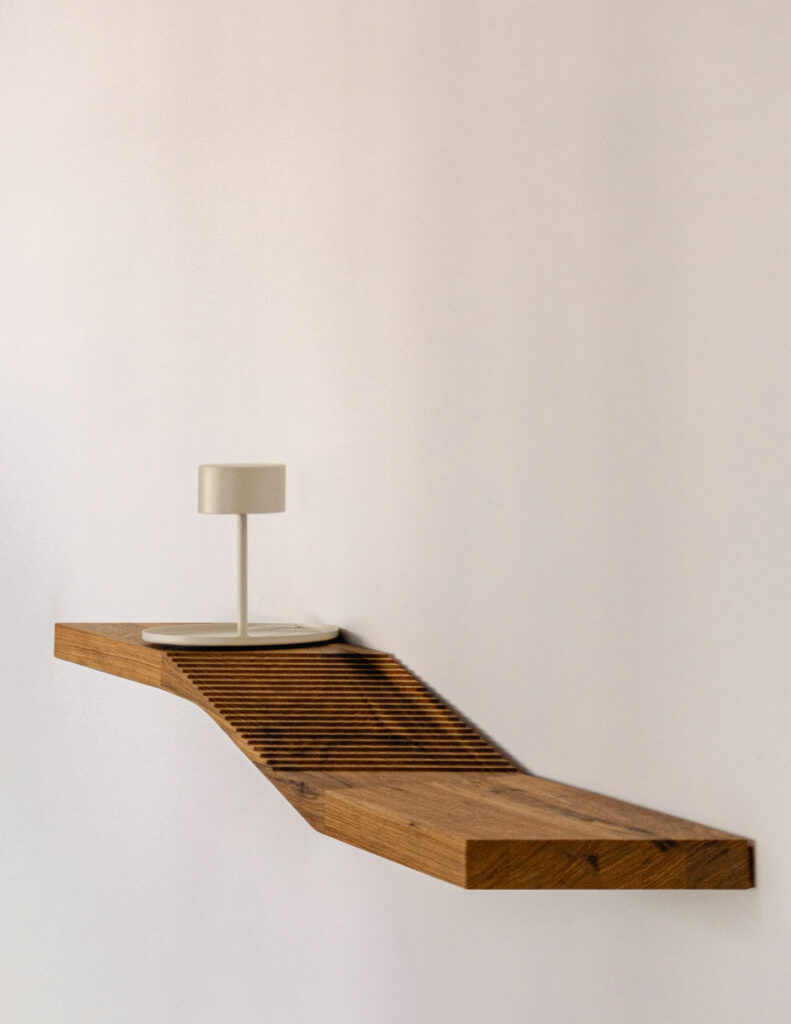
Made of solid wood, the NÍVEIS wall-mounted sideboard was designed specifically for the space. Photo: João Paulo Prado
Designed specifically for the site, the suspended sideboard NÍVEIS is the exhibition’s highlight. Made of solid wood, it has a design that recalls São Paulo’s traditional flooring. Also on display are a new rectangular version of the T dining table, launched at the start of the year, and the DESEO sofa, with one module upholstered in leather chips, a material obtained from reusing production waste. Works in jacarandá-caviúna, a hard-to-obtain wood, close the set. Lighting fixtures, decorative objects and rugs also make up the show.
Address steeped in modern furniture tradition
In the 1950s and 1960s, downtown São Paulo held a concentration of stores and offices of some of the leading names in Brazilian design and became a hub of production and dissemination of modern furniture. For that reason, choosing Edifício Itália carries historical weight. By occupying this address, Siega places his production in that tradition.
Opened in 1965, Edifício Itália has 46 floors and 19 elevators. Its official name is Circolo Italiano, a reference to the Italian community club that envisioned the building. Founded in 1911, the Circolo occupied the corner where the tower now stands and keeps three levels there. Siega’s Archive is on the 20th floor.
German architect Franz Heep designed the project, which was chosen in a competition organized by the Circolo’s board. Heep arrived in São Paulo in 1947, with the wave of European architects who emigrated to Brazil. His works also include the Ibaté, Normandie and Arapuan buildings and the São Domingos Church, in Perdizes. Edifício Itália is his best-known work.
Design grounded in permanence
Born in Rio Grande do Sul, the state where most of his production is concentrated, Siega develops work based on permanence, formal lightness and emotional bonds between people and objects. Most creations are made through semiartisanal methods that combine industrial techniques and specialized manufacturing.
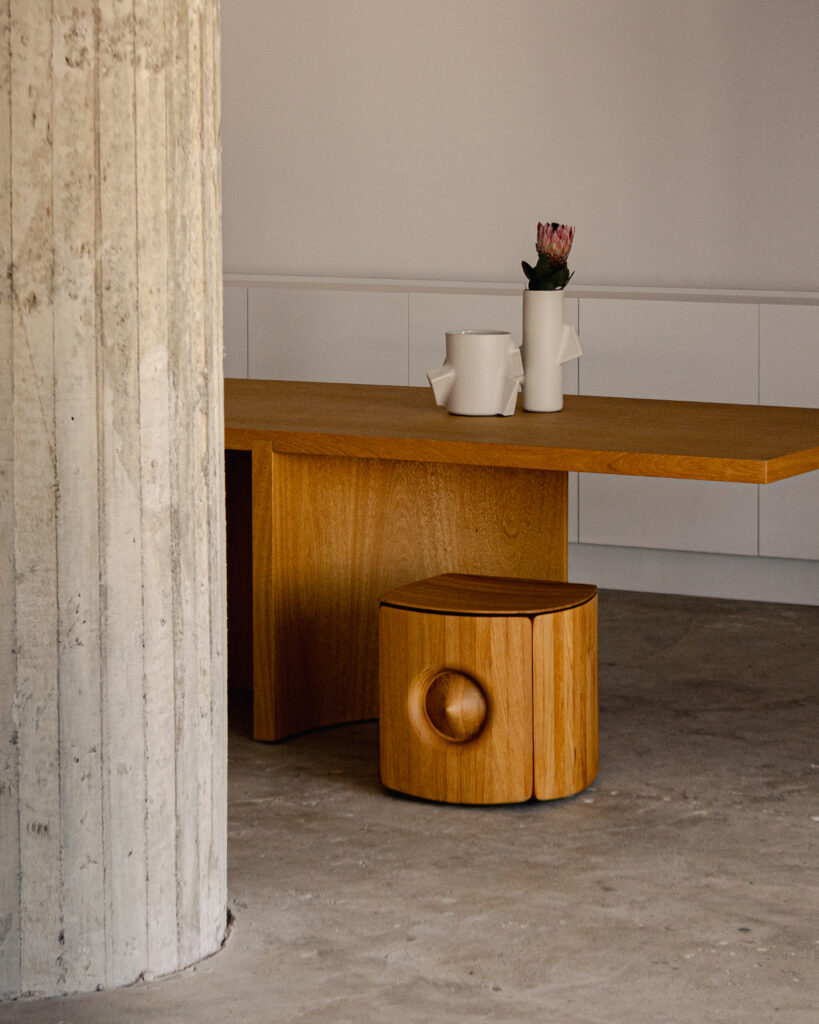
A new rectangular version of the T dining table, released in early 2026, stands beside a concrete column with traces of demolition. Photo: João Paulo Prado
Each object, for the designer, must express a point of view. Rather than serving only the market, the collections investigate new formal, material and affective possibilities. Creating durable pieces, both for their sturdiness and for the meaning they gain over time, is the goal.
Career path
Siega seeks to produce pieces that convey rest to people with busy routines. Since 2007, he has had ties with the furniture industry, and his training spans different areas of design. He collaborated with major Brazilian manufacturers, which gave him experience in strategic design, brand management, creative direction, large-scale industrial production and the consumer market.
In 2015, he opened his own studio for original creation and has since launched more than 100 pieces, in various materials and types. He won the 2025 edition of the iF Design Award and took part in other awards and exhibitions.
Details
VINICIUSSIEGAARQUIVO
Address: Avenida Ipiranga, 344, 202C, Edifício Itália, 20th floor, São Paulo, Brazil, postal code 01046-010
Visits: by appointment
Hours: Monday through Friday, 9 a.m. to 6 p.m.; Saturdays, 10 a.m. to 2 p.m.
Instagram: @viniciussiega
Website: viniciussiega.com