 Samuel Navarro Serpa
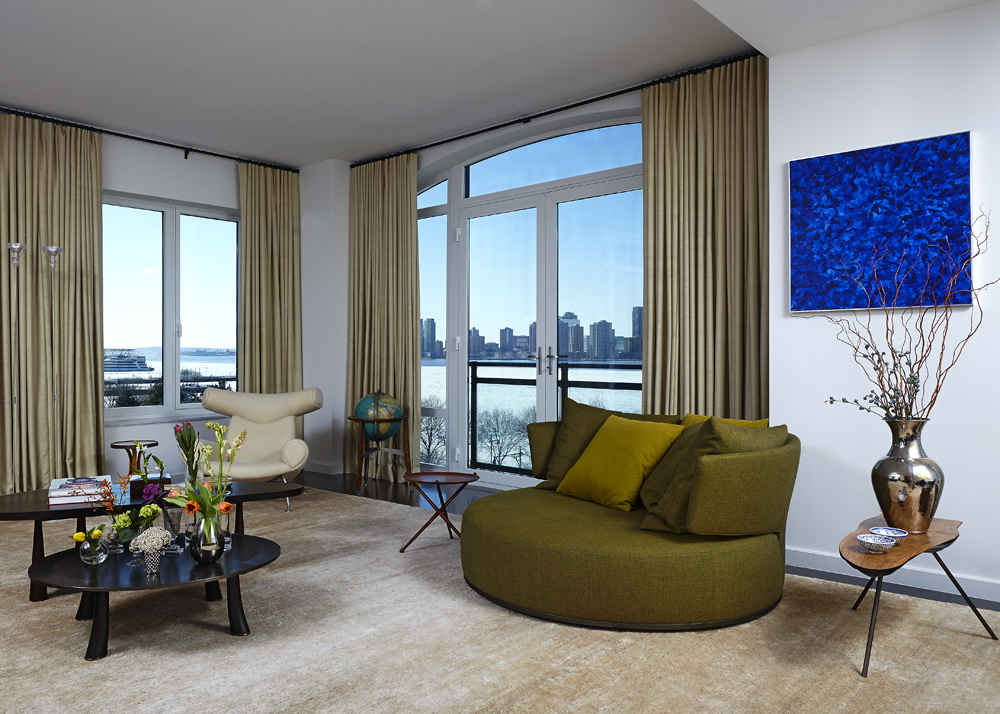
Photo: Tim Willians
Clarissa Strauss merges two New York apartments in a Robert A.M. Stern complex, blending Italian design, vintage rarities and Brazilian art
By Samuel Navarro Serpa
NEW YORK – A West Village apartment in Manhattan took shape when a Brazilian couple joined two units of a condominium into a single 350-square-meter vacation retreat with four suites. Architect Clarissa Strauss led the renovation, seeking a contemporary, international atmosphere with the Hudson River view as a backdrop.
Robert A.M. Stern designed the redevelopment of the former paint factory that occupied an industrial area of the West Village in New York. It now houses a residential complex with a 67-unit tower and seven townhouses facing the street.
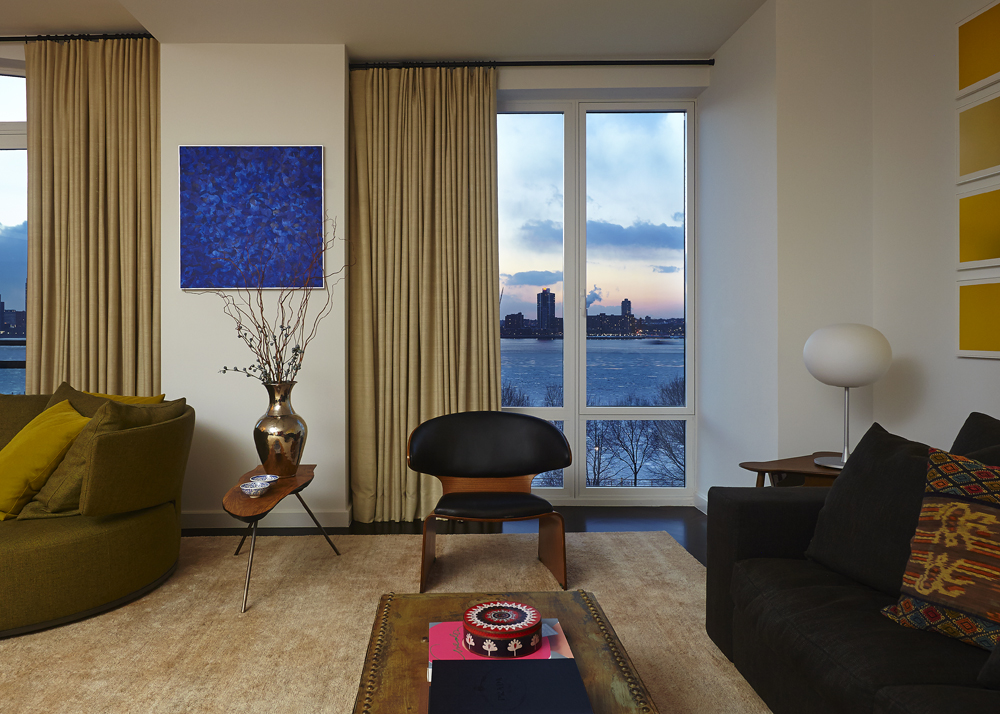
Photo: Tim Willians
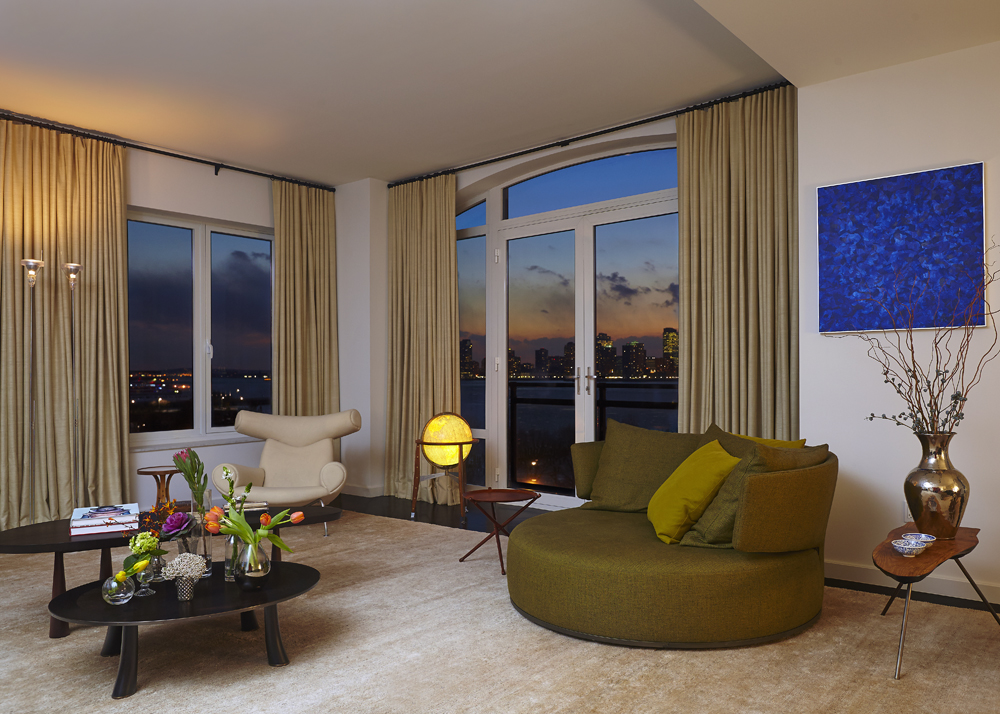
Photo: Tim Willians
Wide windows let the Hudson landscape run through the New York home, and the sunset, captured in photographs taken at two times of day.
West Village apartment pairs Italian design with vintage rarities
Two apartments became a single floor plan. On one side are the living room, primary suite and kitchen; on the other, the guest bedrooms and a lounge, the result of a structural renovation.
Strauss calls the approach regeneration: hunting through New York antique shops for vintage rarities to sit alongside contemporary Italian furniture. Choosing older pieces makes the decor more luxurious and lower in environmental impact, and it lets each room carry the mood of different decades. Works signed by major names in Brazilian production complete the ensemble and keep a link to the owners’ home country within an international setting.
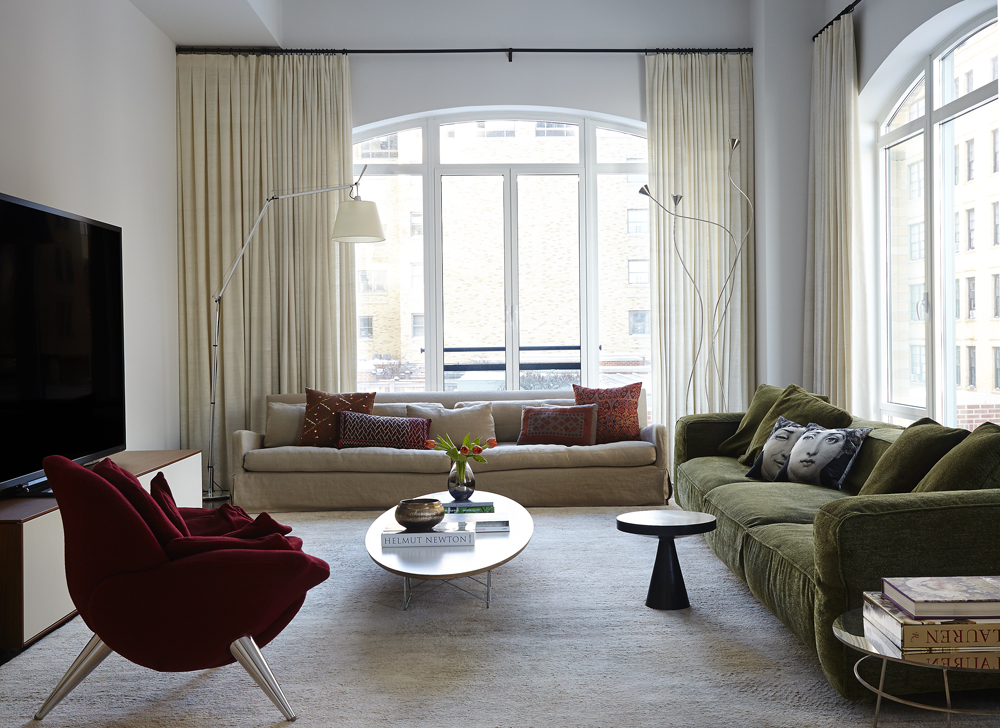
Photo: Tim Willians
Olive-green linen covers a round B&B Italia sofa, which shares the living room with the Bull Chair, by Danish designer Hans Wegner, and a blue canvas by Tomie Ohtake.
Edra, another Italian company, supplies an olive-green chenille sofa and the Red Rose armchair in red velvet. A banana-fiber rug adds the organic element Strauss seeks in her projects.
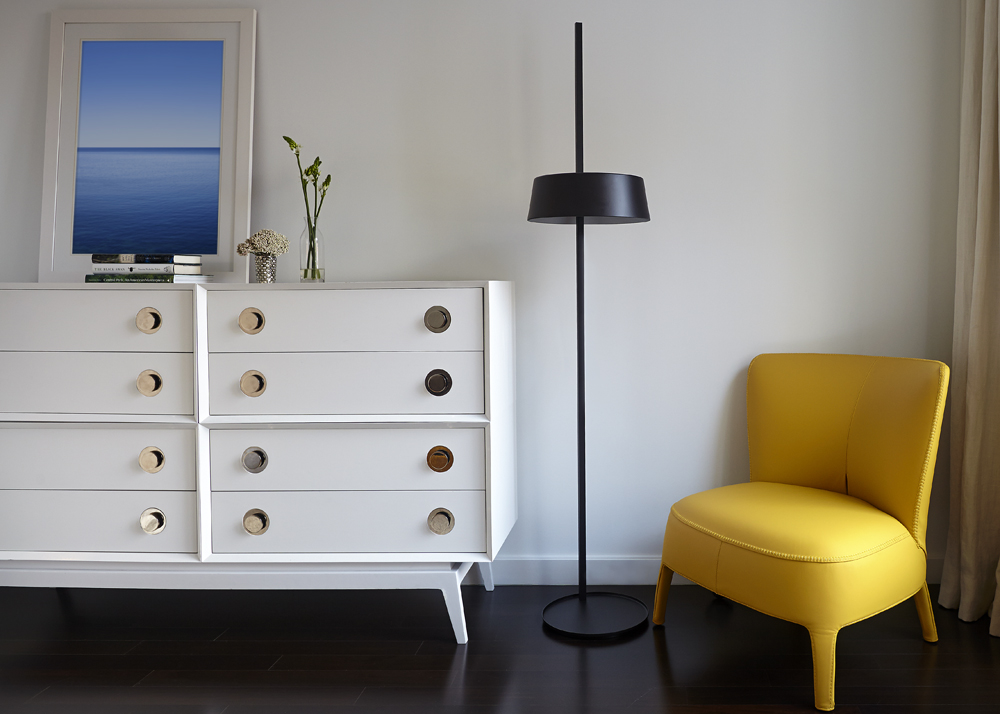
Photo: Tim Willians
A dresser with gold pulls and the Meurice chandelier, both by Jonathan Adler, bring signed design to the foreground. Adler champions emotionally driven decorating as a path to happiness at home.
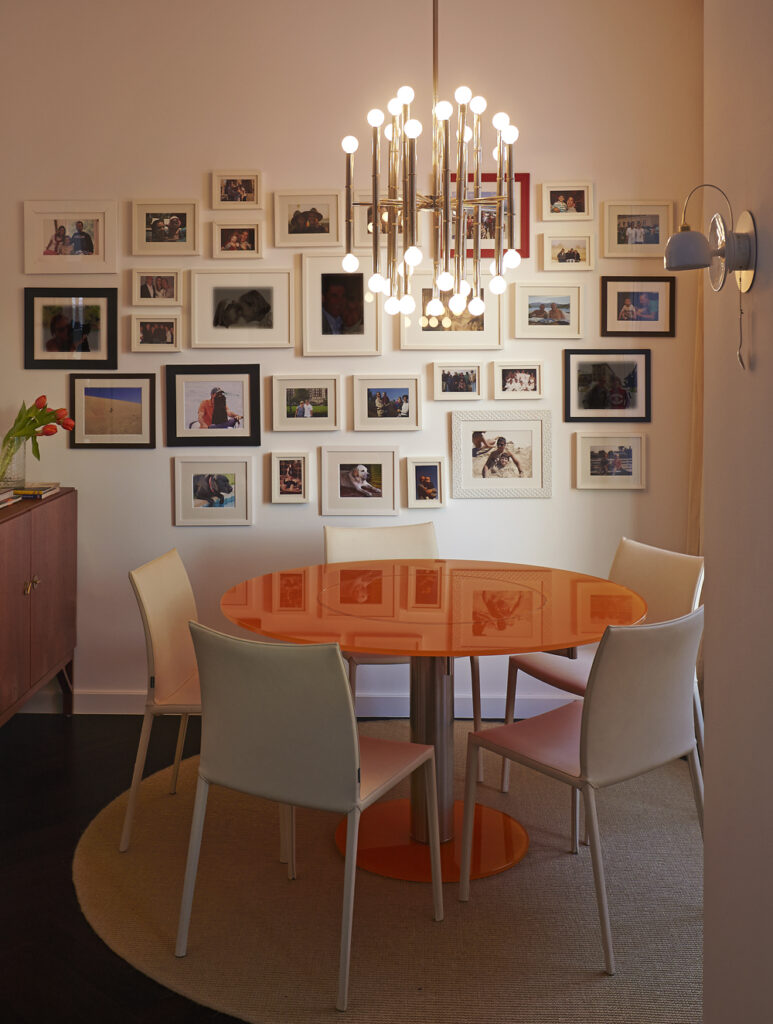
Photo: Tim Willians
Compact yet very useful, the Tadao dining table in orange glass fits a West Village apartment conceived as a vacation retreat.
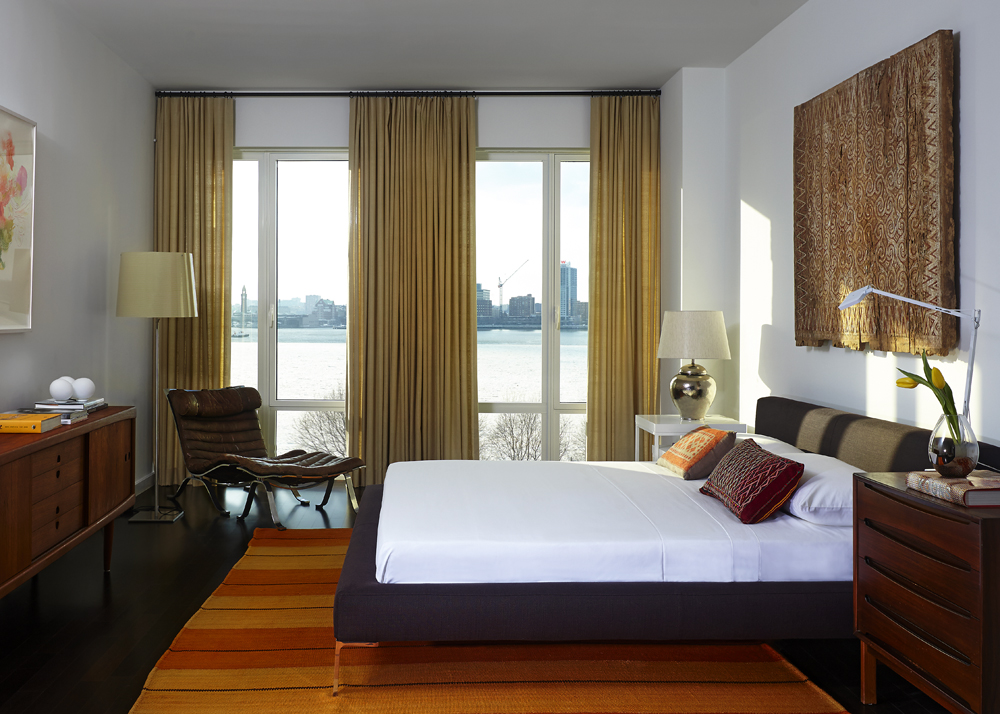
Photo: Tim Willians
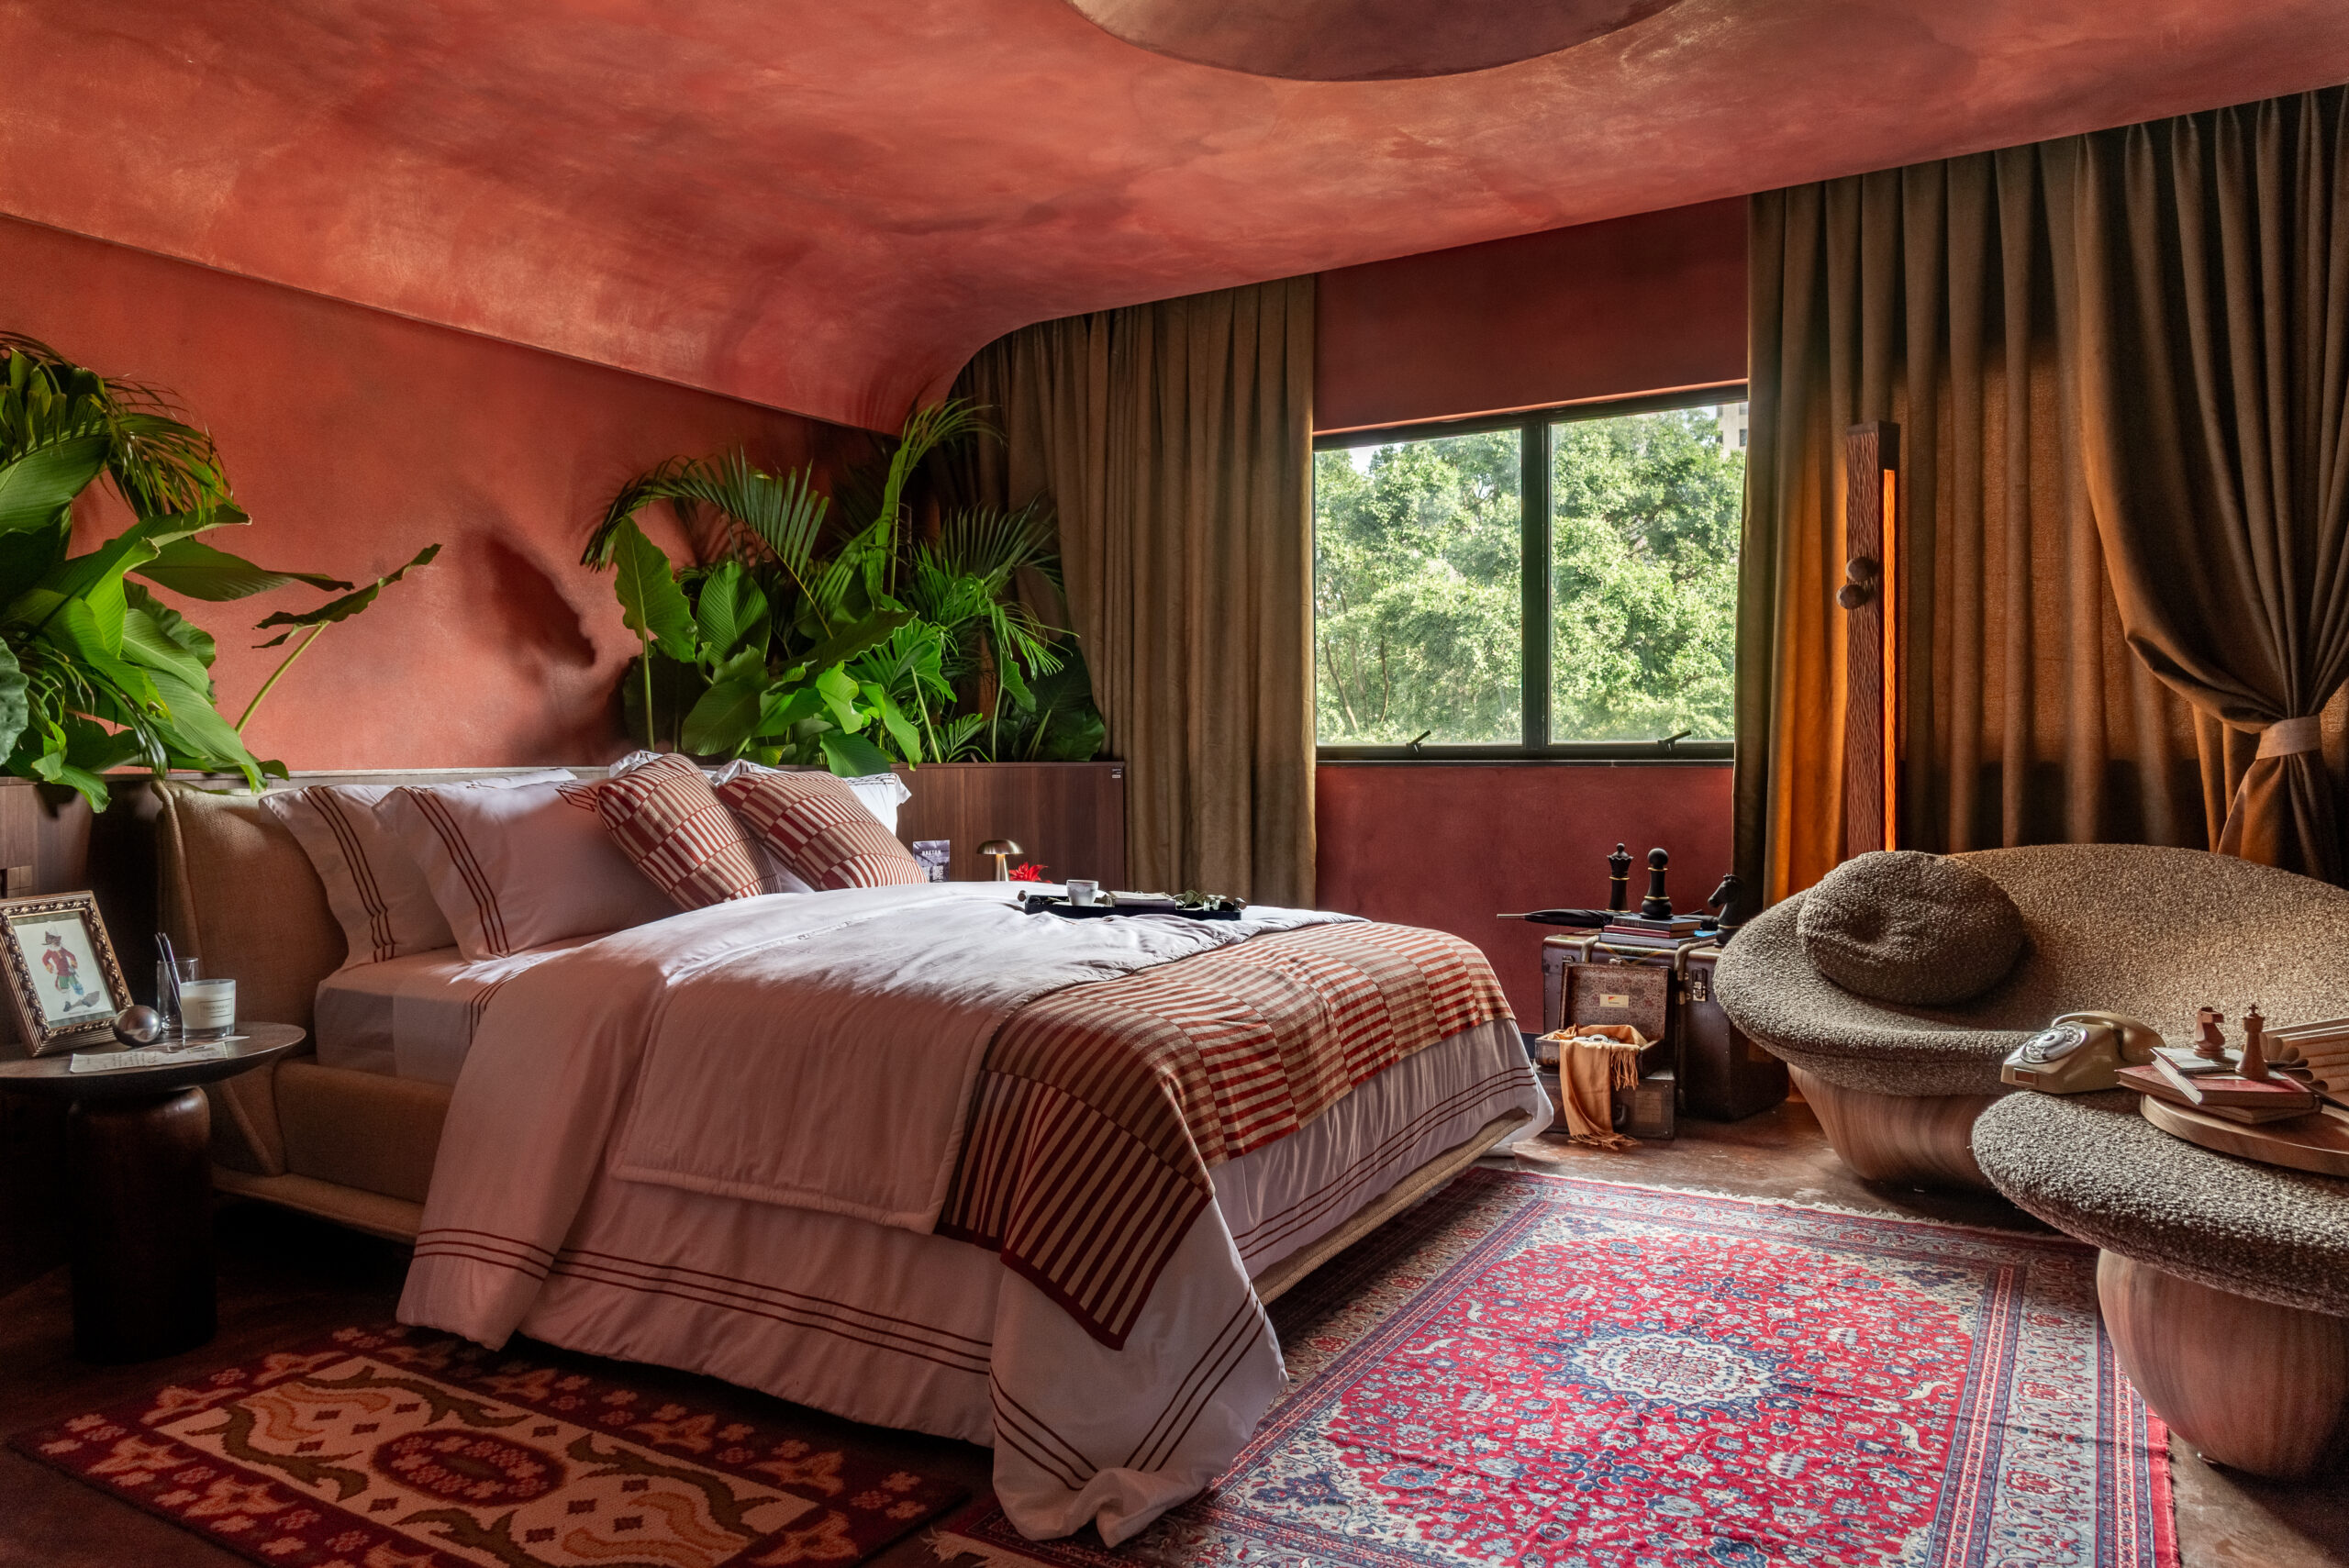
Bedroom colors in the West Village apartment follow an earthy palette of browns and ochers, with a declared reference to American folk.Timeless, understated tones ensure elegance and durability and help reduce the project’s impact on the planet.
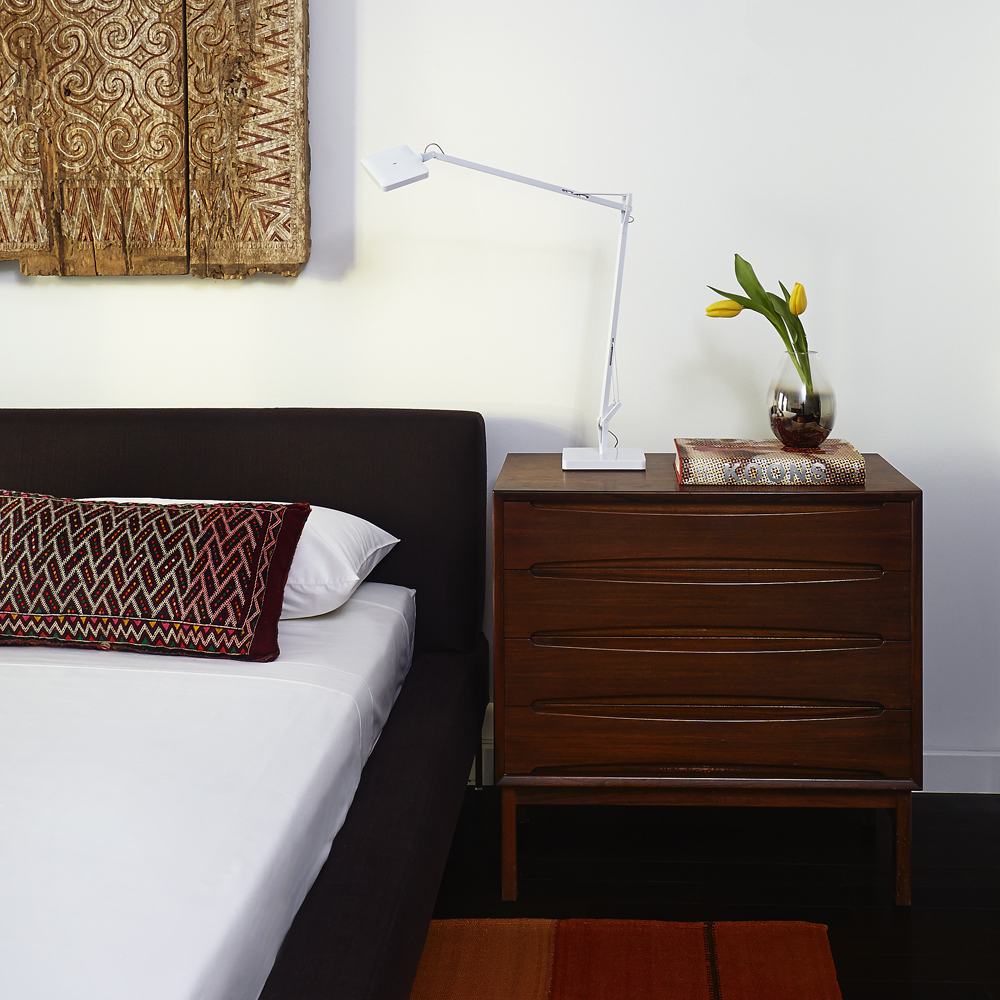
Photo: Tim Willians
Pillows by Andrianna Shamaris pair with the vintage Danish nightstand and point to the global nomad, a growing trend in interior design that gathers references from several countries so people can live anywhere without losing the personality of those who inhabit the space.
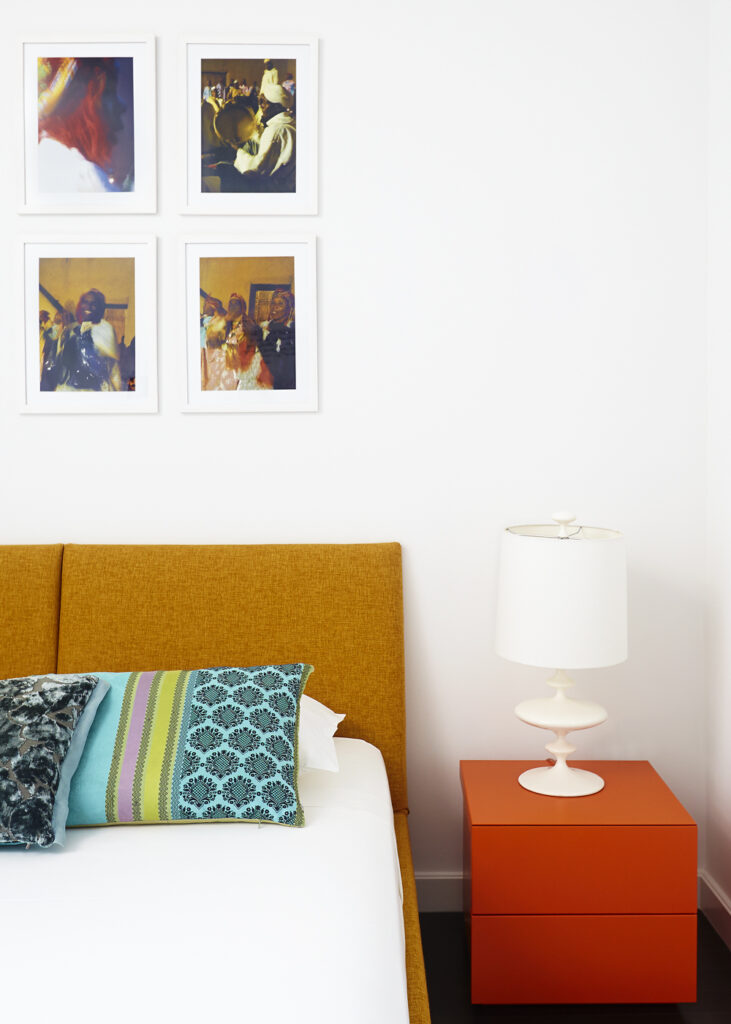
Photo: Tim Willians
“My biggest challenge was creating an international contemporary atmosphere for Brazilian owners,” Strauss said. Color is central to the answer, and the chromatic palette, she added, is “one of the secrets of any project, and you have to study a lot to reach the result that will delight the client.”
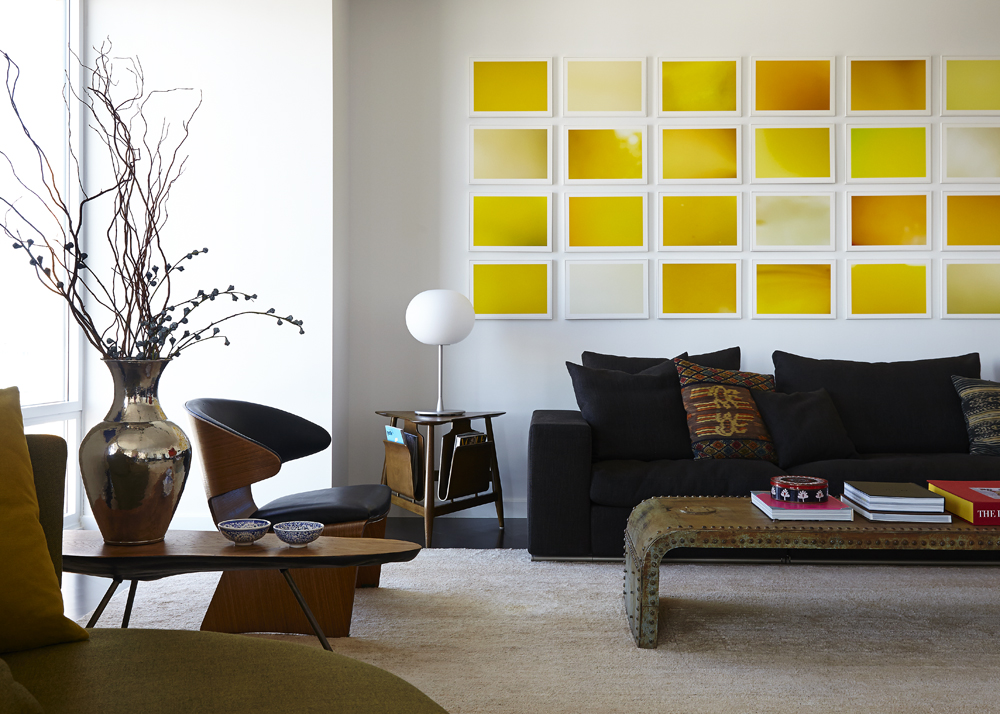
Photo: Tim Willians
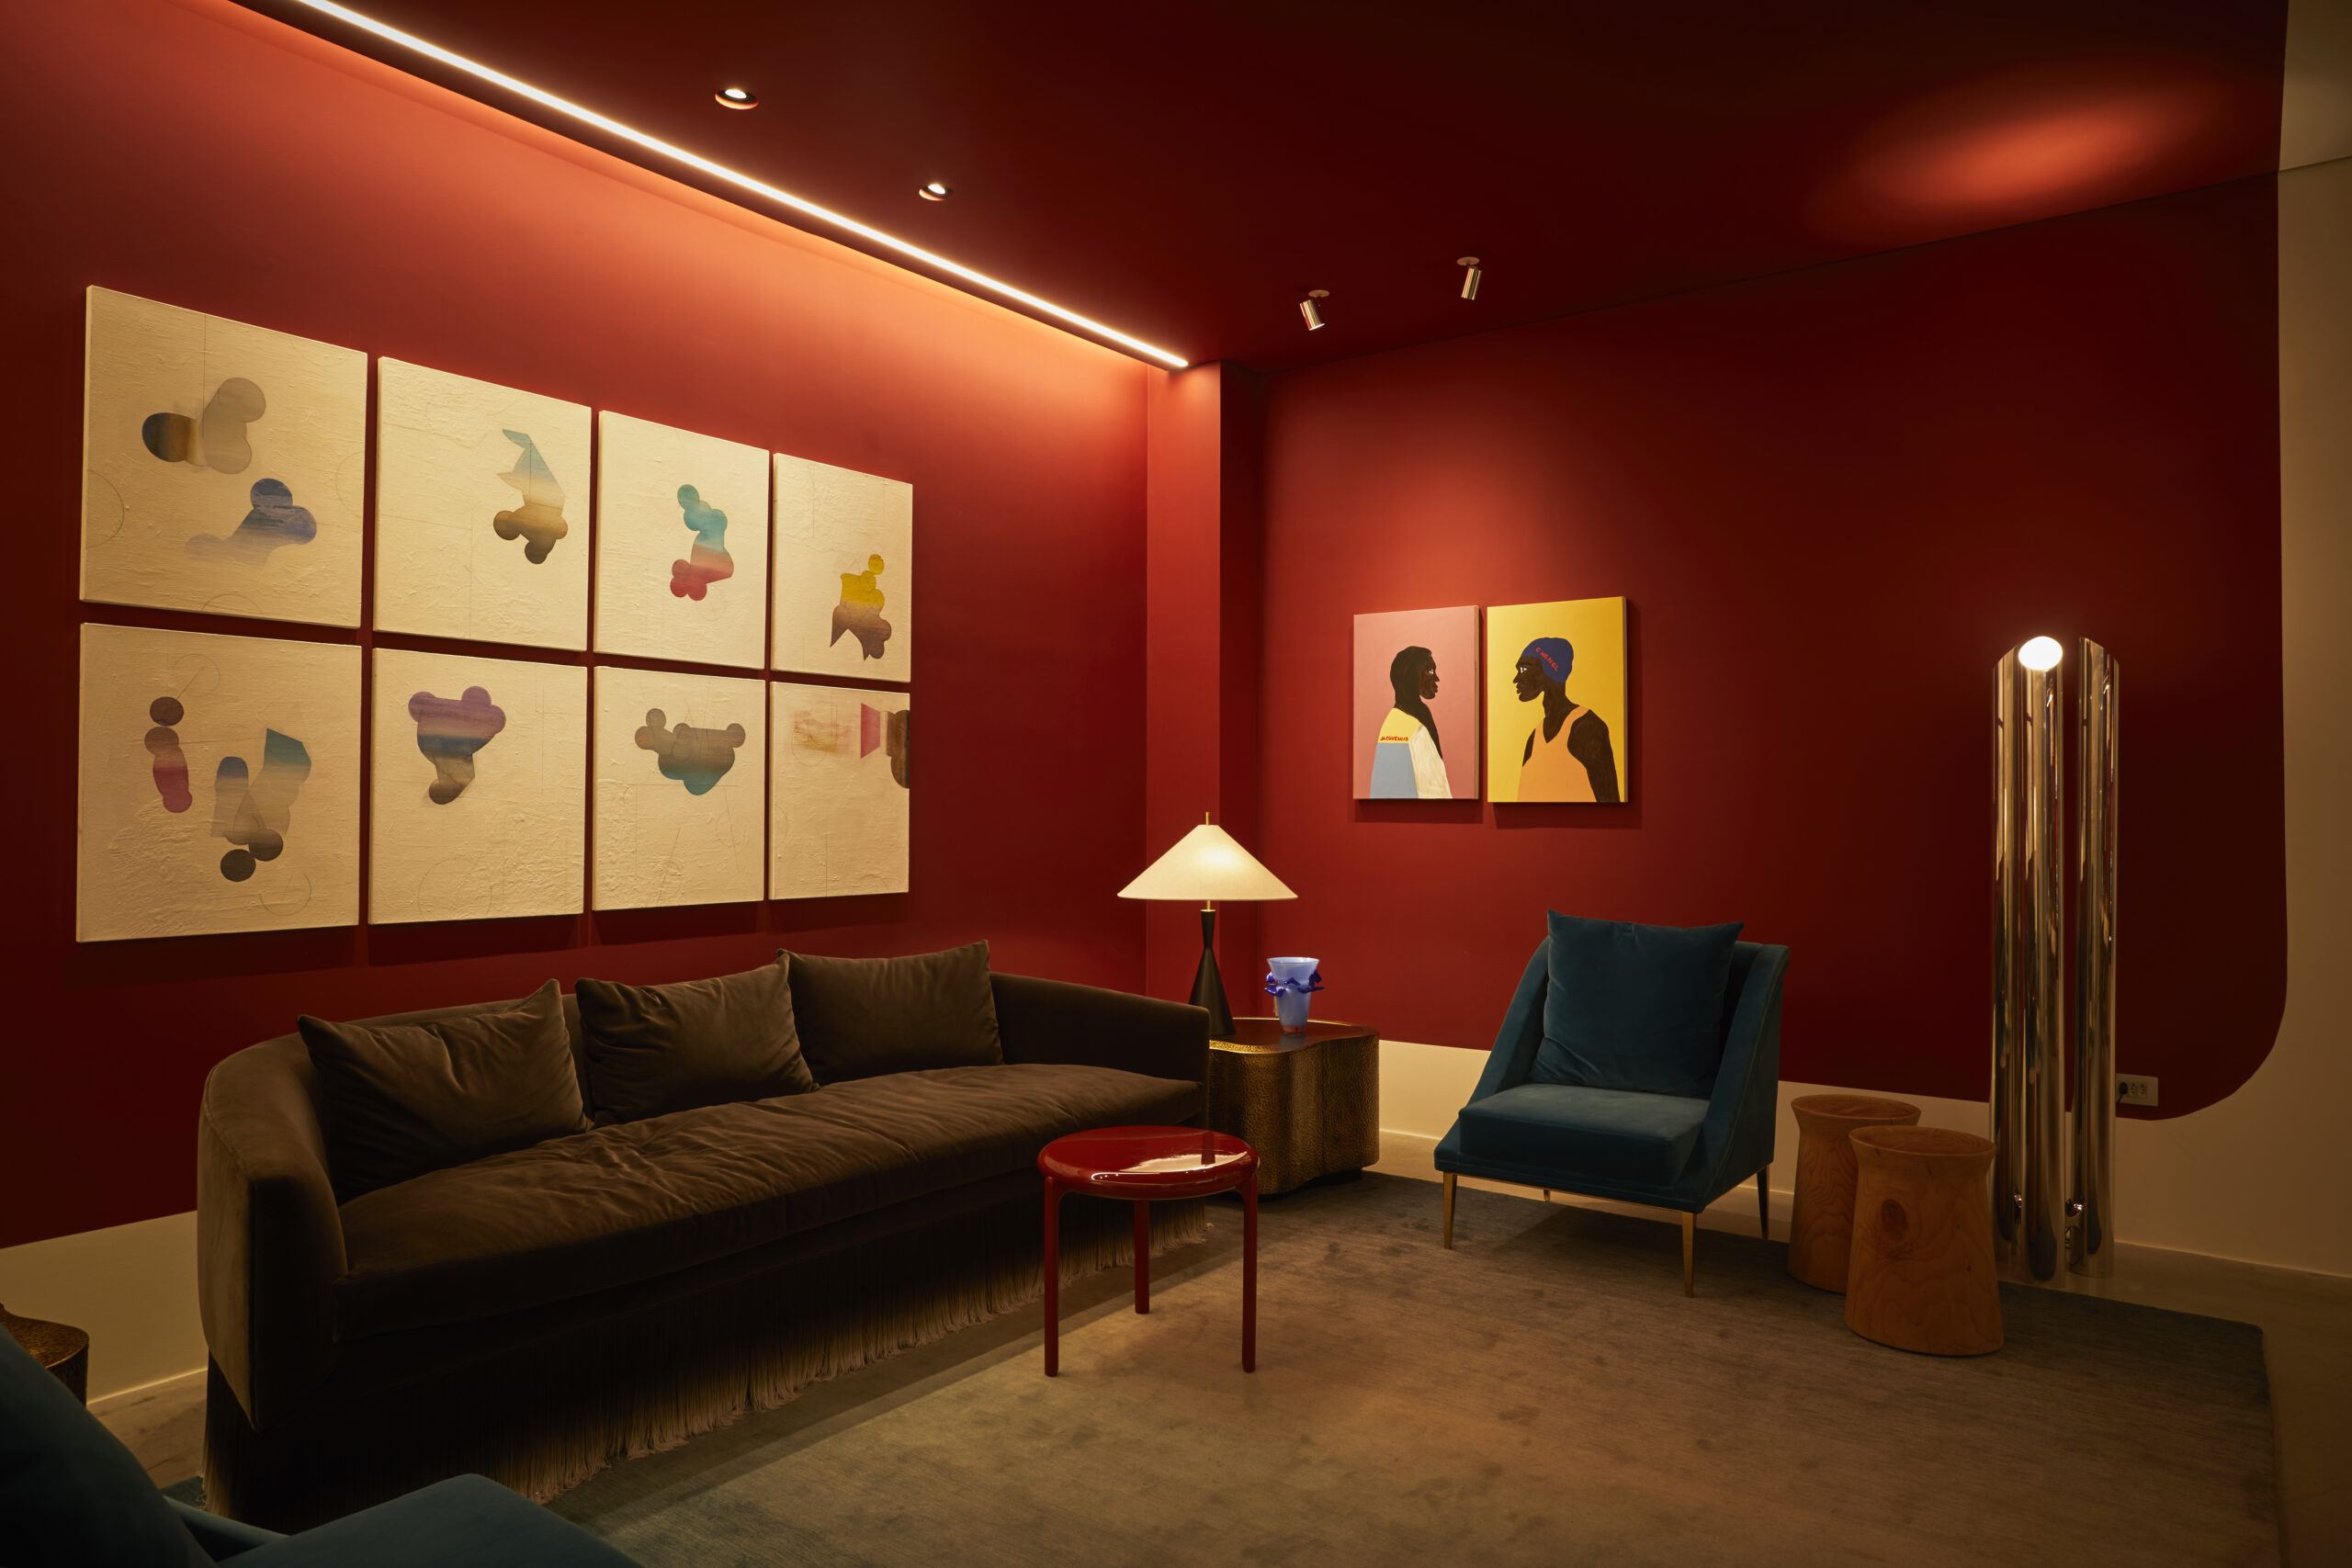
Yellow tones in the artworks add movement to one of the rooms in the New York apartment, which also includes an aged iron coffee table with studs, the Bikini Chair by Hans Olsen and a mid-century modern magazine rack..
Together, these choices define the West Village apartment as a home built for global living. Italian upholstery, Danish classics, Brazilian art and American-inspired colors share a single floor plan, and the Hudson River light ties them together in every room. For Strauss, the result shows that a vacation retreat in New York can feel international and still reflect the personality of the people who live there.