 Serpa
Serpa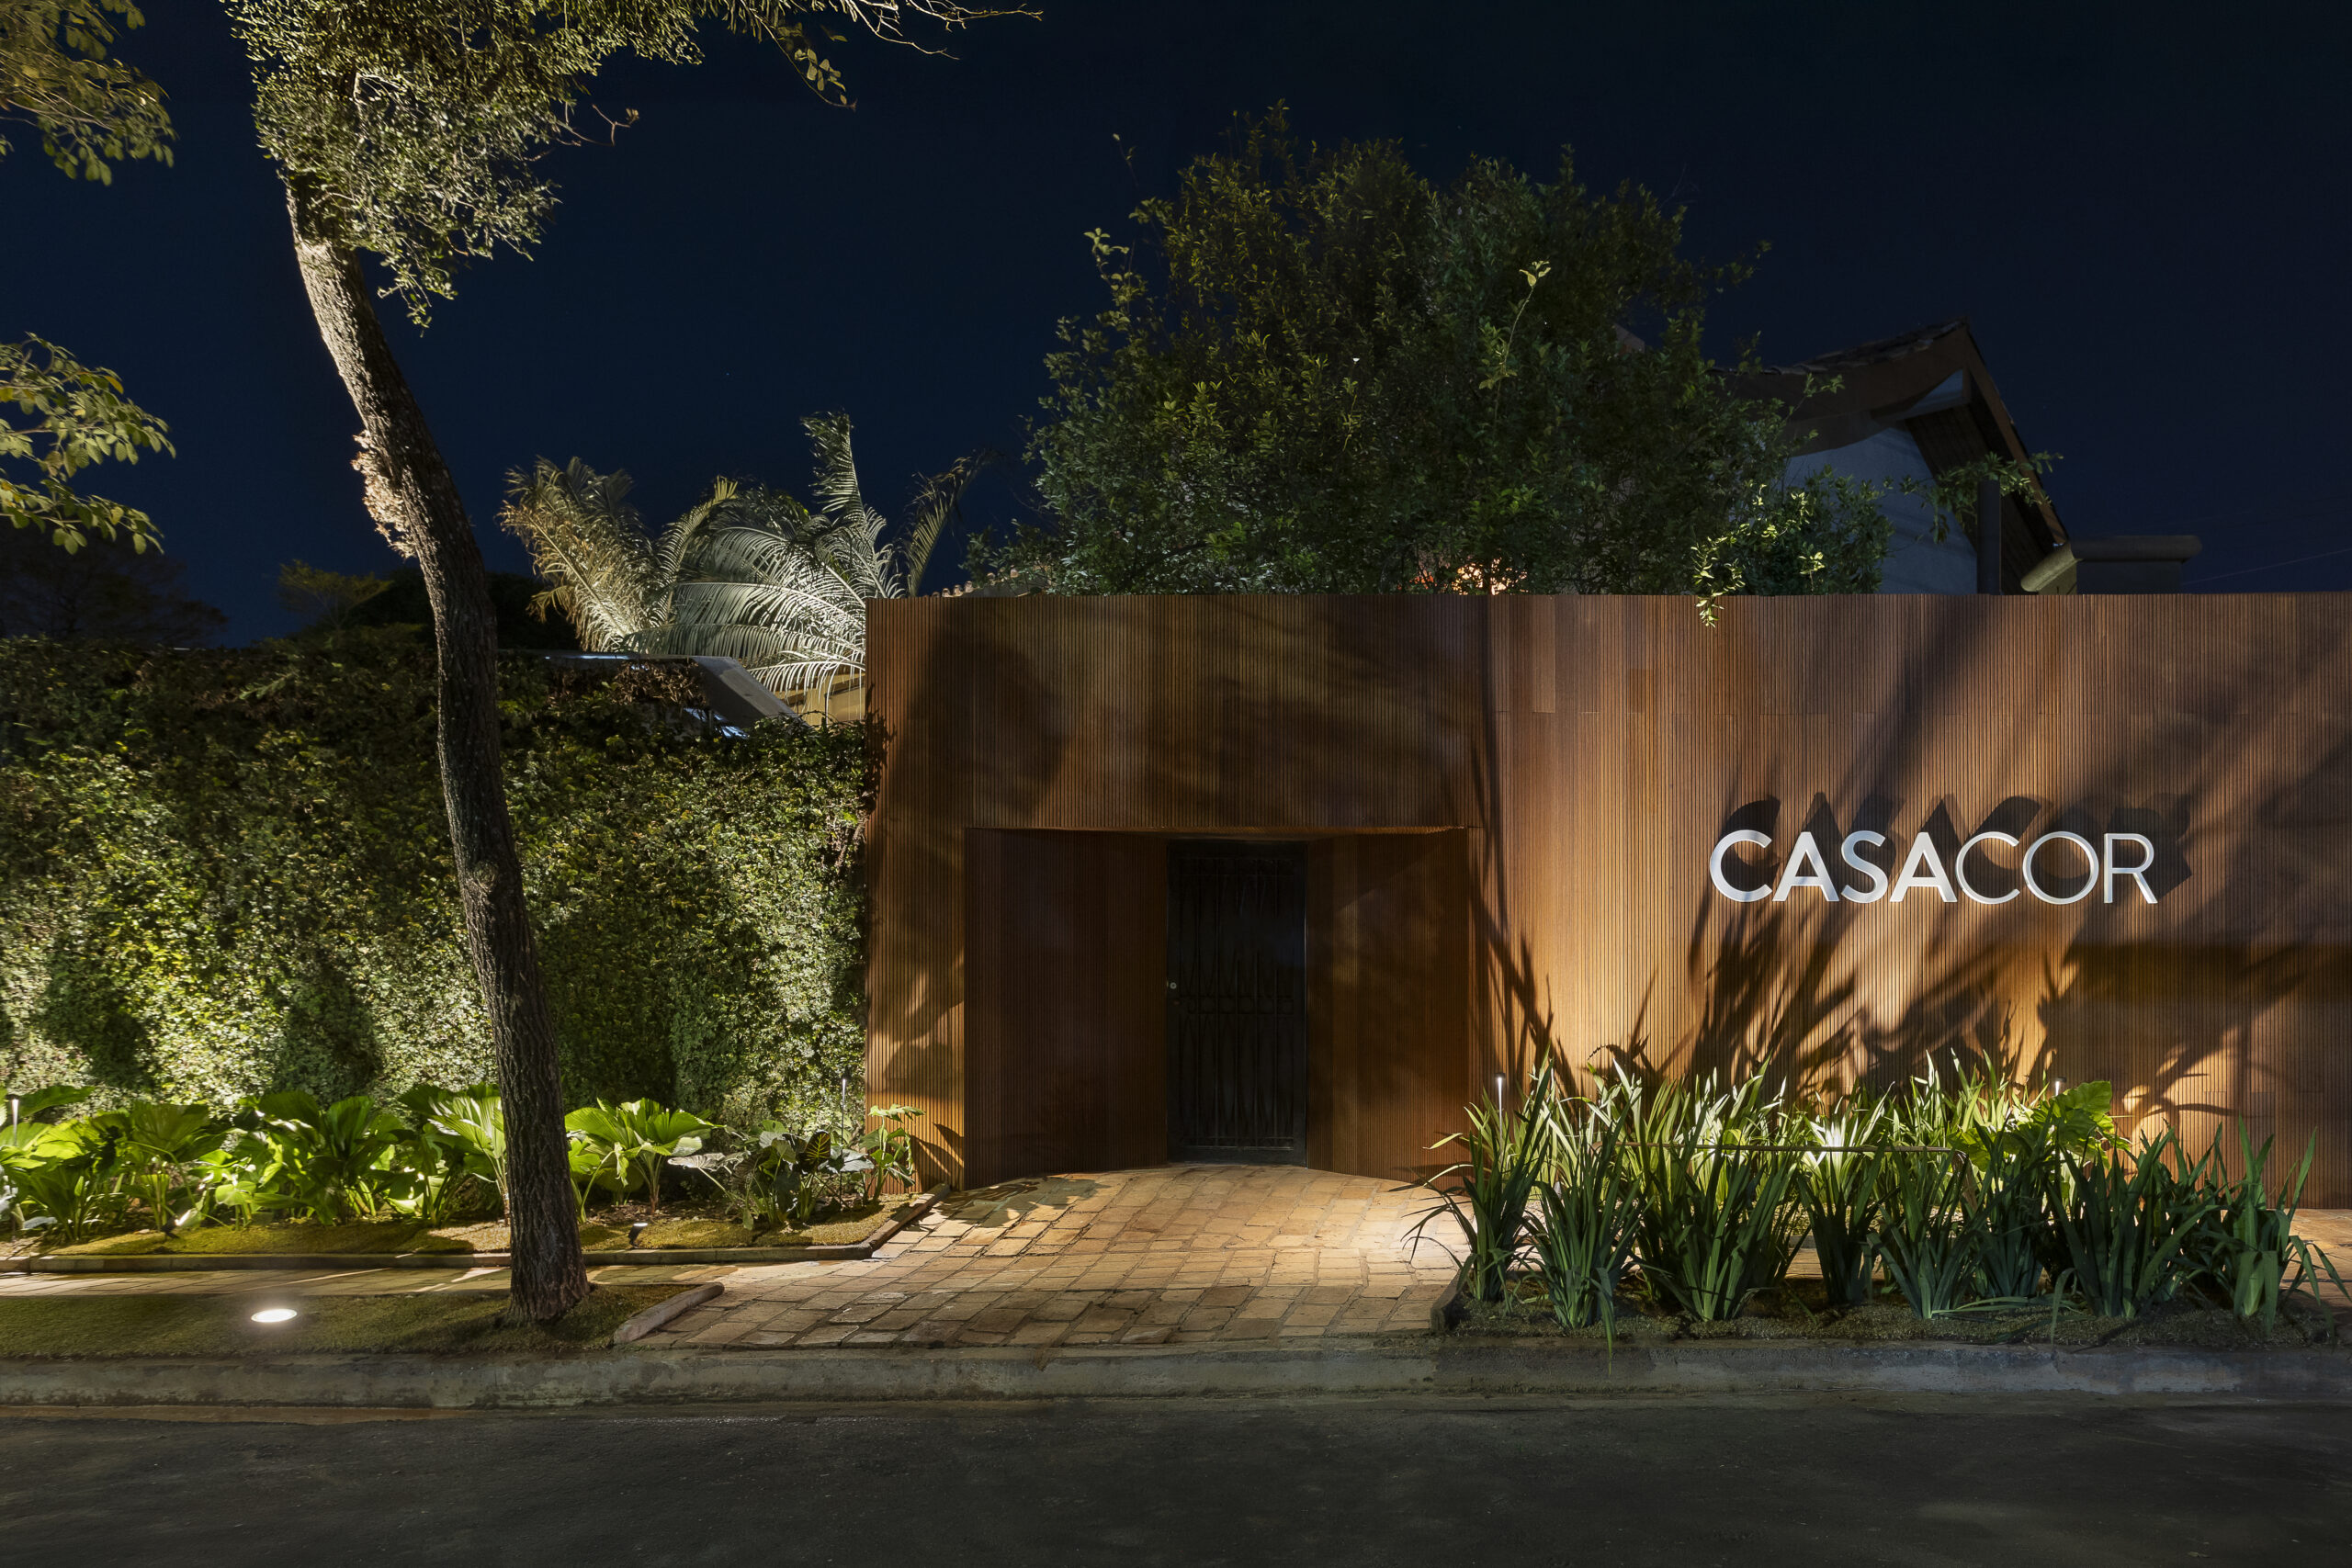
Illuminated facade of CASACOR Ribeirão Preto 2026, with lighting design by Filippo Giorgi.Photo: Event Press Office.
Now in its eighth edition, the event brings together 31 spaces of architecture, design, landscaping, art and gastronomy inspired by the theme “Mind and Heart”
Exhibition Opening
CASACOR Ribeirão Preto opens its eighth edition this Tuesday, Aug. 25, with 31 spaces designed by architecture and design professionals in a house located at Avenida Sumaré, No. 590, in the Jardim Sumaré neighborhood. The exhibition runs through Oct. 12.
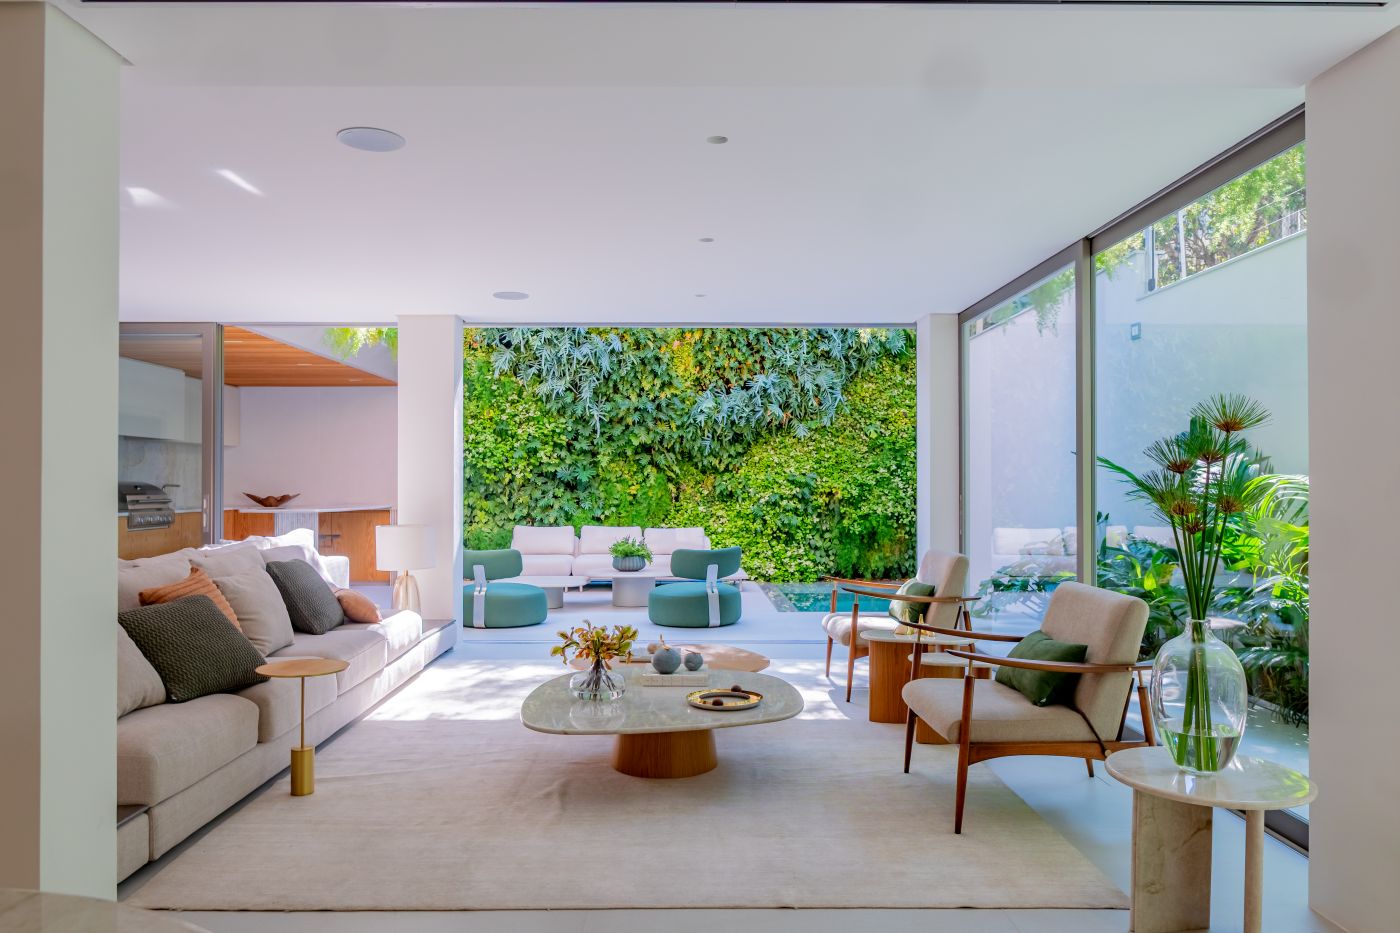
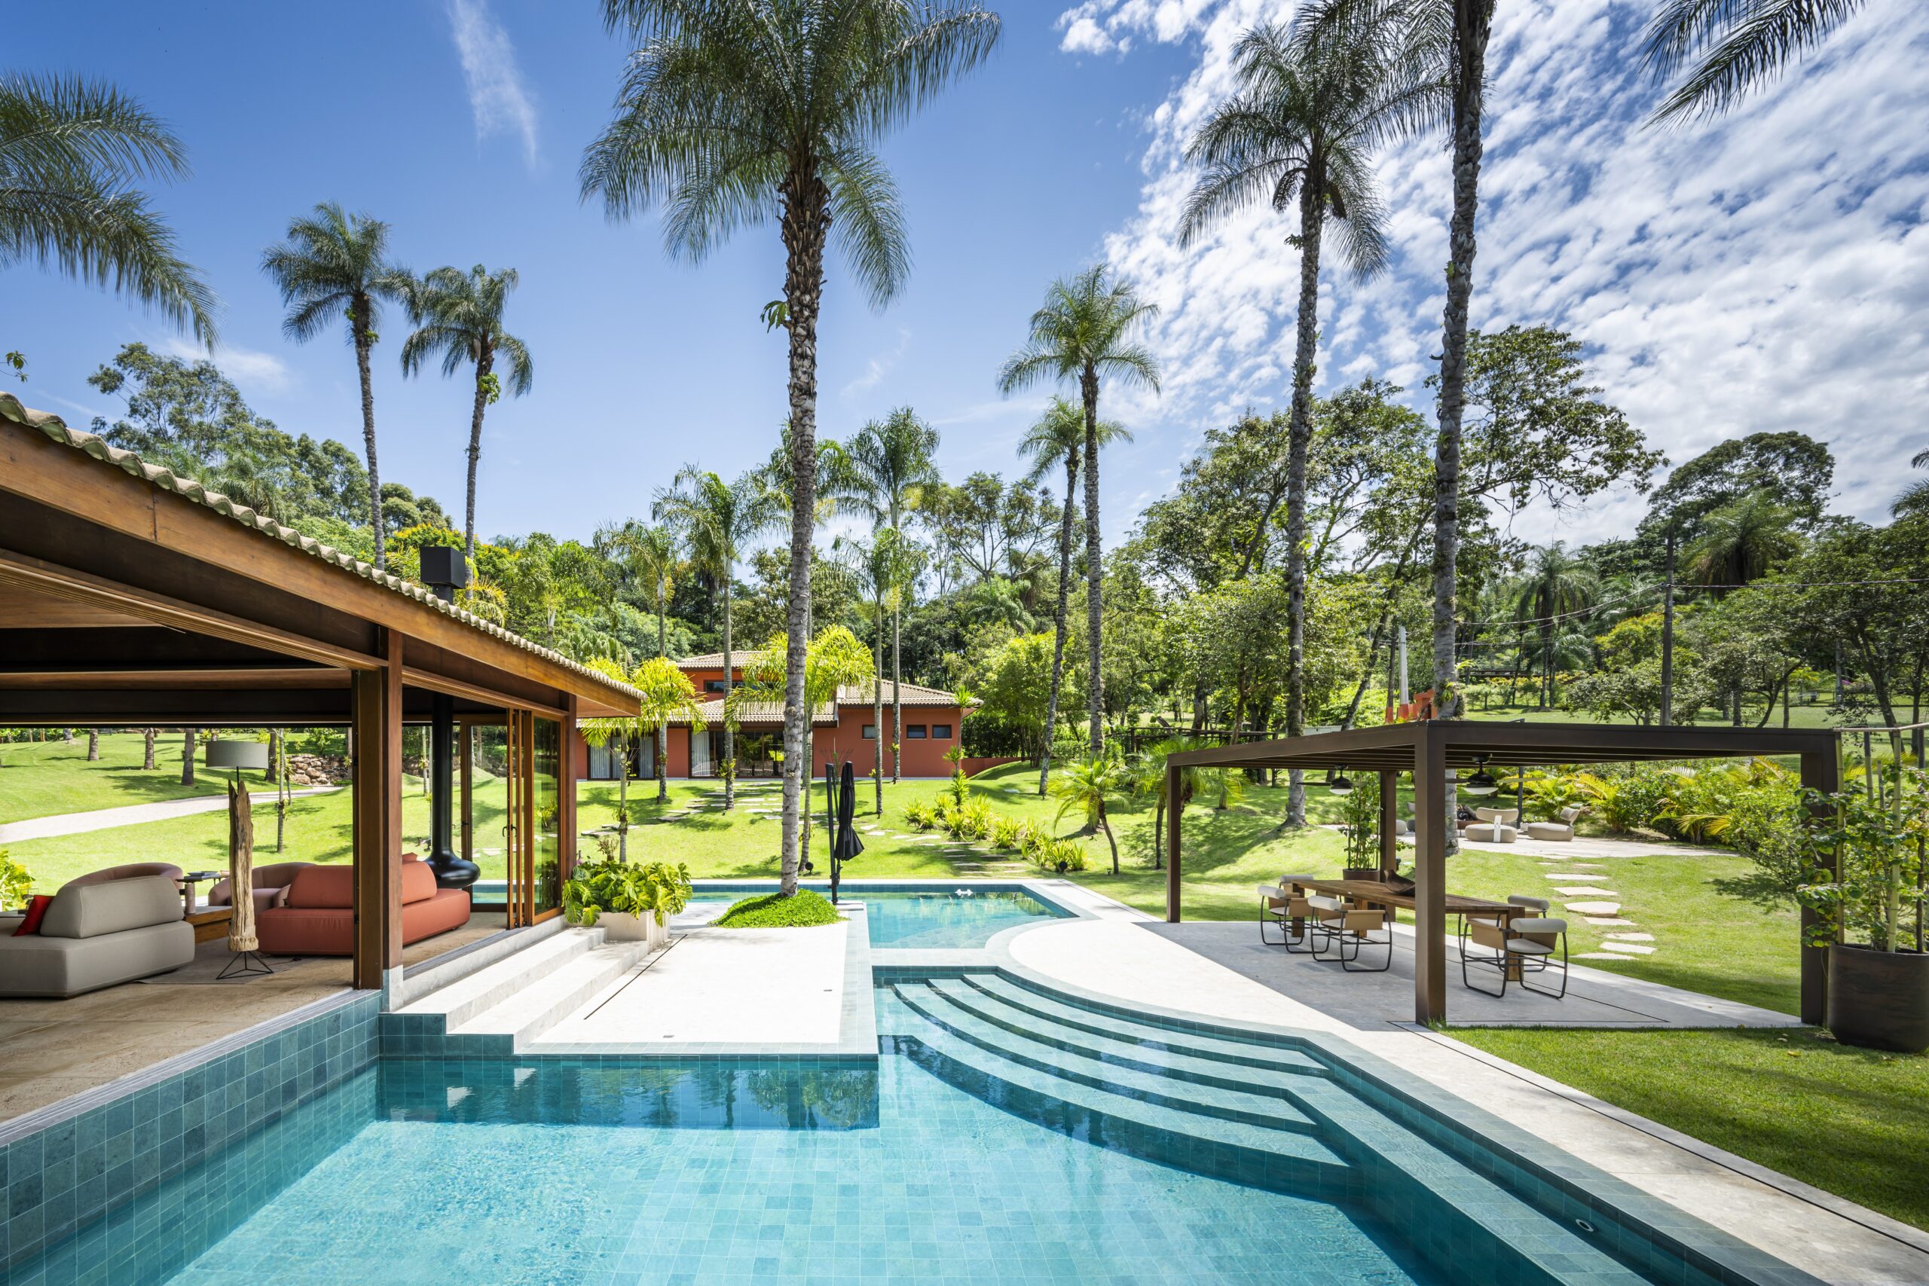
Designed in the 1980s, the residence was created by architect Marcos Tomanik, who has more than five decades of experience and is known for high-end residential projects marked by a classic, timeless language. Built on a lot of about 2,000 square meters, with 1,600 square meters of built area, the house is defined by the integration between interior and exterior spaces and by a large communal area organized around the pool.
As the only edition of the franchise held outside a state capital, the Ribeirão Preto event strengthens its connection with the city this year by occupying a property of local historic value, a choice that speaks directly to the concept adopted for 2026.
Guiding Theme
“Mind and Heart” is the theme guiding CASACOR’s national and international circuit this year. Organizers built the concept around a reflection on the home at a moment marked by information overload, daily acceleration and technological change, treating living spaces as territory for welcome, balance and reconnection.
According to organizers, the idea is to bring reason and emotion closer together in the projects on display, so architects and designers create spaces that respond not only to functional needs but also to well-being and human relationships.
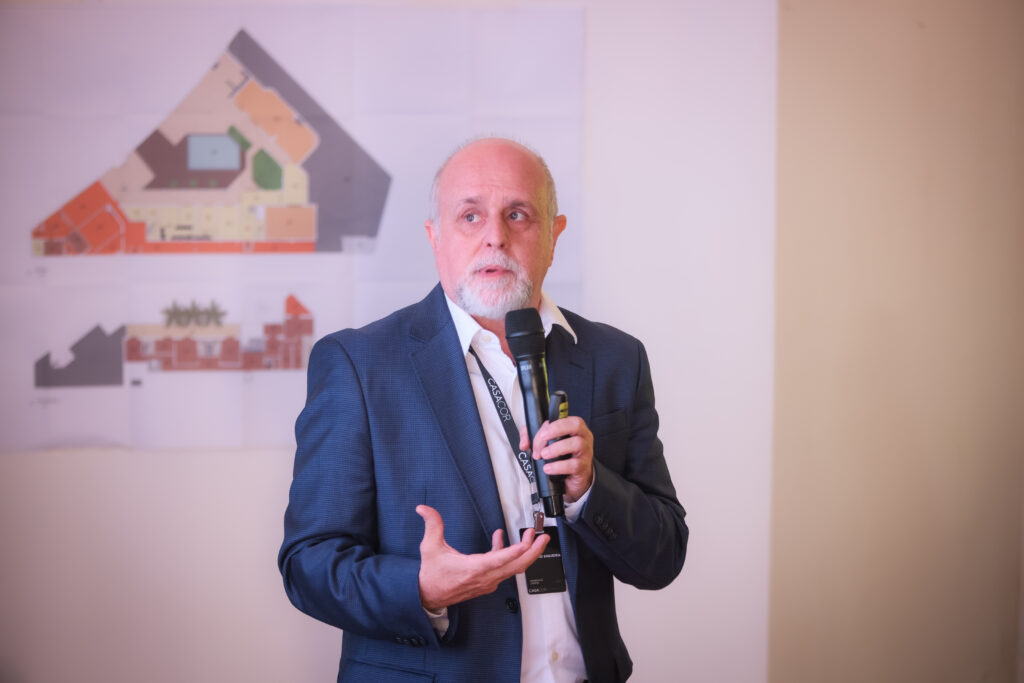
Mauricio Siqueira, CEO of the local exhibition, during a presentation of the project for the 8th edition. Photo: Event Press Office.
Mauricio Siqueira, CEO of the local exhibition, sees this year’s program as a reflection of the region’s creative strength.
“This edition of CASACOR Ribeirão Preto reaffirms our region’s creative strength and its ability to bring together architecture, design, art, landscaping and innovation in experiences that speak to different ways of living,” he said.
Siqueira said the initiative also drives a chain of professionals, brands and suppliers, strengthening connections and generating business opportunities for the sector.
Sensory Welcome
Before entering the house, visitors cross the Jardim do Encontro (Meeting Garden), designed by Mariangela Penha of Jardins de Mari and conceived as a rite of passage. Tropical species of varying sizes, a rebar bench and a steel sculpture inspired by the Quarteirão Paulista anticipate the relationship between design and architectural memory that runs through the entire exhibition.
Farther along, the CASACOR reception area features lighting design by Italian architect Filippo Giorgi, who has lived in Brazil for more than 15 years and has won awards in Europe. The combination of vegetation, shadows and lighting creates a facade whose perception shifts throughout the day.
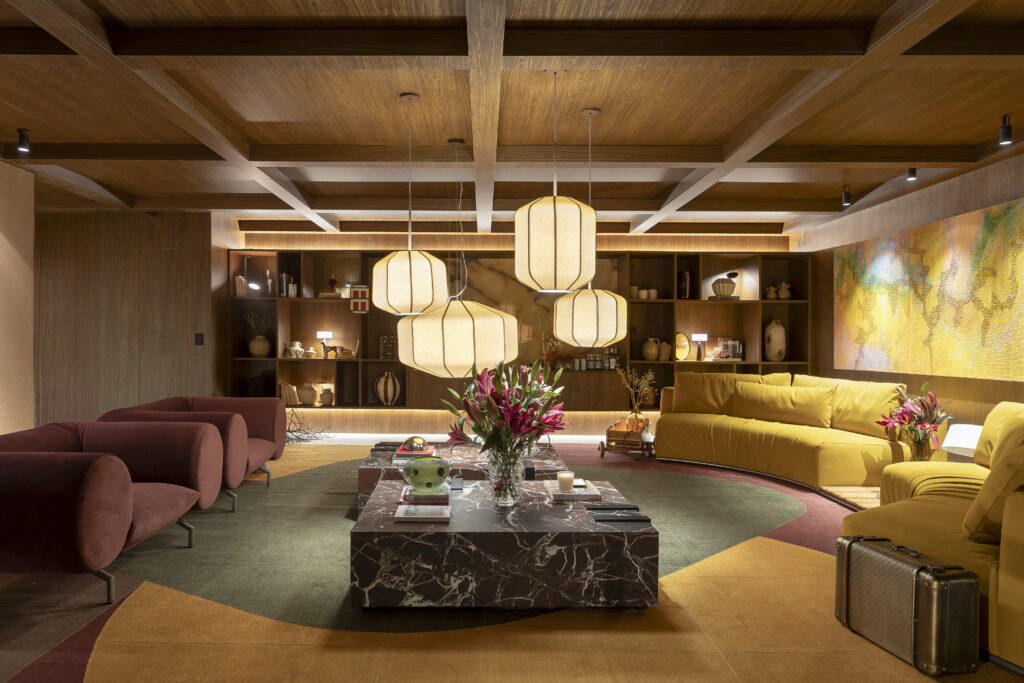
“Living Raízes,” by Morize Carvalho, explores Brazilianness and national identity. Photo: Event Press Office.
Just beyond, Living Raízes, by Morize Carvalho, explores Brazilian identity through wood and vibrant colors, with a selection of pieces highlighting women’s presence in art and design. Living da Permanência, by Lucas Lourenço, draws on Park Avenue apartments from the 1950s and 1960s to propose a luxury built on repertoire, with antiques and tropical references. Lourenço also designed the Petit Palais Casa store, featuring velvet, fine materials and a dynamic curation of objects from different eras.
Wrapping up this first block, Living Evviva, by Hayasaki Arquitetura and designed by Fabiano, Tania and Isabela Hayasaki, revisits the duality between reason and emotion through natural materials and the integration of furniture and cabinetry, featuring interactive works by artist Bia Hayasaki.
Domestic Memories
Victoria Balbo designed Cozinha da Nonna based on memories of her own grandmother, with original marble flooring, green cabinetry and personal items such as recipe books and crochet pieces. Interior design students from Senac Ribeirão Preto created Lembranças que Habitam, a project that turns a hallway and accessible bathroom into a maximalist composition of colors and collected objects, combining inclusion and aesthetics.
Drawing on the New Older Living Trend concept, Quarto NOLT, by Caru Cunha, imagines the intimacy of a couple older than 60 through period pieces, photographs and travel mementos. Silvia Camargo created Um Canto da Terra, a space that brings together tapestries, inherited pieces and Brazilian furniture to represent families of different backgrounds, with autumnal tones evoking the regional landscape.
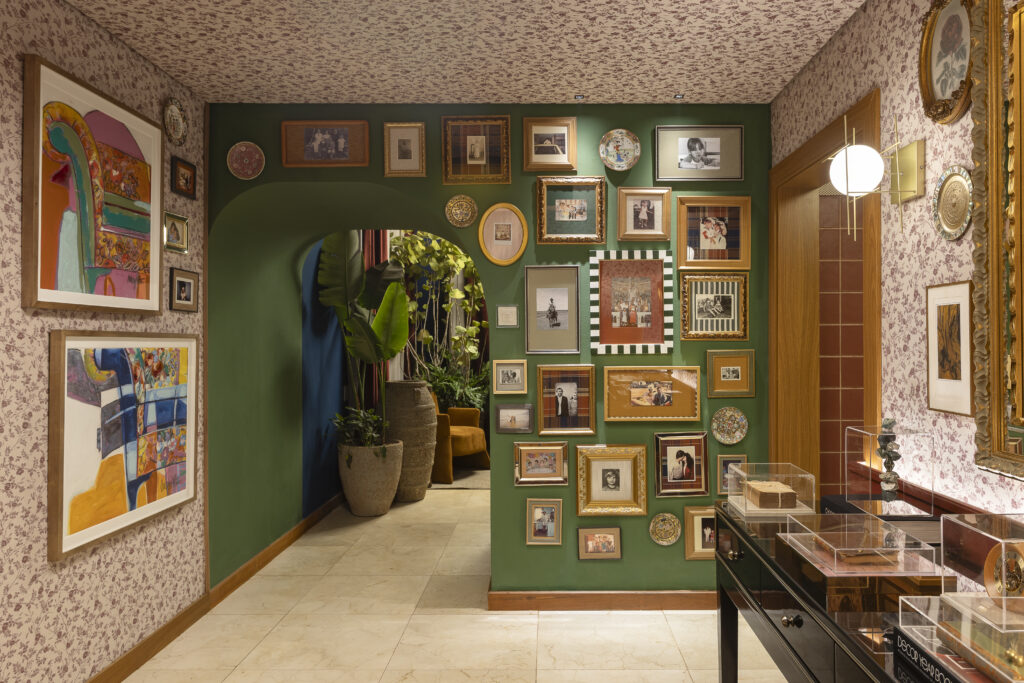
“Lembranças que Habitam,” by interior design students at Senac Ribeirão Preto, transforms a hallway and an accessible restroom into a maximalist composition.Photo: Event Press Office.
Two spaces by Adriana Fontana focus on childhood. Primeiro Refúgio presents a bedroom designed to grow alongside the child, with checkered patterns, green tones and retro references, while Ninho de Histórias turns the playroom into a place for reading and discovery.
Ribeirão Preto Roots
Carina Rezende and Maísa Andrade created Terra Roxa, a multifunctional space that reinterprets coffee culture and the memory of Ribeirão Preto’s old farms through fabrics, upholstery and cabinetry. In Âmago Corten, Marian Jammal uses steel as a metaphor for the year’s theme, combining slatted panels and weathered metal sheeting with curves and a transitional garden.
Studio Ubida Carolo, the duo formed by Camila Ubida and Ana Luísa Carolo, imagined L’Atelier de Geneviève as the intimate universe of a fashion designer, with references to European ateliers and Scandinavian touches. Cotrim Arquitetura presents Casa Cotrim Galeria, a monochromatic space that showcases artists connected to the city in dialogue with Brazilian design heritage.
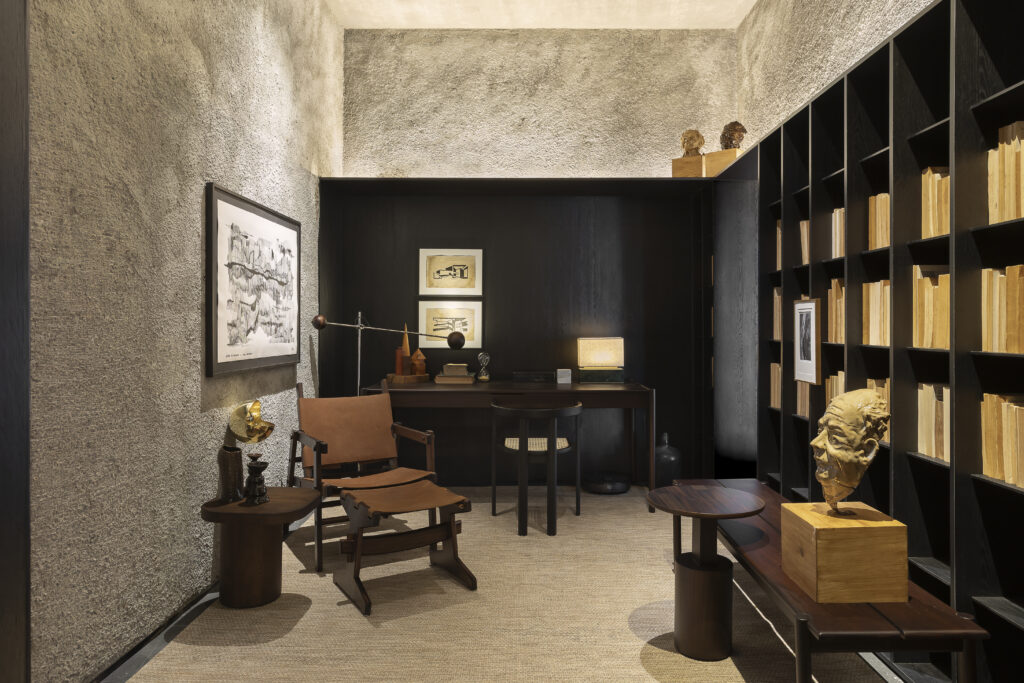
“Entretempos,” by Vitor Pellini, in which books and objects serve as records of personal experiences. Photo: Event Press Office.
Kadu Reis contrasts the solidity of the mountains with the fluidity of the sea in Espaço Confluência. Rose Kumayama draws on the concept of ikigai, an expression that in Eastern culture refers to one’s reason for living, to create Suíte Ikigai, combining tradition, neuroarchitecture and plants. Vitor Pellini, of Pellini Arquitetura, designed Entretempos, where books and objects serve as records of personal experiences.
Shared Spaces
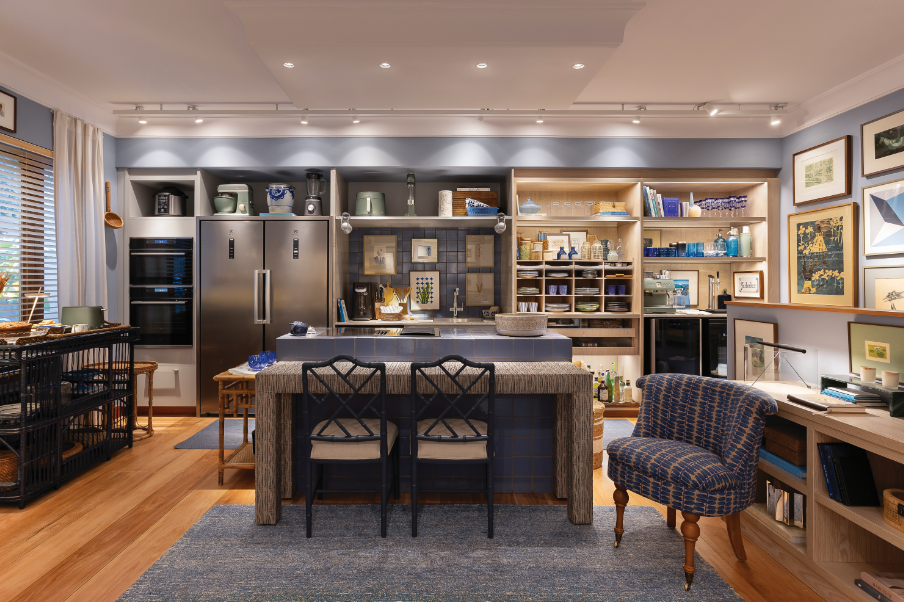
“Sua Casa Bem Vivida Electrolux,” by Fabrício Frezza and Gabriel Figueiredo, an informal residence that incorporates technology into everyday life. Photo: Event Press Office.
Carla Viziack and Marianna Viziack, of Studio ACK, transform a circulation area into a gathering space in Entre-Rios, whose central staircase and biophilic landscaping reflect the designers’ family roots. Fabrício Frezza and Gabriel Figueiredo designed Sua Casa Bem Vivida Electrolux, an informal residence that weaves technology into everyday life.
Spa, lounge and a small gourmet corner come together in Varanda Morar, by Matheus Vilela, a maximalist space combining artwork and lush vegetation. Jacqueline Nogueira proposes a new relationship between home and street in Urbanidade, using concrete, graffiti and an electric mobility solution.
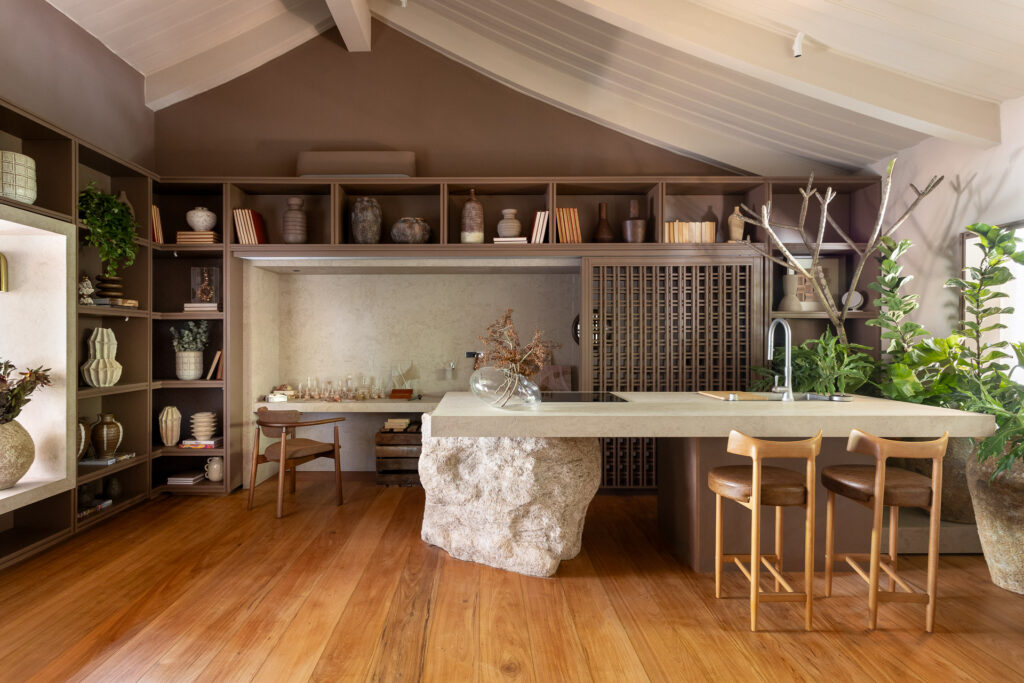
“Ceramist’s House-Studio,” by HR Arquitetura, organized around a potter’s wheel. Photo: Event Press Office.
Casa-Ateliê da Ceramista, by HR Arquitetura, closes this block, organized around a potter’s wheel that symbolizes the absence of borders between living and creating.
Flavors Along the Way
Bruno Ortega and Juliana Treve conceived Restaurante Figo, with Gustavo Andrez leading the kitchen, a space that uses burnished cement and intimate lighting to turn the meal into a pause within the visitor’s route. Cubo9 Studio, responsible for the Marcelo Camargo Arquitetura project, presents Botanique Noir: Cocktail Garden, run by Clicô and inspired by Parisian cafes and New York rooftops.
Luciane Folheto and João Vitor Gulini created Deck Oásis, combining water and plants to enhance visitor comfort. Jaciara Carvalho designed the space bearing her own name, highlighting stones, textures and handcrafted pieces.
Hub de Conexões, designed by Fabio Marzola, is dedicated to event programming. Marian Jammal also conceived the Banheiros Públicos, transformed into a sensory refuge inspired by the Brazilian landscape.
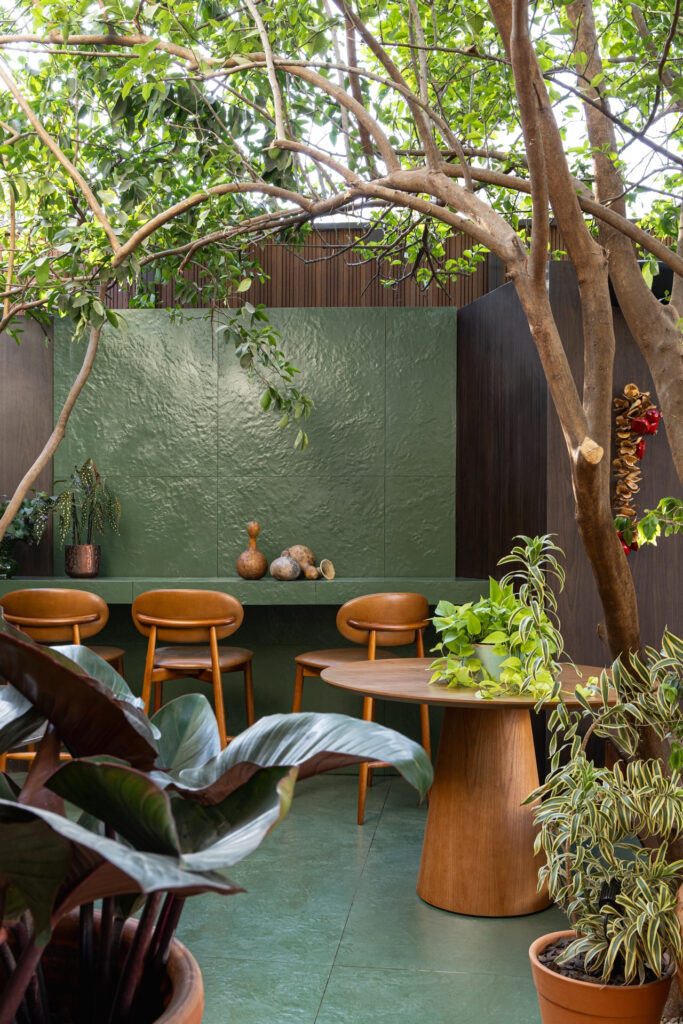
“Café da Mata,” by Willian Gonçalves Cucco, featuring a suspended installation inspired by tree roots and canopies. Photo: Event Press Office.
Willian Gonçalves Cucco closes the route with Café da Mata, run by the Mais Um Copo de Café coffee shop, a space that connects coffee culture to the local history of Brazilian forests, featuring a suspended installation inspired by roots and treetops.
Institutional Partners
Deca is the event’s master sponsor, with Coral as official paint sponsor, Centro Cerâmico and Electrolux as local sponsors, and TRYP by Wyndham Ribeirão Preto as official host. Ribeirão Preto’s city government provides institutional support for the initiative. Editora Globo is the organizer.
Service
Where: Avenida Sumaré, 590, Jardim Sumaré, Ribeirão Preto, SP, postal code 14025-450
When: Aug. 25 to Oct. 12, 2026
Exhibition hours:
Tuesday to Thursday, 3 p.m. to 10 p.m.
Friday and Saturday, 3 p.m. to 10 p.m.
Sundays and holidays, 3 p.m. to 8 p.m.
Restaurant: Thursday to Sunday, noon to 2 p.m.
Box office:
Tuesday to Saturday, 3 p.m. to 8:15 p.m.
Sundays and holidays, 3 p.m. to 6:15 p.m.
Box office closes 15 minutes after the last listed time. Visitors may remain inside until the exhibition’s closing time.
Valet: paid service available on site
Press Office: https://www.instagram.com/a4eholofotecom/