 Serpa
Serpa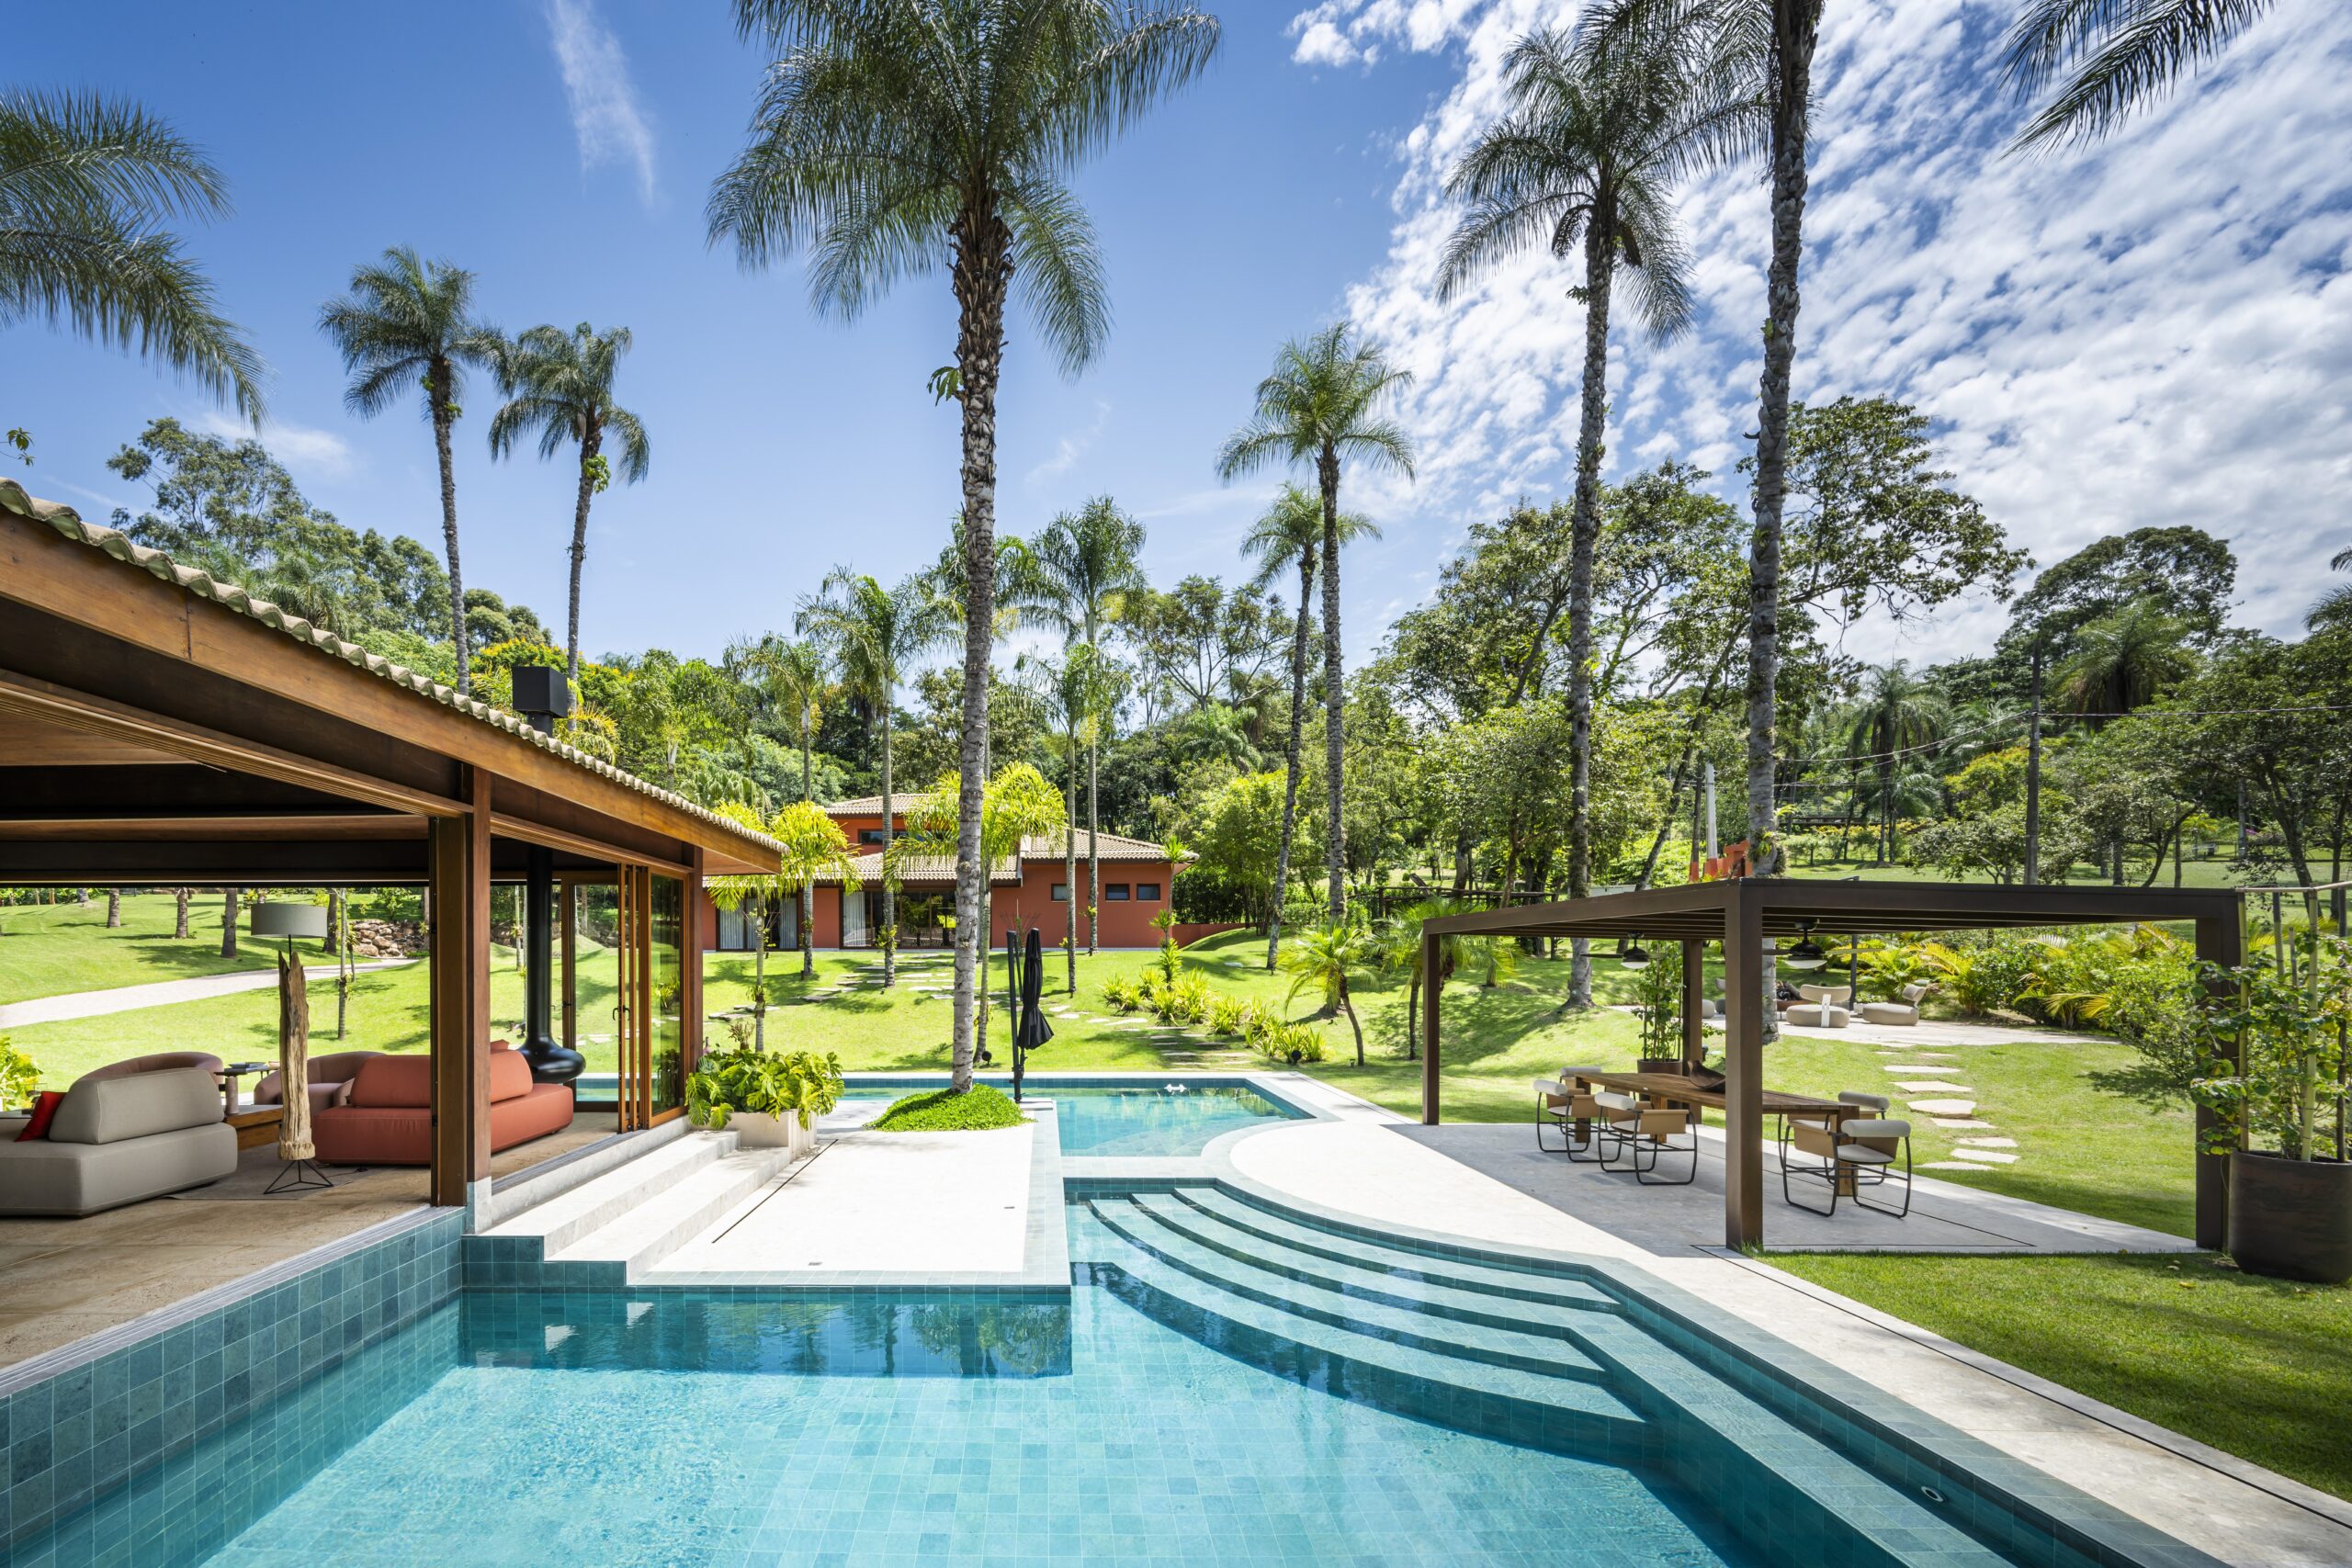
View from the garden of the main house and the pool, surrounded by palm trees that were preserved during the renovation. Photo: Renato Navarro
Renovation preserved mature landscaping and family furniture on a 2,000-square-meter property in inland São Paulo state
GBC LIFE Seal
A country house in Holambra, in inland São Paulo state, received GBC LIFE certification for Interiors, granted by Green Building Council Brasil (GBC Brasil). Recognition resulted from a complete renovation of a residence built in the 1990s, which preserved original architecture and existing vegetation on the site while updating structural systems and habits of space use. Signed by Studio Roma Arquitetura, under the responsibility of architect Victor Romansini, the project occupies a 2,000-square-meter lot and transformed a former property into a gathering setting for the owning family.
Certification recognizes a set of solutions incorporated into the work, from expanded use of natural light to integration between interior spaces and existing landscaping on the property. Spaces oriented toward rest, solutions for conscious use of natural resources and reuse initiatives round out the list of items recognized by the certifying body, ranging from preservation of the family’s historic furniture to design objects produced with alternative materials.
Victor Romansini Changes Course
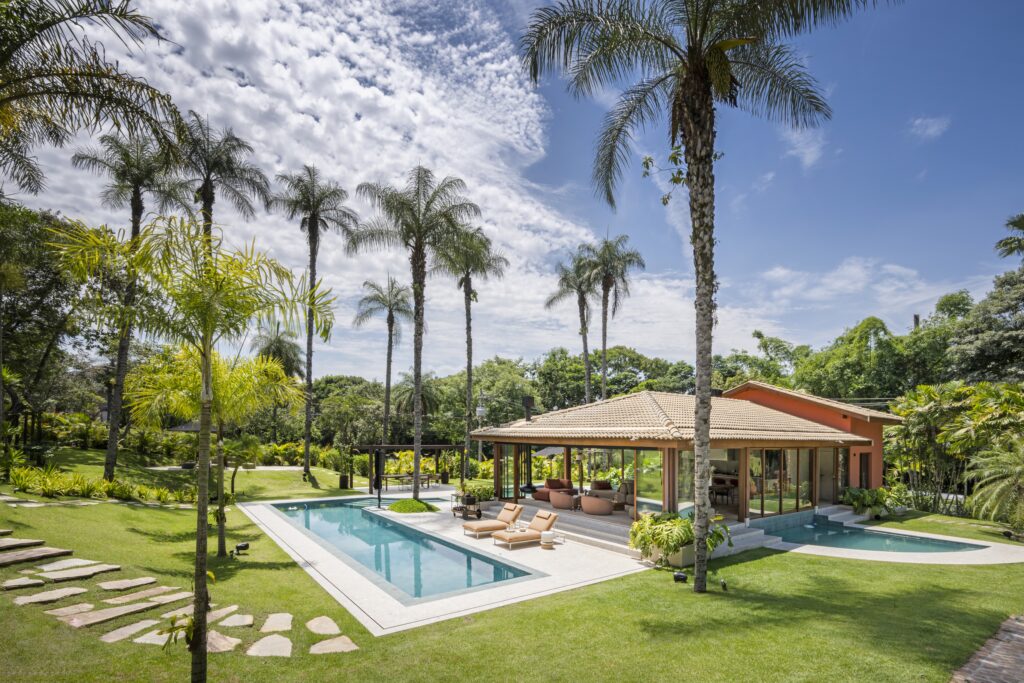
Facade of the main house and pool, renovated by Studio Roma Arquitetura. Photo: Renato Navarro
Situated among tall palm trees and lush vegetation, the property was purchased by the family with an original intention to build a new country house. Plans changed when future residents discovered the verdant landscape surrounding the old residence, built in the 1990s. Owners decided to preserve the existing structure and reinvent its interior, without erasing the site’s history or altering the garden established over decades.
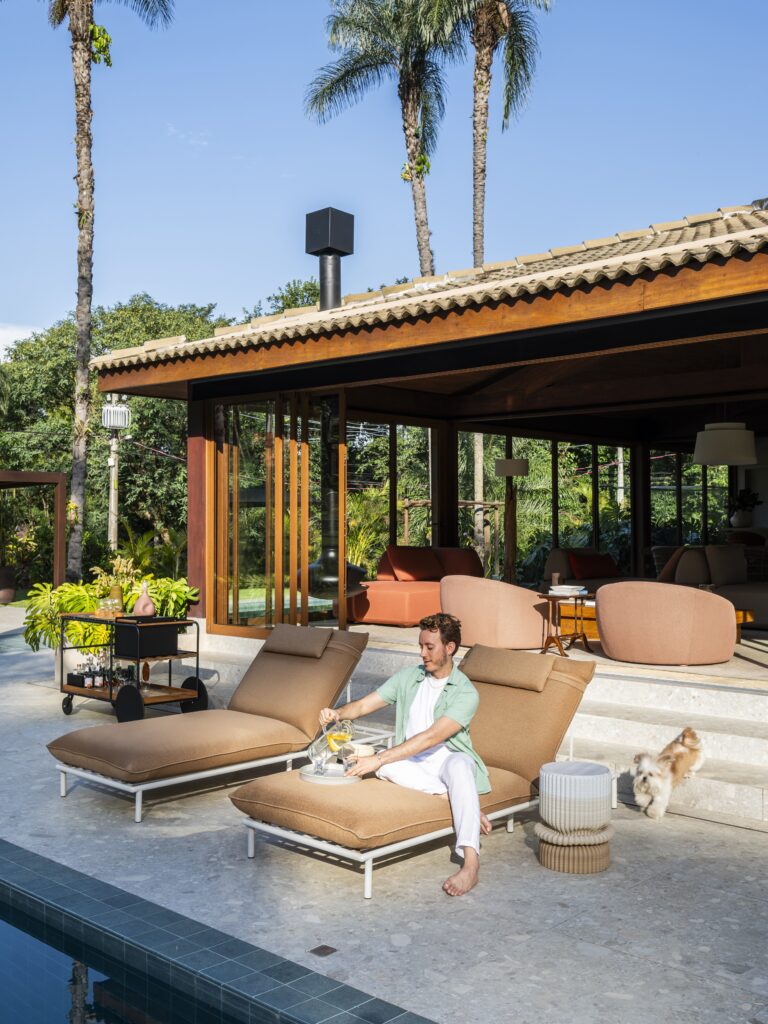
Architect Victor Romansini relaxes on a lounge chair by the pool at his home. Photo: Renato Navarro
Victor Romansini, who leads Studio Roma Arquitetura, guided the project based on a direct request from the family: a house for living and entertaining without formalities that would keep guests at a distance. Trained in architecture, he founded his studio around a proposal to bring together the entire team involved in each project through a proprietary method called Sweet Living, which guides the creative process based on each client’s history and personality. As host of the YouTube program “Na Paleta” and daily content producer on decor and residential projects across his social media, Romansini applied this premise to nearly every decision on the project, resulting in an atmosphere the studio describes as elegant farmhouse, a style that blends rural sensibility with contemporary language.
Renovation Point by Point
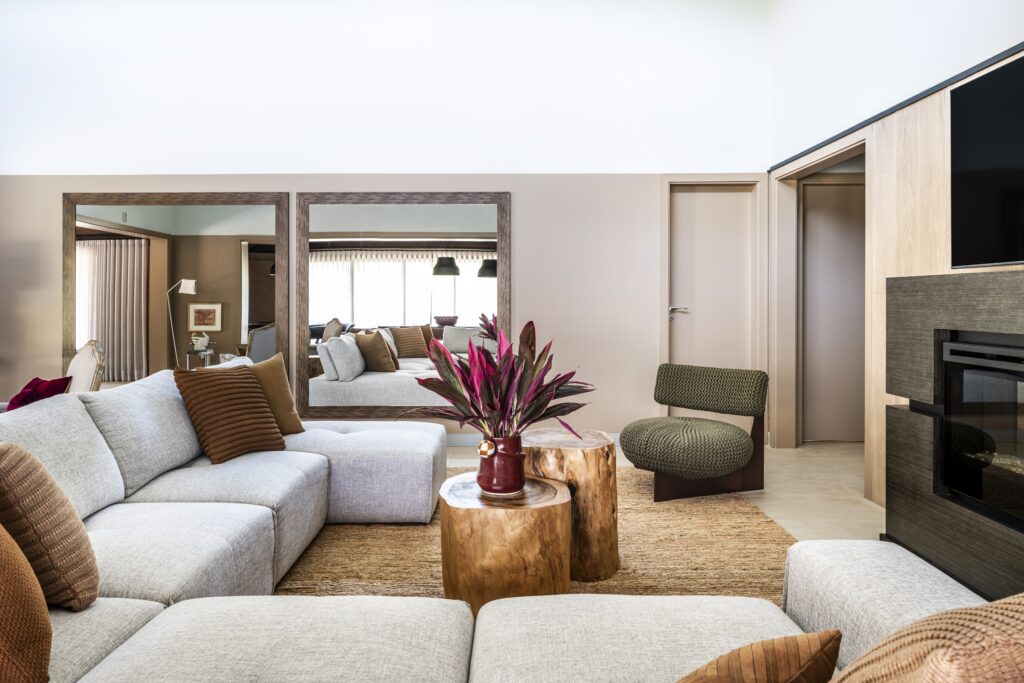
Living room in the main house, with a fireplace and a beige fabric sofa. Photo: Renato Navarro
Rooms inside the house were reconfigured to meet the family’s current routine, far removed from needs that shaped the residence’s original design decades earlier. A pool surrounding the main building received new coating and a heating system, while a whirlpool tub was installed alongside it and a sauna became part of the house’s bathing area.
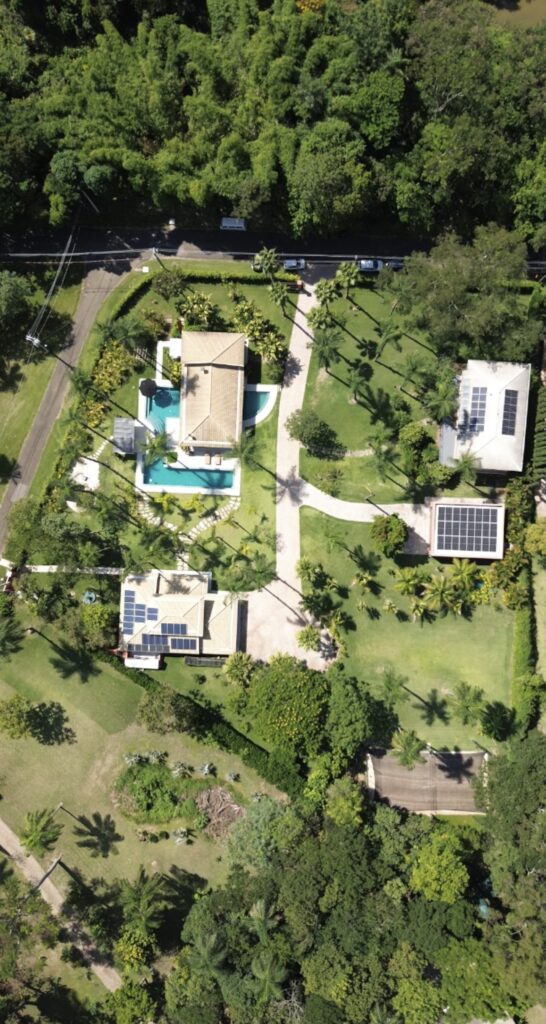
Aerial view of the 2,000-square-meter lot in Holambra, featuring a house, a pool, and solar panels. Photo: Renato Navarro
Vegetation in the green space, dating to the 1980s, was reinforced with palm trees and fruit trees, expanding density of existing plant cover on the site. Solar energy capture systems were installed on the residence’s roof, and construction of a private well, with dedicated water treatment, made the property self-sufficient in energy and water terms.
Two Blocks, Two Routines
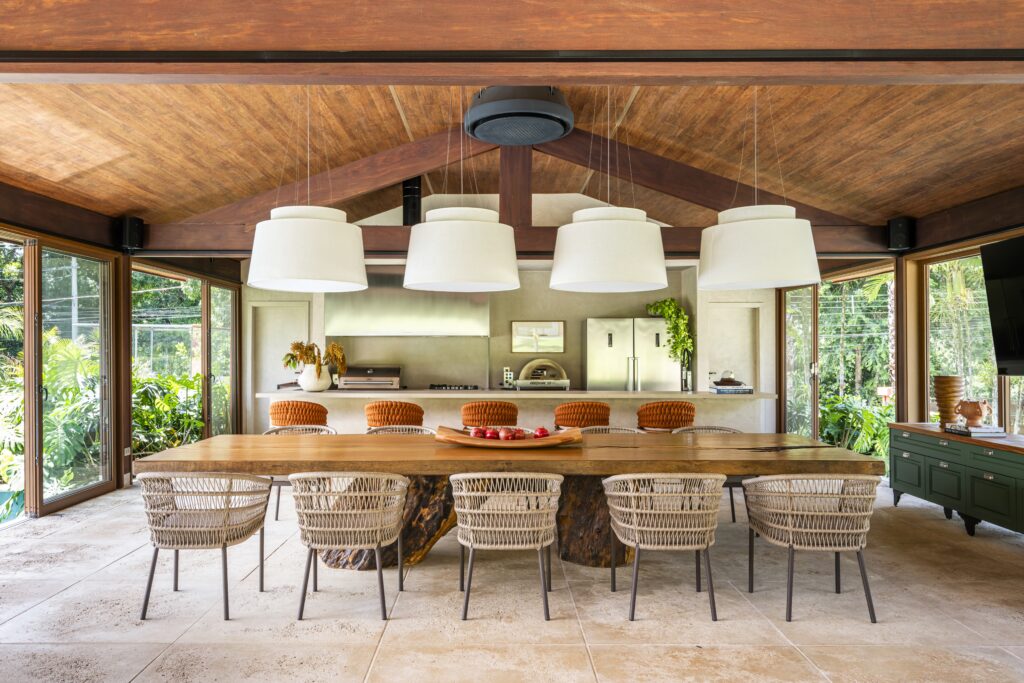
Open kitchen with a table made from reforested wood and chairs with natural wicker. Photo: Renato Navarro
Occupying the main house, the design concentrated all of the site’s social and leisure energy. An almost industrial, independent kitchen was created alongside a gourmet space, a bar and an integrated living area, all designed to function as an extension of outdoor living. Glass enclosures and installed climate control allow year-round use of the space, including during the coldest months in inland São Paulo state.
Furniture selected for this area is entirely outdoor-use and moisture-resistant for guests coming from the pool, a practical requirement raised by residents themselves during the project’s development. A large table made from reforested wood and surrounded by chairs with natural woven seats reinforces the rustic tone sought by the team. Sintered stone countertops and soft lighting complete the gourmet space, a focal point for family meals and gatherings.
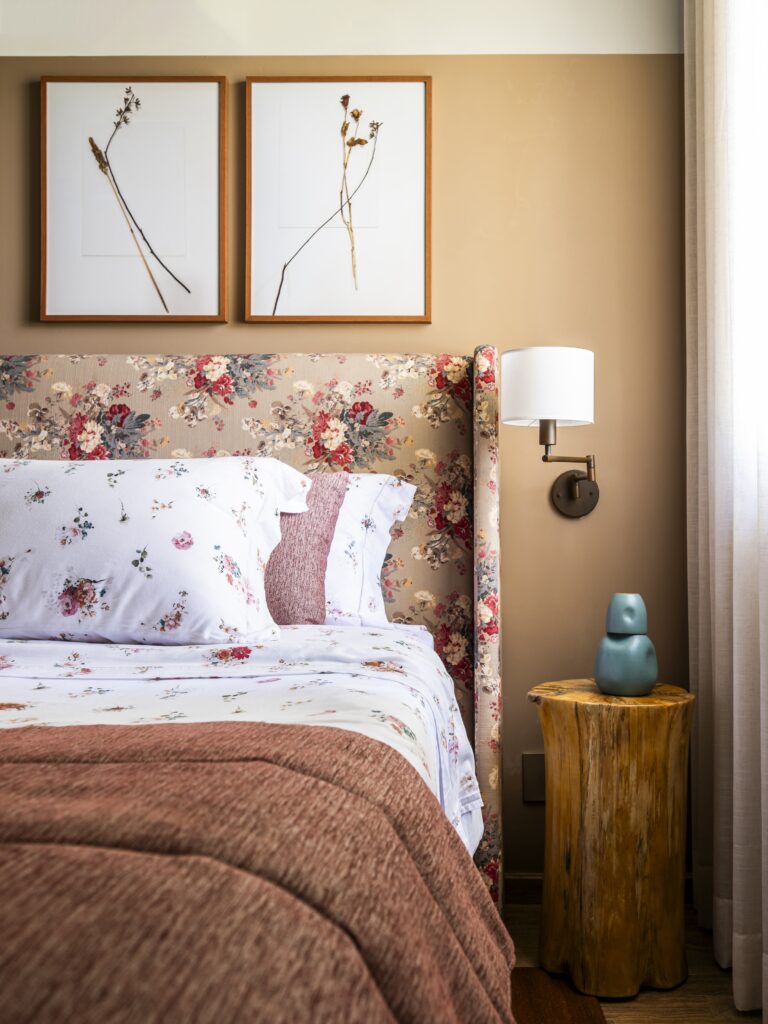
One of the three suites in the dormitory-style house, with a headboard upholstered in floral fabric. Photo: Renato Navarro
Across the sleeping quarters house, the team identified another challenge: an excess of idle spaces without clear function in residents’ daily routine. A solution involved a new layout oriented toward hospitality, with creation of three suites, a living room with fireplace and a game room. Former verandas, previously underused, gained new life and became dynamic areas, equipped with long tables and a space reserved for group activities.
Family heirloom pieces, brought originally from Orlando, were repurposed in this section of the residence and help tell part of the residents’ story within the new design. According to the team responsible, the result became a kind of curated, sentimental gallery, capable of balancing personal memory, contemporary national design and Brazilian artistic production within a single set of rooms.
Low-Maintenance Finishes
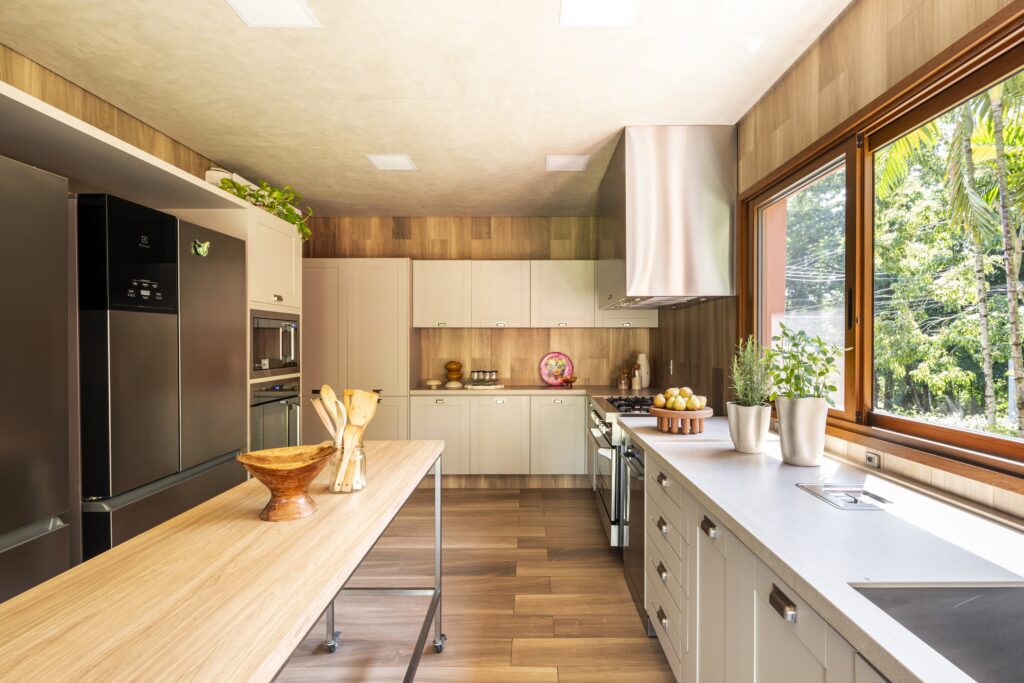
Kitchen with wood-look porcelain tile flooring and an ultra-compact stone countertop. Photo: Renato Navarro
Low maintenance and durability guided selection of the main materials used in the project, meeting a direct request from owners who did not want to sacrifice beauty in the finishes. Wood-look porcelain tile was applied in the kitchen for combining easy cleaning with an appearance close to natural wood. Countertops, meanwhile, received ultra-compact stone, a material that ensures resistance, hygiene and stain resistance even under intense use.
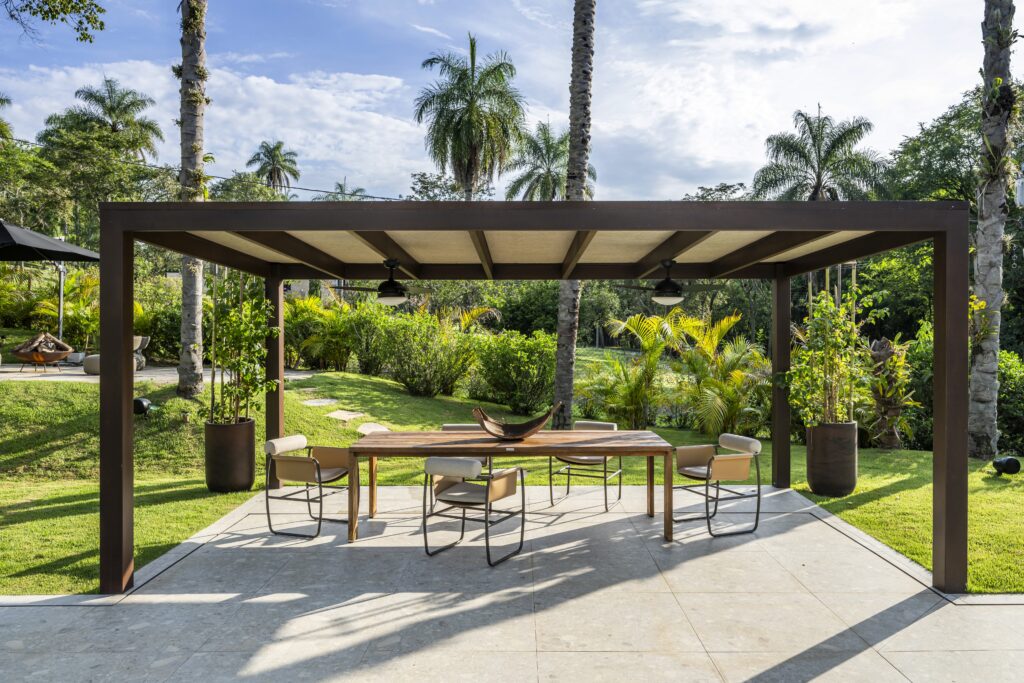
Wooden pergola set on Portobello’s Lombarda Viva Avório flooring in the outdoor area. Photo: Renato Navarro
Cement-based panels cover the flooring in the main living area, a choice that lends the relaxed atmosphere of a country residence. Outside, the ground received Lombarda Viva Avório flooring from Portobello, chosen for the resistance required by constant outdoor use. Barlavento Sea flooring, also from Portobello, lines the pool interior and lends a deep water tone that contrasts with the surrounding garden’s green.
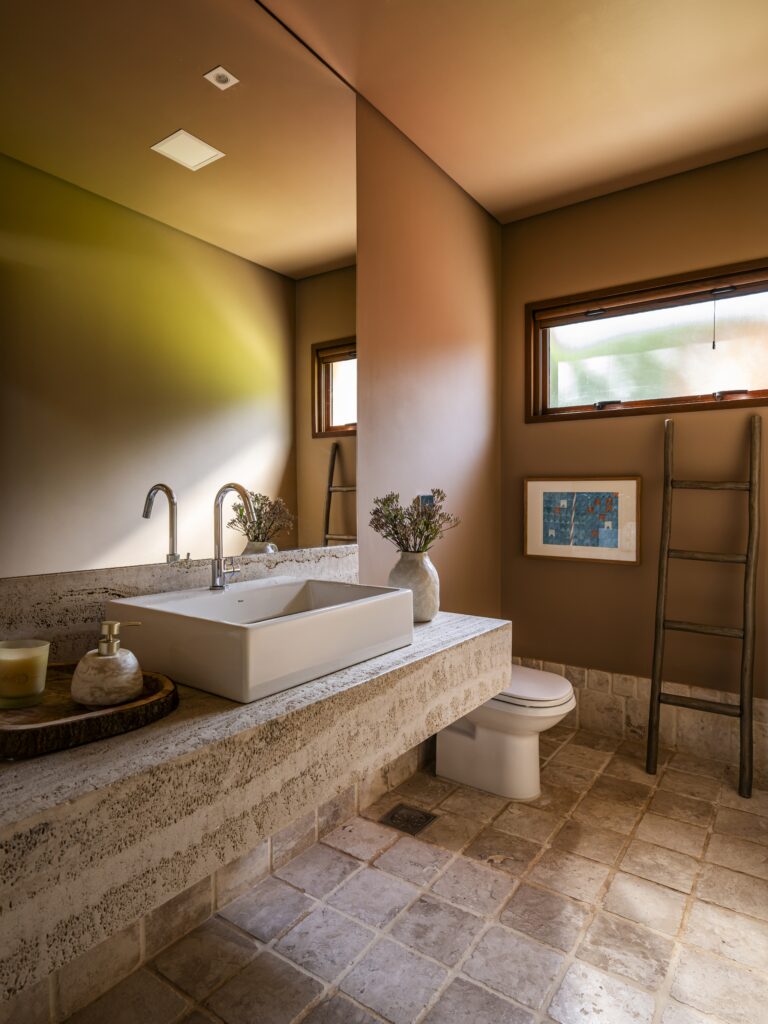
One of the bathrooms in the house. Photo: Renato Navarro
Mixed textures mark the residence’s bathrooms, from asymmetrical moss-green basins to the sobriety of natural stones combined with rustic elements. Overall, the result balances boldness and restraint within a single room, following the aesthetic language adopted throughout the project. Aluminum window frames with a wood-tone finish, present at various points in the house, also appear in these spaces, reinforcing interior luminosity.
National Design Takes Center Stage
A contemporary gallery of objects and signed furniture pieces holds a central place in the project, with items selected from Dpot Objetos, among them the Vaso Pote Burgundi Ouro by Marô Antunes, the Vaso Amorfo by Alva Design, the Benta centerpiece by Iludi.Design and the round metal Rosana tray. Such a selection reflects the studio’s appreciation for national design, present in nearly every room of the renovated Holambra residence.
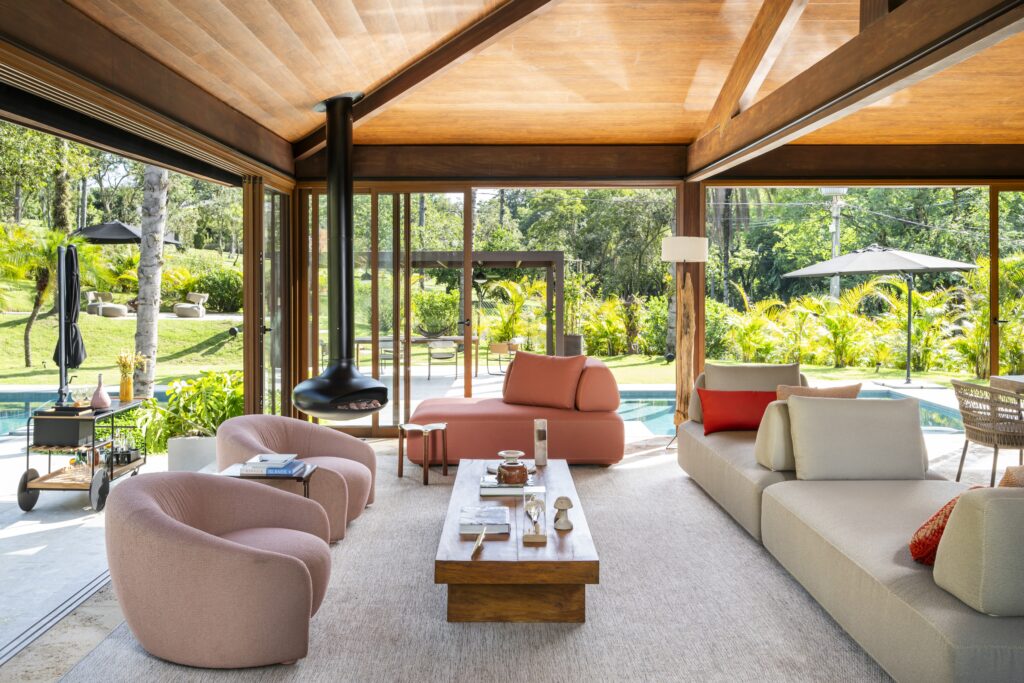
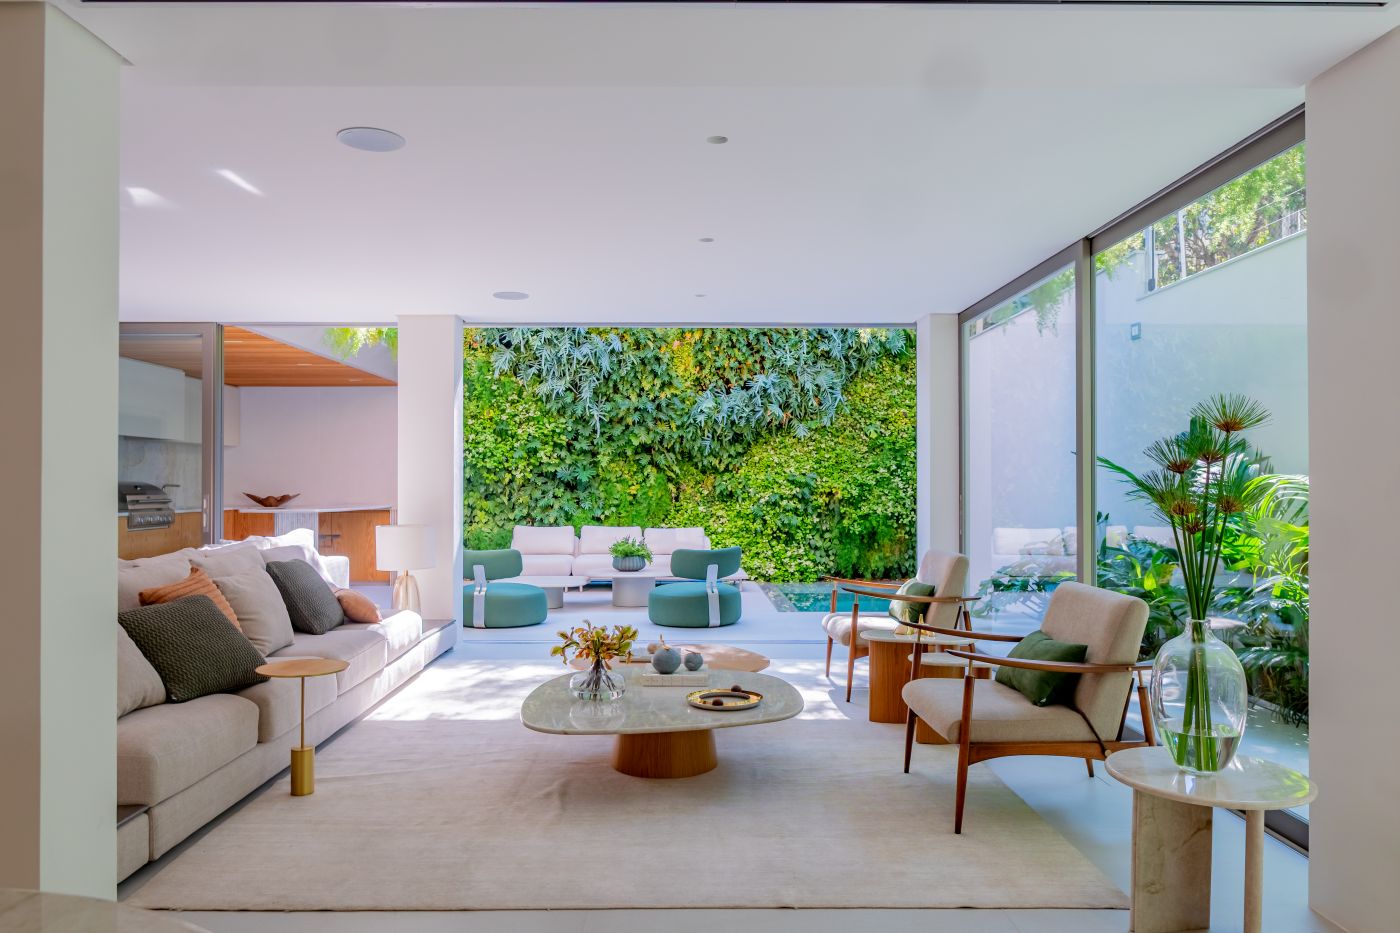
Family room integrated with the pool, featuring Hug armchairs and a sofa designed by Roberta Banqueri. Photo: Renato Navarro
Roberta Banqueri signs some of the house’s most visible pieces, including the Hug armchairs, Arc chairs, Cool Up lounge chairs and Barman cart, distributed between outdoor and indoor spaces. Ronald Sasson, Gabriel de la Cruz and Marcus Camargo also join the national furniture curation assembled by the studio, alongside rugs from the Botteh brand scattered throughout different rooms.
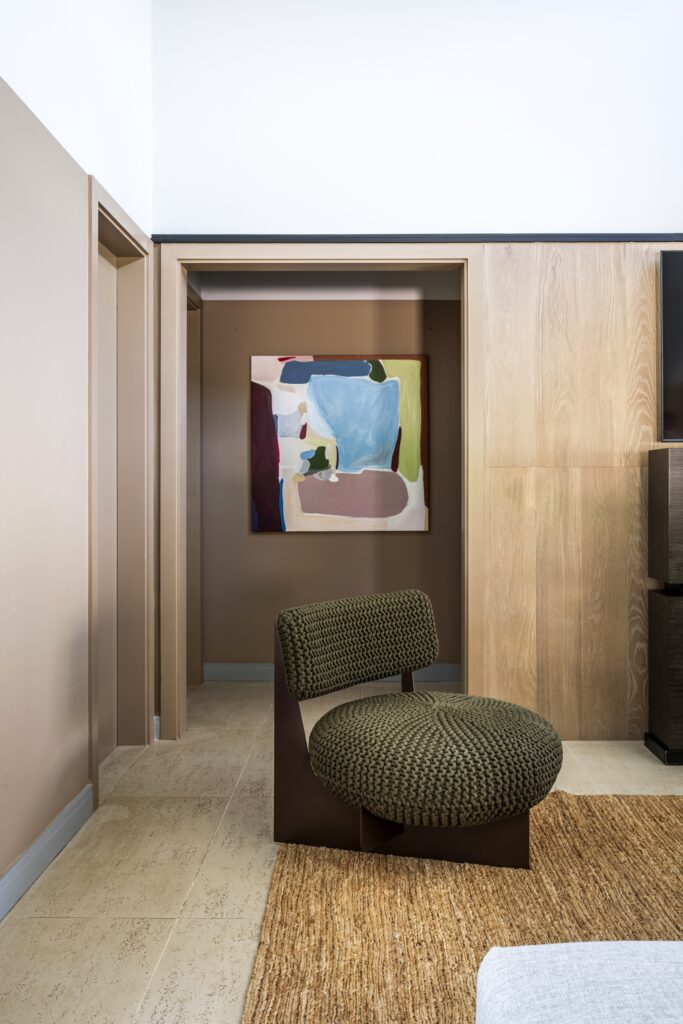
“Terra” armchair, by Estúdio Pedro Luna, in a hallway of the house. Photo: Renato Navarro
Estúdio Pedro Luna contributes the Terra armchair and Enxada bench, a piece combining turned wooden legs with a bronze-cast seat, reinforcing the dialogue between craftsmanship and authorial design found throughout the residence. A chair from Studio De La Cruz, named Nunox, and a sculptural bench from the É Pedra Ateliê’s Massagem collection, made of recycled plastic manually shaped with a 3D printer, round out this exclusive furniture set.
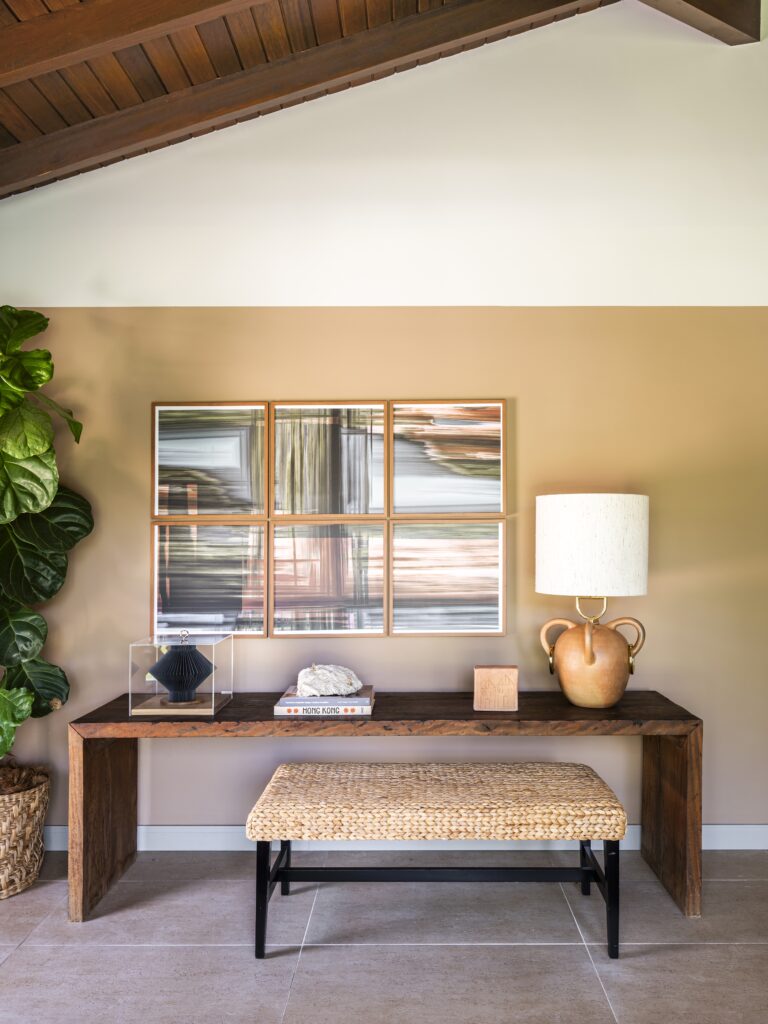
“Fonte” sideboard with lamp by Marcus Camargo and artwork on the wall. Photo: Renato Navarro
Light fixtures also take on sculptural status within the project. Marcus Camargo’s Fonte lamp and the Tênue Duas Águas fixture, signed by Studio De La Cruz and Nydia Rocha, join a selection of artworks covering the house’s walls and surfaces, including lithographs by Alfredo Volpi, engravings by Francisco Rebolo and works by Jaime Prades, Luiz Hermano and Christina Baker.
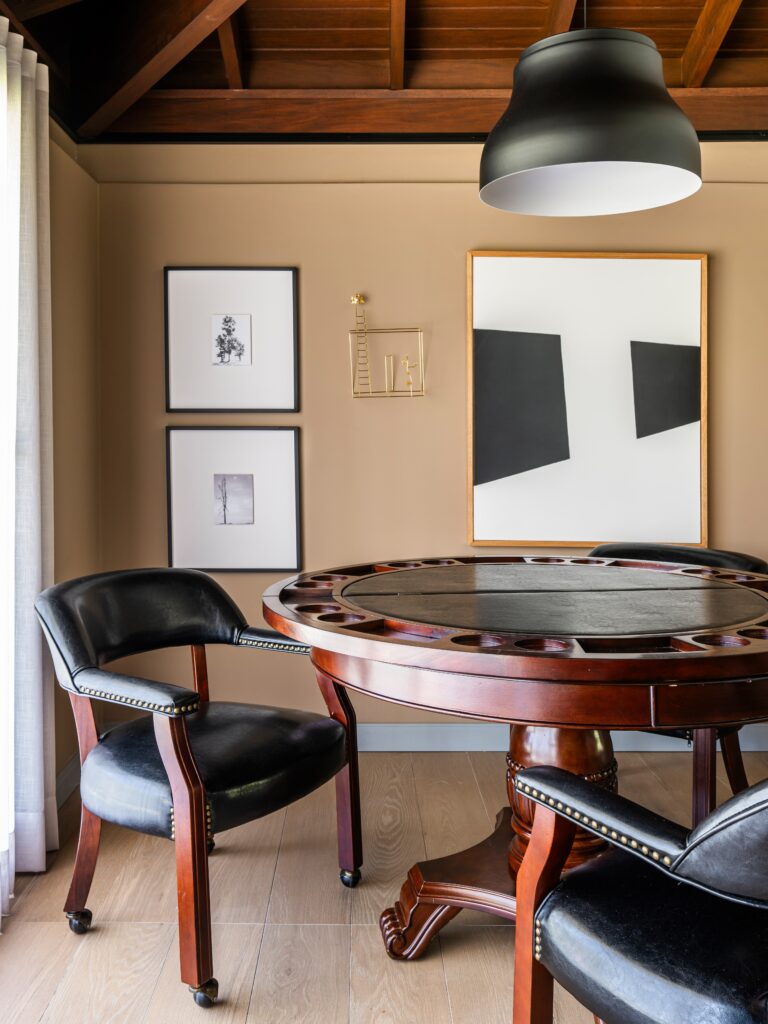
Gaming table surrounded by works by Eliana Garcia and Fabiana Queiroga. Photo: Renato Navarro
Photographs by Eliana Garcia share space with sculptures made from different materials, such as acrylic pieces by Bygabs, brass works by Fabiana Queiroga, ceramic Tijolinhos by Instituto Maria do Barro and the Escultura Cerâmica Cabeça by Cida Lima. According to Studio Roma’s team, these pieces complete the collection of works gathered during the house’s renovation.
Unseen Work Behind the Renovation
Structural issues represented the project’s biggest challenge, according to Victor Romansini. Construction dating to the 1990s tends to hide surprises, and all of the house’s electrical and plumbing systems had to be rebuilt from scratch to support a modern automation system. Since the property is located in a rural farming region, constant power fluctuations demanded extra attention from the technical team responsible for the work.
An automatic transfer switch was also installed to monitor the power grid and trigger generators whenever necessary, ensuring the house never loses power even amid external instabilities. Combined with structural and environmental adaptations described throughout the project, this set of technical solutions supports the outcome now recognized by GBC LIFE certification for Interiors.
Website : https://www.studioromaarquitetura.com.br/
Instagram : https://www.instagram.com/studioromaarquitetura/