 Serpa
Serpa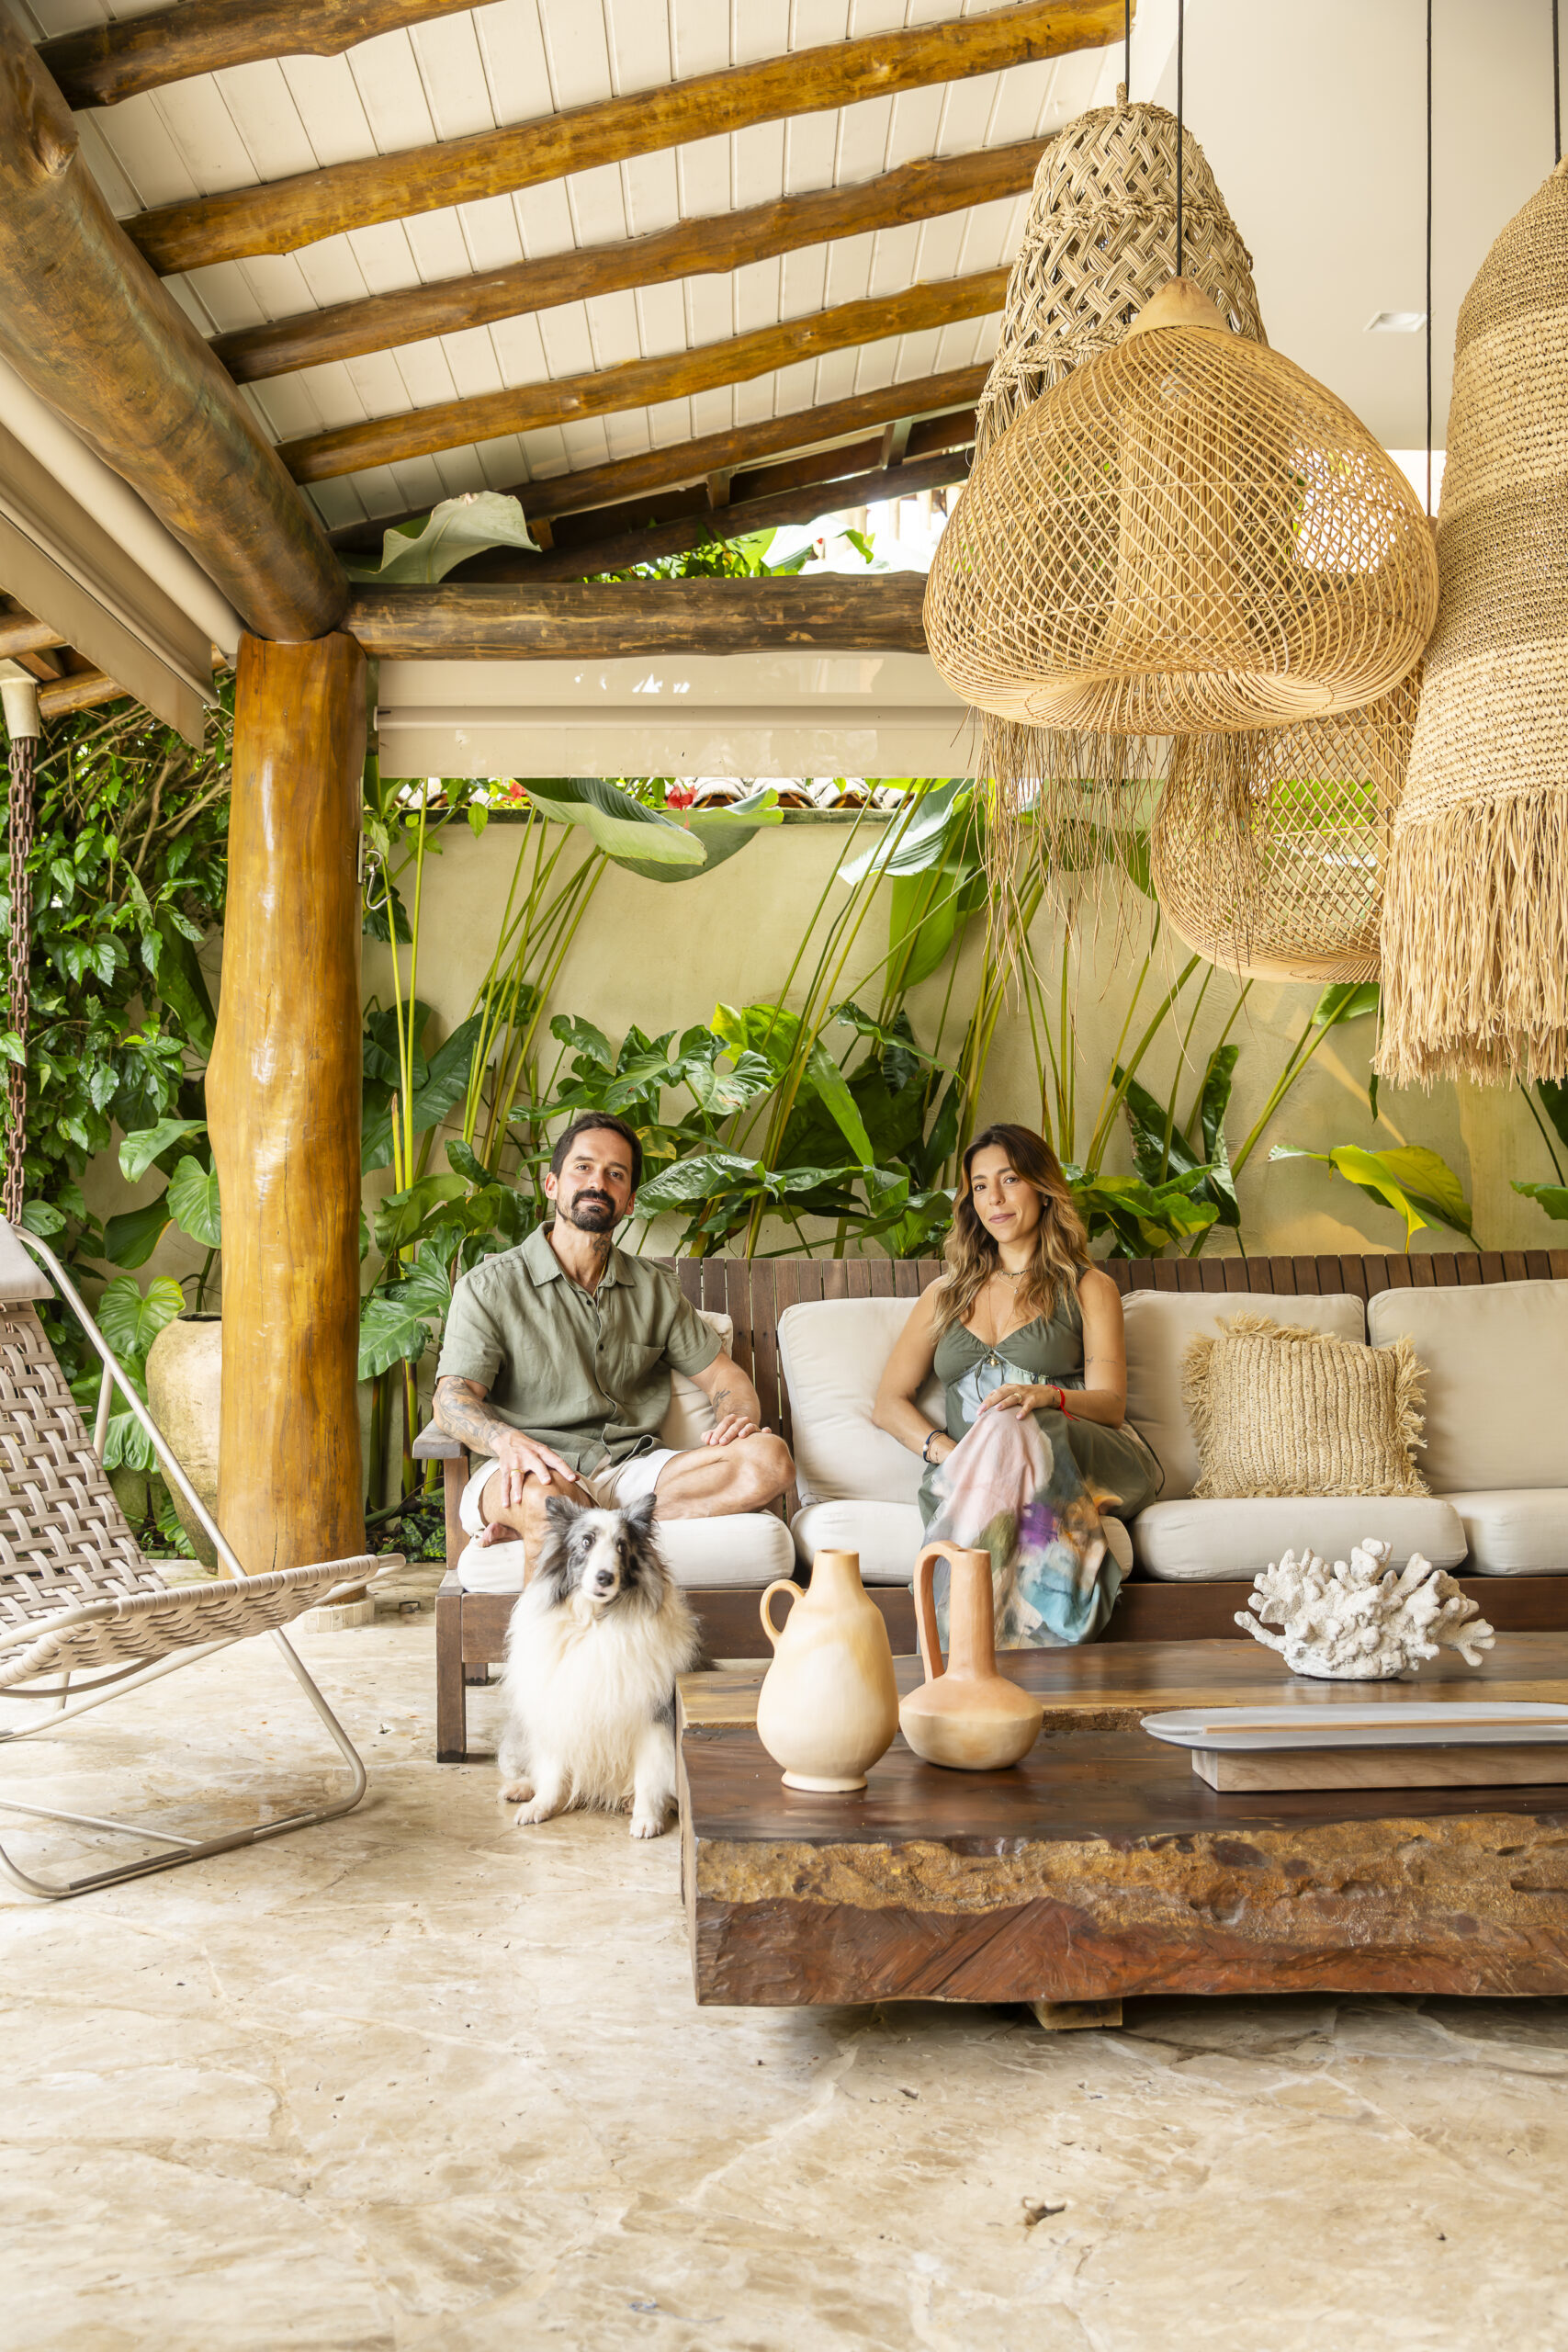
Bruno Karra and Carol Matiello at their home in Barra do Una. The “Timbó” sofa, by Carlos Motta, and the “Trancoso” armchair, by Luisa Moysés, sit on the covered veranda. Photo: Wesley Diego
In Barra do Una, a La Rous Studio retrofit reshapes the pool and garden around a jasmine-mango tree preserved since before construction began
Roots of a Coastal Retreat
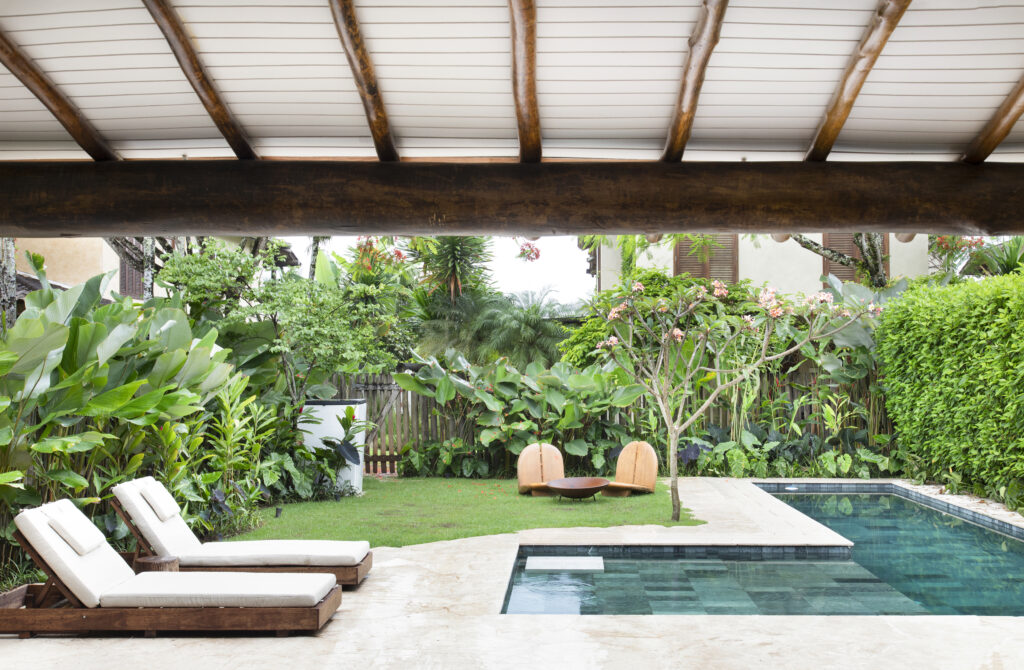
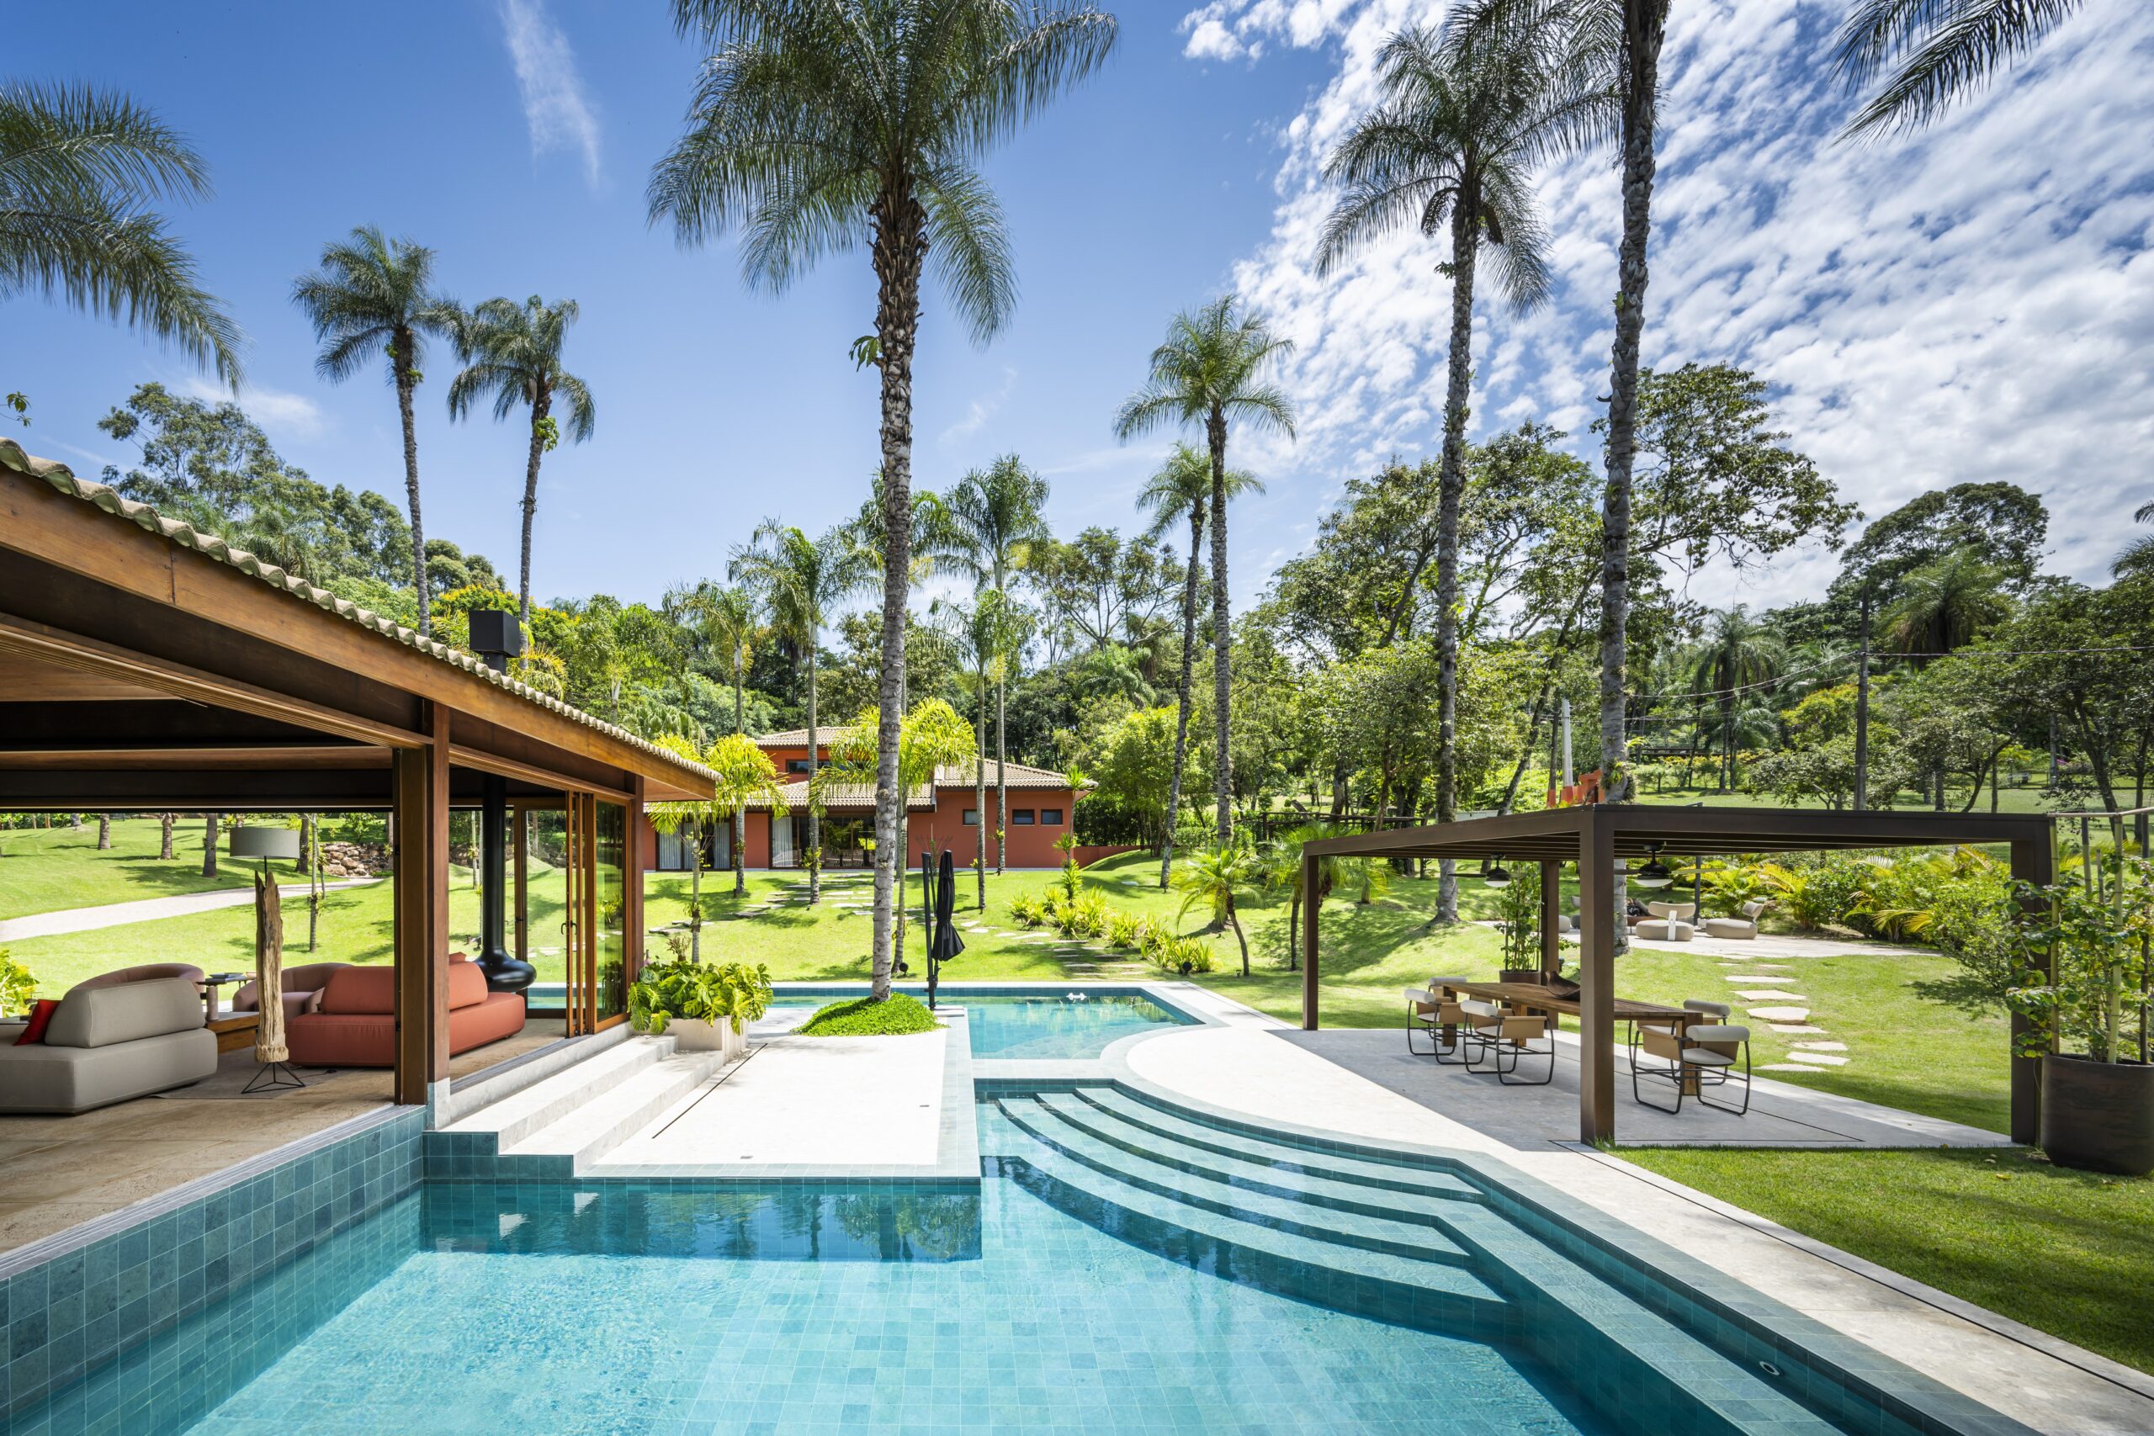
Pool edge traces an irregular curve around the jasmine-mango tree at the center of the garden. Roman and domestic travertine line the edge; the interior is clad in Bari Green marble from India, with Seicho armchairs by Casa Atika nearby. Photo: MCA Estúdio
Covering 340 square meters, the residence on São Paulo’s north coast, in the Recanto do Una condominium in Barra do Una, São Sebastião, has been transformed through a retrofit signed by La Rous Studio, the firm led by architect Larissa Perna. Owners of the property are Bruno Karra, founder of BAW Clothing, and Carol Matiello, a communication and brand content strategy specialist; the couple already have one child and are expecting another.
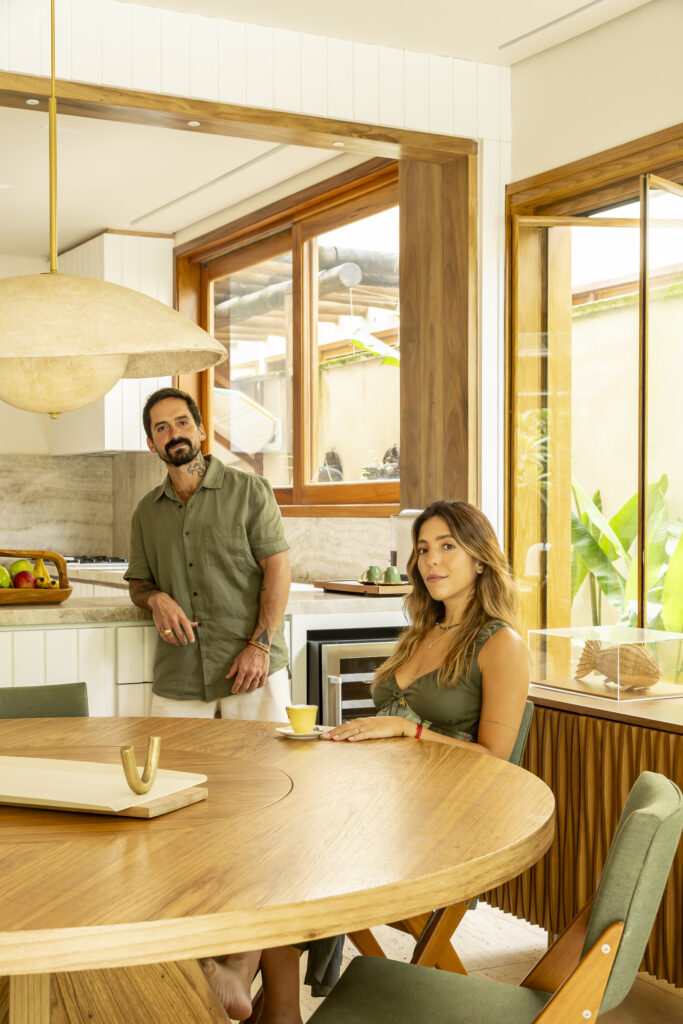
Kitchen renovation includes Celmar cabinetry and a Taj Mahal quartzite countertop, opening onto the dining and living areas. Hogar pendant, an acoustic light fixture made of mushroom wood by Ola Luminárias Acústicas, hangs above; Arco tray by Estudio Dentro, made of carbon steel and brass. Photo: Wesley Diego
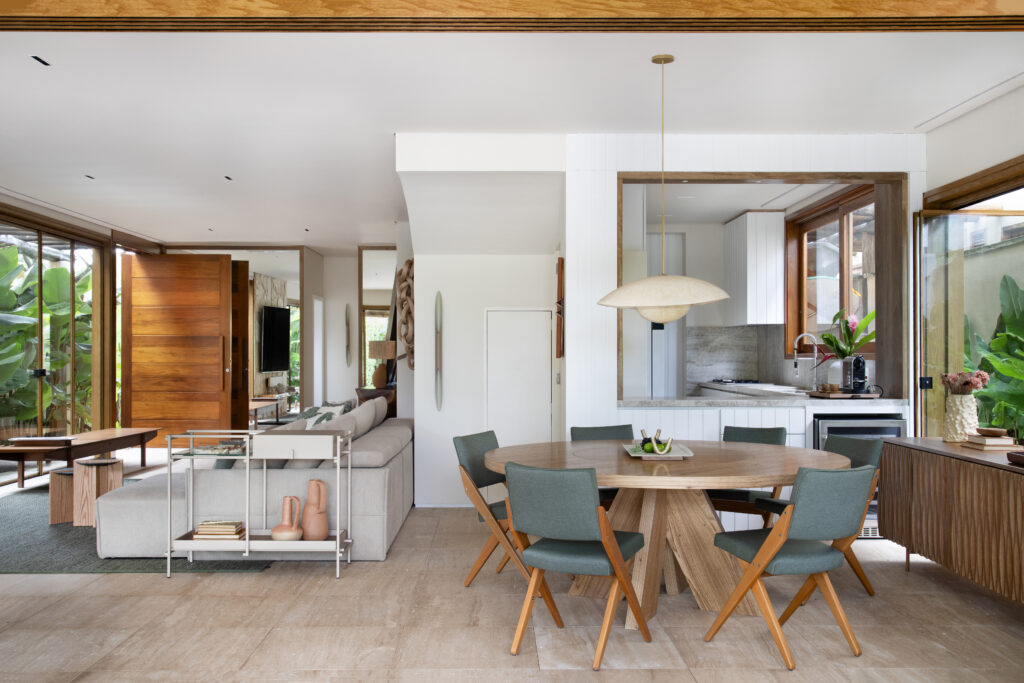
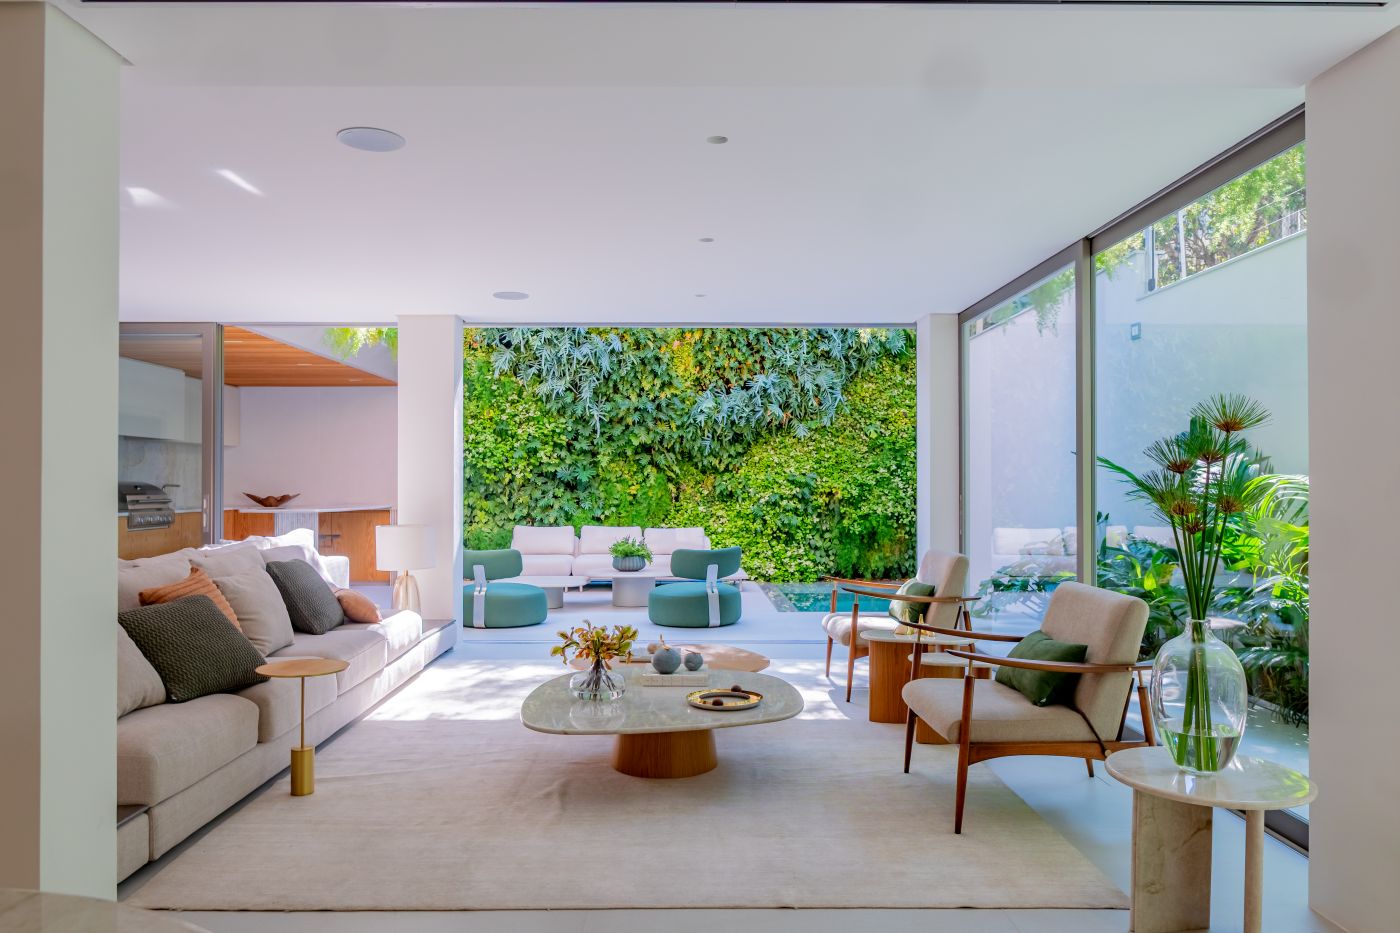
Window frames, thinned to bring in more light, connect the living areas to the garden. Ceramic vase from the Cracas Marítimas collection, by Rosalva Siqueira; Encontro sideboard and Toledo sofa, both by Breton; Chair I by Zanine Caldas. Photo: MCA Estúdio
Social areas, the reflecting pool and green space stood as the main targets of the intervention on the ground floor. An outdoor kitchen area that previously featured a worn wooden deck was redesigned to connect directly to the pool, completely overhauled, and to the garden, landscaped by Alessandro Terracini. New window frames, with slimmer, more open spans, increased natural light in the social areas.
According to the studio’s lead architect, the project stems from a dialogue between architecture, lifestyle and contemporary identity. Perna said the goal was turning the home into a retreat able to balance São Paulo’s urban energy with coastal calm, informed by close attention to the owners’ habits.
Karra and Matiello share a creative universe tied to urban culture, aesthetics and contemporary lifestyle. Such duality guided the distribution of the renovation, divided between ground floor, second floor and a mezzanine on the top level. Four suites occupy the upper floor, designed with abundant light and views of the surrounding vegetation.
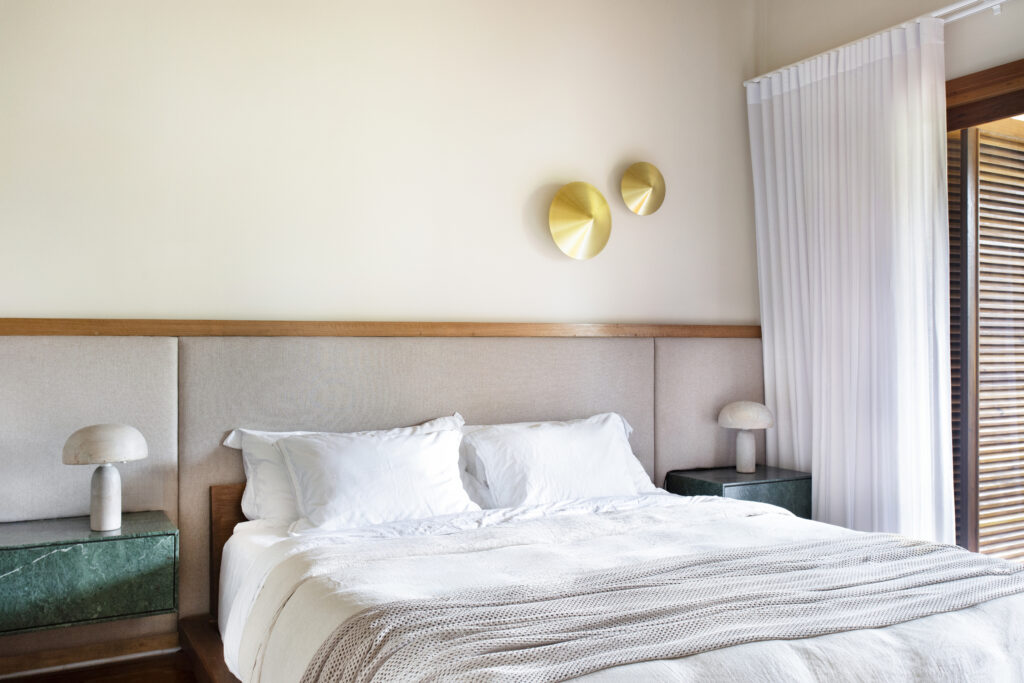
Four suites line the residence’s upper floor; the one shown here overlooks the garden. Photo: MCA Estúdio
Objects with Stories to Tell
Five chairs signed by names in Brazilian design furnish the living room, including pieces by Sérgio Rodrigues, Carlos Motta and Zanine Caldas. Sérgio Rodrigues’ Tajá armchair and Carlos Motta’s Timbó sofa share space with Luisa Moysés’ Trancoso armchair and Encontro buffet, both made for the Breton brand. Rounding out the selection are Jean Gillon’s Jangada armchair and Zanine Caldas’ Chair I.
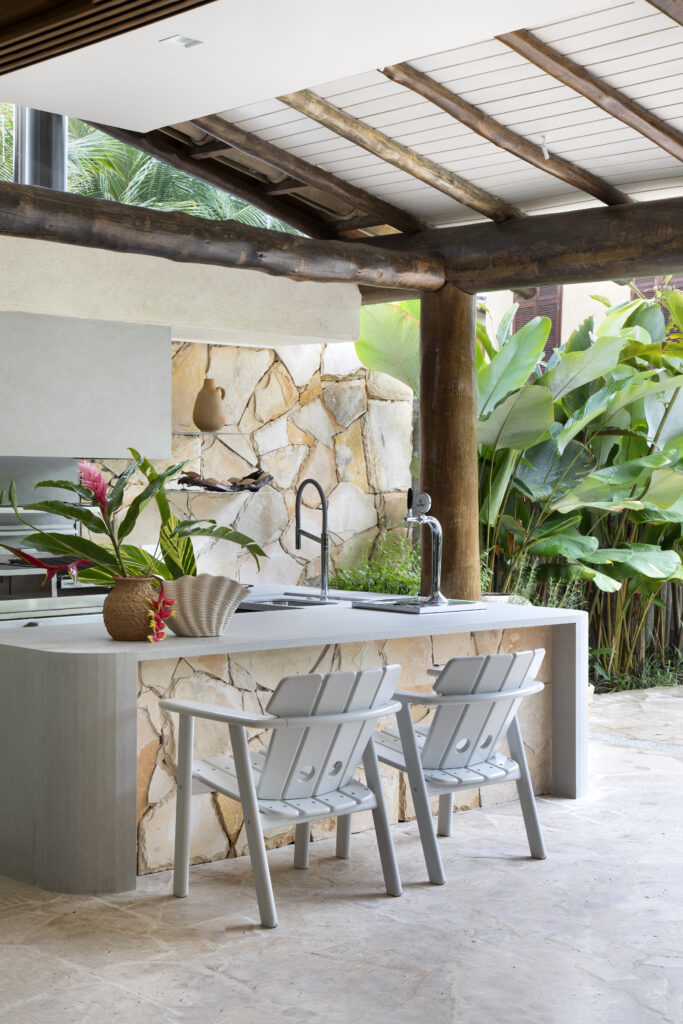
Outdoor gourmet kitchen features a countertop and range hood in large-format sintered ceramic slabs, flooring in irregularly shaped Brazilian travertine, and Tajá armchairs by Sérgio Rodrigues. Photo: MCA Estúdio
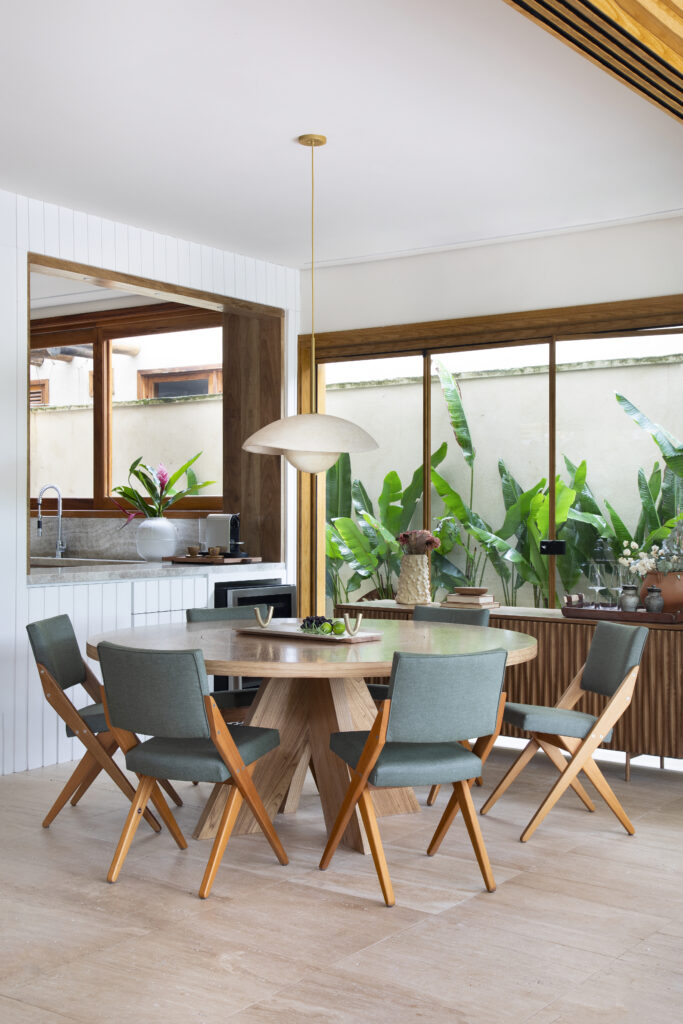
Zanine Caldas’ Chair I meets the Encontro buffet, by Luisa Moysés, around the dining table. Photo: MCA Estúdio
Several other pieces complete the scene, among them works from Casa Atika, Estudio Dentro and artist Rosalva Siqueira, whose vase from the Cracas Marítimas collection reinforces the room’s repertoire of Brazilian original furniture. Meanwhile, Hogar pendant light, from Ola Luminárias Acústicas, made of mushroom material and awarded by iF Awards, lights the room with an unconventional material. Wood-and-green-marble fruit bowls from Guatemala, signed by Ola Luminárias Acústicas, add to this curation, alongside Arco tray.
Time Carved in Stone
Perna pointed out that one of the renovation’s main challenges was turning an existing structure into a contemporary house while maintaining and strengthening its relationship with nature. Enlarging the openings and designing new window frames allowed maximum integration between outdoor space, landscape and interior, according to Larissa Perna.
Staying true to that logic, the studio chose Brazilian stone, applied in organic cuts that dialogue with the original building’s Roman stone. Continuity between the preexisting structure and new intervention comes through in this choice, according to the architect’s reading. In the pool, Bari Green marble cladding, of Indian origin, contrasts with the stone’s lighter tones and highlights water as a central element of the outdoor experience.
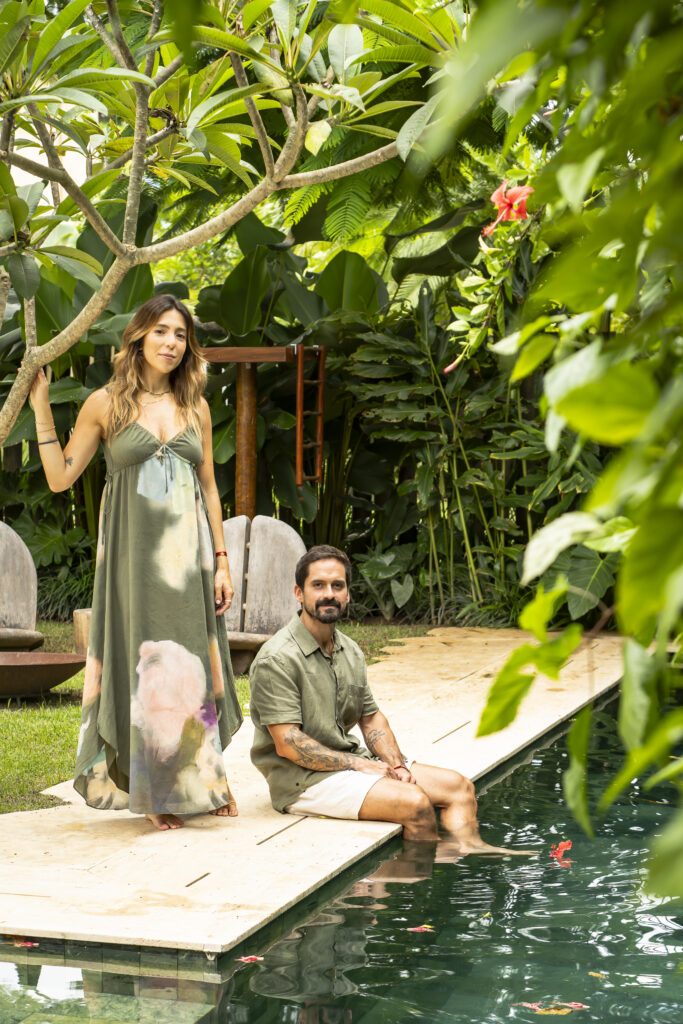
Travertine cladding complements the Bari Green marble, imported from India, along the edge of the pool. Landscaping by Alessandro Terracini; natural wood armchairs from the Seicho collection by Casa Atika. Photo : Wesley Diego
Unlike the rest of the home, the kitchen countertop received Taj Mahal quartzite, chosen for its durability and distinctive veining. Custom cabinetry carries the Celmar signature, and an open span links the room to the living area, following the integration logic applied throughout the building. Traces of the earlier construction also remain on the facade, restored with the original wood structures preserved.
In the Shade of the Jasmine-Mango Tree
Positioned at the center of the lot, a jasmine-mango tree guided the irregular shape of the reflecting pool’s edge, designed around its trunk. Terracini’s landscape solution turned the tree into a structuring element of the surroundings, preserved since before construction as a point of contemplation between the outdoor kitchen, pool and the rest of the lot.
On the top floor, meanwhile, the mezzanine was conceived as a self-care space, with a gym and an open terrace. Choice of program reflects the couple’s routine: Karra keeps up high-performance running workouts, while Matiello practices yoga regularly. Installed on the lawn, an ice bath underscores this focus on physical recovery, incorporated into the layout as an extension of the outdoor wellness area.
Such emphasis on raw materials also guides the residence’s color choices, Perna noted. Bari Green marble’s deep green creates contrast with the travertine’s lighter tones, while wood and other natural elements sharpen visual integration with the garden and landscape.
A Cosmopolitan Soul in Barcelona
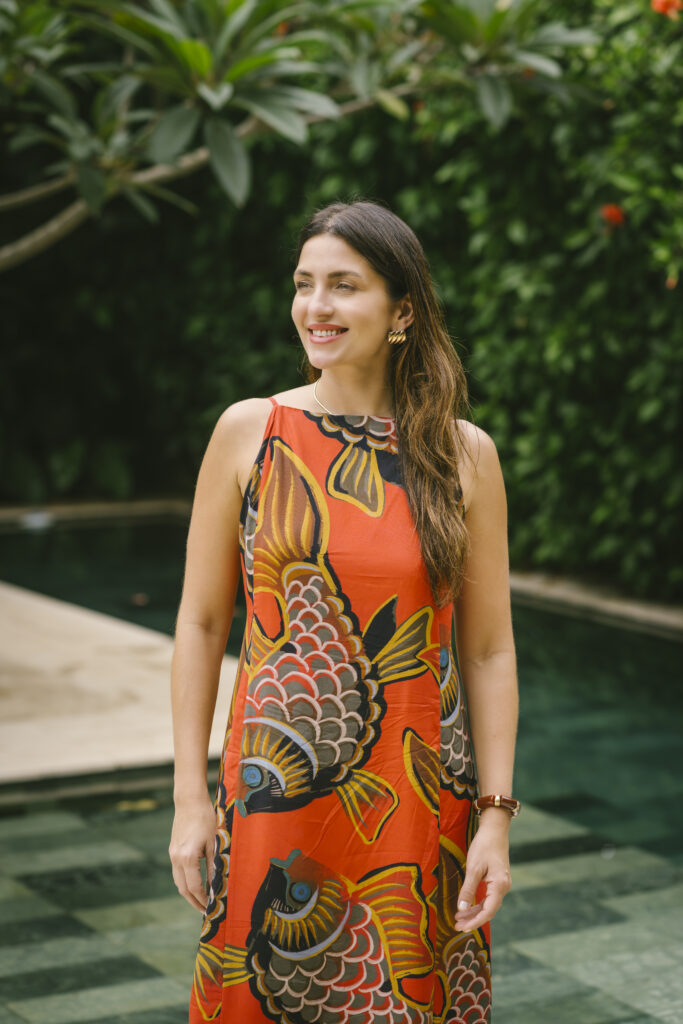
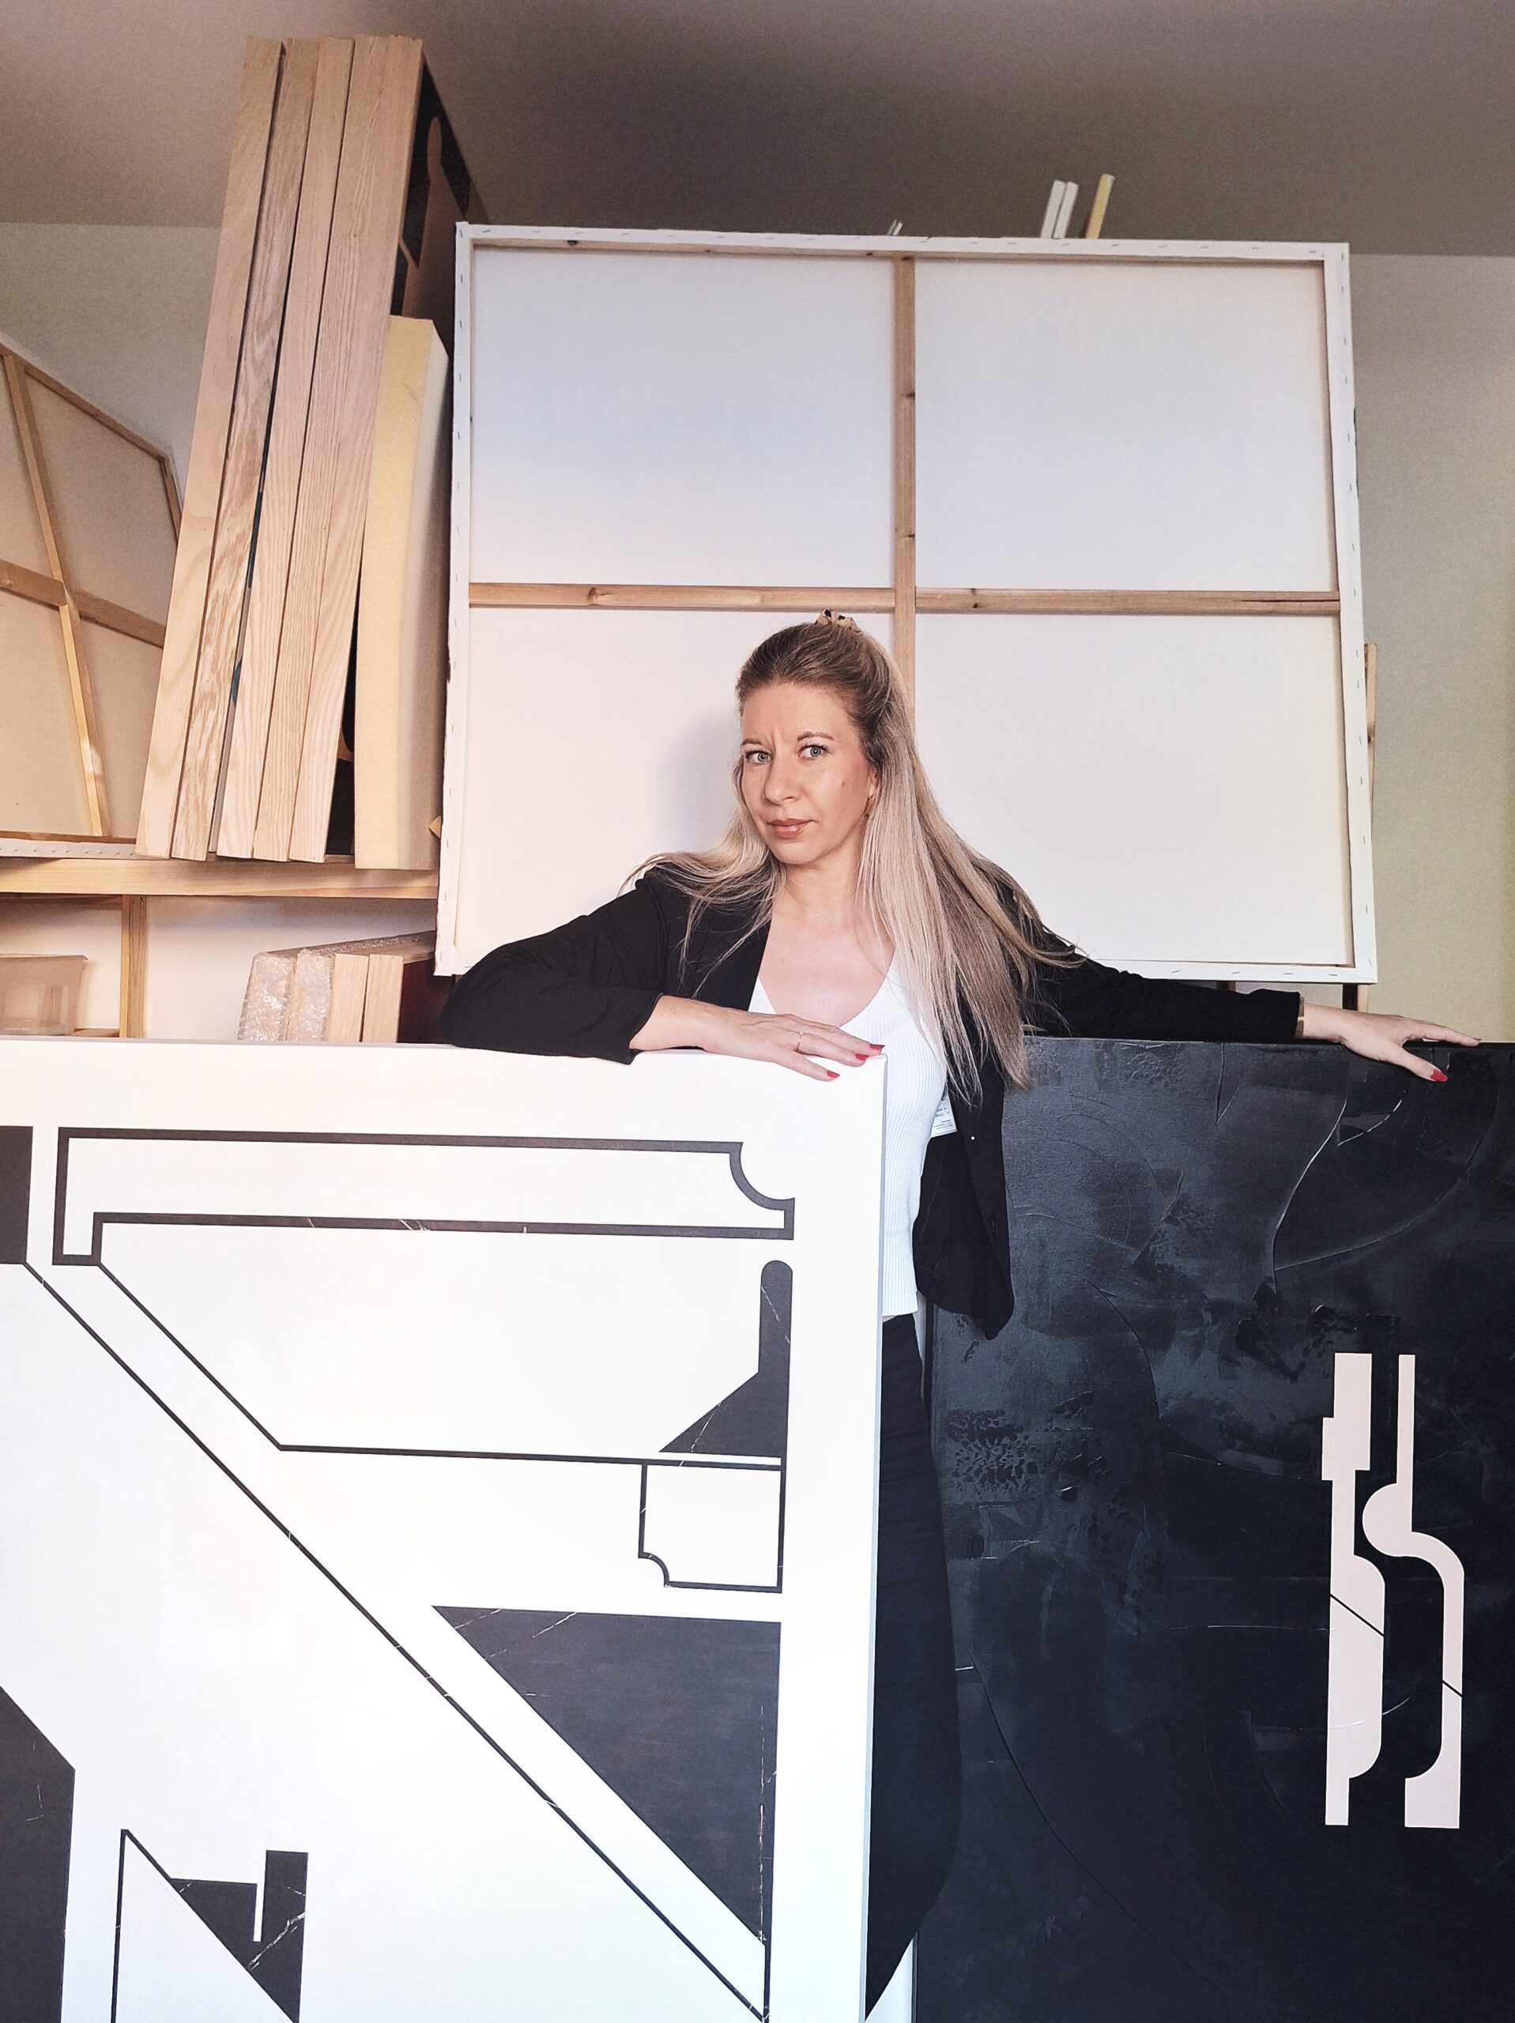
Larissa Perna, founder of La Rous Studio. Photo: Wesley Diego
La Rous Studio’s projects come across as authentic, marked by clean, timeless lines in which original pieces and artistic creations stand out within the decor. Following a career at major industry brands, Larissa Perna established her studio in Barcelona, turning it into a symbol of innovation and artsy spirit. Holding an architecture degree from UFRJ and a master’s in Integrated Architectural Design from Universitat Ramon Llull, La Salle, she brings a distinctive style to her residential and corporate work across Europe and Brazil. Her sketches bring to life spaces that blend the ordinary and unexpected in a holistic, cosmopolitan way.
Website : https://www.larousstudio.com/
Instagram : https://www.instagram.com/larousstudio/