 Serpa
Serpa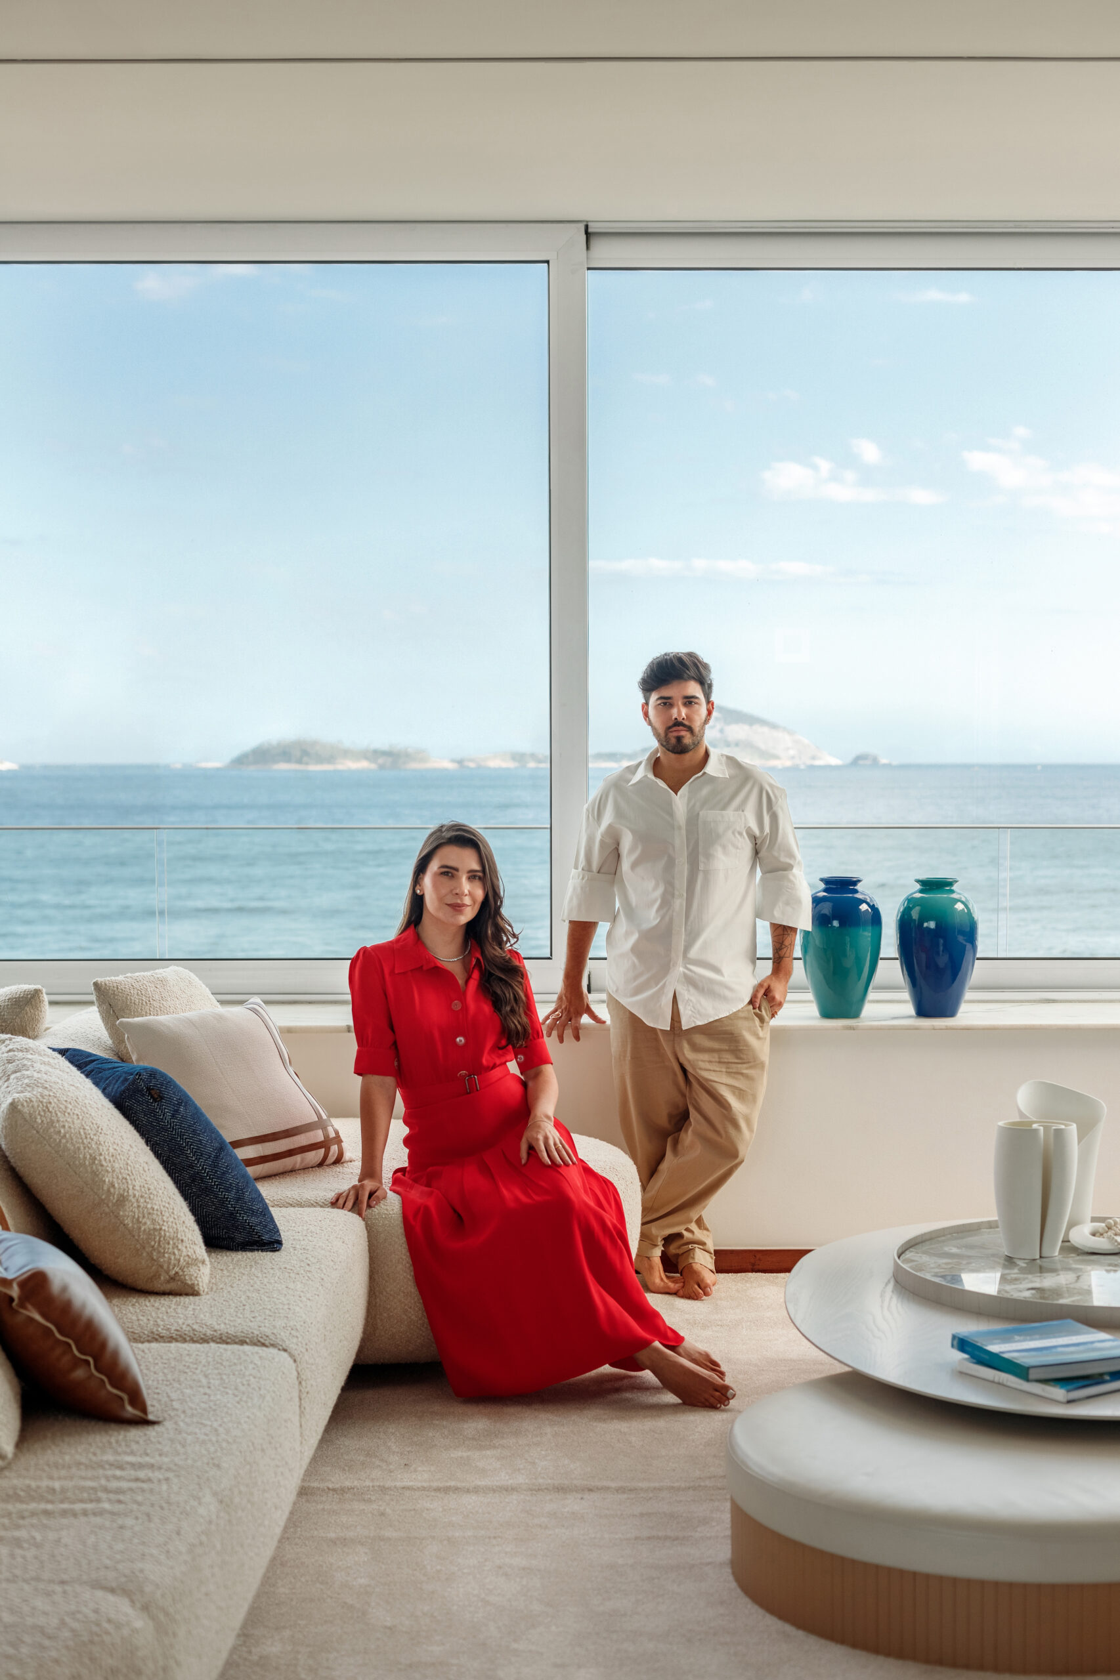
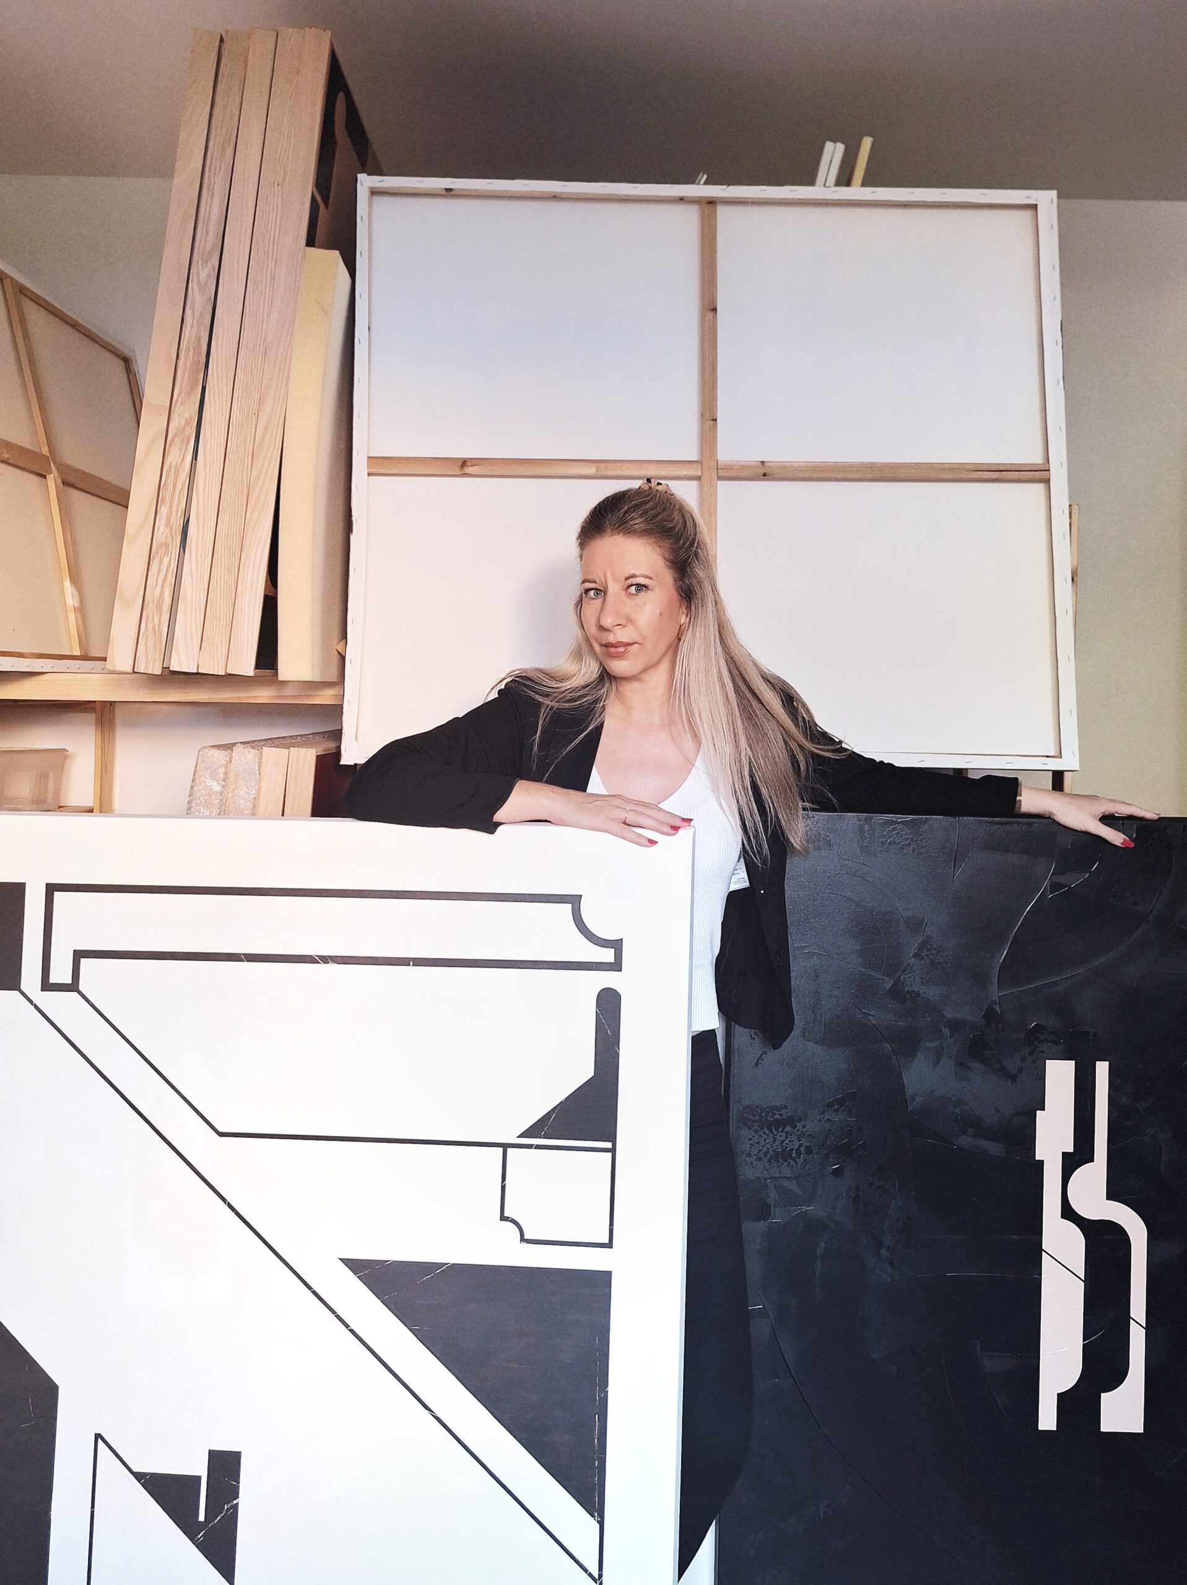
Laís Vieira Chedeak and architect Camilo Jr. in a living room overlooking the Rio de Janeiro sea, a project designed by Camilo Jr. Photo: Gustavo Bresciani
Firm led by architect and visual artist Camilo Jr. presents Apartamento LR Leblon, combining the concept of “minimaluxo” with Rio’s landscape and Brazilian signature design
Where Architecture Meets the Sea
Named “minimaluxo” by the firm behind it, Apartamento LR Leblon draws from the shoreline landscape of Leblon, in Rio de Janeiro’s South Zone. Camilo Arquiteto signed the project, bringing together architecture, art and pieces by Brazilian designers in a single residence.
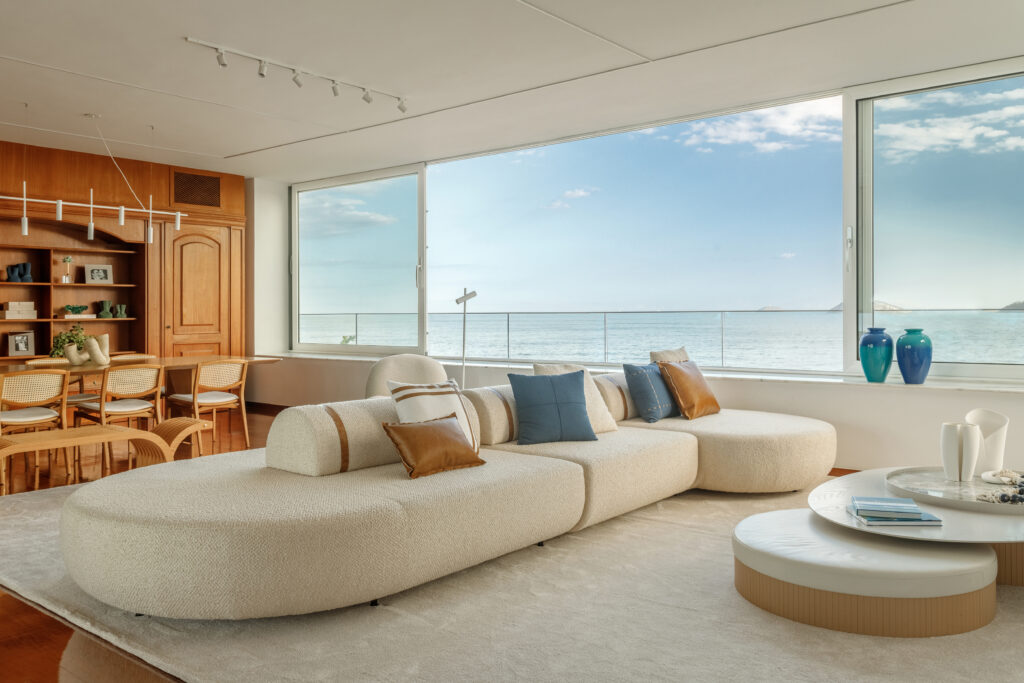
The living room of the LR Leblon apartment offers a panoramic view of the ocean; the space was designed by Camilo Arquiteto. Photo: Gustavo Bresciani
Drawing on experience at real estate technology firms such as Decorati Building Tech and Loft, Camilo Jr., a Rio native, leads the development, offering a reading of the beach transposed into the unit’s interior. Horizon fluidity, where ocean meets sky, becomes lines and textures throughout the home’s social rooms.
Leblon: A Landscape Turned Inspiration
Situated between Jardim de Alá and Avenida General San Martin, Leblon Beach ranks among Rio’s most recognizable views, combining sea, sand, hillside and urban construction into one wide panorama. Dois Irmãos peak forms one of the city’s most photographed backdrops, particularly in late afternoon, when shifting light changes the tones of the elevation and the sand.
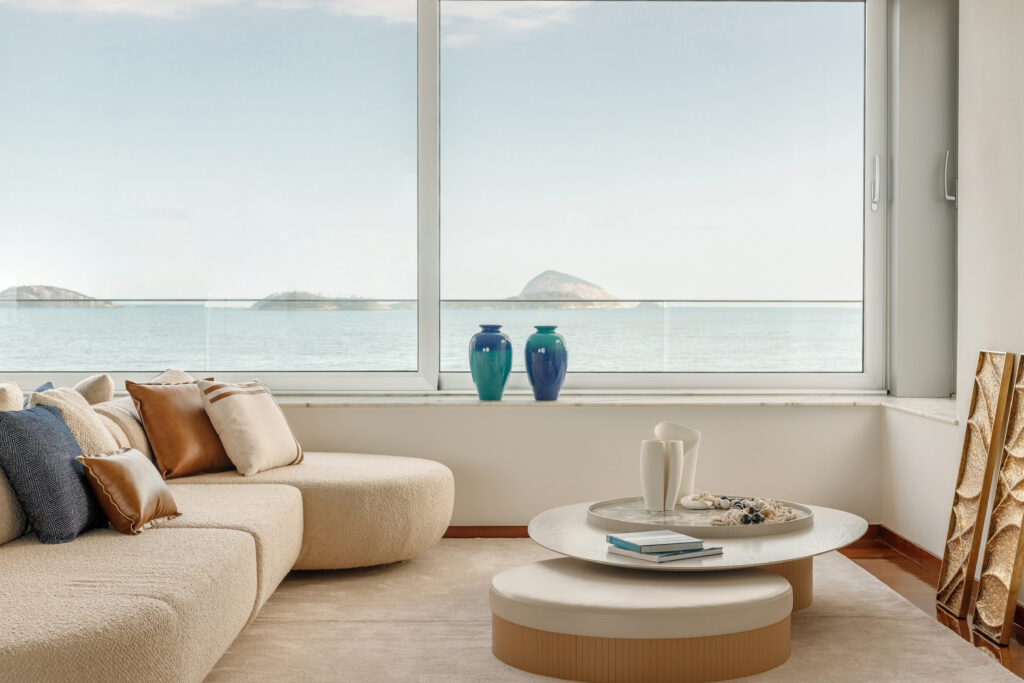
Handcrafted vases complement the view of the Leblon waterfront from the living room. Photo: Gustavo Bresciani
Precisely the encounter between nature and human presence makes the neighborhood relevant to the project. On one side lies the Atlantic Ocean; on the other, one of Rio’s most valued areas; and on the horizon, the Mata Atlântica frames the terrain. Near Mirante do Leblon, visitors can observe the coastline, the aforementioned hill and the sequence of beaches toward São Conrado, an angle that inspired the residence’s interior design.
Bars, cafes, restaurants, hotels and shops also line the surrounding blocks, adding to the project’s aesthetic repertoire. Living in Leblon, according to the creators, extends beyond the waterfront, including walks along the boardwalk, strolls through tree-lined streets and evenings spent at a nearby dining spot.
Minimaluxo: Beauty in Simplicity
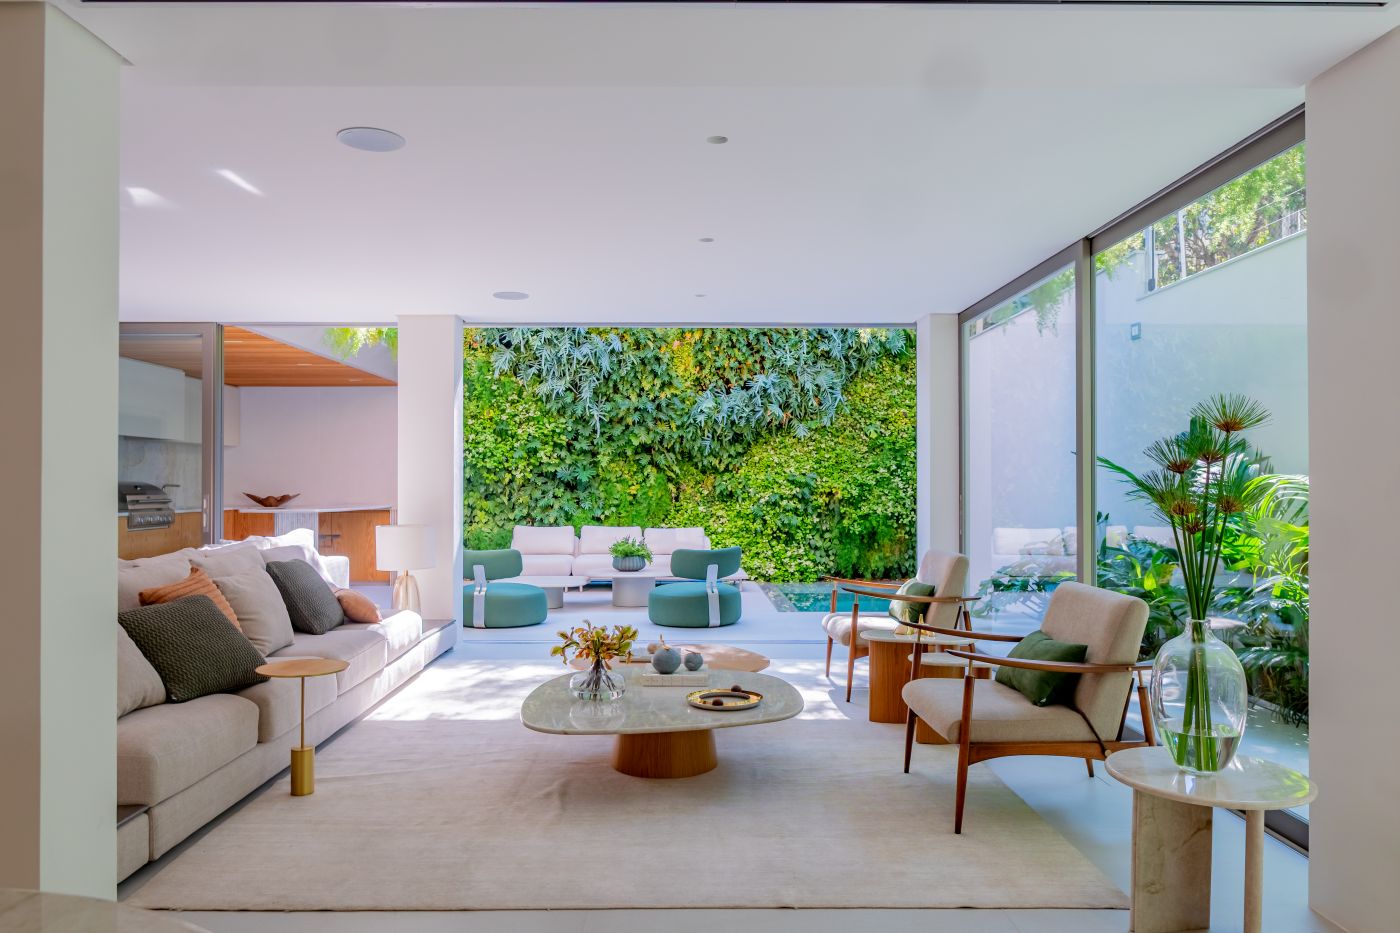
Objects chosen by residents, custom-made pieces and paintings share space with a neutral color palette in the “minimaluxo” concept, evoking sophisticated resort atmospheres without losing the lightness associated with Rio’s coastline.
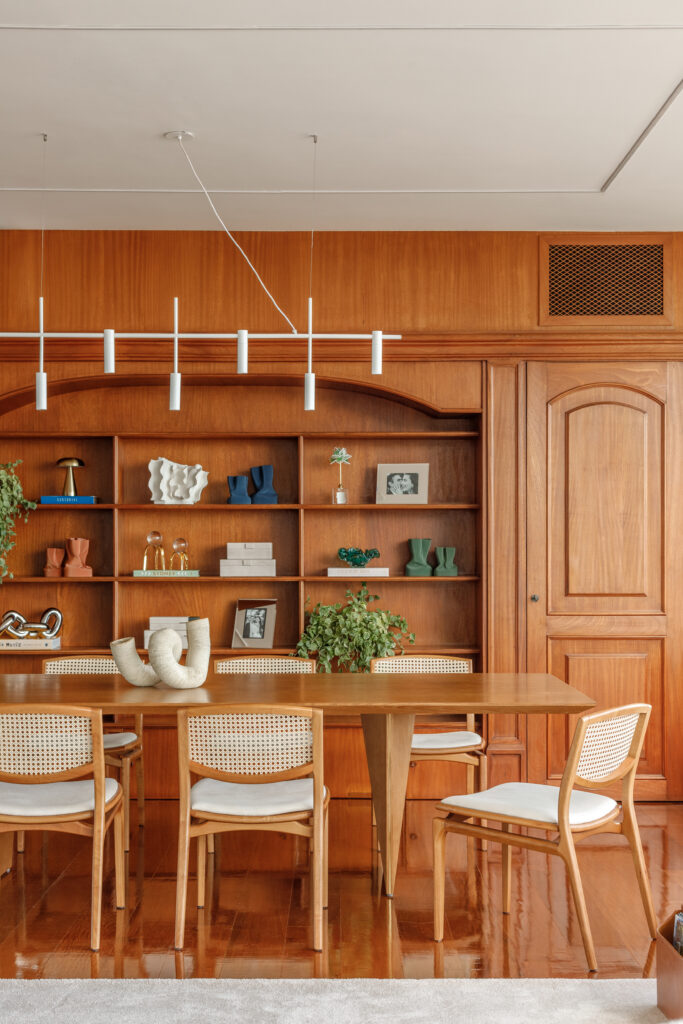
A bookshelf displays original design pieces, books, and objects that hold sentimental value for the residents. Photo: Gustavo Bresciani
Textures, noble woods and organic shapes reinforce the national identity of the signature furniture, a central element of the interior composition, contrasting with international solutions more common in properties of the same standard. For Camilo Jr., the choice reflects a firm directive to spotlight design created by Brazilian talent.
“Uniting contemporary pieces with the space’s sentimental memory is also part of what makes a home sophisticated,” the architect said.
Harmony Between Lightness and Warmth
Guided by the sea’s softness, the team prioritized soft fabrics and a gentler overall balance in the social living areas. Gathering spaces feature light tones and surfaces that enhance a sense of spaciousness, a recurring trait in homes designed for calm, everyday living.
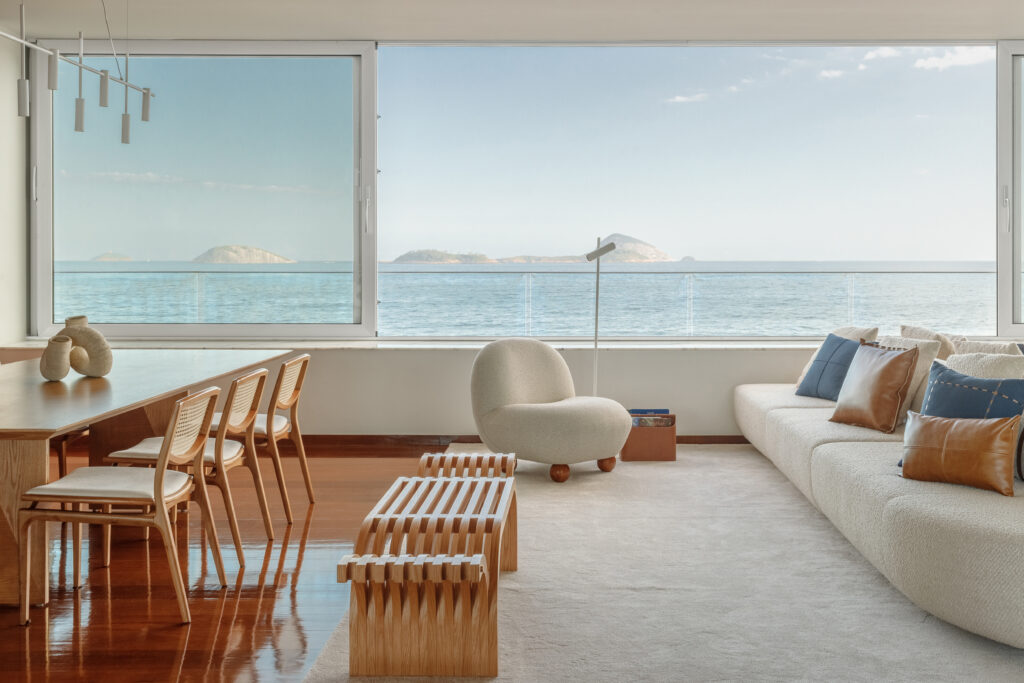
The dining room features solid wood and chairs with straw-backed seats to enhance the cozy atmosphere. Photo: Gustavo Bresciani
Reserved for shared meals among relatives, the dining room works as a counterpoint to the rooms that precede it. Heavier use of wooden elements, combined with traditional Brazilian materials such as Indian straw, gives the room visual density and warmth.
Among the features preserved in the renovation is the property’s original bookshelf, fully restored and kept in the finished result. Such a decision supports the goal of uniting contemporaneity and memory, allowing its history to dialogue with the new interior design without erasing either dimension.
Intersecting Aesthetics and Business
Explaining Camilo Arquiteto’s market positioning is a multidisciplinary background that combines creative sensibility, commercial strategy and functionality.
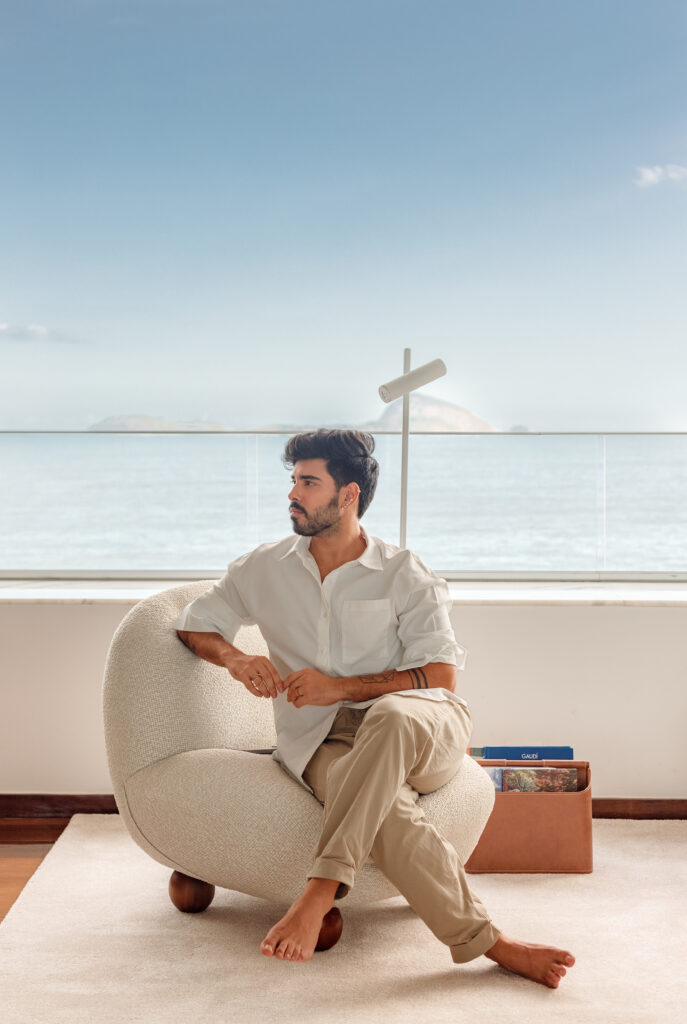
Architect Camilo Jr. in one of the rooms of the LR Leblon Apartment. Photo: Gustavo Bresciani
Keeping a foothold in both Rio and São Paulo, Camilo Arquiteto describes its purpose as materializing each client’s essence through the union of art, architecture and timeless design. Its goal is to develop creations that not only follow current trends but anticipate the industry’s future directions.
Vanguard sensibilities tied to São Paulo blend with the organic fluidity of Rio in the firm’s broader identity, which seeks to balance references from both cities within a unified body of work.
Questioned about its method, Camilo Arquiteto maintains that Apartamento LR Leblon should be read as a synthesis of the approach followed in every project, starting from observation of the landscape and the client’s behavior before defining materials, palette and interior layout. Camilo Jr. sees each home’s intention as functioning like a personal portrait of its residents rather than a passing aesthetic trend.
Website: https://www.camiloarquiteto.com/
Instagram: https://www.instagram.com/camiloarquiteto/