 Serpa
Serpa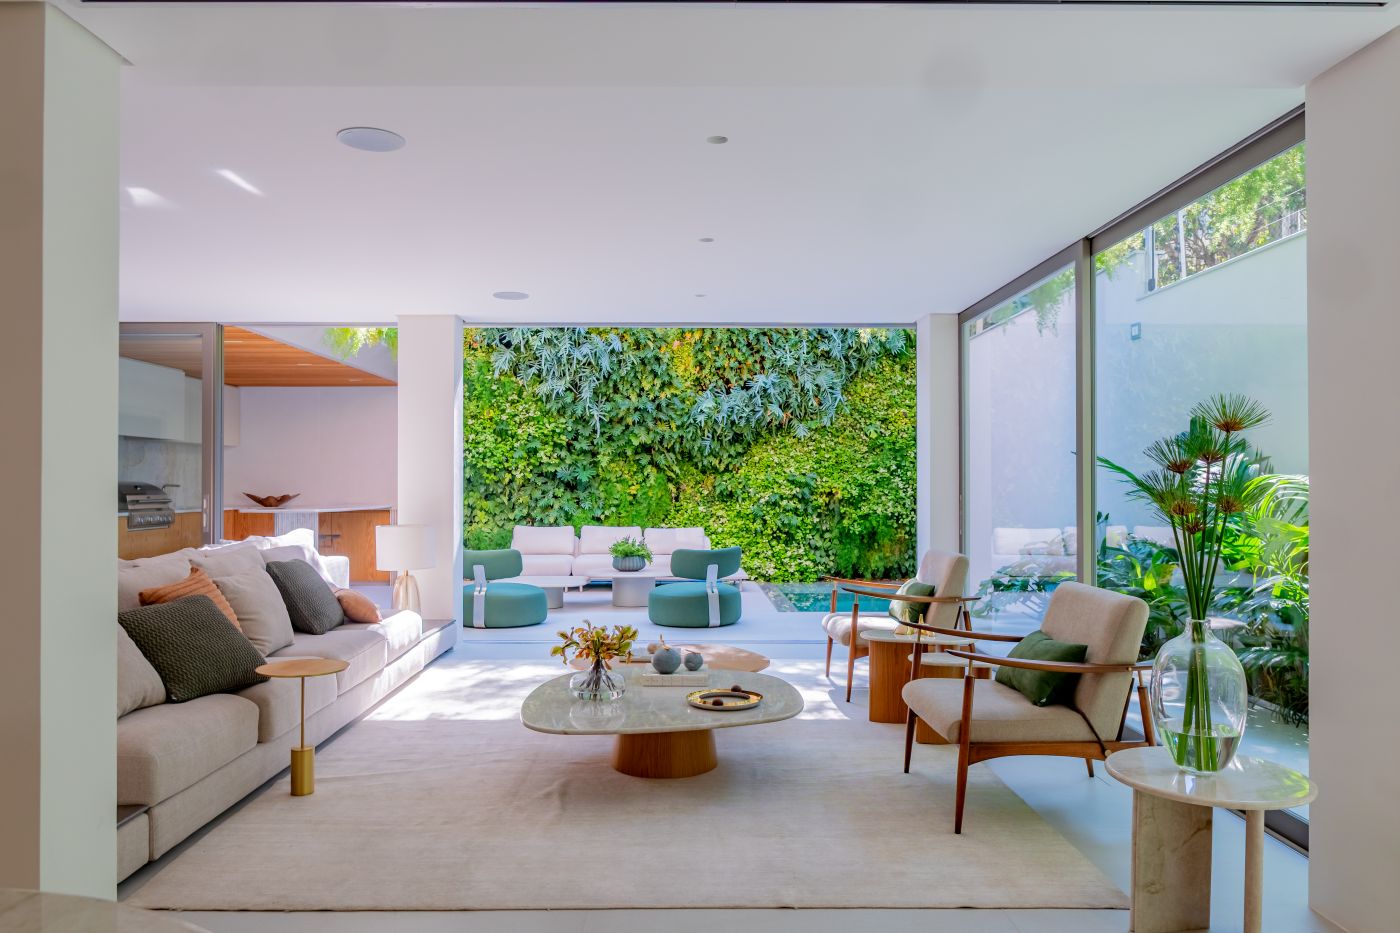
Living room opens to garden.
Sliding glass panels blur the line between the living room and the outdoor pool area, making the vertical garden feel like an extension of the interior. Photo: Giovanni Bellini/Wonder Studios
By Samuel Navarro Serpa
Architect Aline Cerqueira led a structural overhaul designed for a family with two young children
SÃO PAULO – Built in the 1980s, a house in southern São Paulo gained a new spatial configuration after a renovation led by Estudio Mirar Arquitetura e Design. Signed by architect Aline Cerqueira with support from a team including Stefania Monticelli, Amanda Prizão, Bruna Belarmino and Isabella Andreghetto, the project redistributed the home’s 300 square meters to suit a young family seeking space, natural light and areas for gathering.
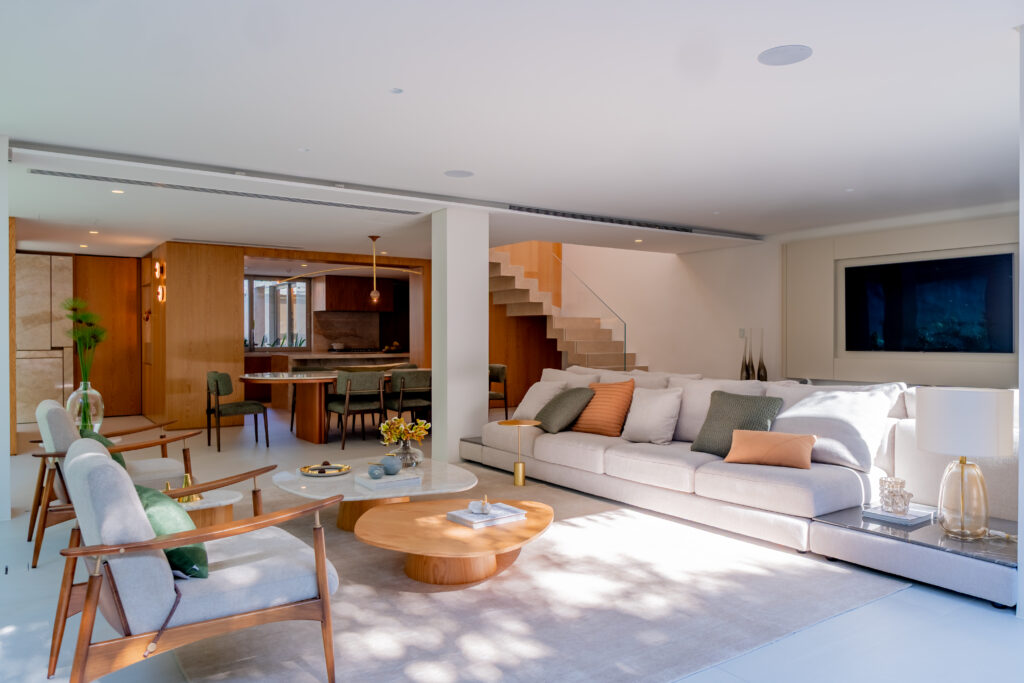
Living room and kitchen.
Unobstructed sightlines connect the living and TV areas to the kitchen, linked by a suspended metal staircase installed during the renovation. Photo: Giovanni Bellini/Wonder Studios
Owners of a well-built house with a layout out of step with contemporary routines, the couple, ages 38 and 37, with two children ages 6 and 4, commissioned the studio for a complete overhaul of the architectural program. Walls were removed, columns taken out and openings widened. Two suspended metal staircases replaced the original circulation, and structural reinforcement of foundations, columns and beams ensured the approved project could proceed without compromising the building’s safety.
Structural challenge
According to Cerqueira, the first step was examining the existing structure before any intervention began, since the house had not been designed for the intended integration between spaces. Several scenarios were studied before the team settled on a final solution, which required coordinating architectural, structural and utility plans.
Installing a ducted air conditioning system without reducing ceiling height on the ground floor required a custom solution. Working with engineers, the team developed a specific duct and vent size, integrating the equipment into an illuminated drywall cove. The result balances function and aesthetics without affecting the desired height of the social spaces.
Four levels, new domestic rhythm
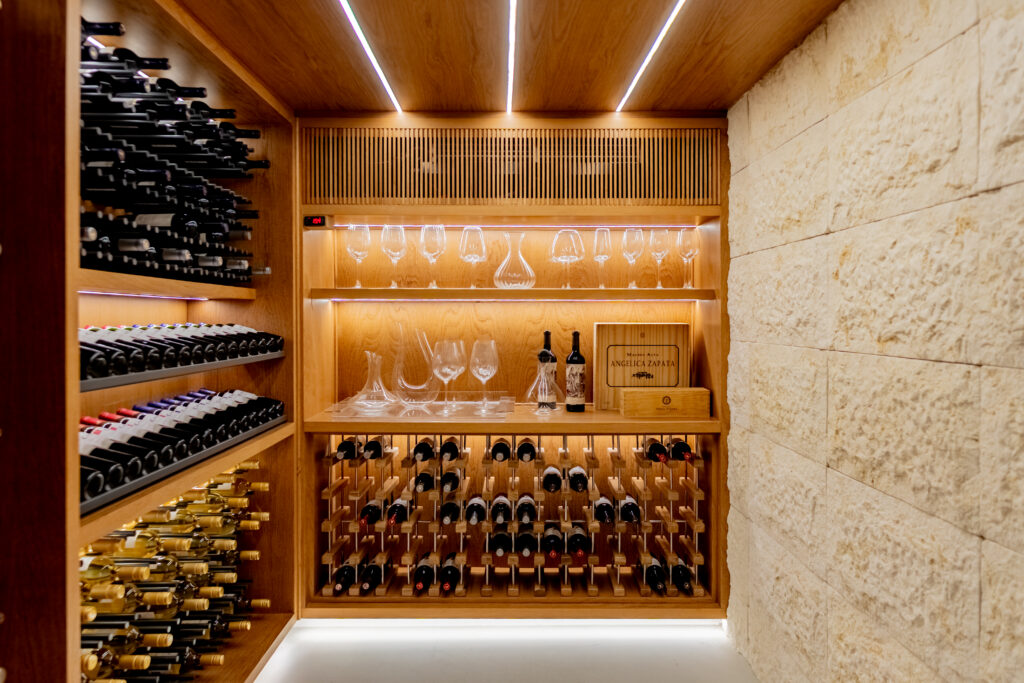
Wine cellar.
An 11-square-meter wine cellar in the basement holds up to 453 bottles and is finished in wood and natural stone. Photo: Giovanni Bellini/Wonder Studios
Basement space holds an 11-square-meter wine cellar with capacity for 453 bottles. On the ground floor are a two-car garage, gym, entrance hall, powder room, dining room, living and TV room, kitchen, laundry room and outdoor kitchen area with a pool. The first floor holds three suites, including the primary with a closet and home office. The rooftop houses technical equipment and solar panels.
Large glazed openings eliminated the visual barriers that once isolated social spaces. Cross ventilation and abundant natural light became key features of the project, a direct result of the new opening layout and the addition of skylights above the intimate hall and bathrooms. Belarmino says the goal was to create visual permeability across all ground floor spaces, so every point in the house would stay connected to the garden.
Vertical greenery solves lack of garden space
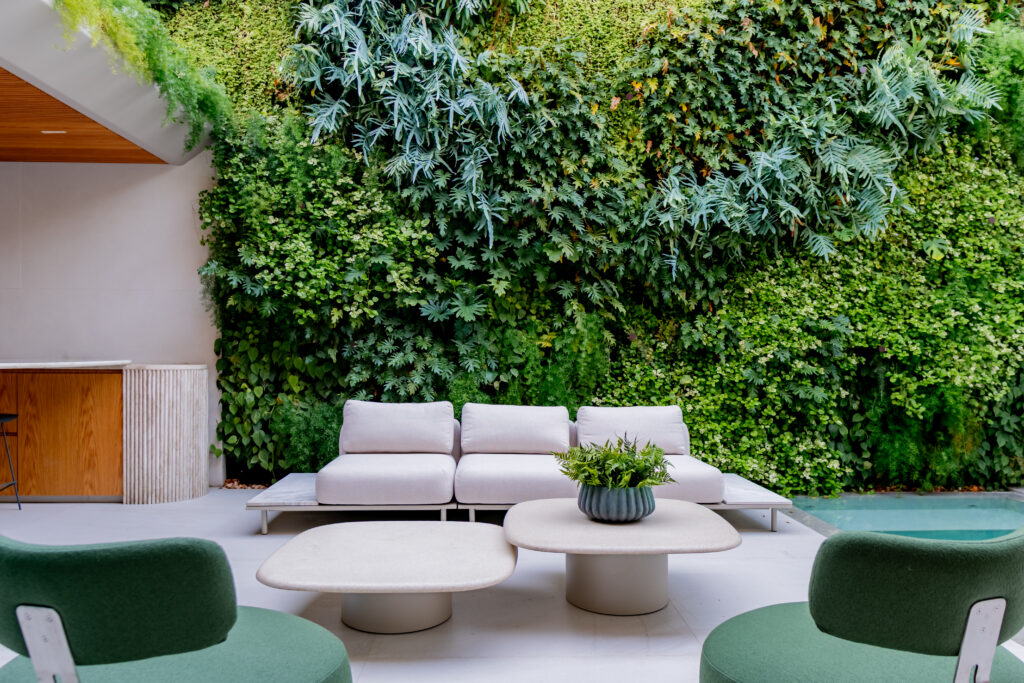
Outdoor lounge and vertical garden
Landscape architect Fernanda Alcantara’s vertical garden spans the rear wall, framing the outdoor lounge beside the pool. Photo: Giovanni Bellini/Wonder Studios
Landscape architect Fernanda Alcantara developed a vertical garden covering the full length of the property’s back wall, addressing the shortage of available green space. Metal planters along the facade and rooftop gardens complement the design, all fitted with automated irrigation. Species such as Philodendron giganteum, Alocasia cuculata and a 5-meter-tall pau mulato tree make up the entrance landscaping.
Solar-protective Habitat glass covers the garage, ensuring thermal comfort without reducing brightness. At the entrance, a sculptural partition with balanced metal openings and Vitória Régia quartzite blocks creates a transition between exterior and interior, paired with indirect lighting and pendant fixtures.
Central island becomes the heart of the house
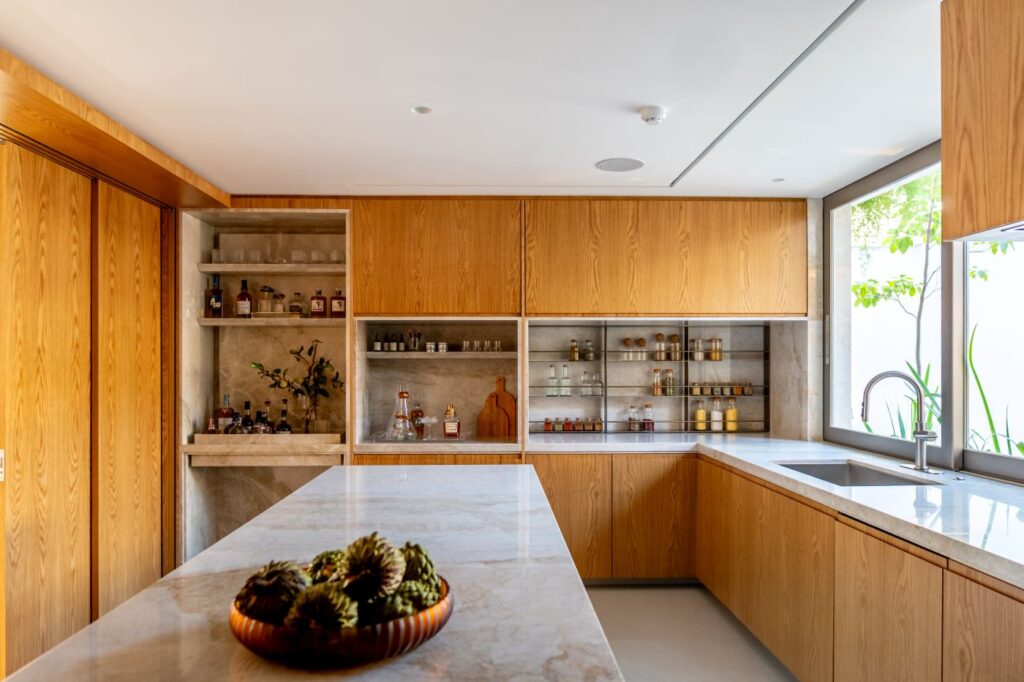
Kitchen island
An asymmetrical kitchen island made of Taj Mahal quartzite anchors the space, paired with natural-wood stools for casual meals. Photo: Giovanni Bellini/Wonder Studios
Andreghetto explains that the kitchen received a central island with asymmetrical shapes in Taj Mahal quartzite, along with niches, countertops and a matching suspended bar. Natural wood stools support quick meals and guest gatherings. A wood-paneled door connects the space to a glazed cabinet with metal shelves, aligned with the living room’s fixed panel.
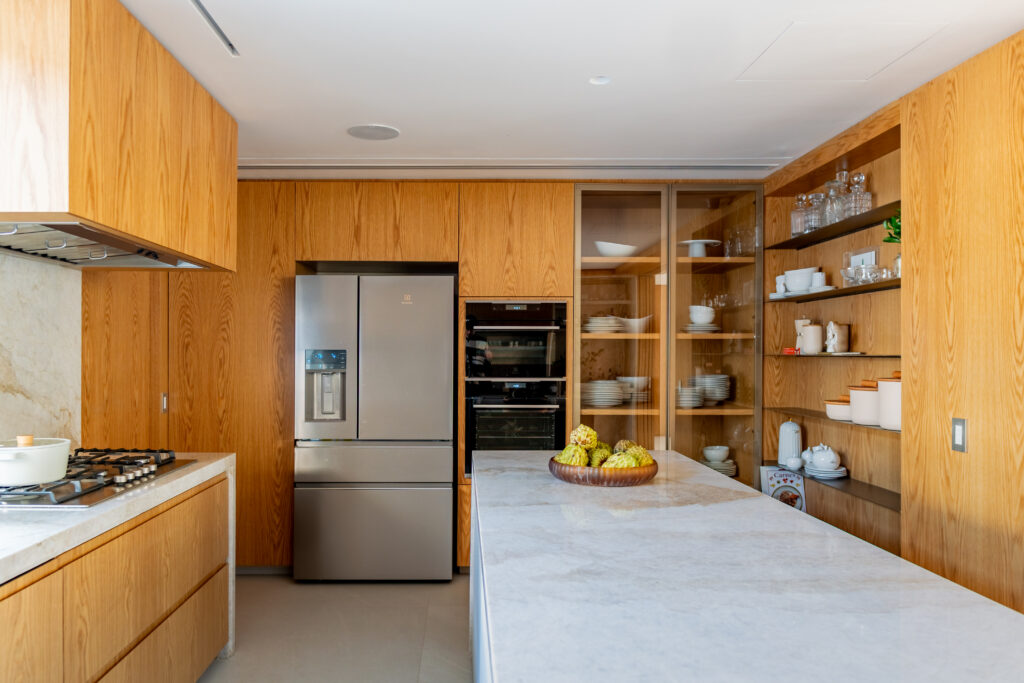
Kitchen cabinetry
Wood paneling wraps the kitchen cabinetry, blending built-in appliances with open shelving for glassware and dishes. Photo: Giovanni Bellini/Wonder Studios
Gathering family and friends around the table is a regular habit for the residents, who describe their routine as marked by hospitality and informality. Get-togethers usually bring adults into the kitchen and integrated living room, while children move between the garage, pool and a playroom designed just for them.
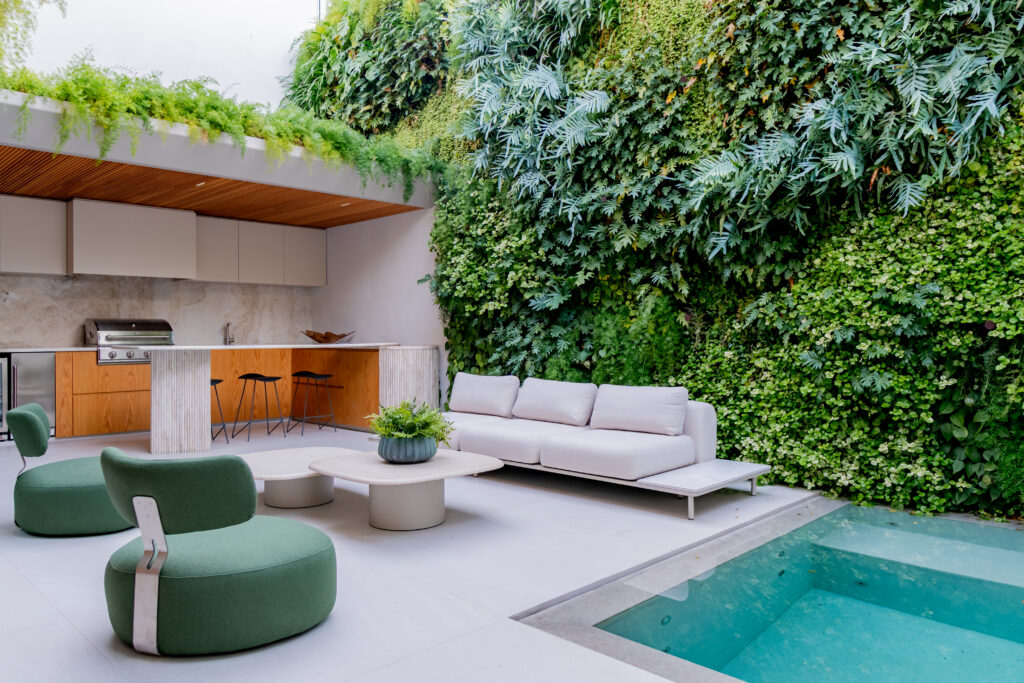
Outdoor kitchen and pool
A gas grill, wine fridge, and metal canopy with a hanging garden shelter the outdoor kitchen next to the pool, lined with Itaúnas granite. Photo: Giovanni Bellini/Wonder Studios
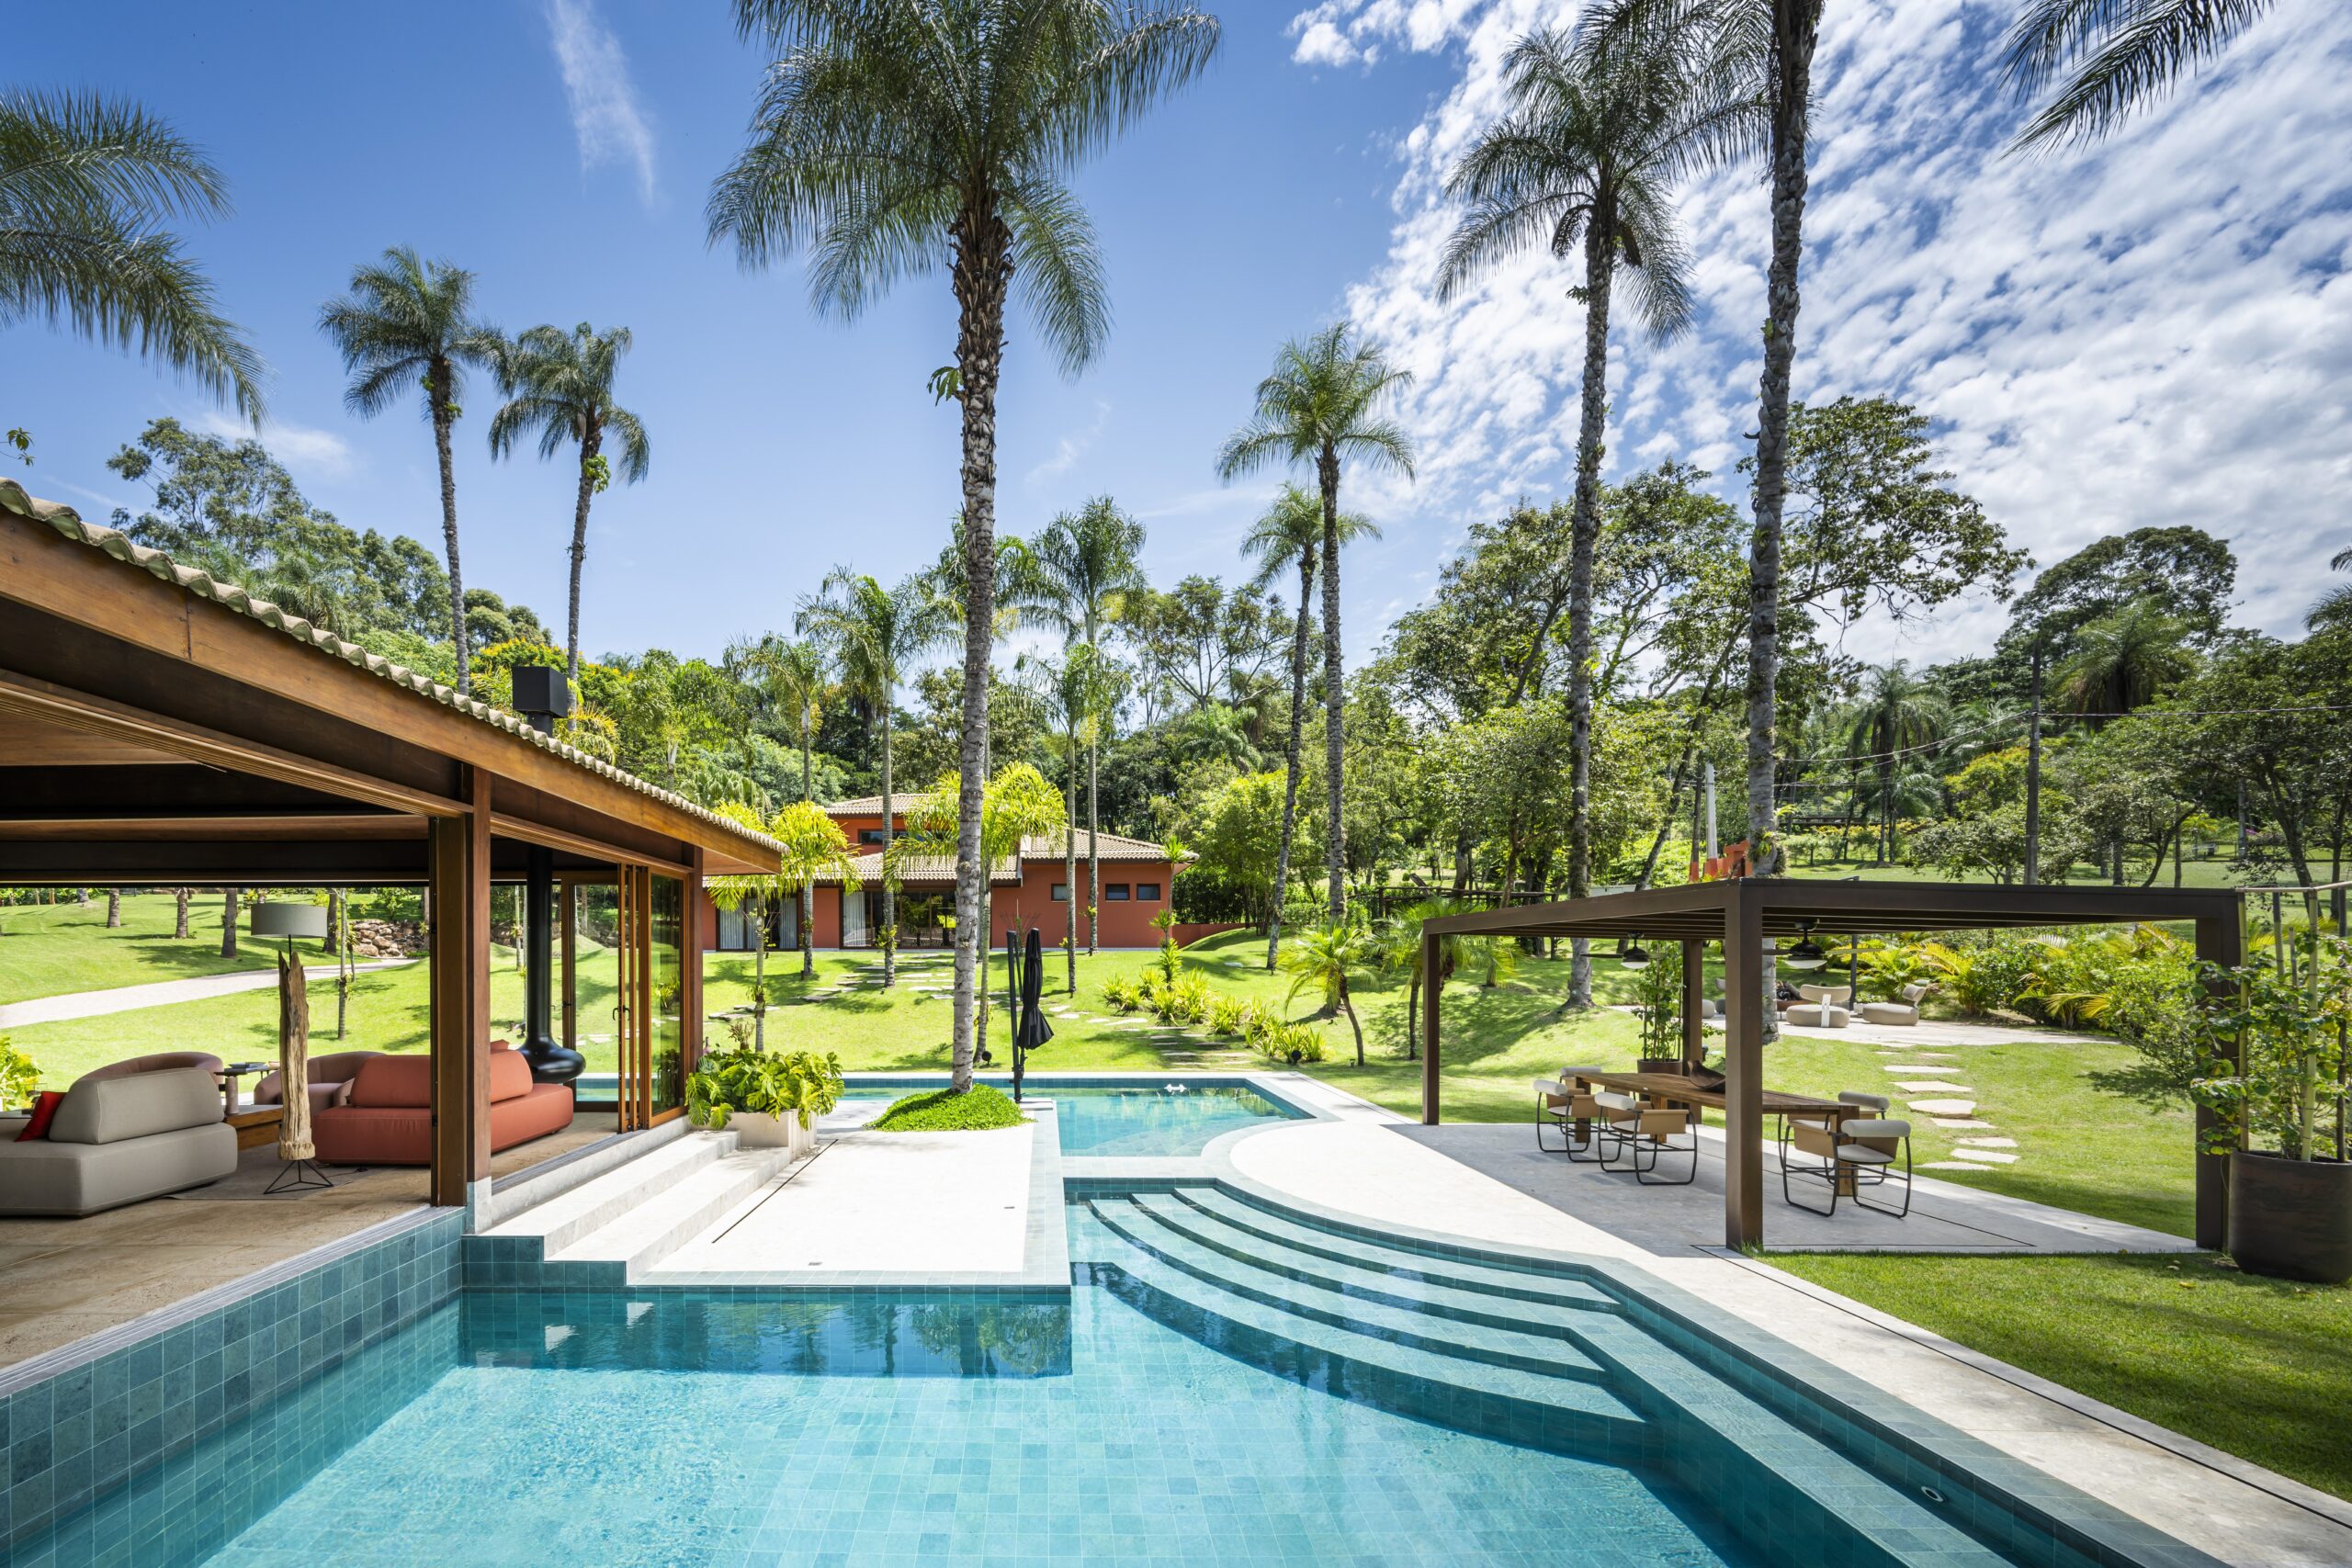
Backyard, pool and outdoor kitchen form the home’s leisure core, with a pool finished in Crystal Pool coating and Itaúnas granite, a level-edge design and a support bar designed by the studio itself. A metal cover with a suspended garden shelters the outdoor kitchen, equipped with a wine fridge, ice maker, gas grill and integrated sound system.
Trapdoor reveals hidden wine cellar
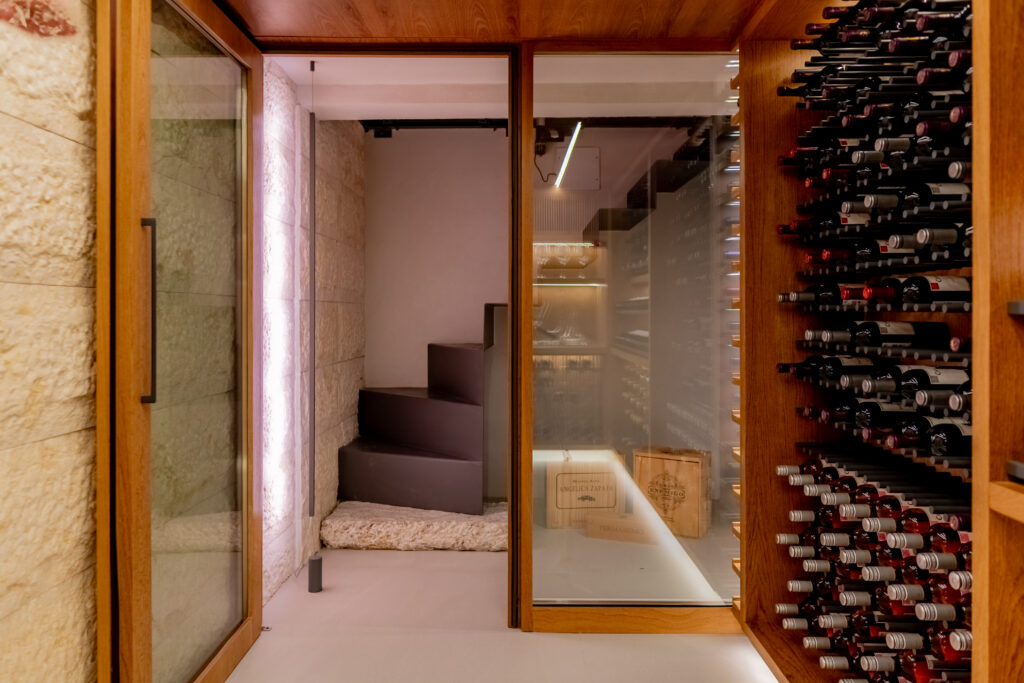
Hidden cellar entrance
An automated trapdoor built into the floor leads to the win
Accessed through an automated trapdoor built into the floor, the wine cellar is finished in imported travertine and natural wood veneer. The hideaway has become a point of curiosity for the children in the house, who often bring friends to see it.
Marble and quartzite shape the color palette
Taj Mahal quartzite covers the entire ground floor facade, the outdoor kitchen countertops and the dining table top. Cinza Armani marble appears in the TV room and on side tables next to the sofa, while Bege Supreme marble covers the steps of the new staircase. Onyx Cristallo lines the back of the entrance hall cabinet, rounding out the natural stones used throughout the project.
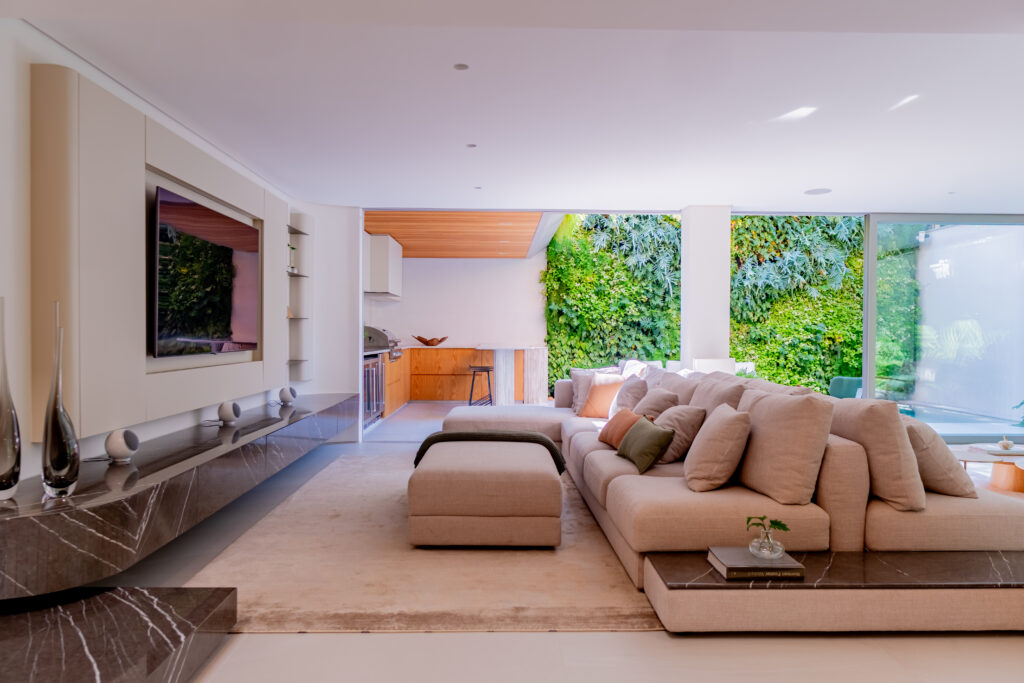
TV room
Gray Armani marble paneling anchors the TV room, part of a neutral palette requested by the homeowners for a minimalist look. Photo: Giovanni Bellini/Wonder Studios
Neutral tones dominate the home’s color palette, following the clients’ explicit request for a minimalist, timeless look. White and beige cover walls, ceilings and finishes, while natural wood, present in paneling and cabinetry, balances the composition with warmth and texture. Landscaping green and terracotta decor accents add pops of color throughout.
Family history surfaces in pieces brought from Portugal, including a Barcelos rooster sculpture and a set of dishware inherited from the couple’s grandparents. Artwork has not yet been added to the decor, but the owners plan to build a collection gradually.
Upper floor focuses on sensory comfort
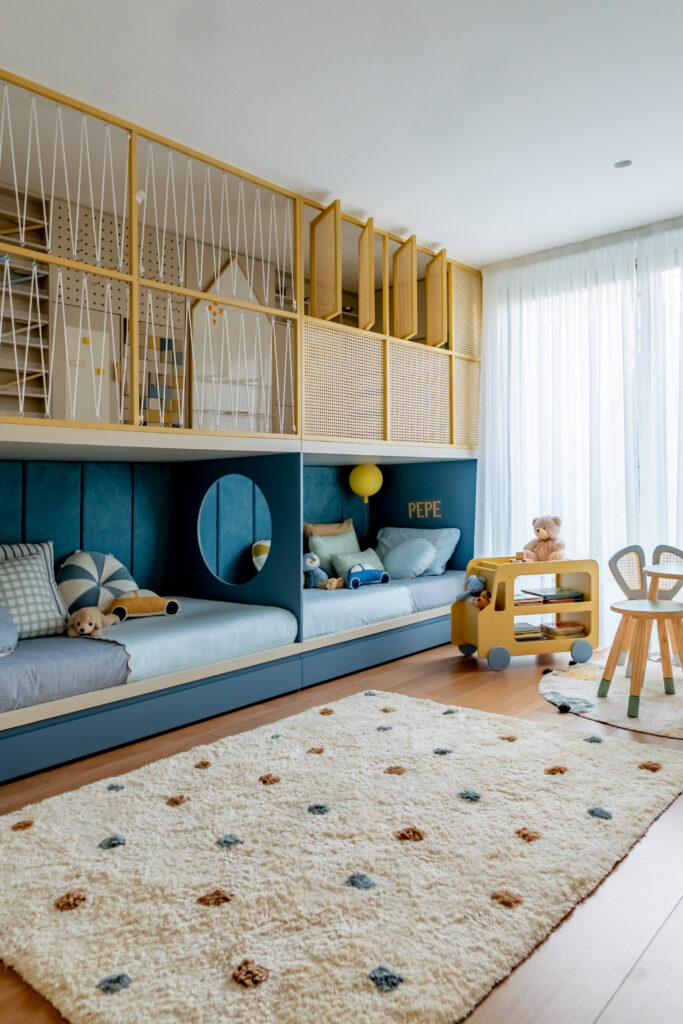
Children’s bedroom
A custom play structure fills the kids’ bedroom, joining two beds through a lit circular opening below a car track and toy storage above. Photo: Giovanni Bellini/Wonder Studios
Multilaminated Tauari wood flooring covers the entire upper floor, home to the three suites. In the children’s room, a custom-built play structure holds two beds connected by an illuminated circular opening on the lower level, and a race track, building blocks, chalkboard and storage space above. A woven Indian straw enclosure completes the design.
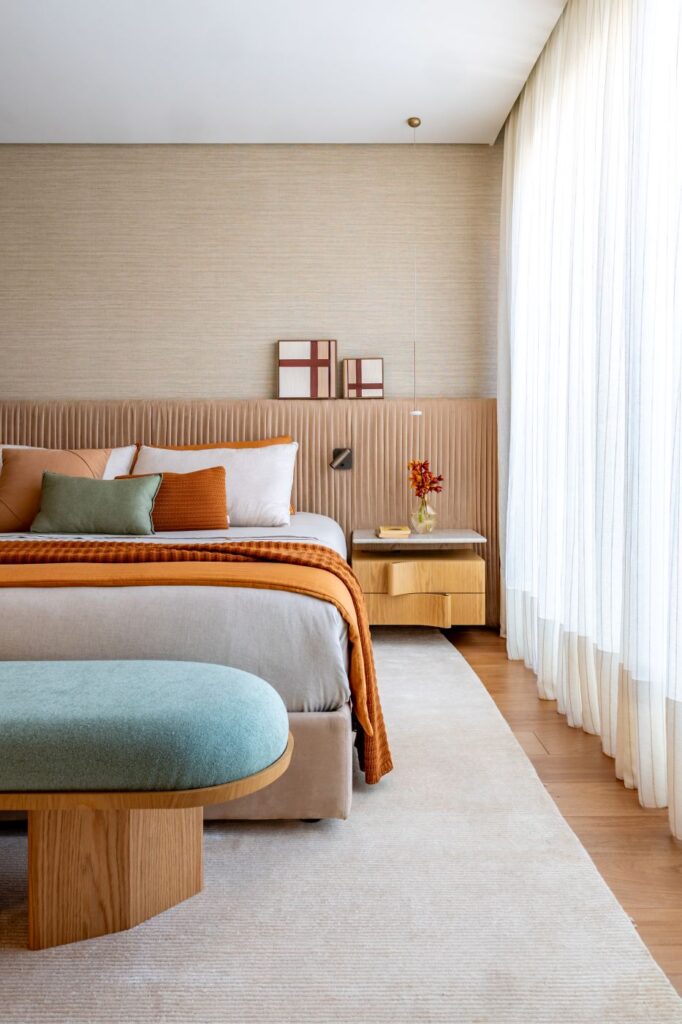
Primary suite
Earthy tones, a channel-tufted upholstered headboard and straw-textured wallpaper define the primary suite. Photo: Giovanni Bellini/Wonder Studios
Earthy tones, sand and soft green set the palette in the primary suite. Sheer linen curtains filter natural light, and an upholstered headboard with a fluted finish stands out as the room’s centerpiece. Straw-textured wallpaper reinforces the space’s understated sophistication.
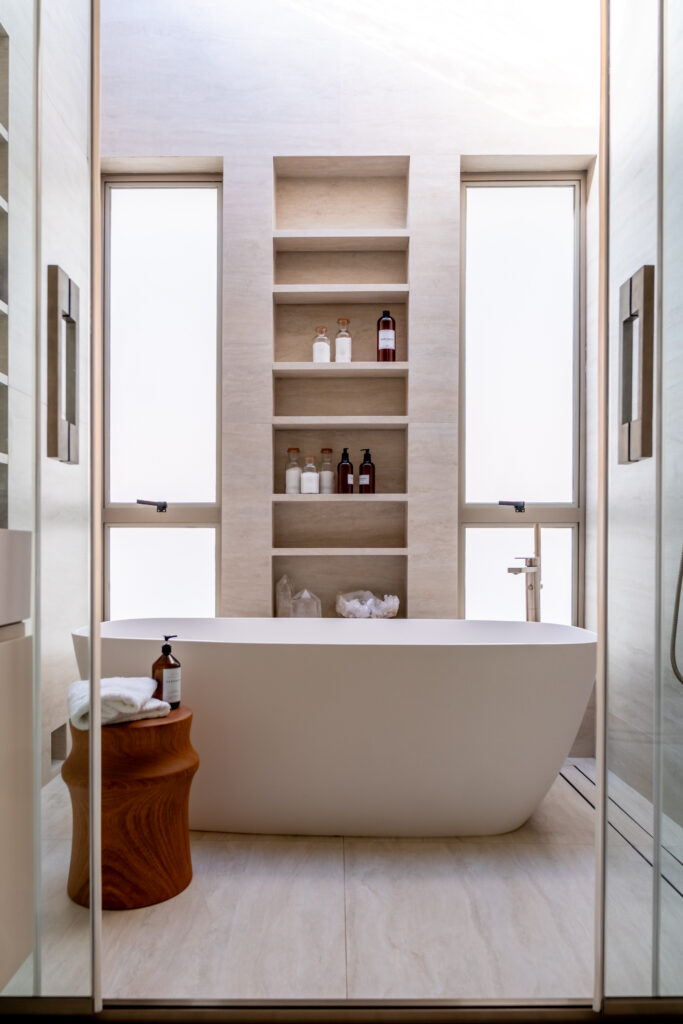
Primary bathroom
A freestanding soaking tub sits beneath a skylight in the primary bathroom, which also includes a dry sauna built into the shower. Photo: Giovanni Bellini/Wonder Studios
Soaking tub beneath a skylight defines the primary bathroom, which also includes a dry sauna integrated into the shower. Light-toned finishes with a mineral texture complete the space, designed as a self-care retreat for the couple, who alternate gym workouts with sauna sessions.
Photography credits capture the project’s memory
Giovanni Bellini, of Wonder Studios, is credited with the project’s photography, with object styling by Tiago Cappi. Construction was carried out by Lammart Construtora, while the vertical wall’s landscape design was signed by João Paulo Simone.
Cerqueira says the project’s central goal was to translate the couple’s lifestyle into architecture, unifying the visual language between indoor and outdoor spaces through geometric forms and soft curves.
Instagram : https://www.instagram.com/estudio.mirar/