 Serpa
Serpa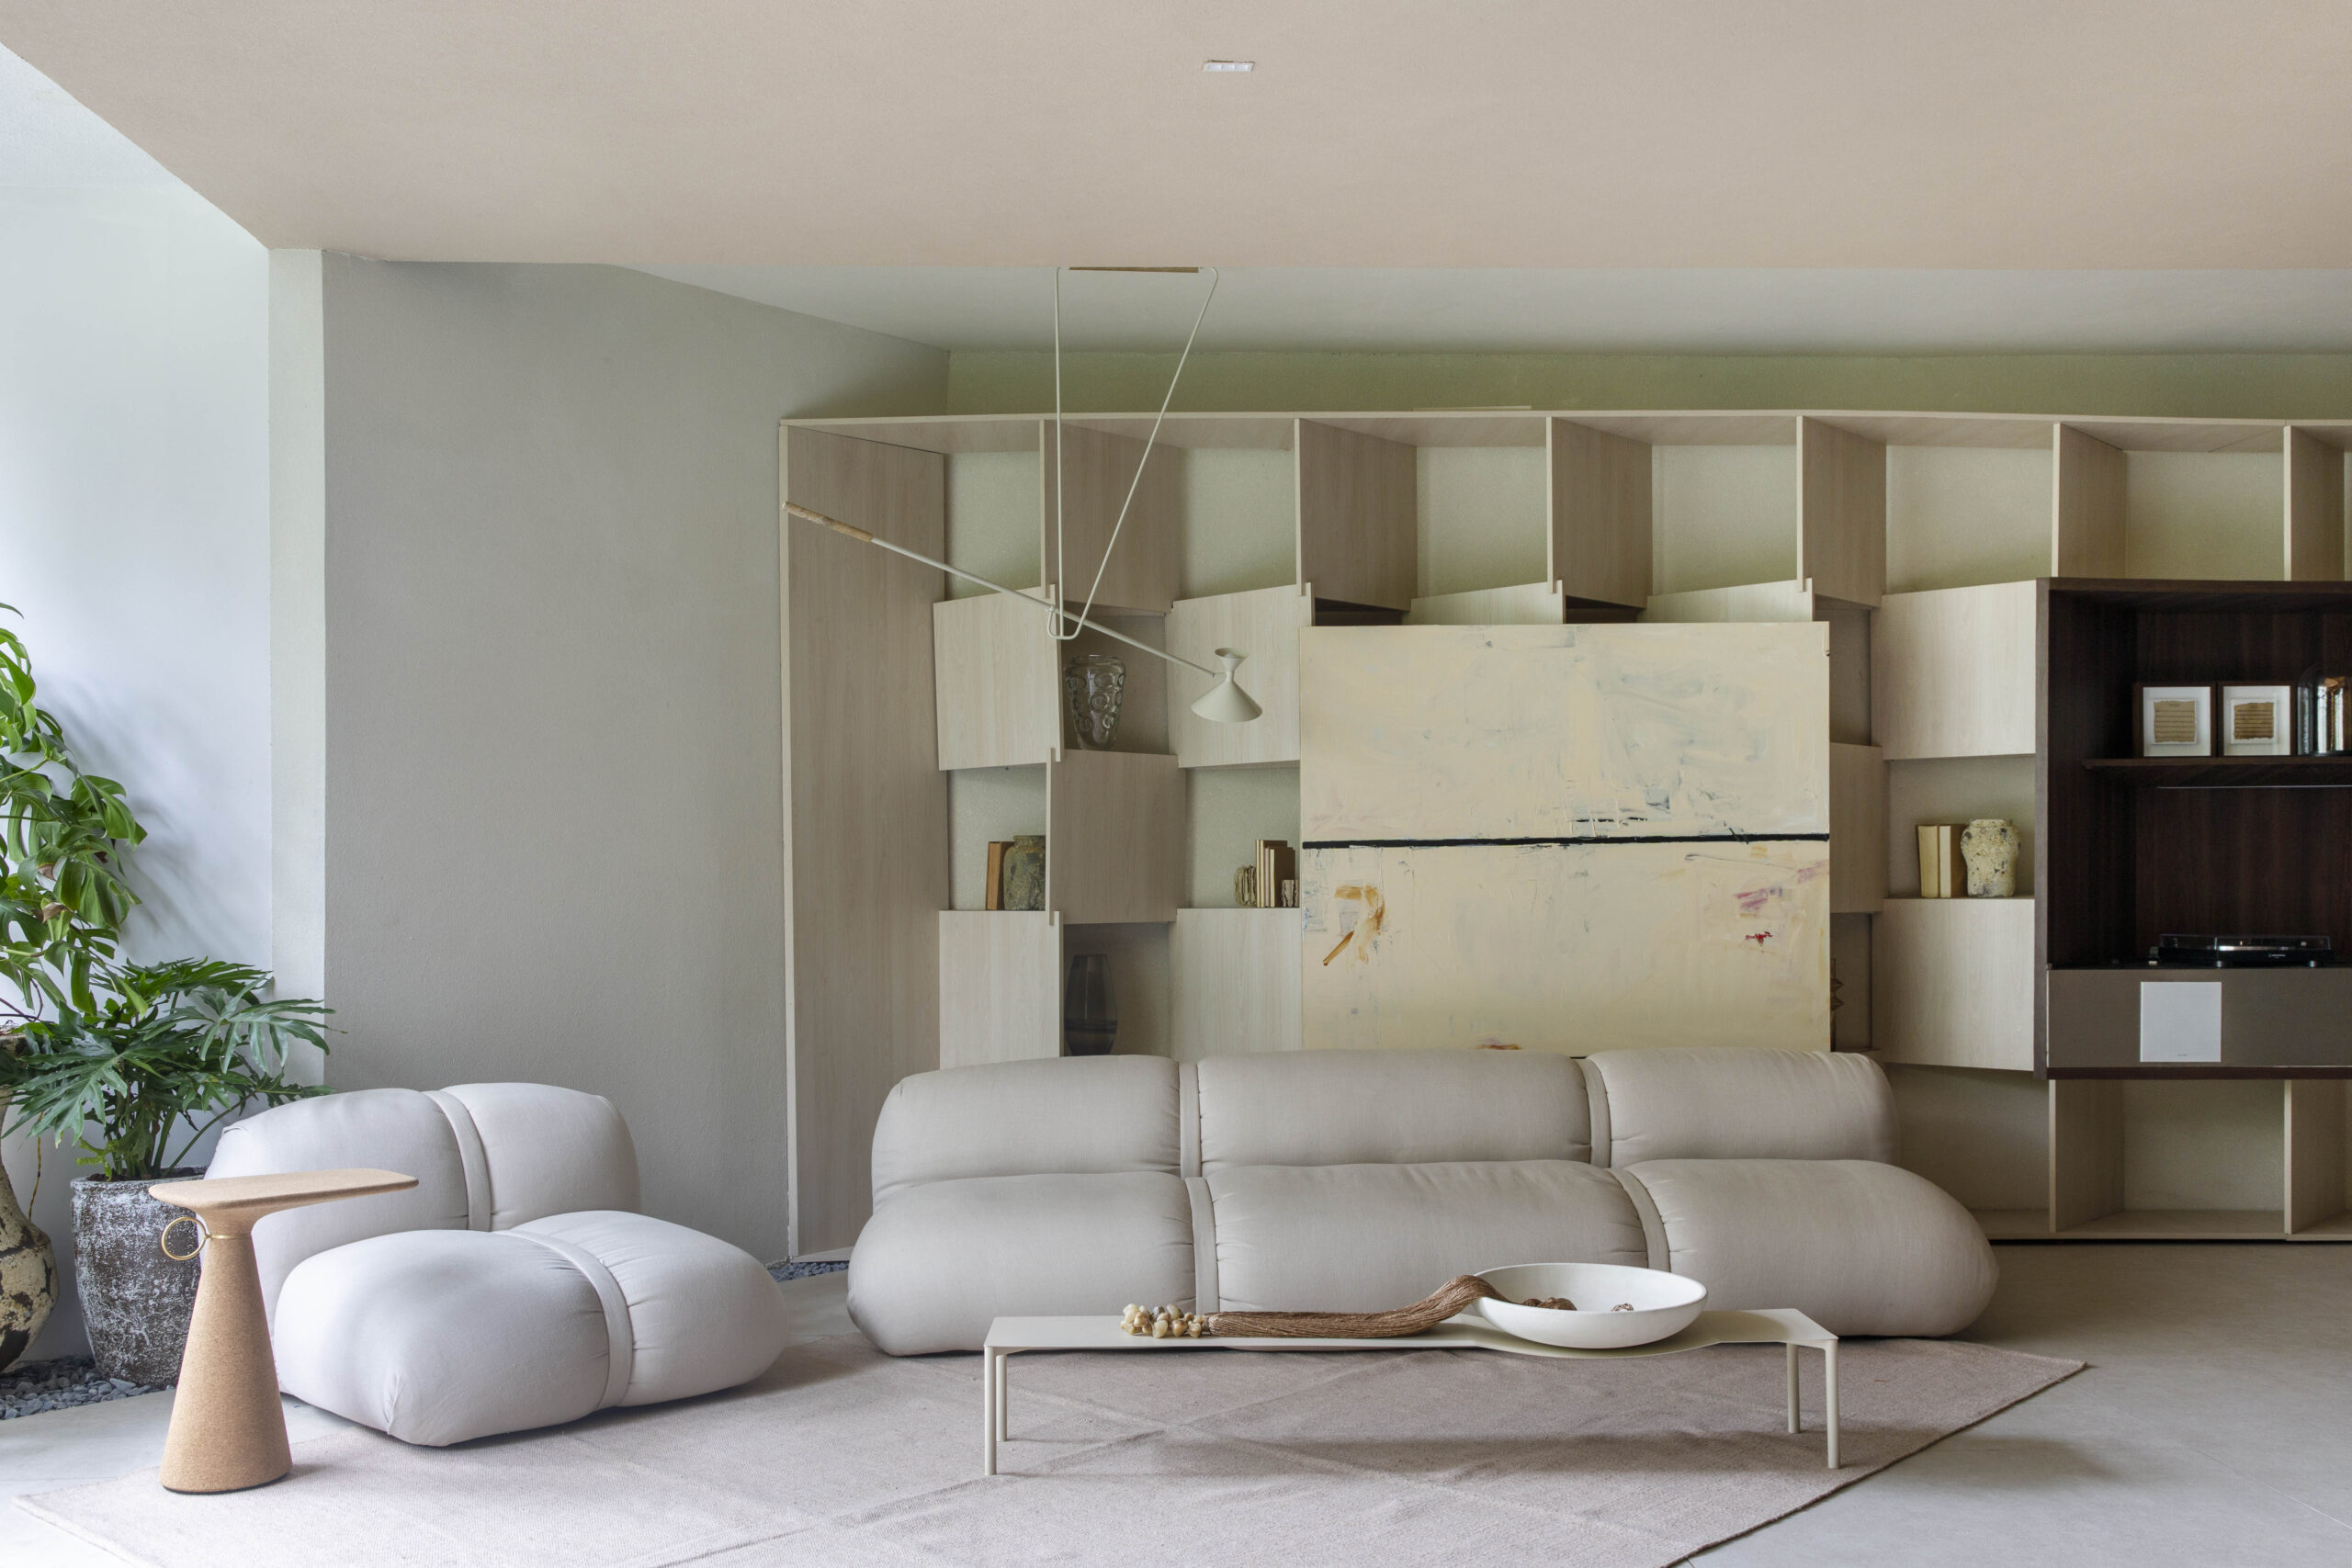
Living room
Casa CO/EXISTIR’s living room features a sofa, armchairs and an art panel blending light and dark wood tones. Photo: MCA Estúdio
By Samuel Navarro Serpa
A landmarked modernist building in downtown Rio houses a 133-square-meter installation by Rafael Gomes and Sandro Batalha, with art, music and sustainability curation
Clamor to Silence
Casa CO/EXISTIR, a 133-square-meter project by architects Rafael Gomes and Sandro Batalha, marks STUDIOPLANO Arquitetura’s debut at the 35th edition of CASACOR Rio, running through Nov. 8 at Edifício Aliança da Bahia in downtown Rio de Janeiro. Built between 1957 and 1961, the modernist building stands across from Palácio Capanema and recently underwent a retrofit; its facade is landmarked by the Rio World Heritage Institute (Instituto Rio Patrimônio da Humanidade).
Named “Partitura Perceptiva” (Perceptive Score) by the duo, the sequence of eight rooms (entry foyer, living area, dining area, kitchen, plural art space, perception core, bedroom, bathroom and exit foyer) unfolds across eight acts: “Noise,” “Feel,” “Share,” “Listen,” “Pause,” “Withdraw,” “Self-Care” and “Reverberate.” The concept “Mind and Heart” guides an exploration of reason and emotion in the experience of living.
As the project’s lead designer, Sandro Batalha said the residence was conceived as an experience that shifts throughout the visit, with variations in sound, rhythm and silence from room to room. Music and art shape, respectively, the work’s sonic dimension and its human expressions, and the palette blends earthy tones with light and dark woods.
Stone, Wood and Stillness
CO/RTINA panel
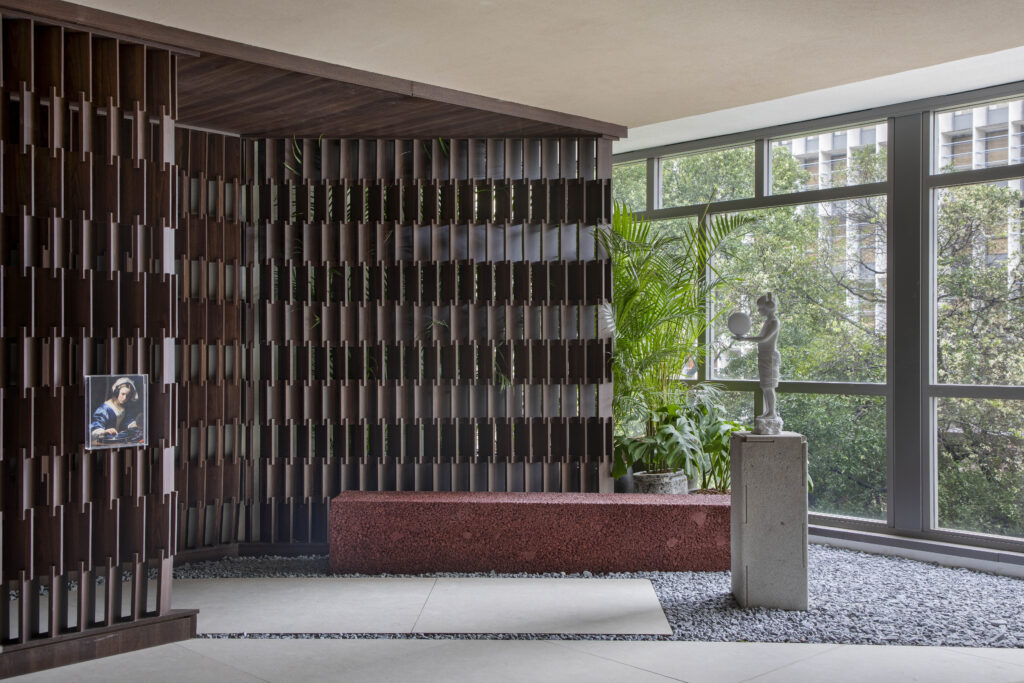
CO/RTINA panel, made of Nogueira Açaí MDF by Flora MDF, filters views between the home’s social spaces. Photo: MCA Estúdio
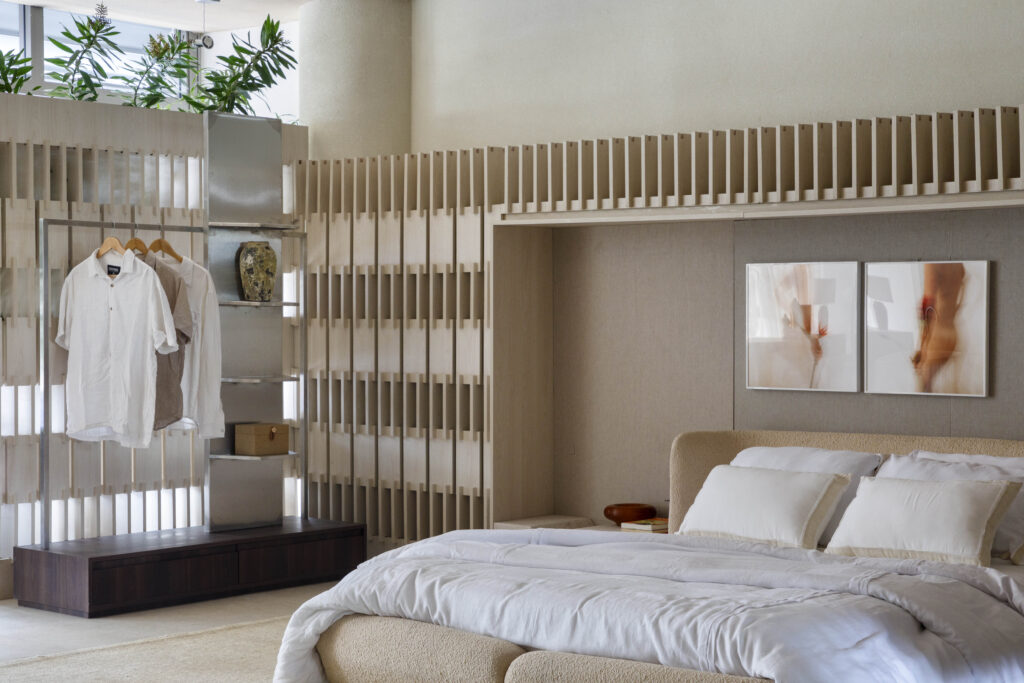
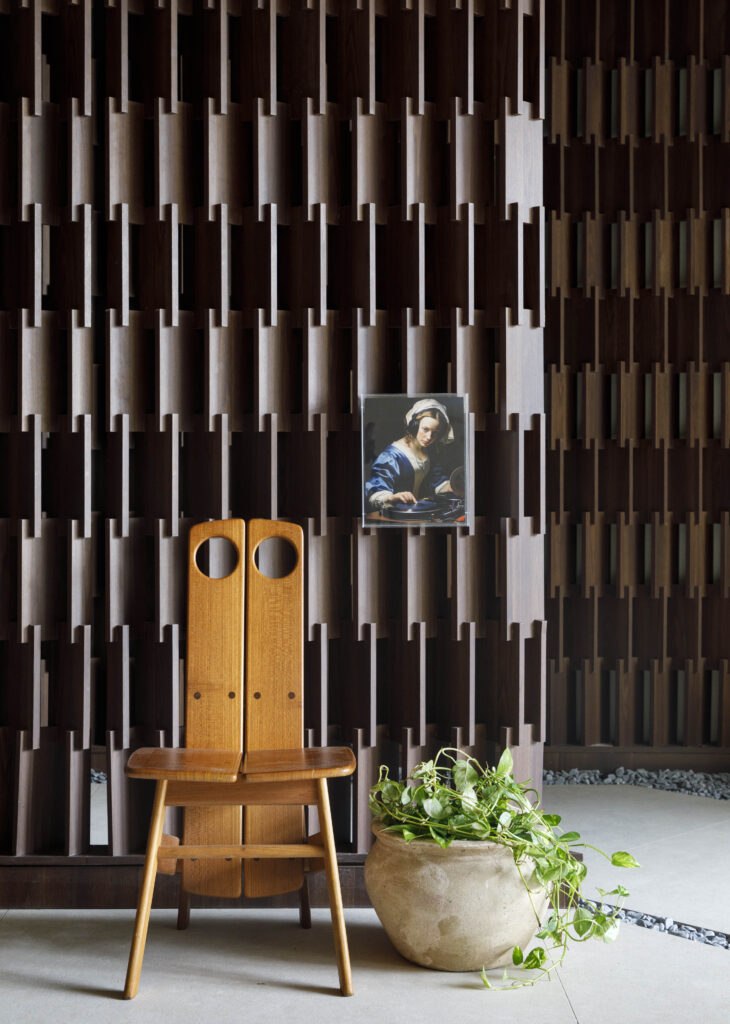
Made of dark-toned Nogueira Açaí medium-density fiberboard (MDF) from Flora MDF, the CO/RTINA panel acts as a filter between the home’s social rooms. Built from a single base piece, the system takes on different configurations through interlocking joints, adjusting openness, privacy and spatial continuity.
Living room
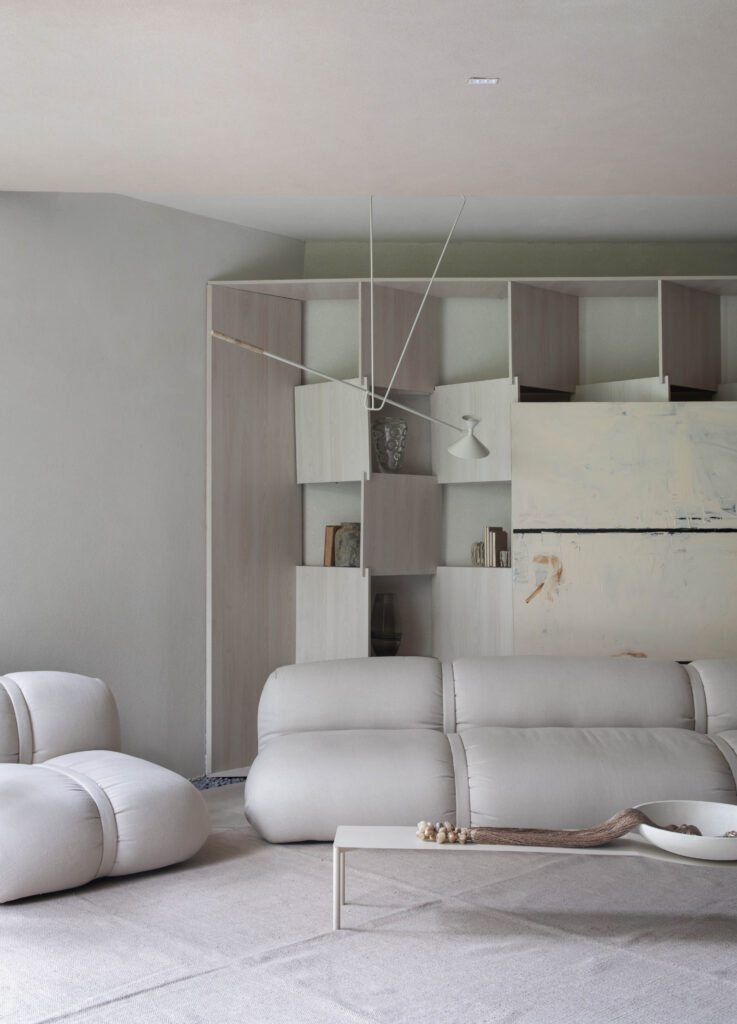
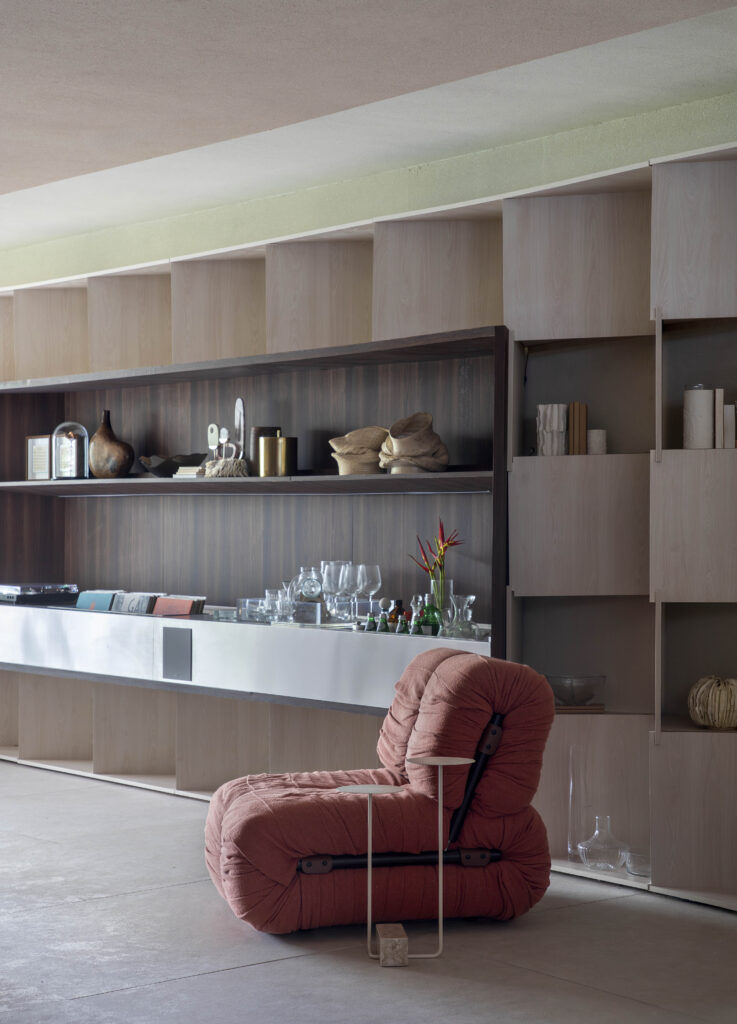
CO/NFLUI shelving unit, in light-toned Âmago MDF, forms part of the home’s structural framework. Photo: MCA Estúdio
Sharing the same structural matrix, the CO/NFLUI shelving unit is made of light-toned Âmago MDF with a beige base, also from Flora MDF, and holds objects and artworks along the route. In the bedroom, CO/RTINA reappears in a lighter version; together, the two elements form the house’s Structural Score.
Kitchen
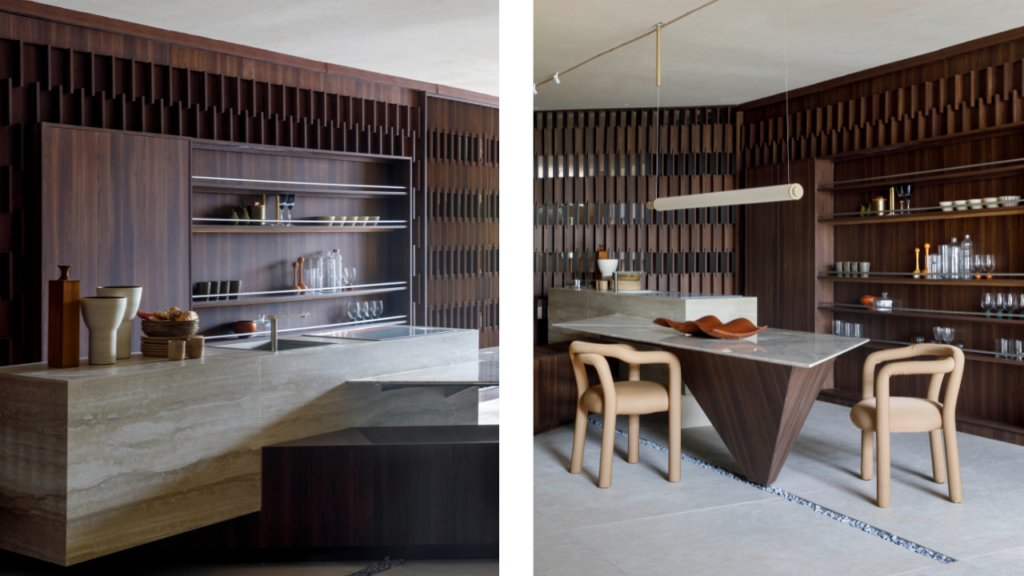
Floating kitchen island clad in Potenza Travertino Navona veneer connects to a Calacatta Dolomitico marble dining table. Photo: MCA Estúdio
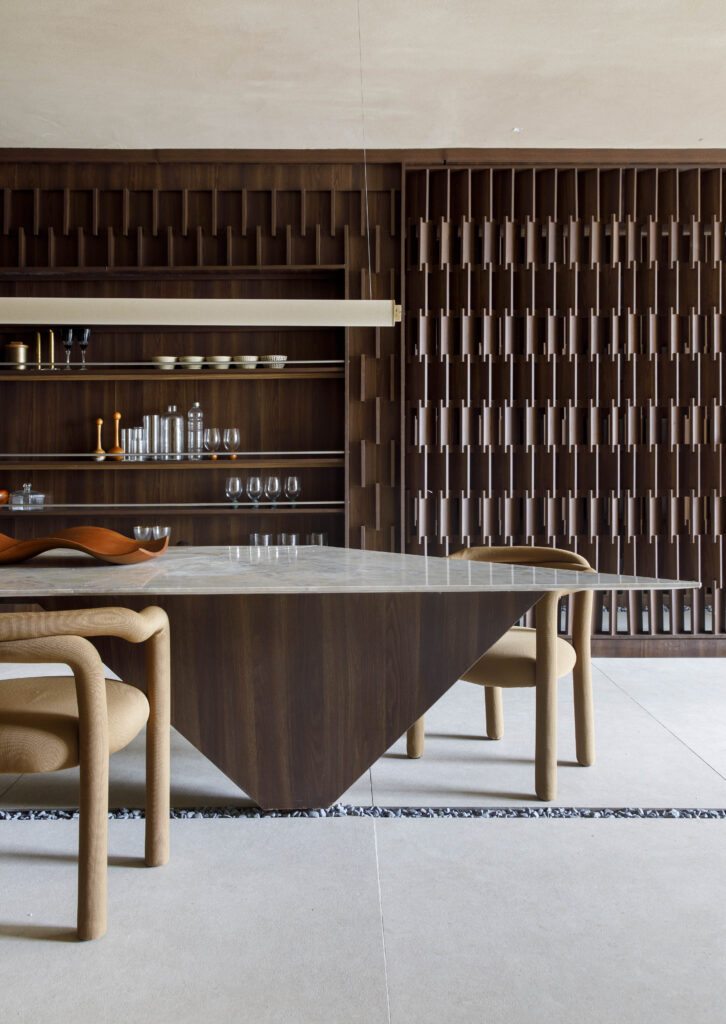
Clad in Potenza Travertino Navona veneer and shaped like a peninsula, the floating island connects to a Calacatta Dolomitico marble dining table that the duo describes as one of the sculptural gestures defining the project. Its design starts from a wooden monolith that extends to the central block, crossed by a bench linking the prep area to the dining space.
Hallway with an armchair
Portinari’s “Vestígios OFW” porcelain tile was laid in individual slabs over gray river stones, marking the path through the space. Photo: MCA Estúdio
Vestígios OFW porcelain tile from Portinari covers the floor, laid in loose panels over gray river pebbles that mark the circulation path.
Bathroom
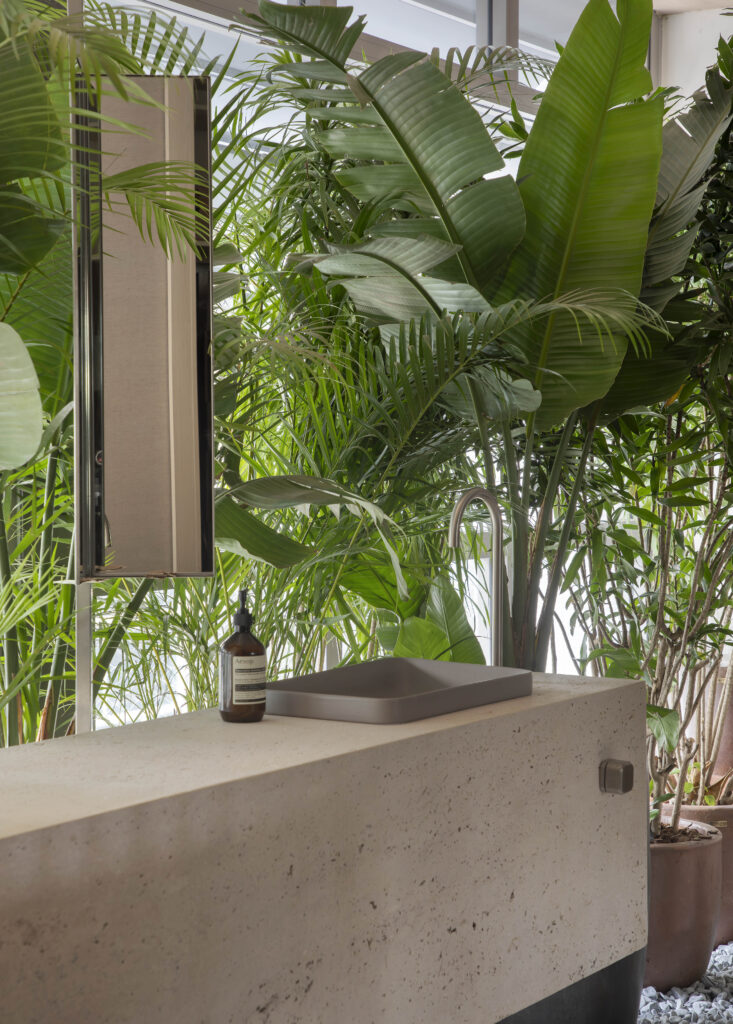
Bedroom bathroom’s counter reprises the Travertino Navona veneer used in the kitchen. Photo: MCA Estúdio
On the walls, Coral’s Textura Linha Granos appears in Pilar (earthy beige) in the living area and Boneco de Neve (white) on the overall ceiling; in the bedroom’s bathroom, Travertino Navona veneer repeats the stone used in the kitchen.
Pieces on Display
Bedroom
Among the bedroom furniture is Guilherme Wentz’s low bed.Photo: MCA Estúdio
Curated by João Caetano of Arquivo Contemporâneo, the furniture collection brings together works by Guilherme Wentz (Baixa bed, Fita sofa and armchair, Encaixe nightstands, Gravatá and Tubo chairs, Bowl coffee table), along with Sergio Rodrigues’ Menna chair, Percival Lafer’s PL15 armchair and Domingos Tótora’s Terrão bench.
Dining room
Elo pendant light, by WJ+, hangs over a sculptural wood-based dining table. Photo: MCA Estúdio
For lighting, Waldir Junior designed the custom fixtures through WJ+, including the Elo pendant above the dining table; Deolux handled the technical execution, with support from Maneco Quindere. Maira Duarte of Horto Girassol led the landscaping.
Lu Algarthe handled the art selection and image production, bringing together works by Ana Quintella, Renato Curado, Paulino Lazur, Thomaz Velho, Denise Stewart and Samuel Ângelo.
Designing to Reuse
Shelving detail with glassware and vases
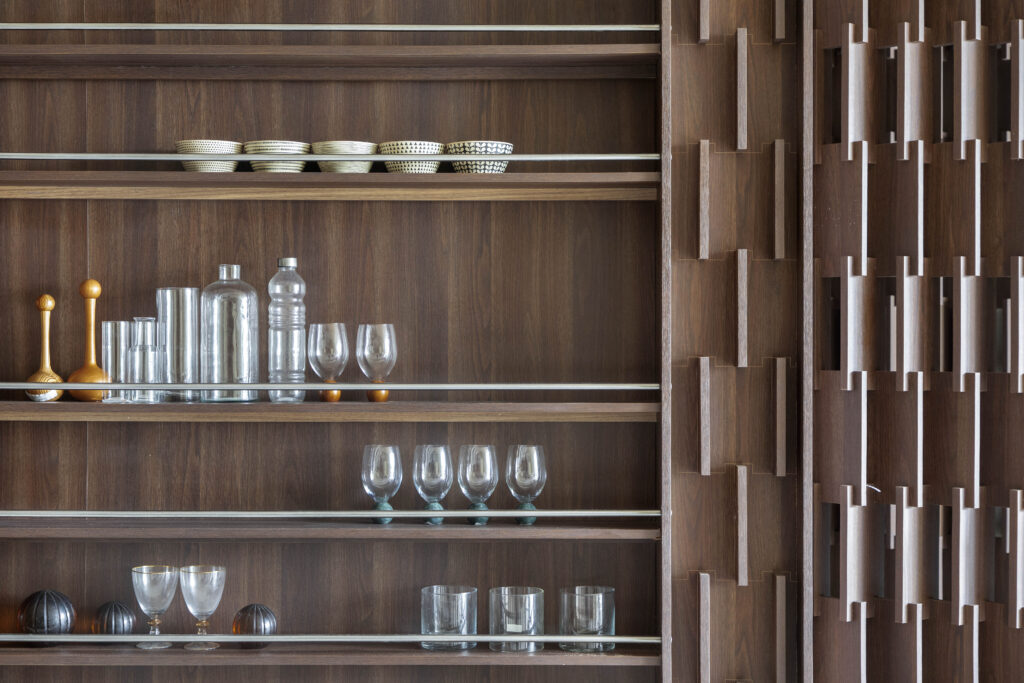
Dark wood cabinetry displays tableware and decorative objects along the home’s circulation path. Photo: MCA Estúdio
Environmental criteria guide the modular structure and woodwork of Casa CO/EXISTIR, designed to simplify assembly, disassembly and future reconfigurations; the goal is to reuse about 90% of the materials used in the show.
Rafael Gomes sees the CASACOR showcase as the first chapter in the house’s journey. “We also want to raise a reflection on more conscious ways of living, valuing permanence and the relationships we build with people, objects and architecture itself,” the architect said.
Essence of Practice
Chair with framed artwork
Wooden chair and painting are staged against the home’s ribbed wood-paneled wall. Photo: MCA Estúdio
An interdisciplinary outlook has defined STUDIOPLANO since its founding in Rio de Janeiro in 2009: the team brings together architects, urban planners and landscape architects to rethink the way architecture is viewed, from the micro to the macro, from object to urban context, with the city and community as central references. Now in its 16th year, the firm focuses on high-end residential work under the motto “Architecture in Essence.”
In 2014, the philosophy took concrete form in a geometric symbol: two parallel lines forming a plane, a visual synthesis of the union between architecture and graphic design within the Rio home. Known internally as “two lines, one plane,” the concept has guided the brand’s identity ever since.
Event Details
CASACOR Rio 2026
Dates: Sept. 15 to Nov. 8, 2026
Location: Edifício Aliança da Bahia, Rua Araújo Porto Alegre, 36, Centro, Rio de Janeiro
Hours: noon to 8 p.m., Tuesday through Sunday
Tickets: R$60 (half-price) to R$96, at the box office or through the official website
More information: casacor.com.br
Photos: MCA Estúdio
Visual production and art curation: Lu Algarthe