 Serpa
Serpa
A vaulted window framed in velvet curtains anchors the kitchen, with original parquet flooring running underfoot. Photo: Vitor Guilherme
The studio’s “Reflexões Intemporais” occupies 40 square meters inside a heritage-listed building overlooking the lake at Parque da Água Branca
SÃO PAULO — Ten years into building a reputation in Brazil’s high-end residential market, Altera Arquitetura e Interiores returns to CASACOR São Paulo 2026 with “Reflexões Intemporais,” an installation that folds memory, time and quiet ritual into a compact 40-square-meter footprint tucked inside a heritage-listed building overlooking the lake at Parque da Água Branca, the historic park hosting this year’s edition of the fair. Designed by architect and urban planner Renan Altera, the space unfolds across four interconnected zones, a kitchen, a dining area, a reimagined service area and a china cabinet nook, each shaped around this year’s theme, “Mente e Coração,” or “Mind and Heart.” Rather than lean on the purely functional cues typical of domestic design, the project treats everyday rituals as material for something closer to introspection, marking the architect’s fourth consecutive year at CASACOR, spanning both its São Paulo and Rio de Janeiro editions, and landing squarely on the studio’s tenth anniversary.
Behind the Architect’s Decade-Long Run
Born in Ipatinga, in the state of Minas Gerais, Altera has built a steady presence at CASACOR since 2023, when he presented “Ninho Aspargos” in São Paulo. “Ecos do Passado” followed the next year, again in São Paulo, before “Café La Fleur” took him to the fair’s Rio de Janeiro edition in 2025, completing a four-year arc that returns, this year, to where it began. Trained in architecture and urban planning at Universidade Anhembi Morumbi, Altera came to the discipline by way of theater studies, a background he credits with sharpening his eye for atmosphere and narrative within built space, a sensibility that runs through every room of “Reflexões Intemporais” and places him among the more consistent presences CASACOR has hosted across its São Paulo and Rio showcases in recent years.
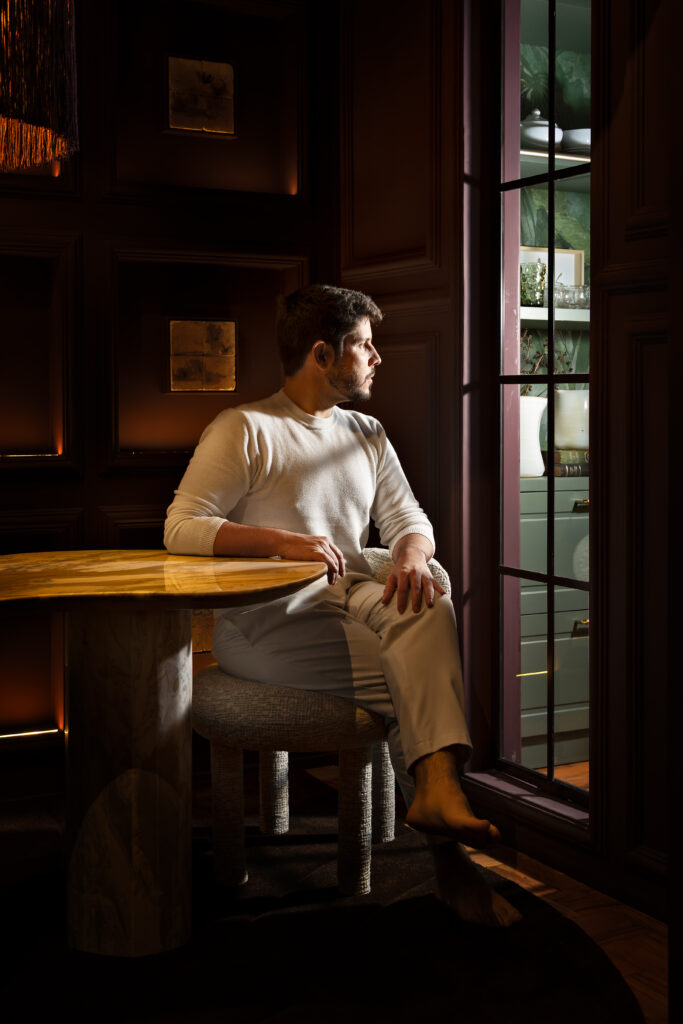
Renan Altera, seated in the installation he designed for his fourth consecutive year at CASACOR. Photo: Vitor Guilherme
Inside the Design Concept
Original wood flooring, left untouched, anchors the installation and gives the space its visual throughline, tying the room to the building’s own history and, according to the studio’s press materials, deepening a sense of belonging for anyone who steps inside. Against the pace of digital life, technology recedes into the background here, woven in almost invisibly rather than announced through gadgetry or screens, a restraint that reshapes the kitchen itself: no longer just a space for preparing meals, it becomes a place to pause. Elsewhere, the service area, a zone routinely overlooked in residential design, gets reframed entirely, described by the studio as a space built for calm and efficiency, tying everyday domestic tasks to something more deliberate. Both the dining area and the china cabinet nook extend that same logic outward, functioning as natural continuations of the kitchen rather than separate rooms bolted onto the plan. Balancing reason and emotion within the home was the goal, according to the architect.
“We set out to create a design that speaks directly to emotion and mental process, offering an essential refuge where mind and heart find a more human rhythm,” Altera said.
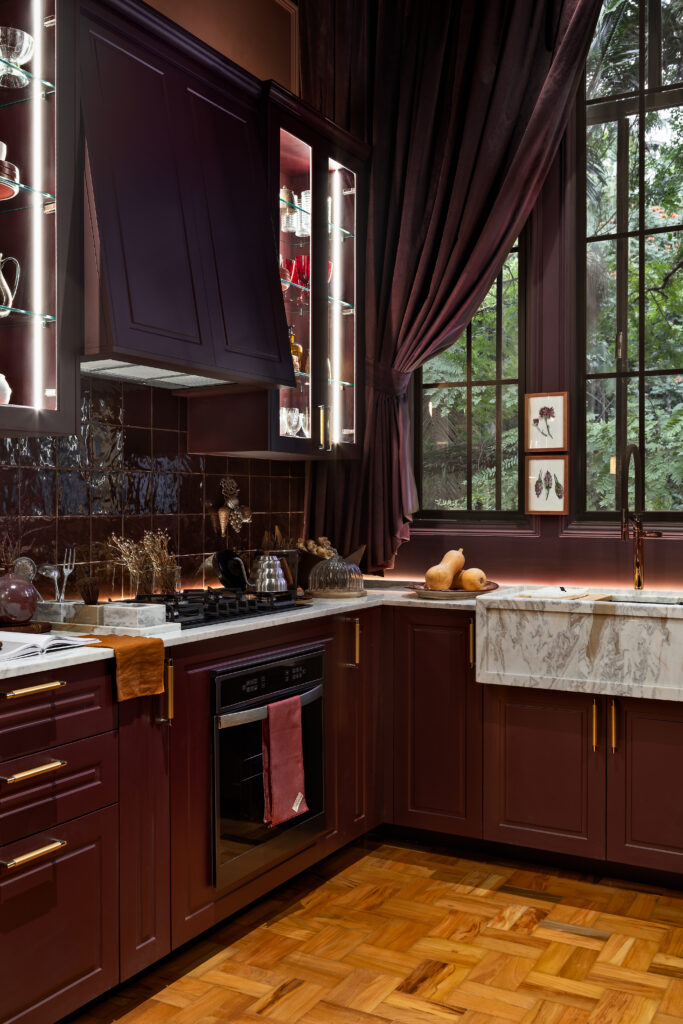
The gas cooktop sits beneath an illuminated glass-front cabinet holding crystal stemware, technology folded quietly into the millwork. Photo: Vitor Guilherme
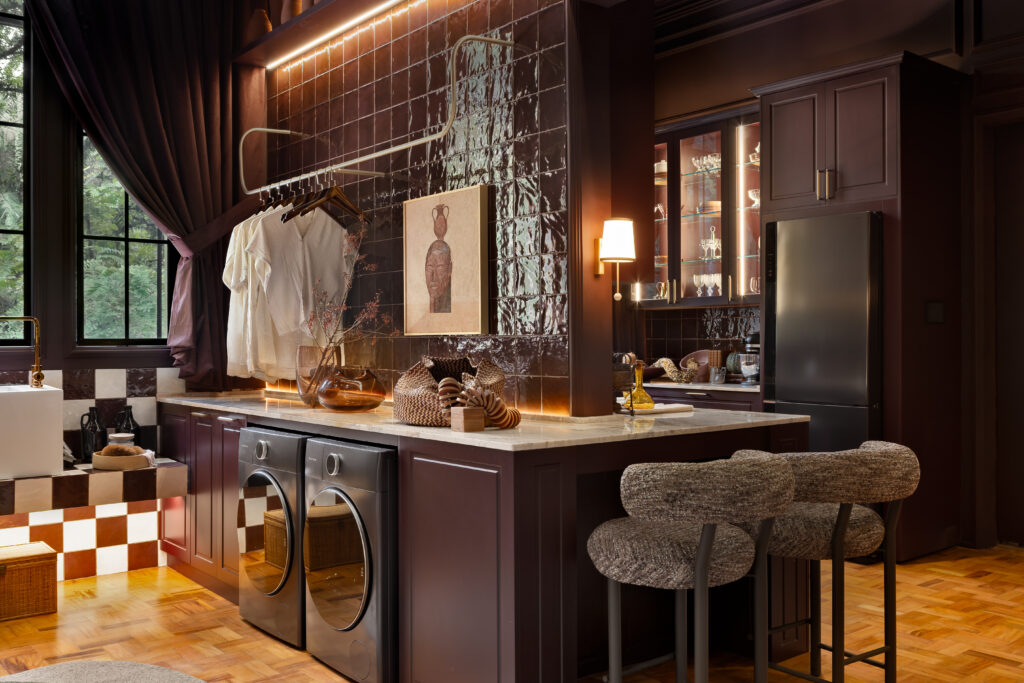
The reimagined service area folds a laundry counter and seating into one continuous run beneath glazed tile. Photo: Vitor Guilherme
Materials and Color Palette
Textural contrast carries much of that emotional register through to the materials themselves. Natural stone anchors the kitchen with a kind of solidity, while bouclé upholstery softens the furniture around it, striking a balance between rigidity and comfort, and greens and earth tones make up the project’s signature palette, chosen to reinforce a connection between the people who live there and the natural world beyond the walls. Framed artwork and portrait galleries round out the room’s narrative, functioning, per the studio, as fragments of memory that nod to earlier eras without pulling the space out of its contemporary register, while wall elements throughout carry that same charge, reinforcing a dialogue between past and present that runs through the entire installation.
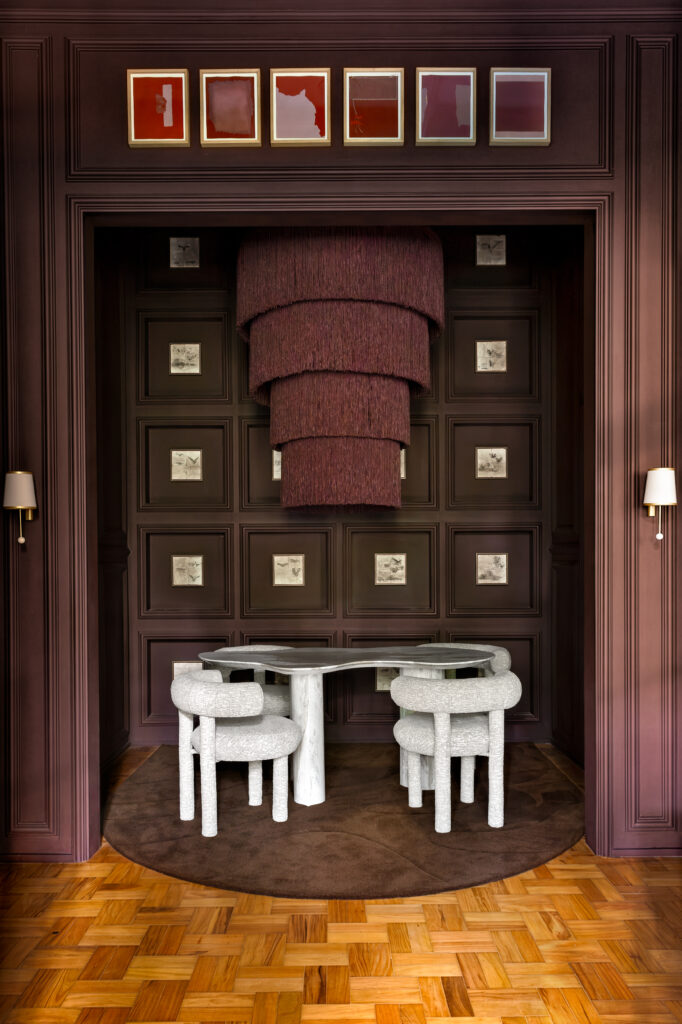
A tiered fringe pendant anchors the dining alcove, framed by a gallery wall of small artworks that reinforce the installation’s dialogue between past and present. Photo: Vitor Guilherme
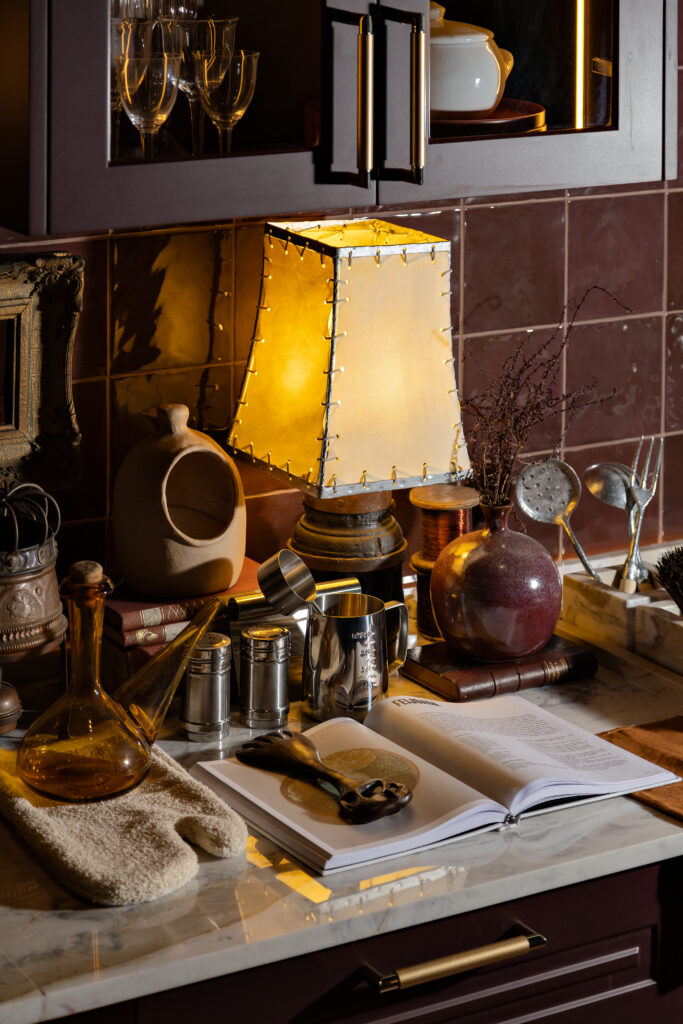
Warm lamplight catches ceramic vessels, pewter barware and dried branches arranged across the marble countertop. Photo: Vitor Guilherme
Sustainability Built Into the Brief
Energy efficiency and certified materials sit at the technical core of the project, alongside a construction process the studio says was built to minimize waste, choices that, while not the installation’s headline feature, underpin much of its execution.
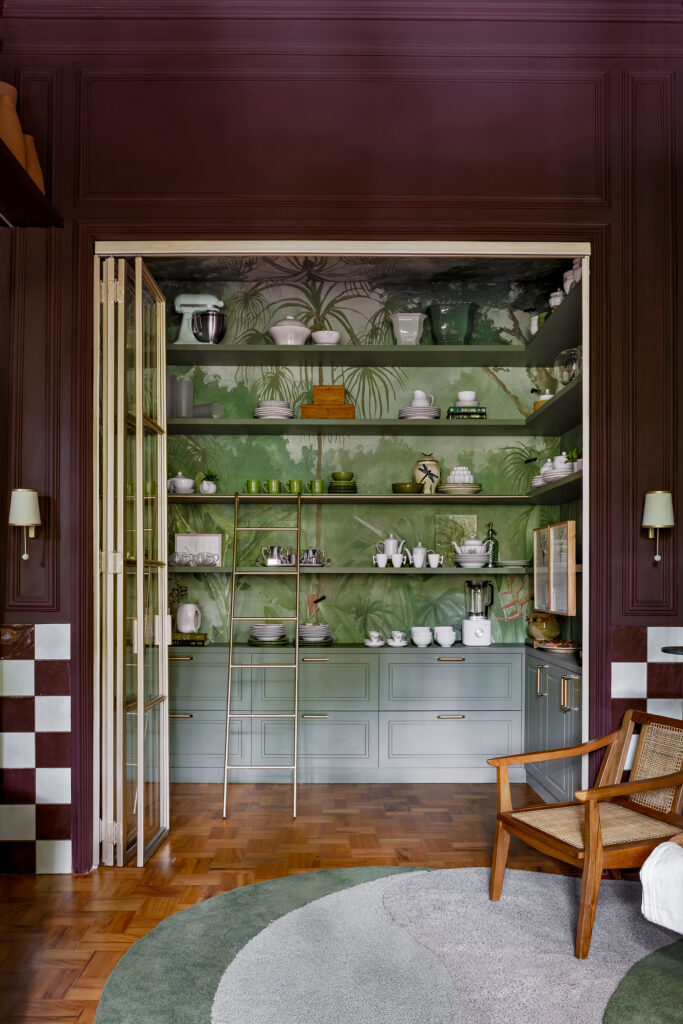
Botanical wallpaper and layered open shelving give the china cabinet nook the feel of a private greenhouse pantry. Photo: Vitor Guilherme
About Altera Arquitetura e Interiores
Based in São Paulo, Altera Arquitetura e Interiores works across both the domestic and international high-end residential markets, with a practice built around deep personalization and technical precision. Ten years in, that combination has become something of a signature for the studio, according to its own account of the work, and Altera’s own path to the profession, running through a theater degree before architecture and urban planning, continues to shape how the studio approaches each new commission.
About CASACOR
Founded more than three decades ago, CASACOR ranks among Brazil’s leading architecture, design and landscaping showcases, bringing together professionals across generations inside conceptual installations built fresh for each edition, its itinerant format carrying the fair through multiple Brazilian cities each year, alongside occasional international editions. Organizers frame every edition around a central theme, giving participating architects and designers a shared conceptual thread despite their widely varying styles and approaches, and this year’s São Paulo theme, “Mente e Coração,” turns that thread toward the balance between reason and emotion in contemporary architecture, a tension that surfaces to varying degrees across the fair’s installations. Selecting Parque da Água Branca as this year’s venue reinforces a link between architecture and the city’s historic urban spaces, a pairing CASACOR has favored in past editions staged at sites carrying particular symbolic weight for São Paulo.
Event Details
CASACOR São Paulo 2026
Dates: June 2 to Aug. 9, 2026
Location: Parque da Água Branca, Rua Dona Ana Pimentel, São Paulo
Information: www.casacor.com
Instagram: @casacor_oficial