 Serpa
Serpa
A spiral staircase in eggplant-toned lacquer rises before the house’s 4,000-book library, with a vintage armchair, a round daybed and a coffee table anchoring the seating area below. Photo : MCA Estúdio
An ambiente by Nildo José marks Coral’s seventh appearance at the show, honoring the architect’s late father through a palette drawn from paintings by Dalton Paula
SÃO PAULO – Coral, sponsor and official paint brand of CASACOR São Paulo, presents at the 2026 edition of the show the Casa Coral Celeiro Alvorada, a project signed by architect Nildo José in partnership with his firm, NJ+ Arquitetura. It marks the brand’s seventh year at the event, which brings together architecture, decor and landscape design at Parque da Água Branca, in the western part of the São Paulo capital, running from June 2 through Aug. 9. The name of the space draws from the idea of “celar,” to guard what matters, a direct nod to the history of the park itself, tied to the origins of agriculture and agribusiness in the state, which marks 30 years since receiving heritage protection in 2026. The choice echoes this year’s overarching theme, “Mind and Heart,” and continues a narrative about memory, affection and permanence that Coral began the previous year.
Conceived as a tribute to the architect’s father, the 213-square-meter space traces the longing and celebration of a life shaped by rural living, with references to farm life surfacing subtly throughout and proposing a simpler way of living, connected to time, landscape and family origins. Nildo José said the project grew out of a desire to explore identity and belonging through architecture. “We thought about a space that speaks to identity, belonging and continuity. The Casa Coral Celeiro proposes a sensitive look at memories, bonds and what truly endures over time,” the architect said. To give shape to that concept, the team developed a color palette inspired by the work of artist and researcher Dalton Paula, with tones that, according to the project’s creators, take on aesthetic, cultural and emotional roles within the house, moving color beyond a purely decorative function to become part of the space’s emotional narrative.
Priscila Perez, color and paint relations manager at AkzoNobel, Coral’s manufacturer, said the proposal reflects a shift in how color is perceived in residential design. “Colors are no longer just a finish, they build connection and warmth,” the executive said, adding that the project also highlights the growing role of special effects and textures in contemporary architecture. “The proposal also reinforces how special effects and textures are gaining more prominence in contemporary projects, adding depth and personality to spaces,” she said.
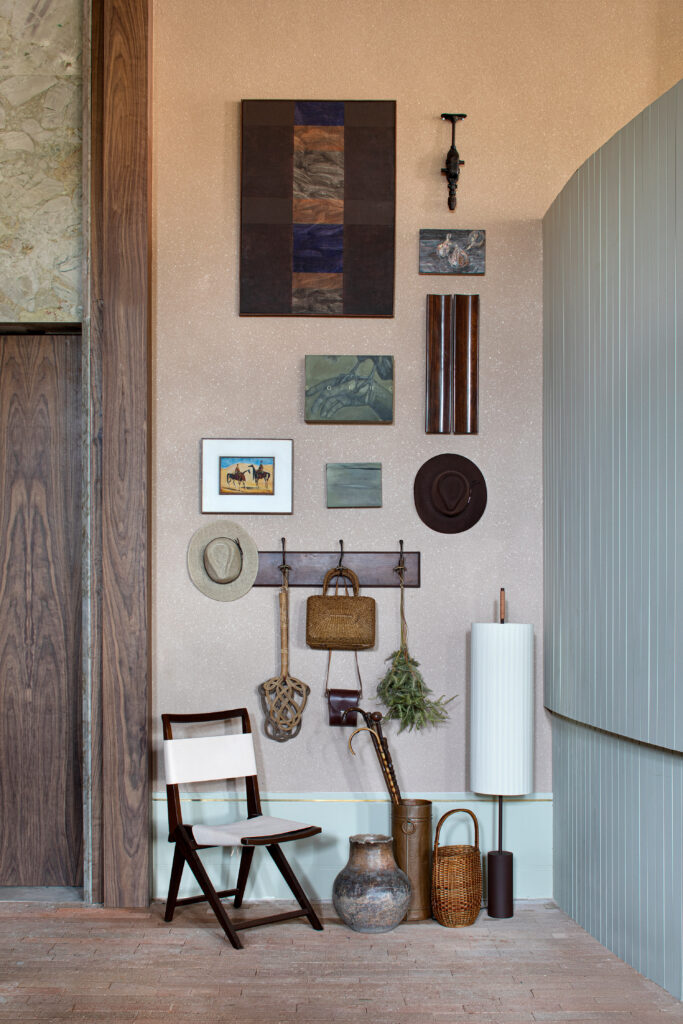
A curated gallery wall of paintings, hats and woven accessories lines the entrance to Casa Coral Celeiro Alvorada, anchored by a wood-and-leather folding chair and a ceramic vase resting on the brick floor. Photo : MCA Estúdio
Entryway and Structural Palette
Just past the entrance, visitors find a gallery painted in Azul Imponente, a shade from the Coralit Total Base Água line, conceived as a kind of antechamber to the project, where a table in Breccia Luna quartzite, stools upholstered in Quaker fabric and a lamp by Sergio Rodrigues come together. In this opening sequence, the project’s concept begins to unfold, marking a new chapter in the relationship between NJ+ and the paint brand, with a bolder presence of color and a more immersive atmosphere than in earlier editions of the partnership. Brown, caramel, purple and aqua tones dominate the palette, balanced by indirect lighting spread throughout the space, while Caramelo Suave appears with the natural stone effect of the new Coral Granos product, in a medium finish, applied to the walls and, for the first time in CASACOR history, to the ceiling as well.
Structural details reinforce the rural references that shape the project. Brick flooring and exposed, tinted wood beams recall countryside construction, while Montanha Distante, in the Decora Matte finish, appears on the baseboards, crown molding and the space’s curved volume, creating visual continuity between the house’s different areas. A double-height ceiling and large windows draw in natural light and views of the trees at Parque da Água Branca, bringing the interior closer to the landscape surrounding the CASACOR pavilion.
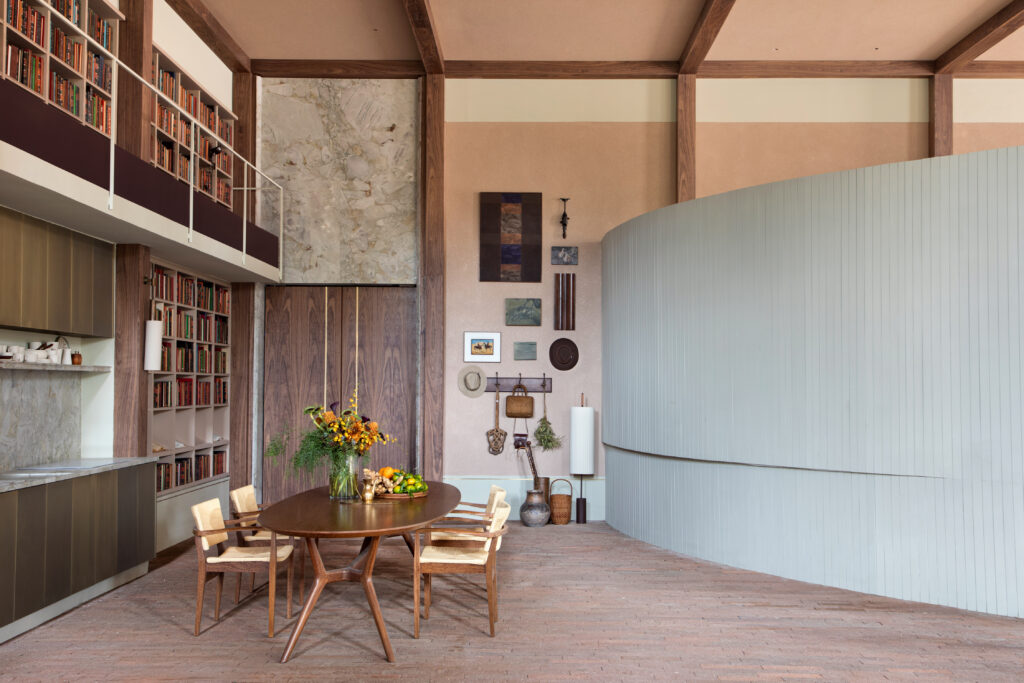
A double-height view of the house reveals the library’s mezzanine, the curved volume in Montanha Distante and the round dining table at center, capturing the full sweep of Nildo José’s design for CASACOR São Paulo 2026.
Library, Living Room and Sculptural Elements
A commanding wall of bookshelves becomes the project’s central architectural element, structured as a library holding roughly 4,000 volumes and organizing the narrative thread that runs through the entire house. Within the shelving’s first niches, photographs, poems and personal objects reveal memories and references tied to the architect and his family, while the rest of the piece is filled with books that reinforce the sense of permanence, knowledge and warmth running through the project. Built into the library’s structure, the kitchen and dining room appear discreetly, tucked into the composition’s central void, a choice that creates a deliberate contrast between the grandeur of the woodwork and the more intimate atmosphere of domestic life. Cutting through the shelving, a spiral staircase painted in an eggplant tone called Tapeçaria Renascentista, using Coralit Total Base Água, connects the ground floor to the mezzanine and functions as a sculptural element within the composition.
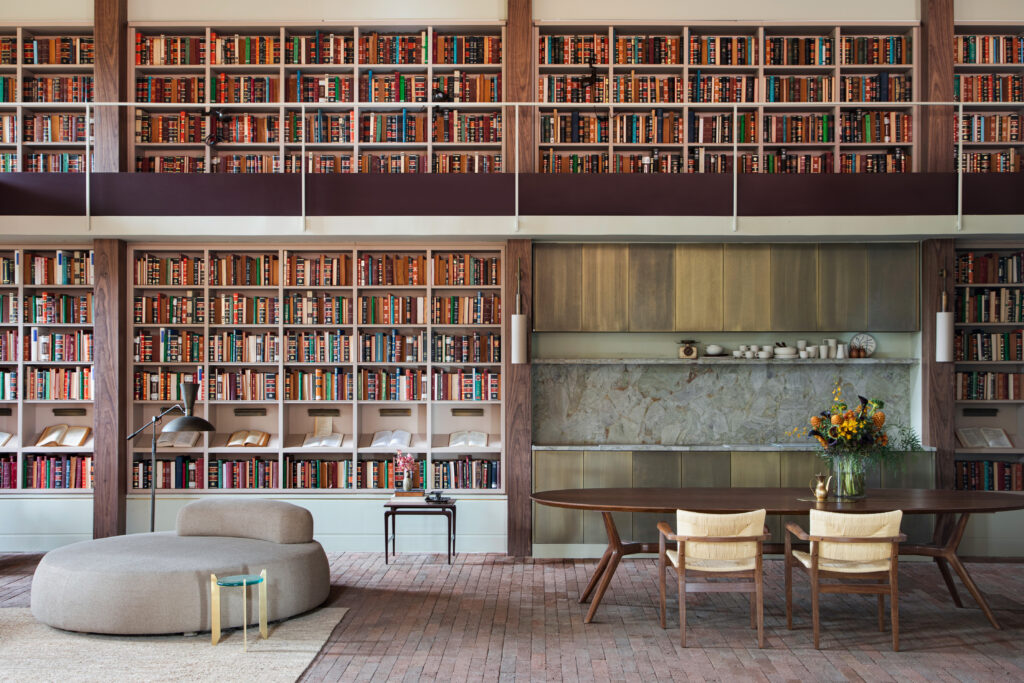
The library wraps around the kitchen and dining area, where bronze-finished cabinetry and a Breccia-veined marble backsplash sit beneath rows of books on the mezzanine above.. Photo : MCA Estúdio
Inside the central living room, wood, stone, fiber and handcrafted textures reinforce the organic atmosphere that defines the project. A brown sofa designed by NJ+ itself shares the space with a chair and a set of armchairs, among them a piece inspired by equestrian saddles, rounded out by a rug and a coffee table in an ensemble marked by a mix of signature design, comfort and emotional reference. The room also brings together works by artists such as Portinari, Lorenzato and Barrão, distributed across the house’s various rooms. At the foot of the staircase, a chaise longue with clean lines, paired with a lamp developed in partnership with Bertolucci, forms a welcoming reading corner, while a namoradeira chair facing the room’s large windows completes this contemplative space.
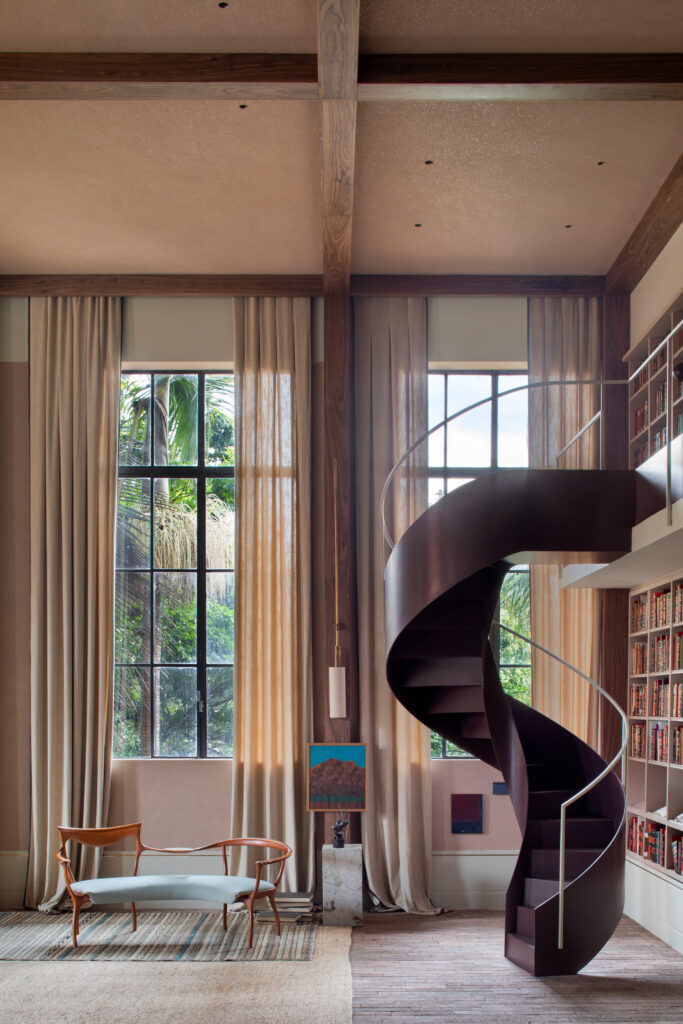
A sculptural spiral staircase in eggplant-toned Tapeçaria Renascentista connects the ground floor to the mezzanine, framed by tall curtained windows and views of the surrounding trees. Photo : MCA Estúdio
Sculpted from hand-worked raw travertine, a scenic fireplace inspired by Uruguayan artist Gonzalo Fonseca was made exclusively for Casa Coral, featuring details tied to farm life, including birds and a cattle brand, along with symbols connected to memories of Nildo José’s father. Integrated into the fireplace, a bar was also shaped from travertine, following the same sculptural language as the main piece, while a Jasmim Manga tree planted beside it draws the park’s greenery further into the house’s interior.
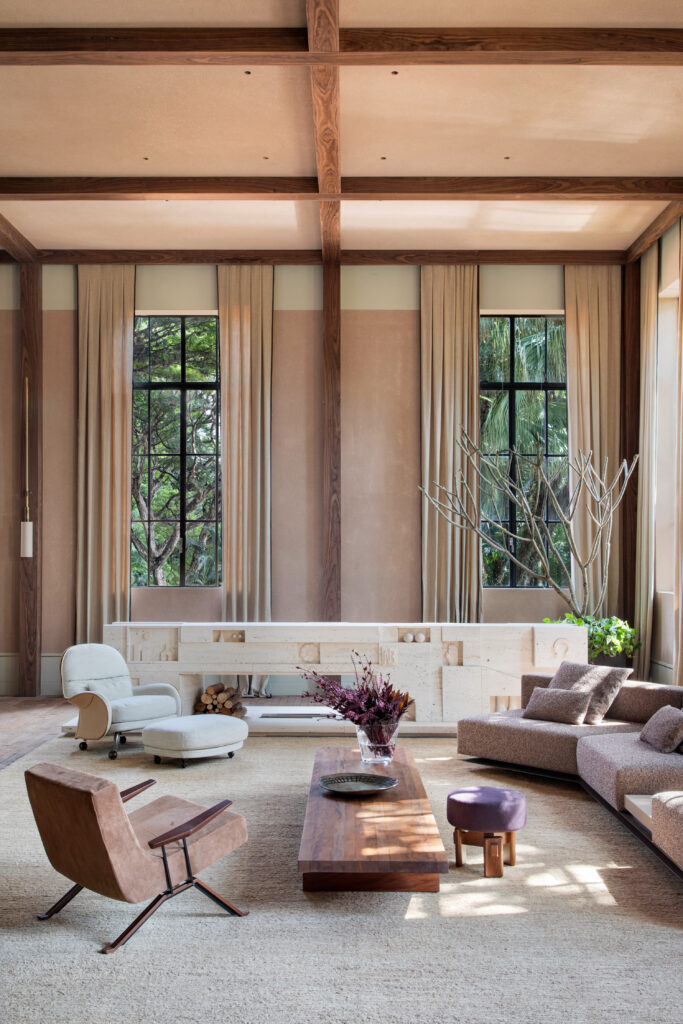
A taupe sectional sofa and a camel leather armchair surround a wood coffee table in the living room, with the sculptural travertine fireplace and tall windows opening onto the garden beyond. Photo : MCA Estúdio
Private Quarters and Bathroom
Curving walls guide visitors from the living room into the project’s private quarters, a space that brings together a bed, a panel painted in Decora Matte’s Saibro tone, an armchair and artworks by David Almeida and Lorenzato. Designers behind the project said the combination was meant to convey calm, comfort and warmth, preserving the emotional thread running through the house, while a workstation with a chair by designer Luisa Moyses completes the room’s program. Finally, the bathroom follows the same color palette as the rest of the house and was designed to favor natural ventilation, with greenery from outside reappearing in the space alongside a tub positioned facing the window, inviting quiet contemplation.
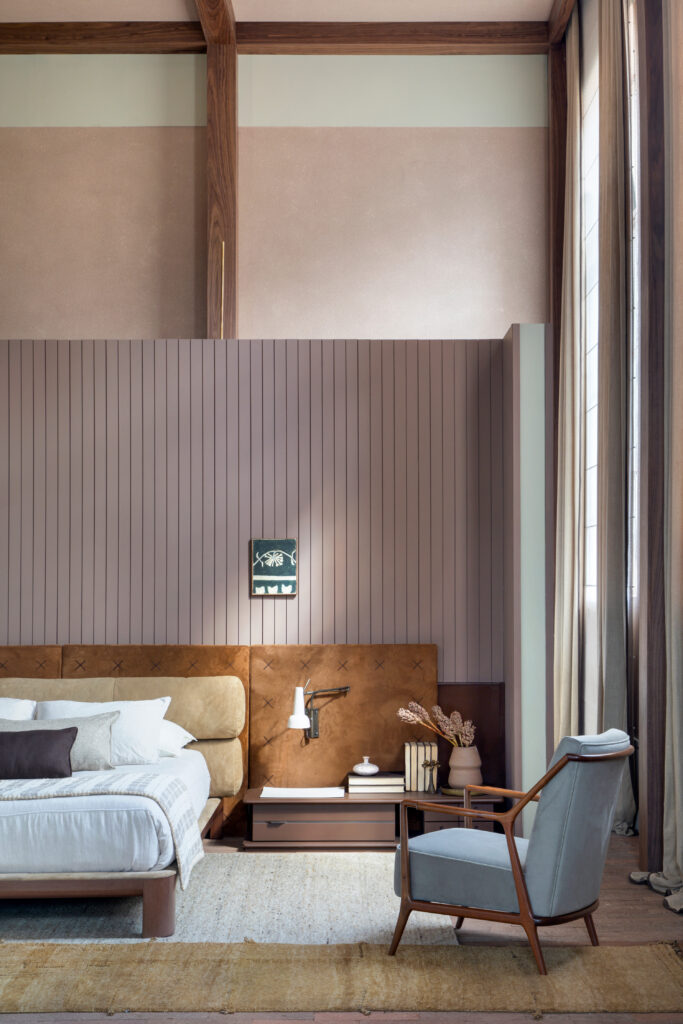
The bedroom’s tufted leather headboard and paneled wall in a muted mauve tone frame a reading chair upholstered in soft completing the house’s private wing. Photo : MCA Estúdio
Suppliers and Credits
Several brands, artists and designers shaped the materiality of the project, reinforcing the emotional narrative proposed by Nildo José. Evviva’s woodworking forms the large library integrated with the kitchen, while Lepri’s Brick Mattone Castagna flooring and Sólida Mármores’ Granos Granito stonework deepen the references to rural construction. Furniture pieces by Sergio Rodrigues, Percival Lafer, Claudia Moreira Salles, De Padova, Carlos Motta, Irmãos Campana, Lina Bo Bardi and Etel converse with work by Aldi Flosi, while artworks by Portinari, Lorenzato, Barrão and David Almeida reinforce the balance between memory, signature design and Brazilian identity that structures the show’s concept. Additional contributors include Bertolucci, responsible for lighting in partnership with NJ+; Deca, for fixtures and fittings; and Basile Marcenaria, in charge of the baseboard woodwork and the bed’s base. Landscaping was handled by Leticia Bononi, while Tella Engenharia carried out construction.
Event Details
CASACOR São Paulo 2026
Dates: June 2 to Aug. 9, 2026
Location: Parque da Água Branca, Rua Dona Ana Pimentel, São Paulo
Information: www.casacor.com
Instagram: @casacor_oficial