 Serpa
Serpa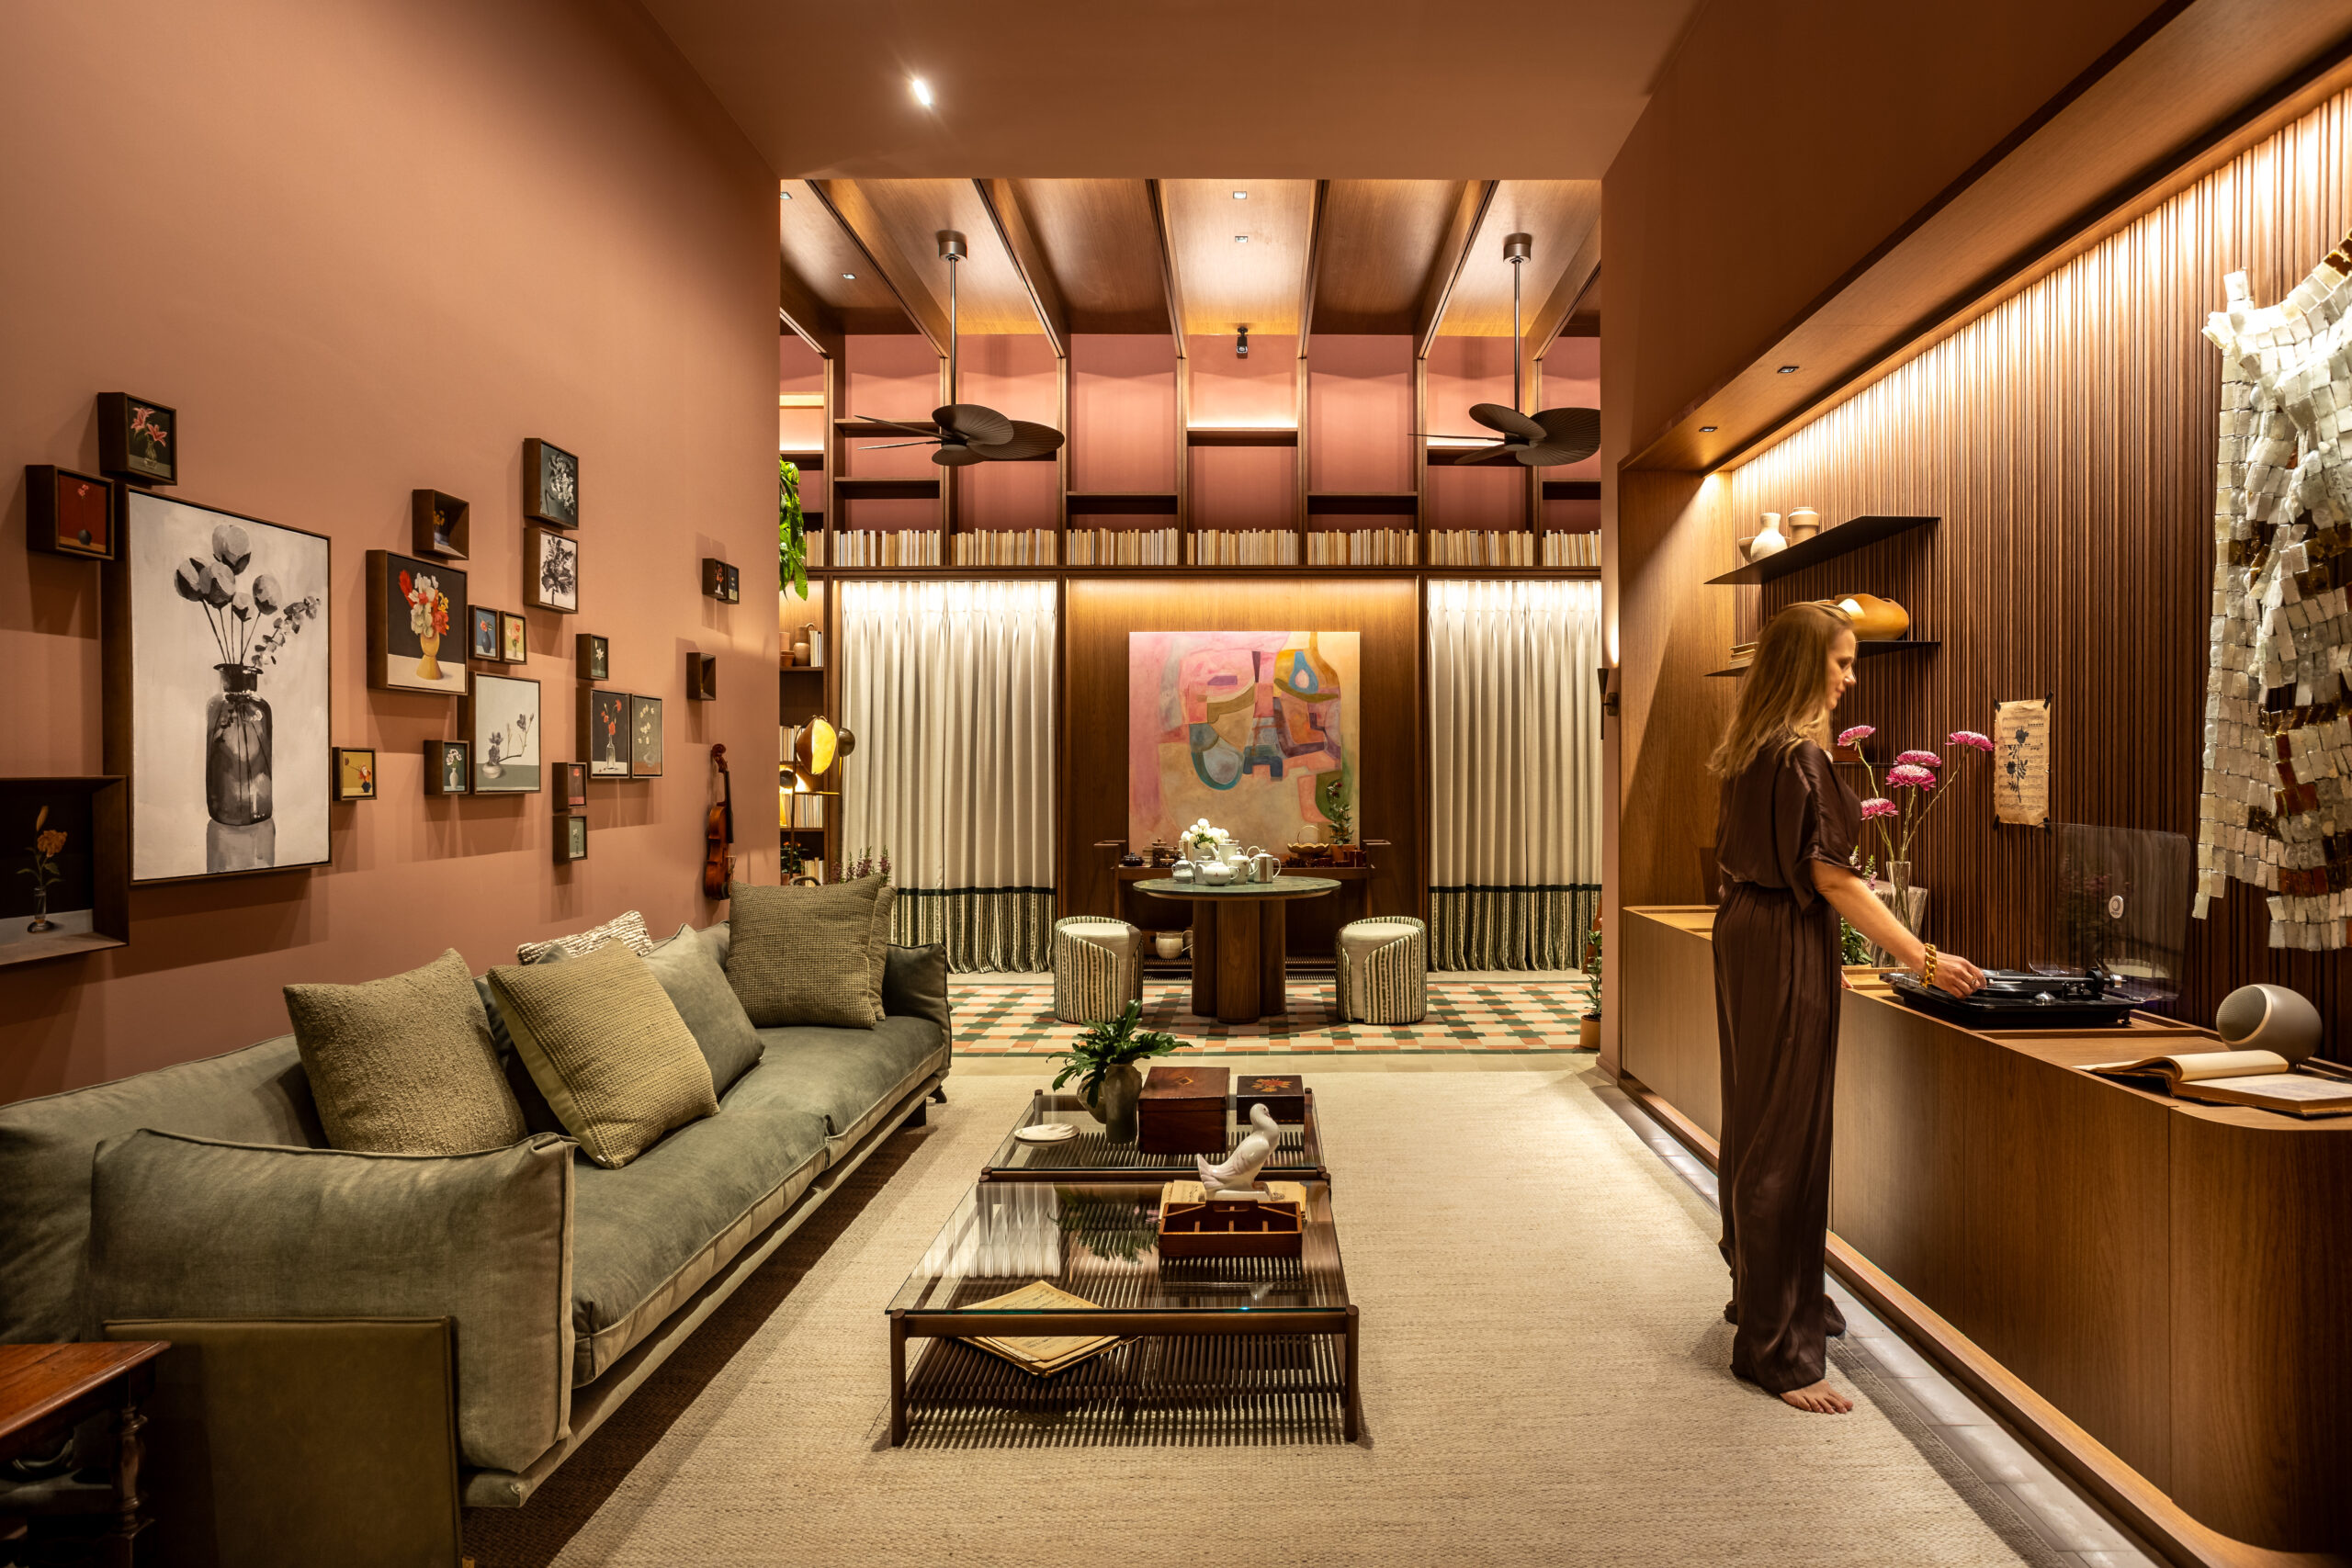
Architect Isabella Nalon stands at the turntable in A Poética do Ritmo, her 480-square-foot installation at CASACOR São Paulo 2026. The project unfolds across three connected sectors: a music room, foreground, a living area, center, and a library, background. Photo JP Image
“A Poética do Ritmo,” by Isabella Nalon, blends music, literature and emotional memory across 480 square feet at Parque da Água Branca
SÃO PAULO — Architect Isabella Nalon is presenting “A Poética do Ritmo” (The Poetics of Rhythm) at CASACOR São Paulo 2026, installed at Parque da Água Branca in the Brazilian capital. Spanning 480 square feet, the project converts a circulation corridor into a place of stillness and deceleration, drawing on music, literature, art and emotional memory as axes of a sensory narrative.
Inspired by this edition’s theme, Mind and Heart, the project is rooted in the alignment between reason and emotion as the foundation for authentic architecture. “The project was born from the idea that the alignment between mind and heart creates a state of clarity and strength. It is at this point of convergence that the most authentic choices emerge, both in life and in architecture,” Nalon said.
Three sectors, one narrative
Free of rigid partitions, the space is organized into three fluid sectors: an entrance that functions as a sensory prologue, a music room and a library. Each sector has its own atmosphere, yet all remain visually and emotionally connected, evoking the feeling of moving through a home articulated by the senses.
At 13 feet, the ceiling height, treated differently across all three sectors, is the structural element that ties the project together. A wooden portico crafted by Todeschini Arte Design marks the entrance with an inviting aura. Intimacy defines the music room, where a dropped plaster ceiling lends a contained feel. Rhythmic wooden beams compose the library ceiling in a reference to the verandas of traditional Brazilian homes.
Moving through all three sectors with precise intention, the color palette plays an active role in the emotional experience. Café Místico, by Coral, covers the walls and ceiling of the music room in a monochromatic composition that frames the space as a listening box. Chapada Diamantina, also by Coral, was selected for the library, introducing drama and visual depth.
Developed by the studio Lit, the lighting design distributes layers of light that allow for flexible use: table lamps at reading spots, floor lamps for diffuse ambient light, and wall sconces that highlight surfaces. All technical lighting is by Interlight; decorative lighting is by Bertolucci.
The room’s prologue
Softly lit by a lampshade at the entrance, a buffet with mashrabiya-style door paneling sets the first impression. Above it, a jacaranda-wood mirror acquired at L’Atelier, an heirloom passed down through Nalon’s family, encapsulates the project’s entire premise. Dating from the 1960s, the piece was found at a shop once frequented by prominent Brazilian designers in the decades that followed. “It is the mirror in which I have seen myself since I was born,” Nalon said.
On the adjacent wall, three elements condense the project’s narrative: a floral painting from MAU, a trumpet and a sculpted heart. Together, they triangulate art, music and affection, the three pillars of “A Poética do Ritmo.”
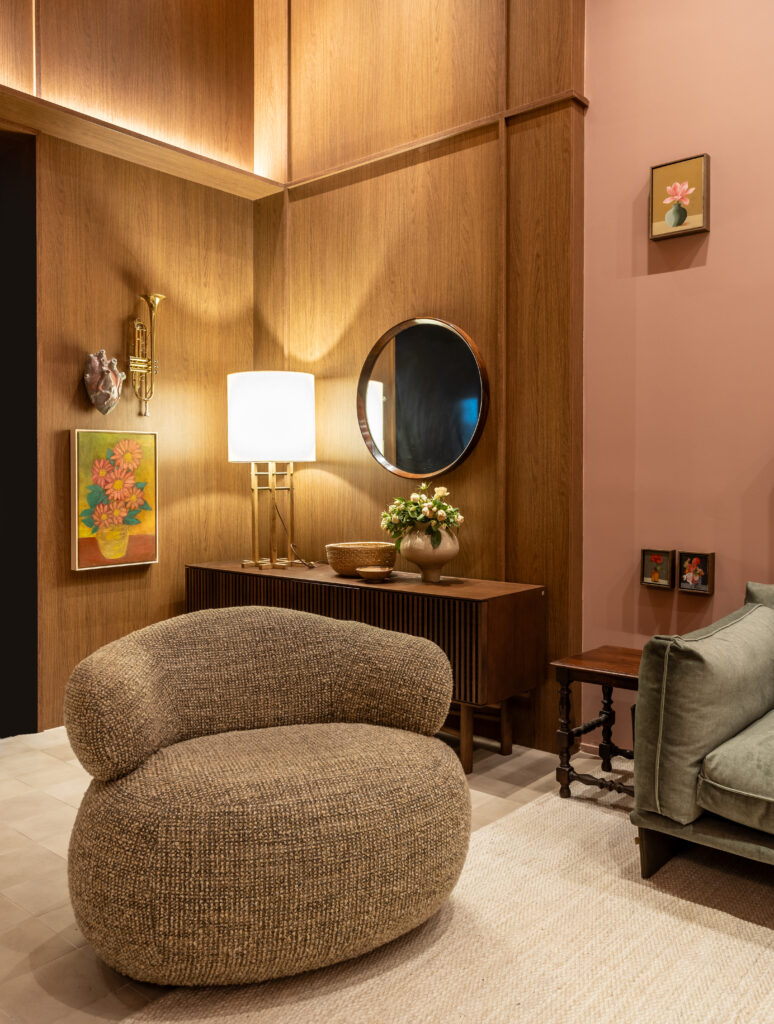
The entrance to A Poética do Ritmo features a jacaranda-wood mirror inherited by architect Isabella Nalon from her family, flanked by a trumpet and a sculpted heart — objects that establish the room’s central themes of music, art and affection. Photo JP Image
An exclusive fragrance reinforces the room’s sensory atmosphere. With a base of white tea blended with florals, the scent accompanies visitors throughout the entire experience. “
The analog ritual of the music room
Undisputed protagonists of the room, the turntable and vinyl records are framed by cabinetry with rounded edges crafted by Todeschini Arte Design in partnership with Maison de La Musique, which curated the album selection. The analog is highlighted not as nostalgia, but as a conscious choice.
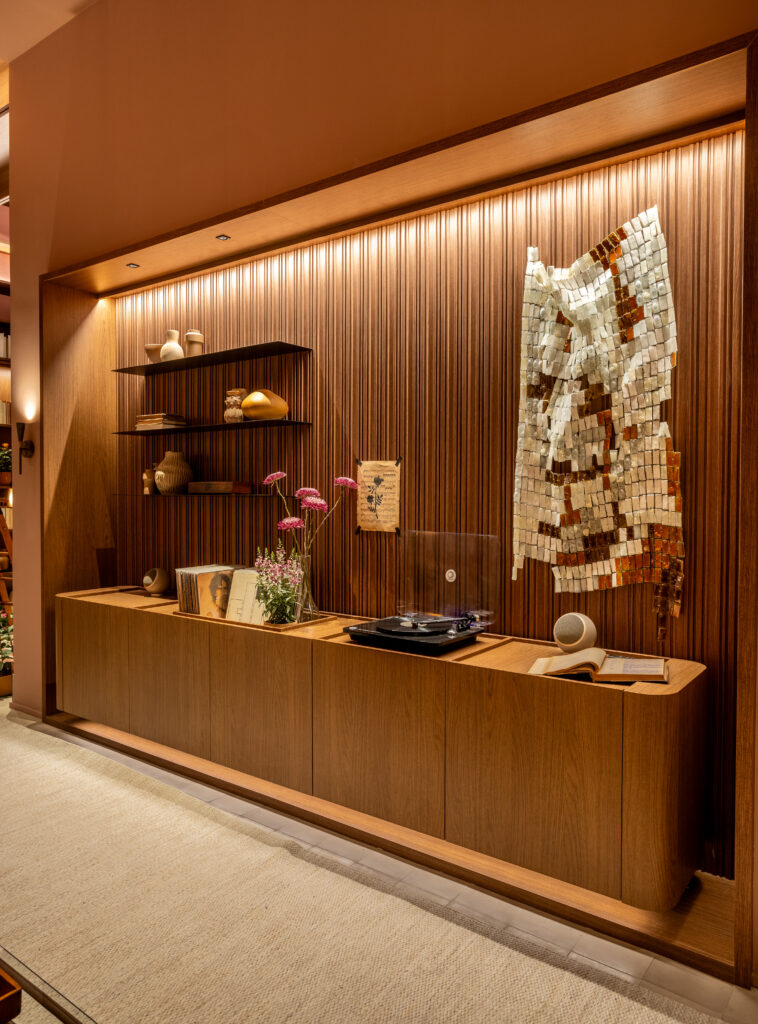
The music station in A Poética do Ritmo centers on a turntable and curated vinyl collection set against a walnut slat panel. Photo JP Image
Centering on a turntable and curated vinyl collection set against a walnut slat panel, the music station in A Poética do Ritmo anchors the room’s most active zone. Photo JP Image
Spanning references from Brazilian popular music and bossa nova to classical concerts, the musical collection has been a constant presence throughout the architect’s life. The amplifier and speakers are by the French brand Elipson. “Although the room portrays a kind of nostalgia, we invested in technology because it is essential to experience music at the highest sound quality,” Nalon said.
Arranged on the wall facing the music setup in varying formats, from roughly 4 inches by 4 inches to about 28 inches by 12 inches, works by visual artist Matheus Guilherme form a composition inspired by musical scores. Each piece carries weight, pause and visual purpose.
Lining the room, a Tetris-pattern panel in walnut slats combines texture with subtle visual rhythm. A green velvet sofa creates contrast against the earthy rose walls, a tone chosen deliberately to show that the contemporary neutral palette extends well beyond white, beige or gray. Woven from recycled PET yarn, the rug is by Via Star.
Against walls painted in Café Místico by Coral, a green velvet sofa anchors the music room. Photo JP Image
Displayed in the room, a violin pays tribute to the architect’s grandfather, a Sicilian immigrant who arrived in Brazil after World War II. “He never stopped being a violinist, his great musical passion, which also influenced me,” Nalon recalled.
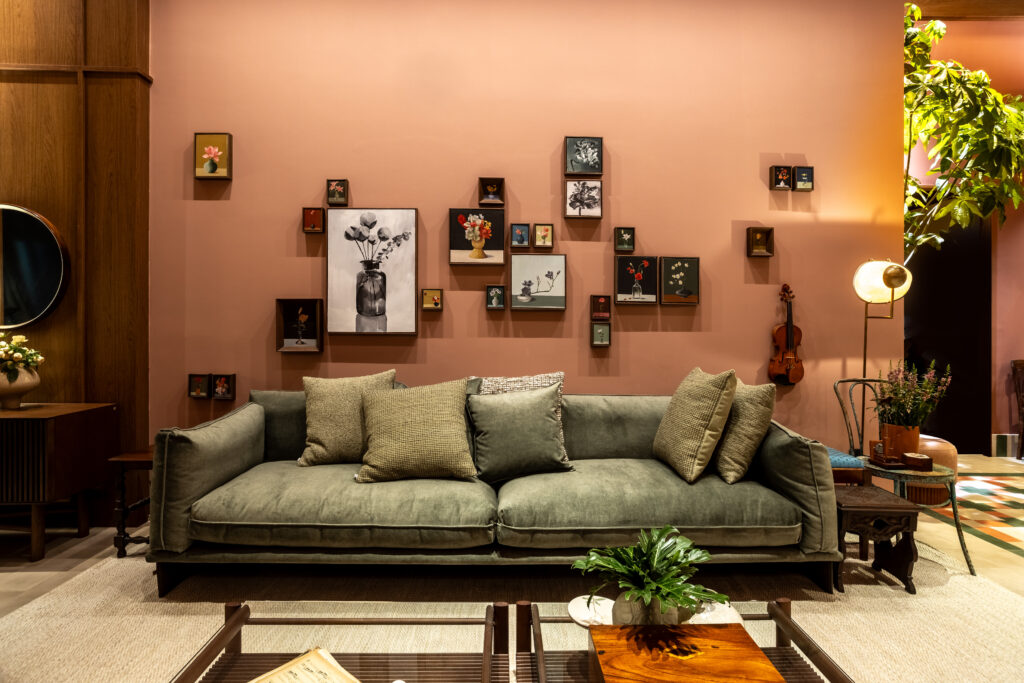
A green velvet sofa anchors the music room against walls painted in Café Místico by Coral. Photo JP Image
A violin displayed in the room pays tribute to the architect’s grandfather, a Sicilian immigrant who arrived in Brazil after World War II.
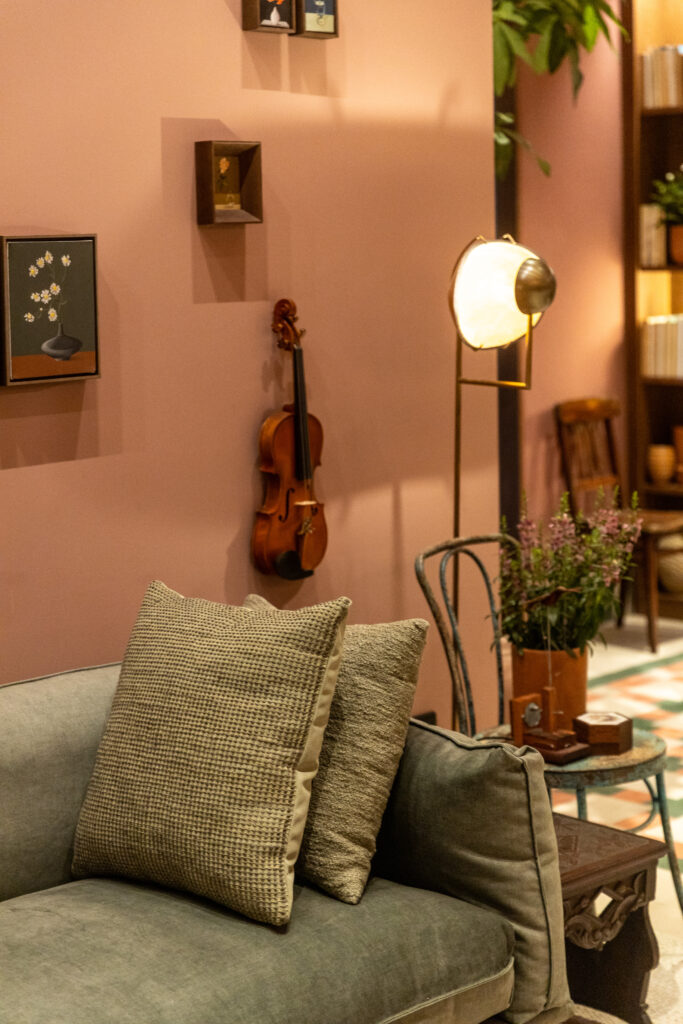
A violin mounted on the rose-toned wall honors the architect’s grandfather, a Sicilian immigrant and lifelong violinist. The instrument is one of several personal heirlooms woven into the project. Photo JP Image
The library as a destination
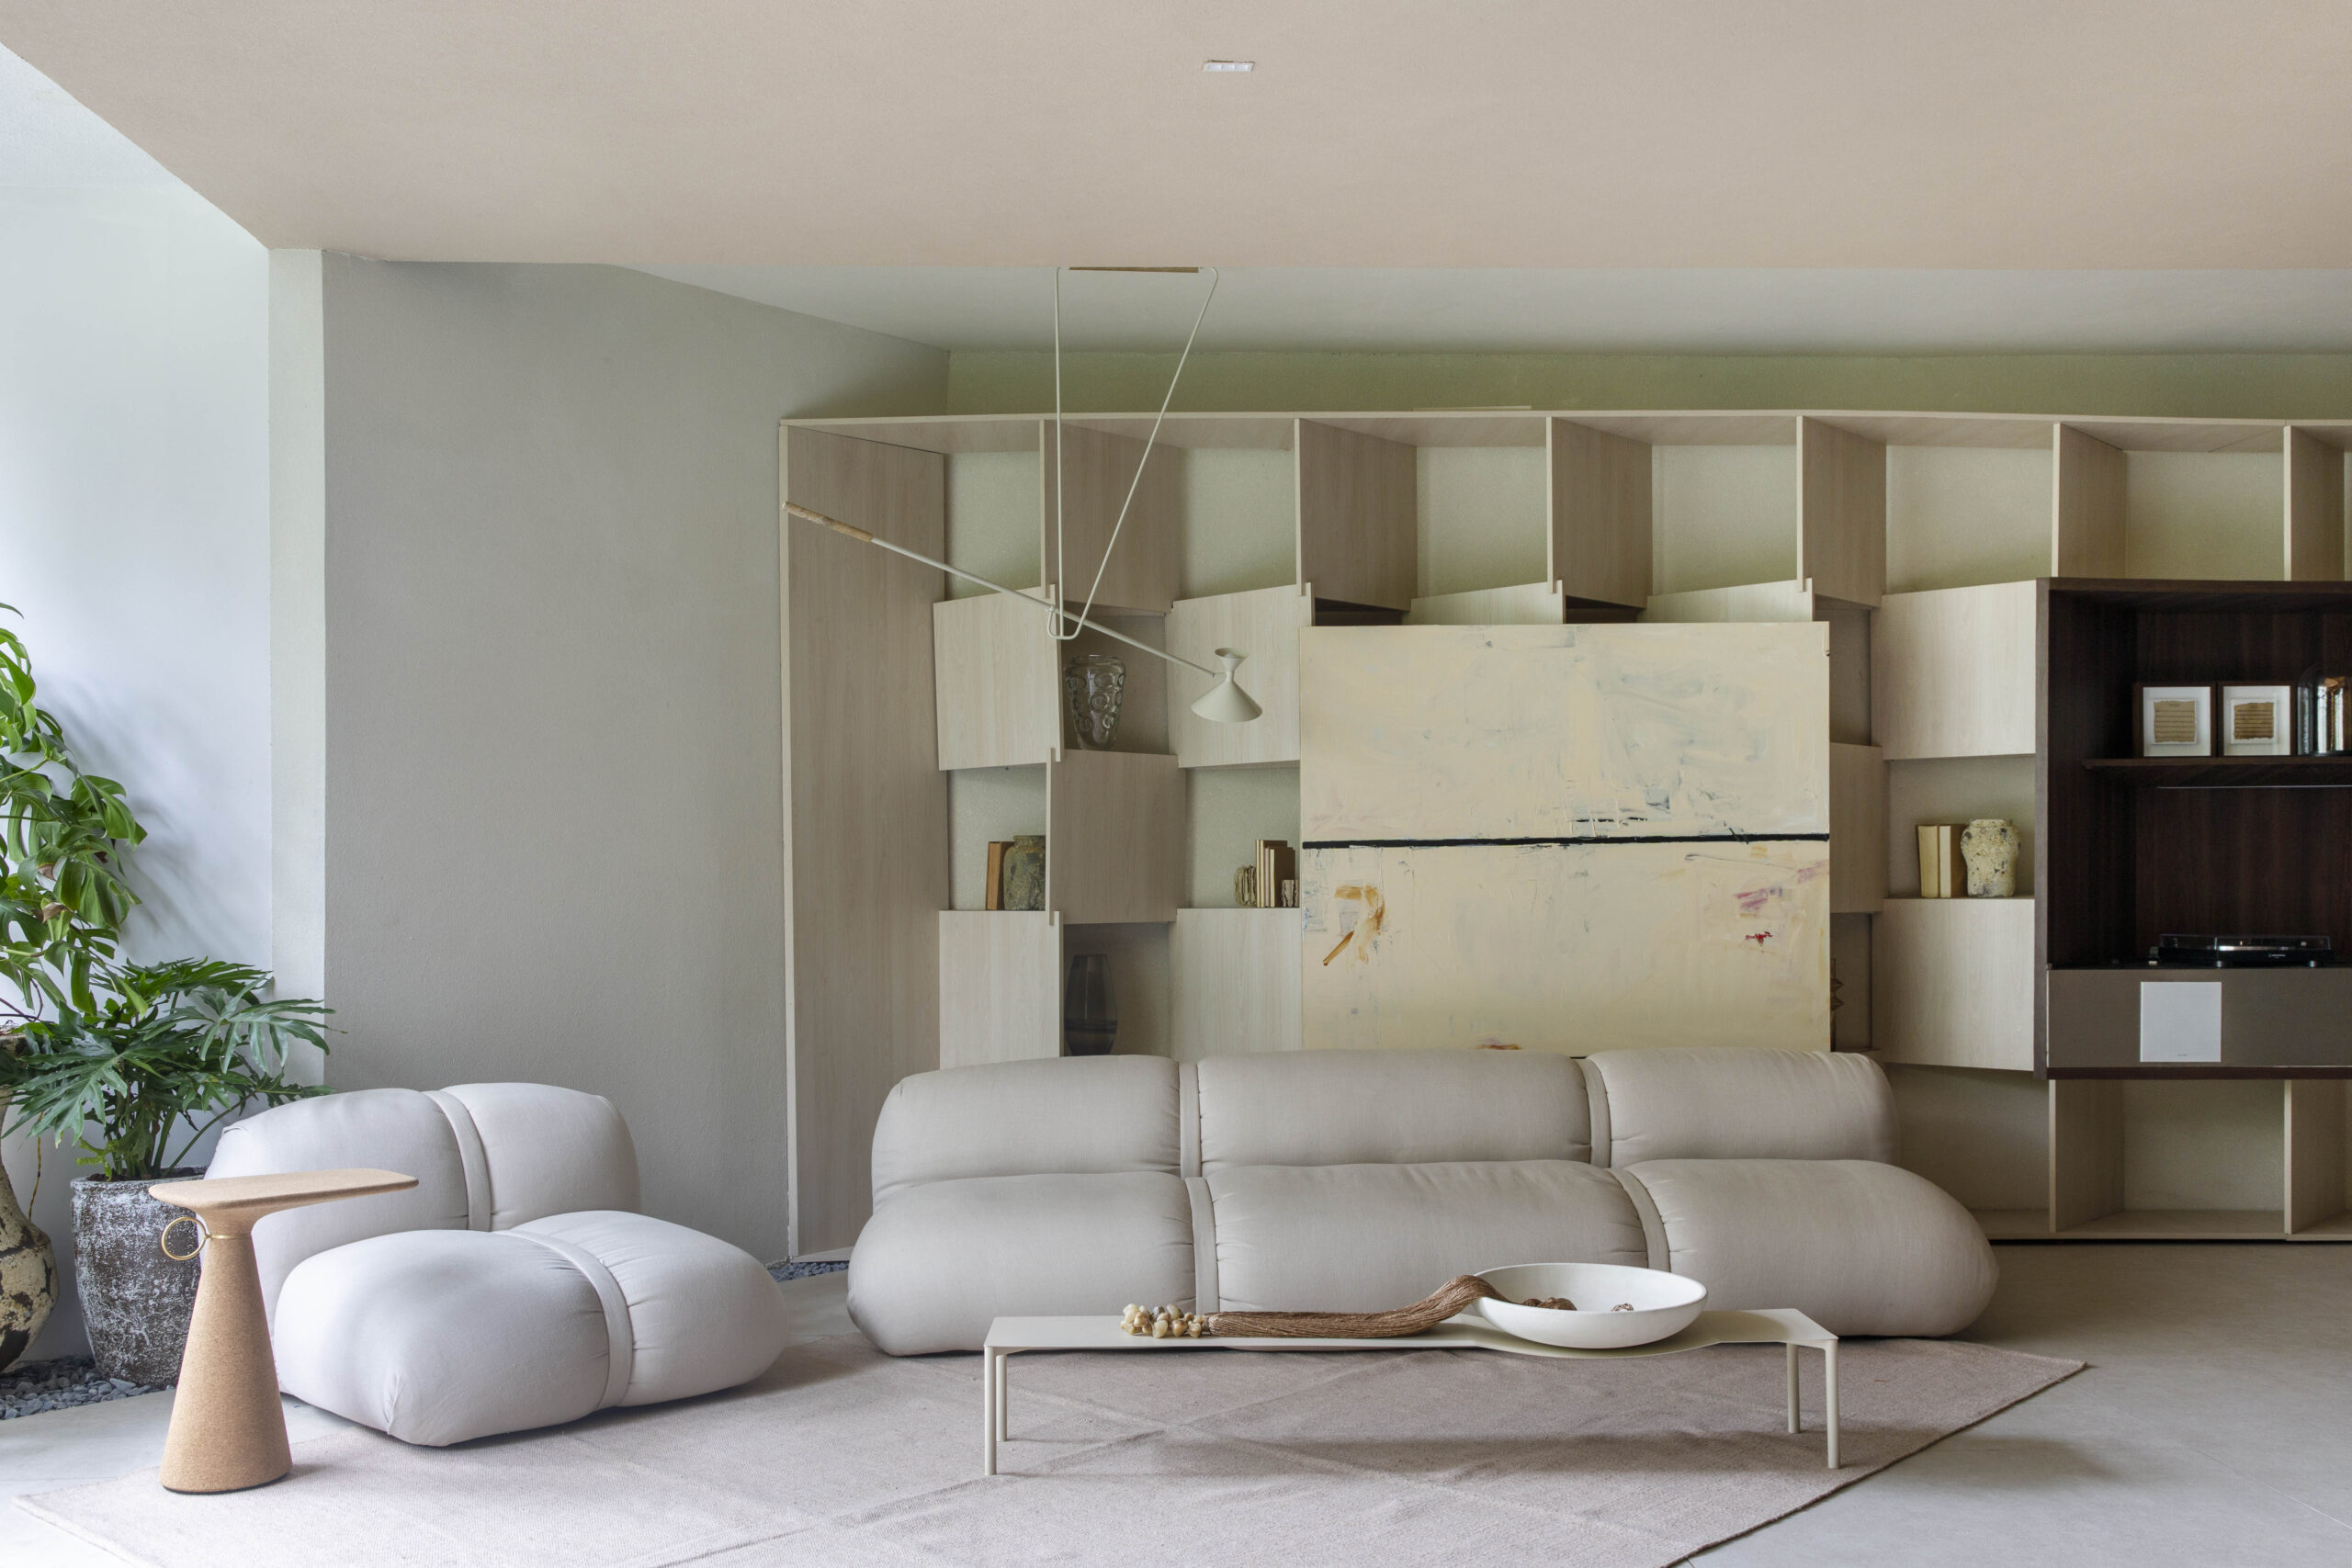
Produced in partnership with object curator Paulo Carvalho, the shelves blend literary works, plants and personal objects in a composition that merges garden and archive. In addition to titles sourced from used bookstores, the space includes books Nalon has already read, reinforcing the concept of a functional, livable room. “People can sit down, enjoy and truly inhabit the space,” she said.
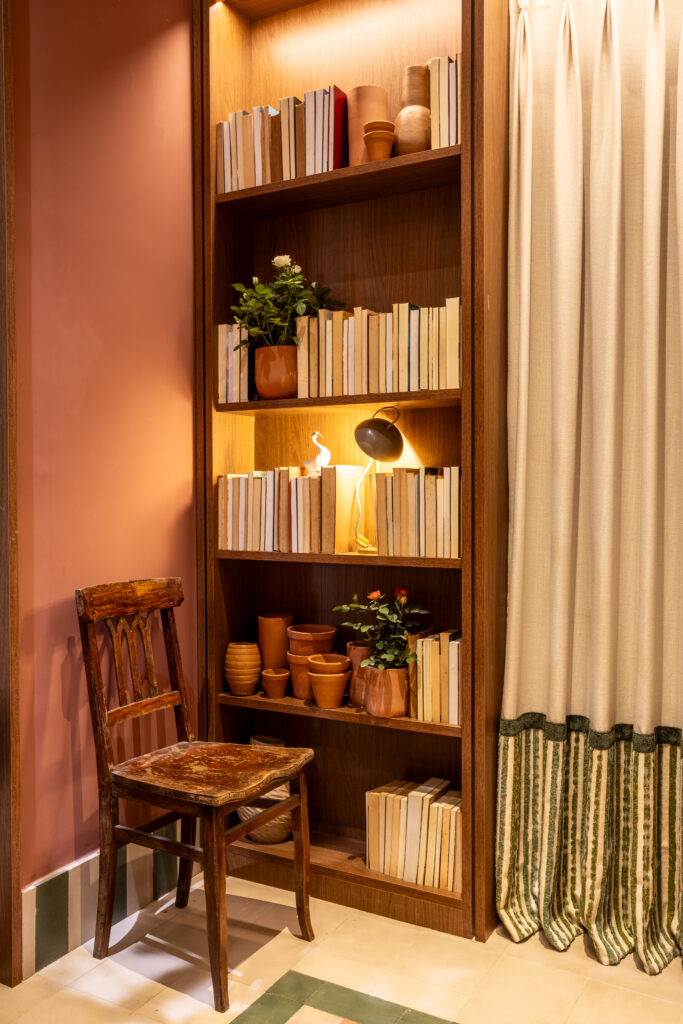
Shelves in the library sector mix literary titles, hand-thrown clay pots and live plants. An antique chair beside the unit reinforces the project’s emphasis on inherited objects and emotional memory.Photo JP Image
Handcrafted hydraulic tile from Ladrilar takes center stage on the floor, laid in a mix of different formats, sizes and colors, alongside a cross-shaped piece designed by influencer Nathália Candelária. In shades of sand, rose and green, the layout forms a large rug that evokes winter gardens and recalls the verandas of classic Brazilian homes.
“The rhythm that permeates the entire room finds its fullest expression here, in the exclusive pattern we developed through the combination of the tiles,” the architect explained, pointing to both the artisanal character and the sustainable production of the material.
Brazilianness and memory as anchors
Expressed in layers through the hardwood millwork, the handcrafted hydraulic tile, the hand-thrown clay pots and the Pachira aquatica, a Brazilian species native to the North and Northeast regions, Brazilianness runs through the project as a unifying thread. Commonly known as the money tree, the plant can grow over 33 feet tall and produces cacao-like fruit rich in antioxidants.
“I want to express how reconnecting with our personal and ancestral roots, and with habits of a bygone era, like listening to music with full-body attention or holding a physical book, delivers something our unconscious longs for but that we have forgotten in the fabric of today’s times,” Nalon said.
The tea ritual as pause
Organizing the library experience in distinct ways, two tea carts from Bella Home serve different purposes in the space. On the first, china, teapots and curated vintage pieces reflect the architect’s family influences and the European heritage that shaped her upbringing. Glass jars on the second hold organic, biodynamic cacao nibs and husks sourced from Fazenda Cruzeiro do Sul, in Bahia. “It is rich in antioxidants and known as the happiness tea for its properties,” Nalon said.
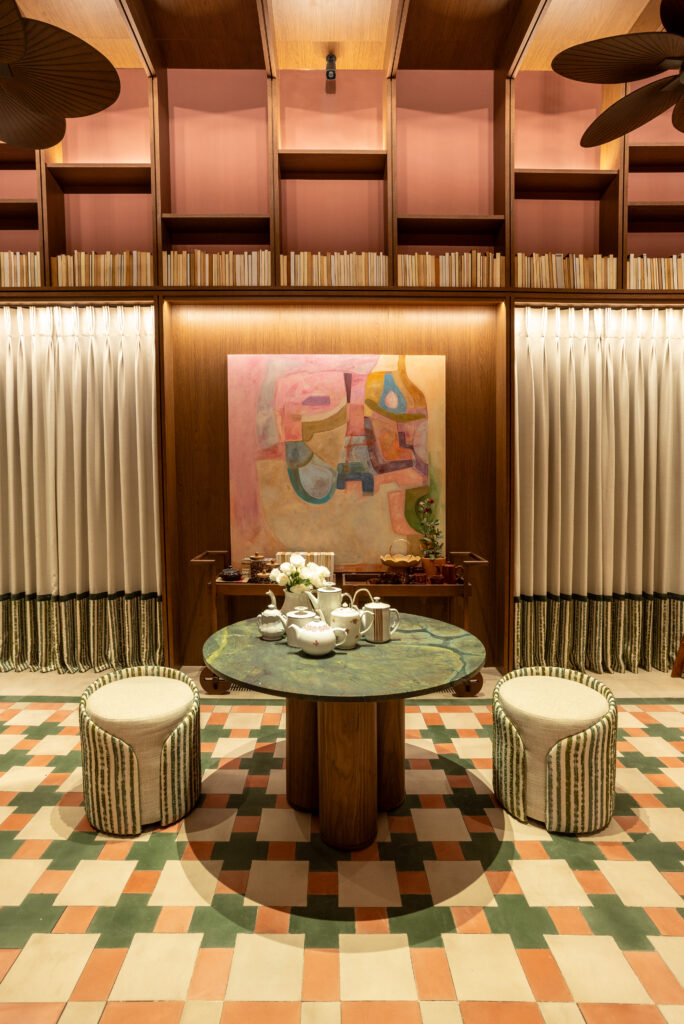
The library sector of A Poética do Ritmo features a central table topped in Brazilian Vitória Régia quartzite, surrounded by striped poufs and a china tea service. Floor-to-ceiling bookshelves line the walls above linen curtains trimmed with a contrasting fabric border.Photo JP Image
Anchoring the seating area, a central table topped in Brazilian Vitória Régia quartzite is accompanied by poufs upholstered in the same fabric as the curtain trim developed by G2 Home, reinforcing the room’s visual cohesion.
About the architect

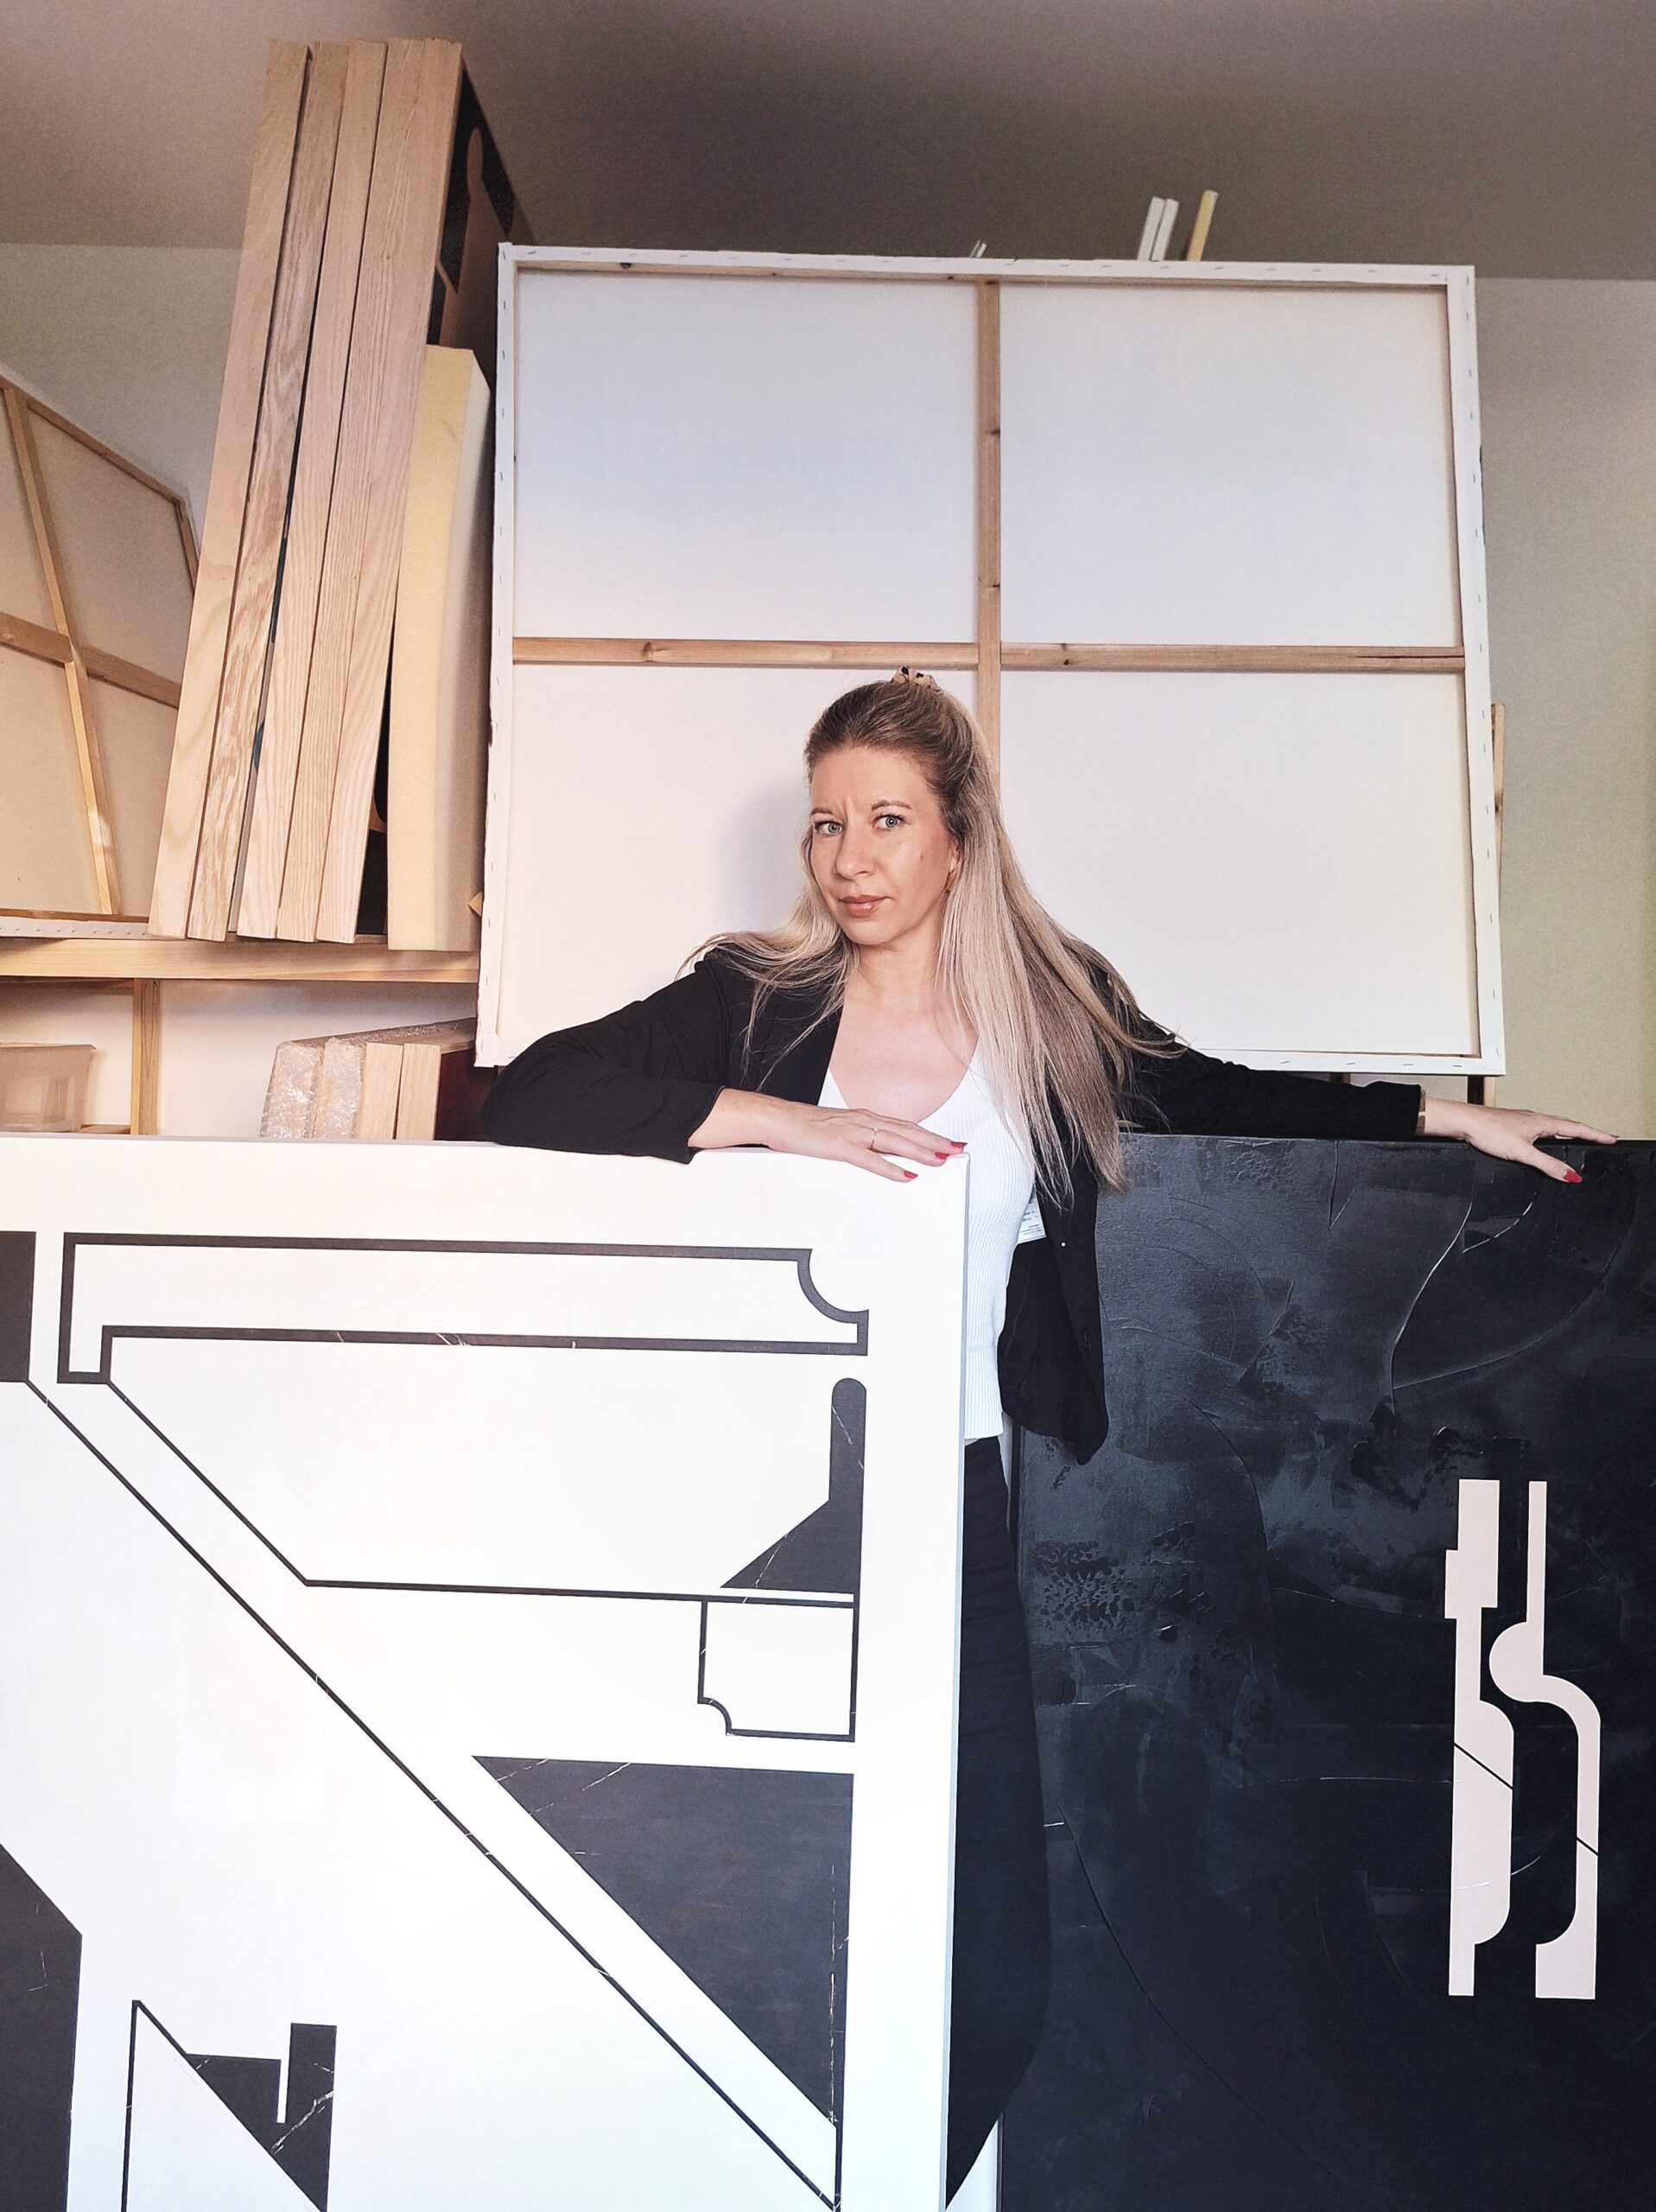
Isabella Nalon, who has practiced architecture for more than 30 years, poses in A Poética do Ritmo at CASACOR São Paulo 2026. Nalon began her career in Germany before opening her São Paulo studio in 1998.Photo JP Image
With more than 30 years in the field, Isabella Nalon began her professional career in Germany before opening her São Paulo studio in 1998. Specializing in residential, commercial and interior design projects, she has developed a broad outlook shaped by exposure to multiple cultures.
Event information
CASACOR São Paulo 2026 is open to the public and runs Tuesday through Sunday from 11 a.m. to 10 p.m., with park entry until 8 p.m. Located at Rua Dona Ana Pimentel, 37, in the Água Branca neighborhood, the show runs through Aug. 9.