 Serpa
Serpa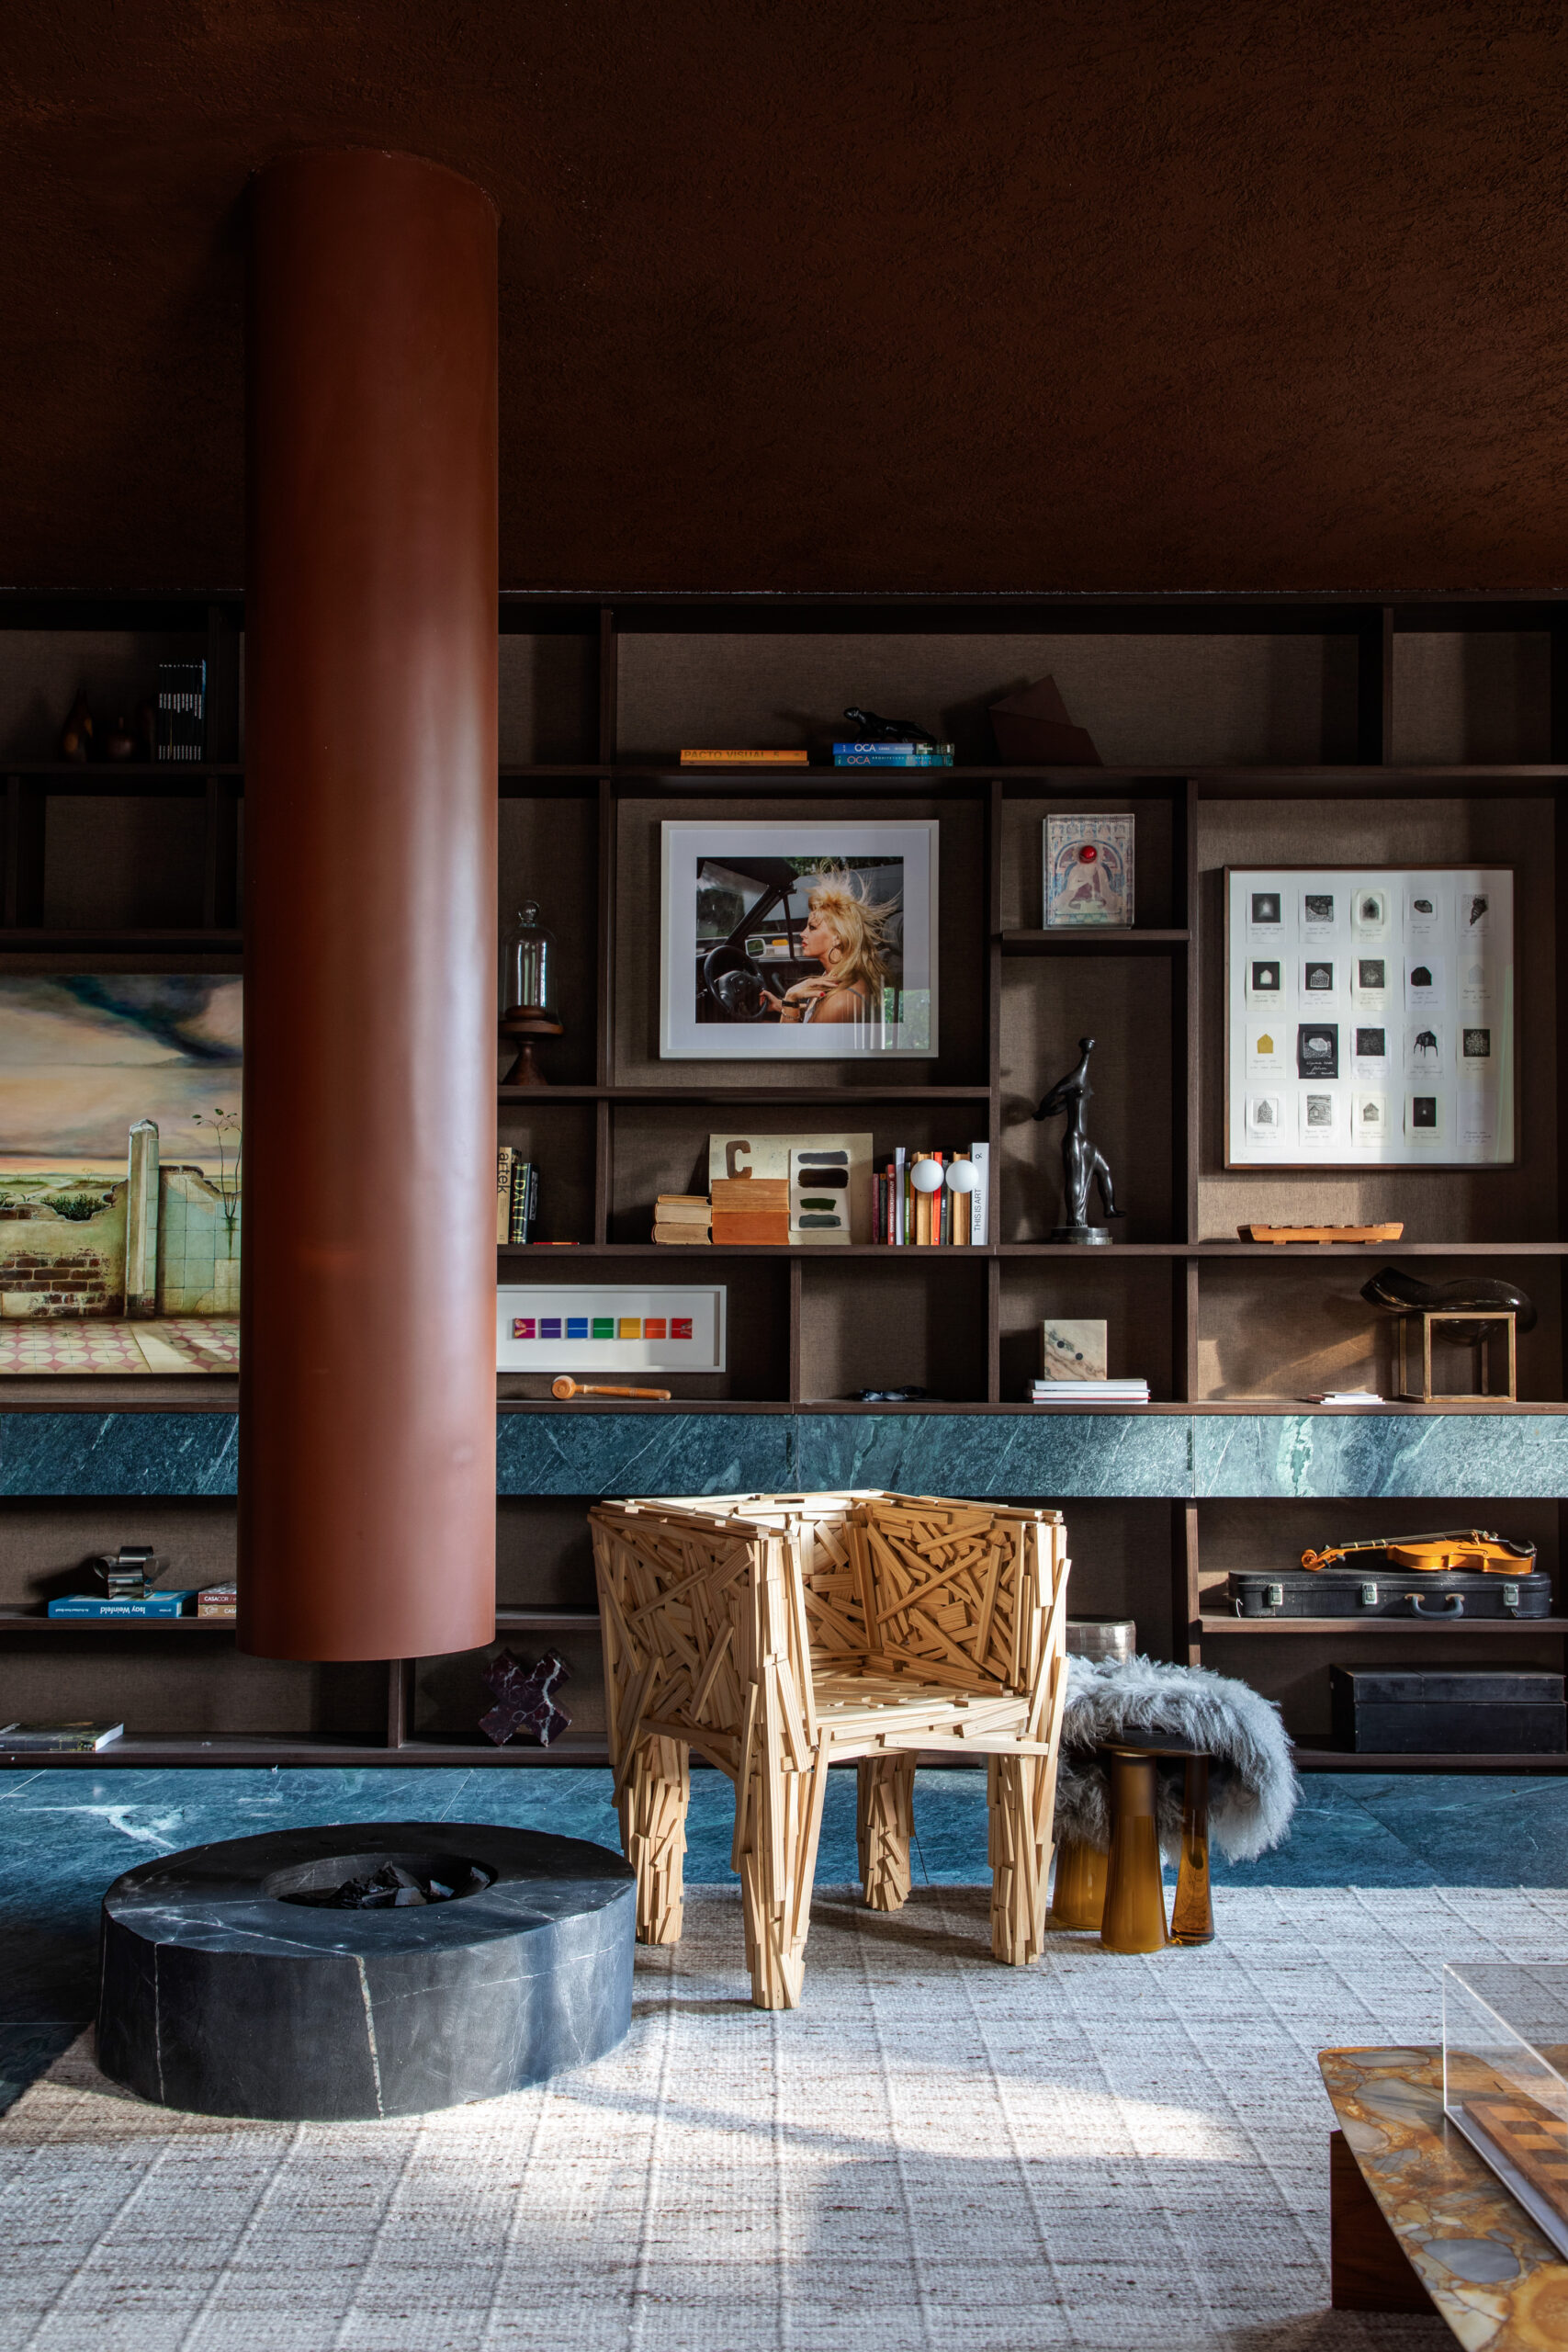
The terracotta-colored column marks the transition between the spaces and visually anchors the soapstone floor. In the foreground is the “Favela” armchair by the Campana Brothers. Photo: MCA Estúdio
In his third appearance at the show, the architect brings together works by Nelson Leirner, Nazareth Pacheco and Adriana Varejão in an 80-square-meter space that questions the signs and values of the market
SÃO PAULO – Architect José Navarro, founder of Atelier Navarro Arquitetura, presents Living Origens at CASACOR São Paulo 2026, an exhibition occupying Parque da Água Branca, on Rua Dona Ana Pimentel, through Aug. 9. Spanning 80 square meters, the space brings together works by artists including Nelson Leirner, Nazareth Pacheco, Adriana Varejão, Franz Weissmann, Amílcar de Castro and Andrey Rossi in an environment that does not aim to decorate, but to question. It marks Navarro’s third consecutive appearance at the show and his most ambitious in conceptual scope.
Framed by the 2026 edition’s theme of Mind and Heart, the project draws on research developed throughout the architect’s entire career, beginning during his academic training and deepened during his time at the University of São Paulo. Informed by Jean Baudrillard’s theories on the signs of consumption and by Zygmunt Bauman’s analysis of liquid modernity, Navarro built a space that makes visible what typically remains implicit: the symbolic layers behind every architectural decision, from the choice of a surface finish to the selection of an armchair. According to the architect, what we consume is never merely objects or spaces, but the meanings they carry and it is this mechanism that Living Origens sets out to examine.
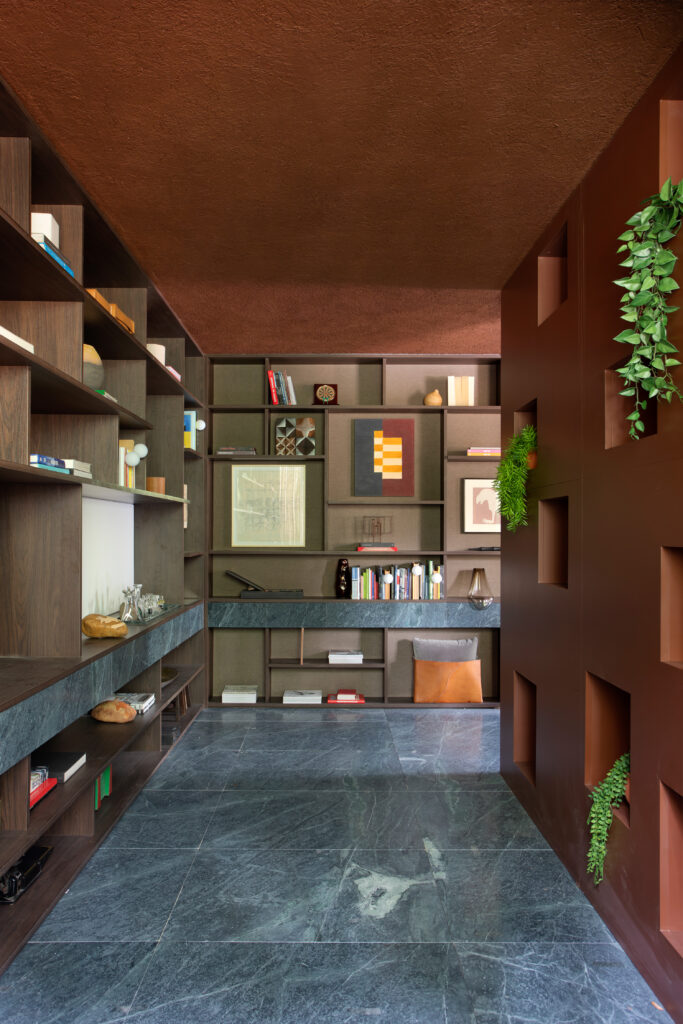
Entrance to Living Origens. The terracotta bookshelf kicks off the tour with a tribute to artist Isay Weinfeld. Photo: MCA Estúdio
More than an exhibition proposal, the space takes shape as a critical stance within a context in which CASACOR itself functions simultaneously as stage and subject. Navarro puts pressure on the codes that guide desire and choice in contemporary living by exposing common practices in the architecture market, including those that circulate within the show itself. Fake sustainability awards, artificial plants and ironic tributes coexist alongside works of high symbolic and historical value, generating a field of tension where performance and authenticity confront each other directly.
Anchoring the entrance, a large shelving unit in terracotta tones establishes the first provocative gesture of the space. Positioned as an opening piece, it pays tribute to architect Isay Weinfeld while simultaneously introducing elements of deliberate irony. The artificial plants and counterfeit sustainability certificates are not oversights but choices: Navarro uses them to challenge the superficiality with which certain discourses are adopted and replicated in the sector, without their premises ever being genuinely verified.
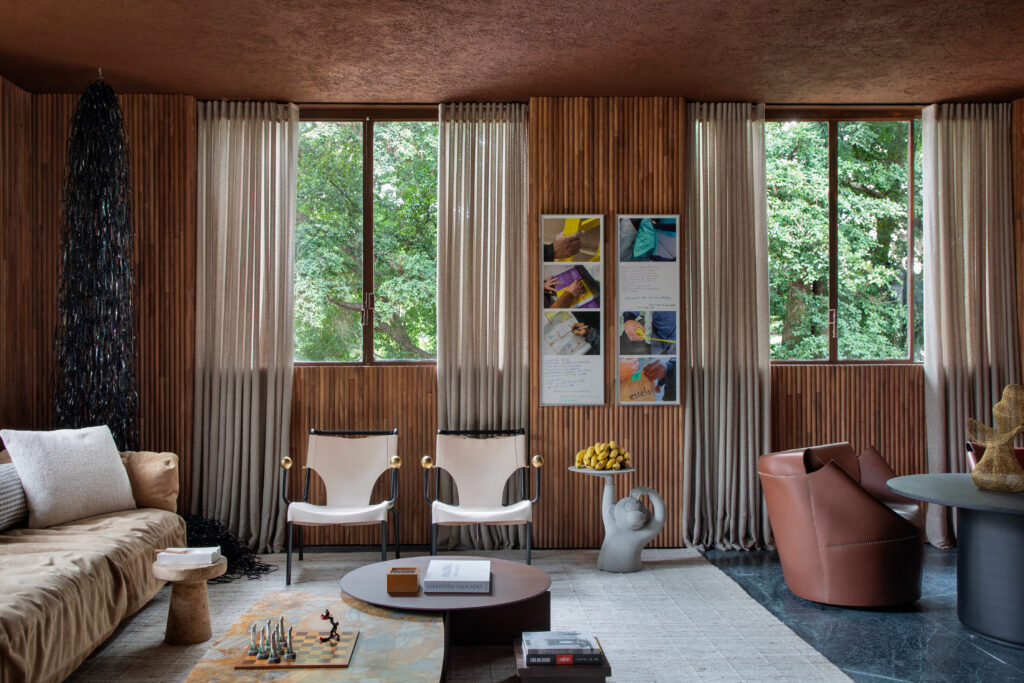
Overview of the living room, featuring a suede sofa, a pair of armchairs with brass arms, and a monkey-shaped side table. On the right, a terracotta-colored leather armchair and a round table complete the arrangement by the window. Photo: MCA Estúdio
Alongside the entrance shelving unit, the Sobrepor chair, launched at SP-Arte 2026 by Estudio De La Cruz in partnership with designer Domingos Totora, enters into dialogue with two sculptures by Franz Weissmann. Celebrated for his pursuit of synthesis between form, space and equilibrium, Weissmann represents, within the project, the authority of Brazilian modernism. That encounter between the legacy of an established artist and a recent contemporary launch defines, within the space’s first few meters, the counterpoint that structures the entire narrative of the environment.
“We deliberately positioned Weissmann’s works — a modern artist — at the entrance, creating a narrative in which established modern art is opening space for more recent artists. That is the reflection I want the space to produce,” Navarro said.
Deepening this generational tension, the work Batendo Corpos, by artist Desali, from Minas Gerais, was produced specifically for the space. Drawing from everyday observation and the materiality of wood, Desali constructs a piece that operates in contrast to Weissmann’s geometry. Where the modernist departs from formal abstraction to reach space, the young artist departs from lived space to arrive at form. That sequence was conceived to expand the symbolic reading of the environment: modernist art establishes a canon that contemporary production confronts, renews and, at certain moments, surpasses.
Occupying the center of the living space, a large shelving unit serves as the curatorial nucleus of the environment and the point where the project’s density becomes most apparent. Works by Tunga, Elisa Arruda, Marilá Dardot, Ana Vitoria Mussi, Amalia Giacomini, Ricardo Homen, Michelle Rosser, Eduardo Fonseca, Thaís Helt, José Bento, Maria Lira, Estela Sokol, Leopoldo Martins, Nydia Rocha, Martin Parr, Raul Mourão and Laura da Vinci are gathered there. Rounding out the grouping are a metal engraving titled Algumas Casas by Nazareno and an unpublished work by Andrey Rossi, developed from his personal interpretation of the project. Sculptures by Amílcar de Castro and Sonia Ebling, the only modernists present on the shelving unit, belong to Navarro’s private collection and were included as a demonstration that concept and art can operate in harmony within the same space.
Bringing together names so distinct within a single structure is not an arbitrary gesture. Navarro transforms the shelving unit into a gallery with its own curatorial logic, blending emerging and established artists, works from the secondary market and recent productions, sculptures, engravings and interventions. Each piece adds cultural weight to the environment and, at the same time, sustains the discourse on signs and value that runs through the entire project.
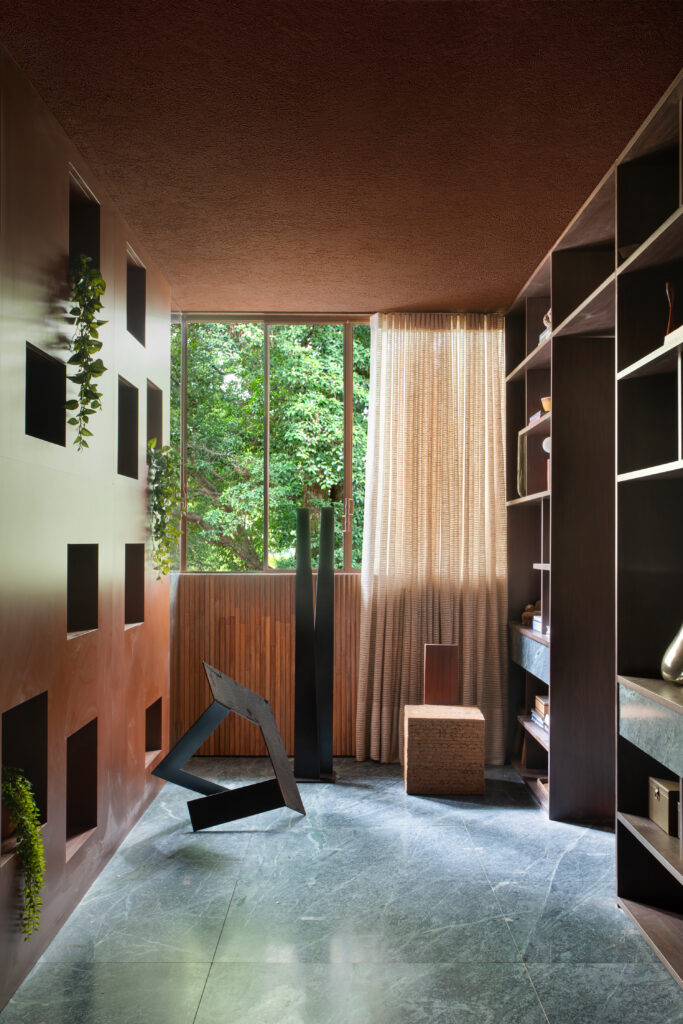
A hallway with a terracotta-colored niche panel, accented by hanging plants and dark metal sculptures. The slatted woodwork and soapstone flooring carry the living room’s color palette throughout. Photo: MCA Estúdio
Placed on the coffee table, Xeque Mate, by Nelson Leirner, sits alongside Manual de Primeiros Socorros, by Adriana Varejão. That juxtaposition concentrates, within a single spatial frame, the tension between critical humor and historical gravity that defines the trajectory of both artists. Leirner, known for his irreverence toward art institutions, and Varejão, whose work carries references to colonial violence and the body, form an unlikely yet precise pairing within the logic of the space.
Completing the curatorial program, the work Dipico, by Marilá Dardot, is built from photographs of construction workers’ hands alongside texts written by those workers about their own desires. That choice carries particular symbolic weight in the context of an architecture exhibition: those who build the spaces are, as a rule, invisible within the spaces they build. Including this work is both an act of recognition and a way of making legible a structural contradiction within the sector.
Set in a corner of the environment, Filmes de Raio-X, by Nazareth Pacheco, constructs a narrative around memory, pain and new meaning. Using her own X-rays as raw material for the intervention, Pacheco transforms medical records into visual language. The piece belongs to the artist’s private collection and was lent specifically for the space, where it engages with the surrounding elements through a presence at once quiet and intense.
Also belonging to a private collection, a large work by artist Niura Bellavinha was one of the starting points for the project. Visually anchoring the living space, it creates harmony with the color palette that organizes the environment and serves as a chromatic reference for the other spatial choices.
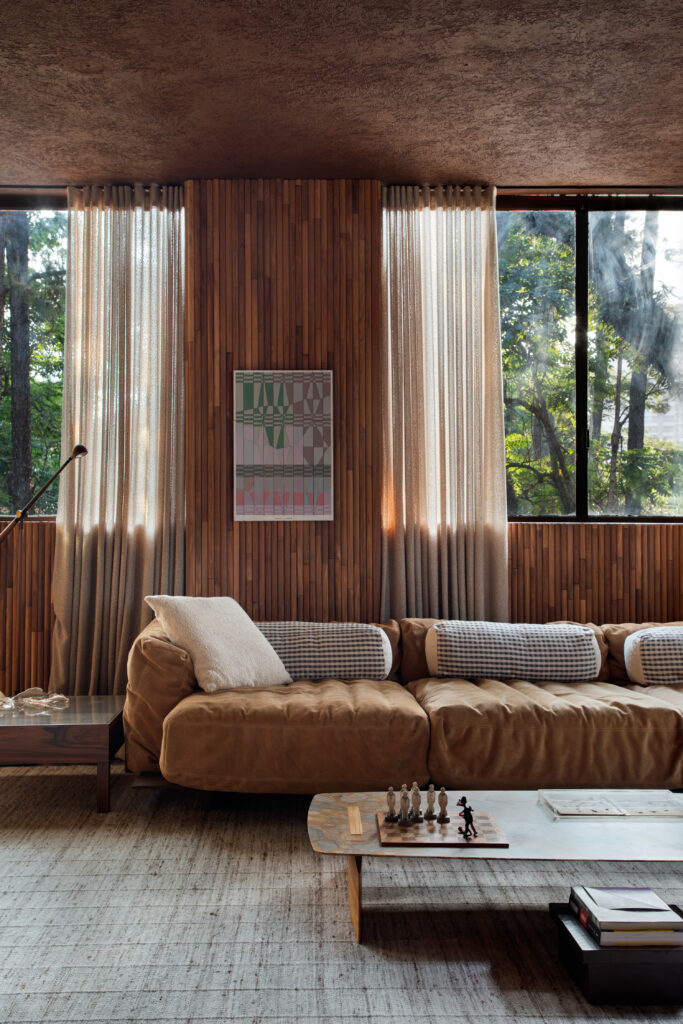
A suede sofa in earth tones, with checkered and unbleached linen cushions. The slatted woodwork in the background frames a work of art and creates a sense of continuity between the different planes of the space. Photo: MCA Estúdio
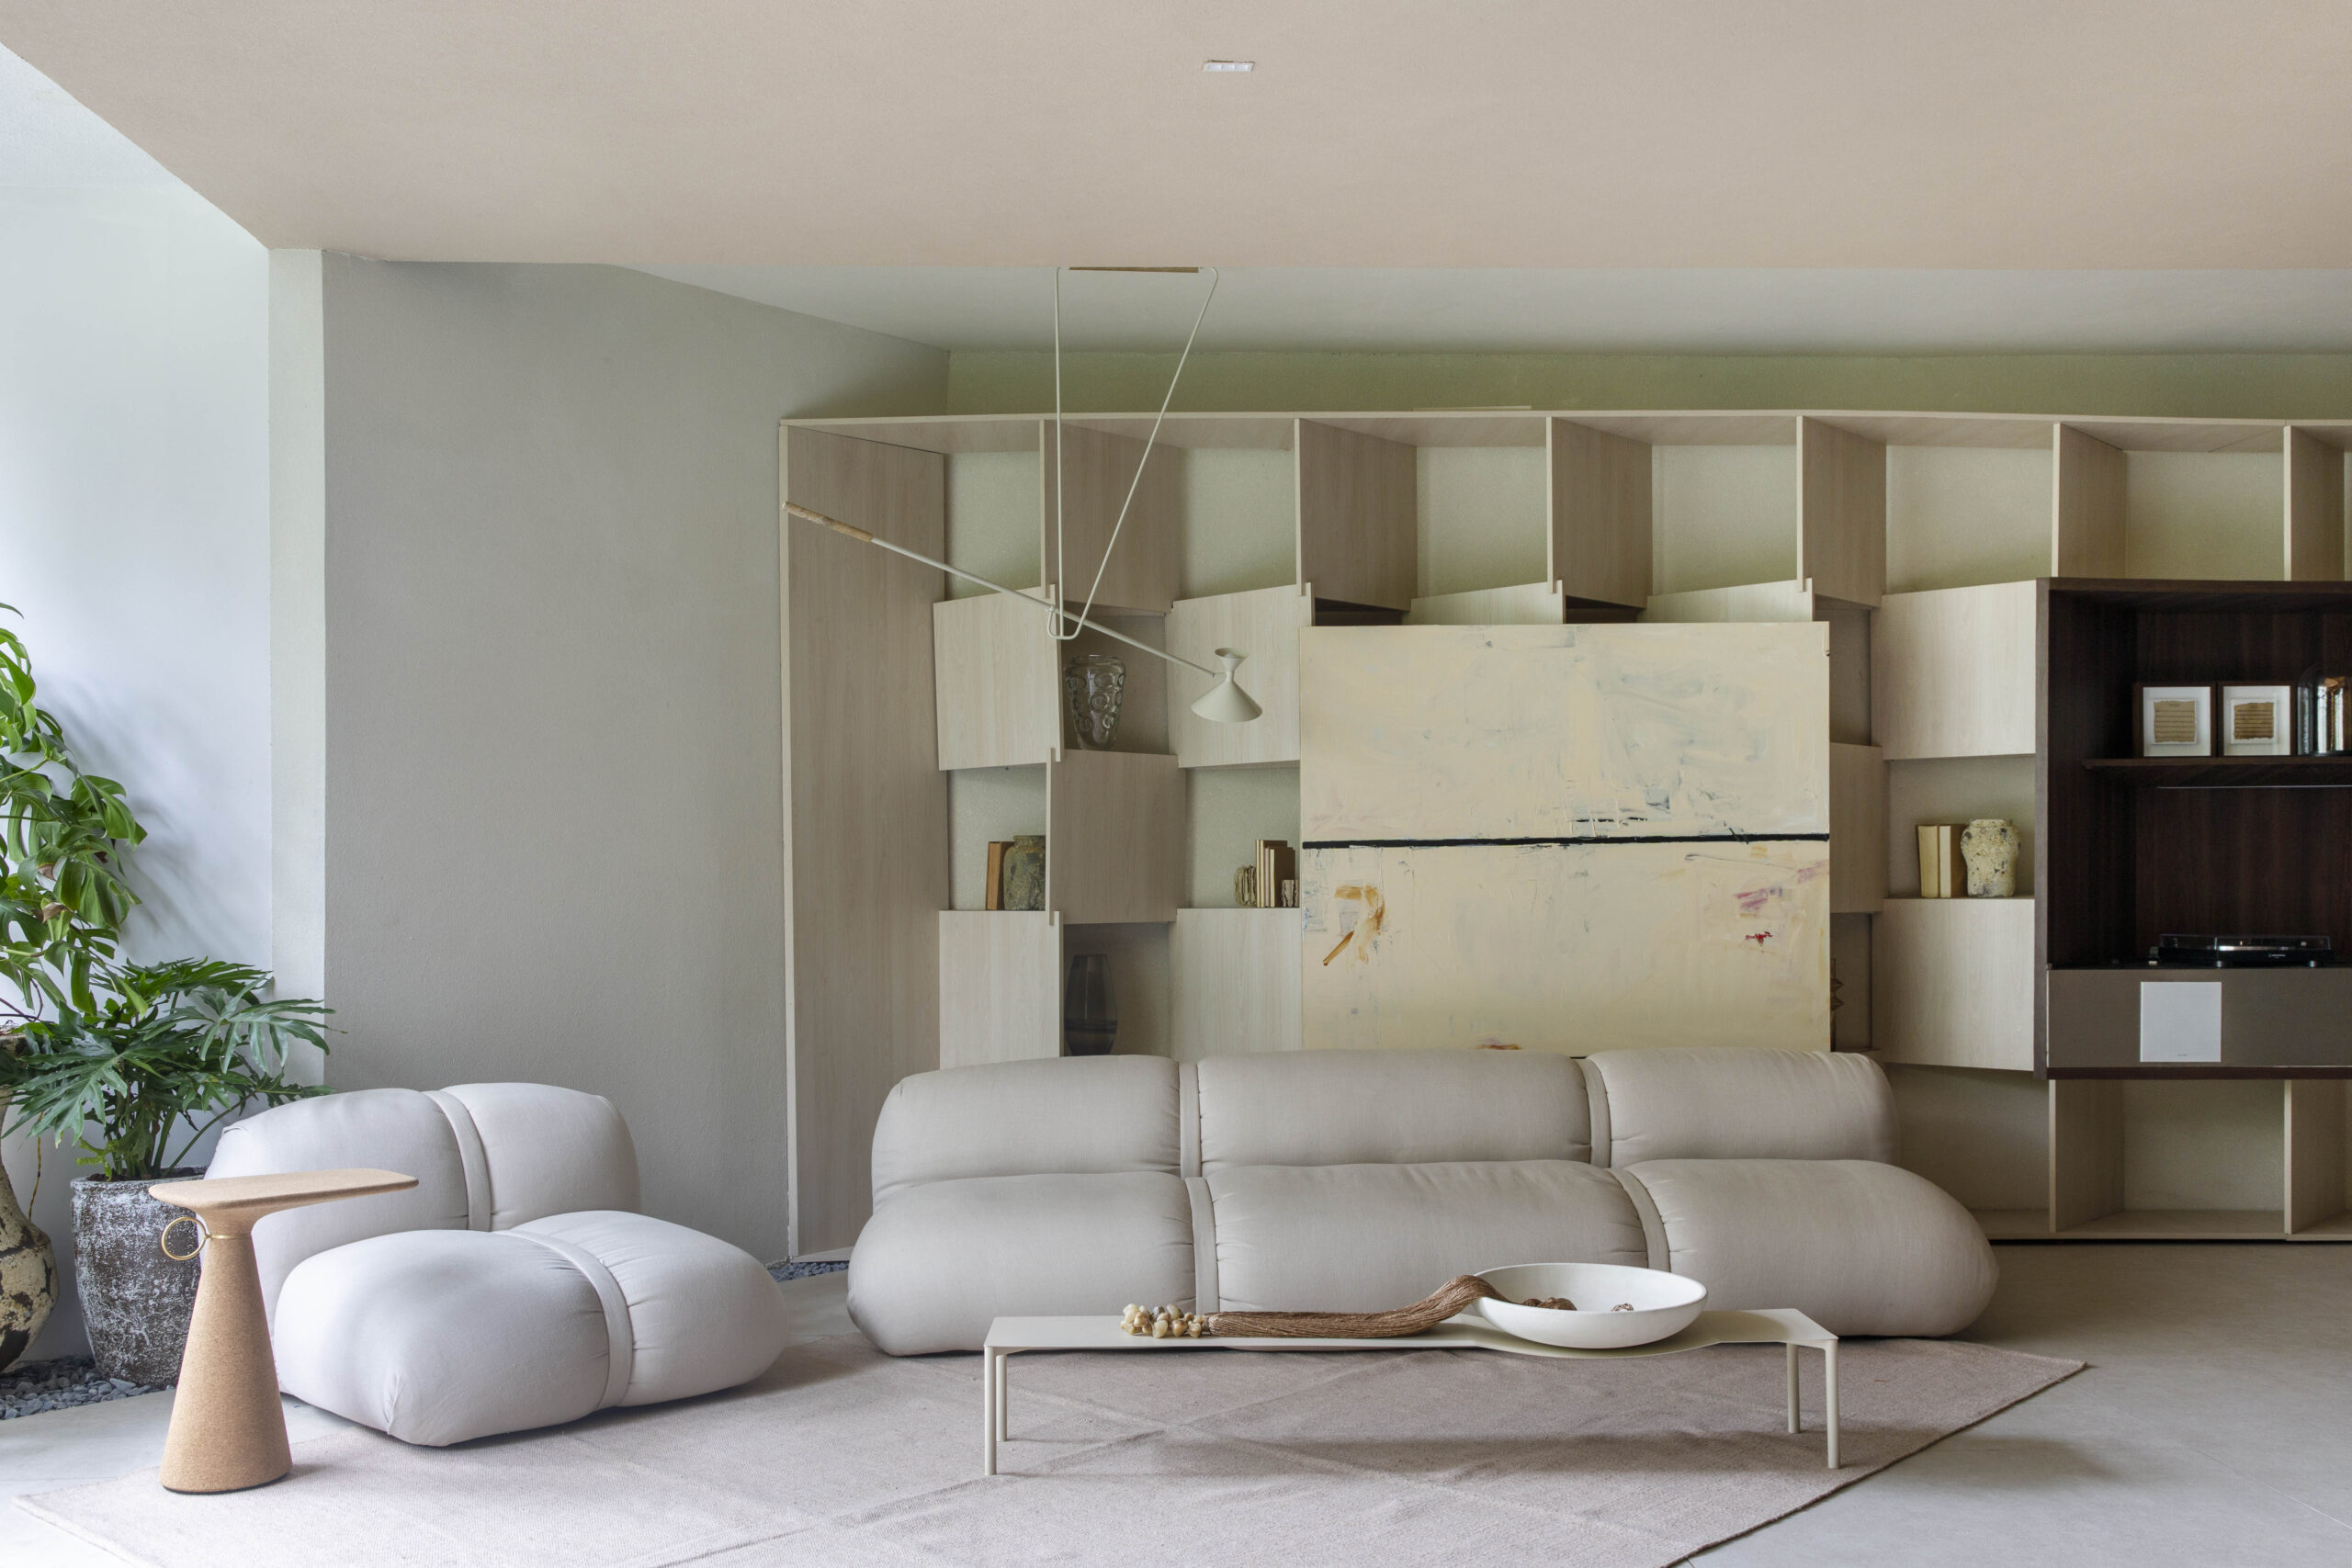
Consistent with the artistic curatorial logic, the furniture in Living Origens follows the same symbolic and discursive approach. The Campana brothers, Fernando and Humberto, designed the Favela Armchair, which occupies a place of prominence as a landmark of contemporary Brazilian design an object that is simultaneously a functional piece, an aesthetic manifesto and a symbol of cultural identity. Armchairs signed by Lina Bo Bardi, Envelope armchairs by the brand +55 and sofas from the same line complete the seating ensemble. Boxes by young artist Marcos Roberto and a worktable developed by Nazareno for use in his own studio introduce a process-oriented dimension to the space, bringing the act of work and creation as everyday practice into the exhibition itself.
Built from personal choices rather than purely technical ones, the materials of the environment reinforce the autobiographical narrative running through the project. The soapstone flooring and fireplace were carved from a single block chosen by the architect directly at a quarry, in reference to his origins in Minas Gerais. For Navarro, that gesture evokes not only geographic provenance but a deeper relationship with matter: contact with the raw material before any intervention, the choice that precedes the project. Wood, present in the carpentry and in the Akafloor Milano cumaru slatted cladding, operates as an element of continuity across the different planes of the space, bridging sophistication and warmth without resorting to artifice.
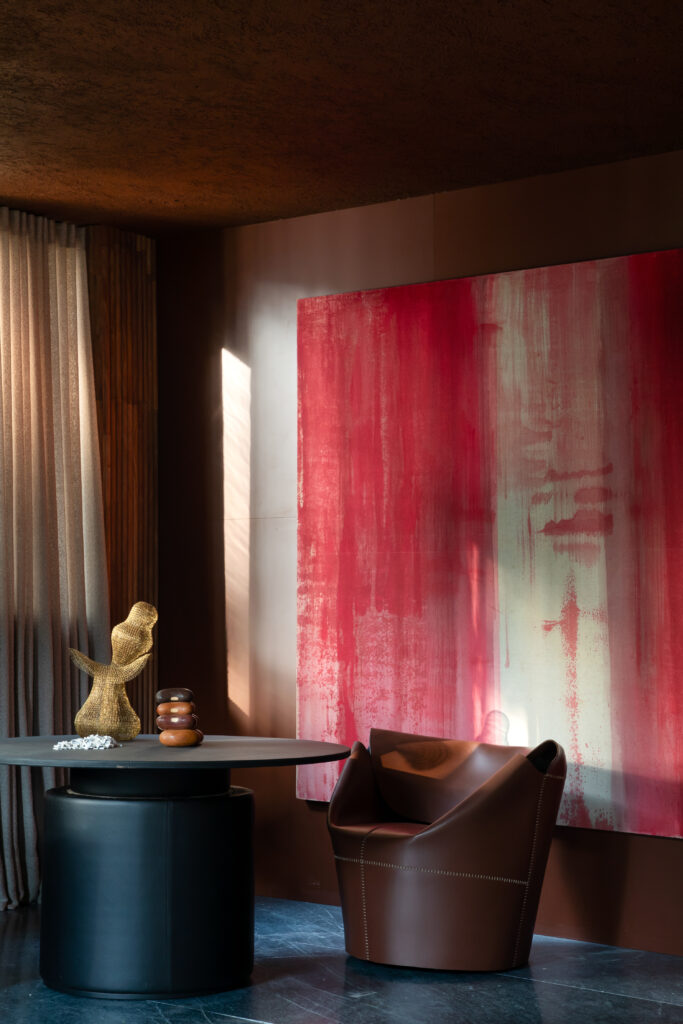
A dark metal round table featuring a gold sculpture and turned wood objects. Set against a large panel in shades of red, the brown leather armchair completes the composition. Photo: MCA Estúdio
Natural materials, artworks and designer furniture all function, within the project, as a counterpoint to the artificiality of the signs the environment questions. Where the entrance proposes irony, the interior of the living space proposes consistency: every element present has a reason to be there, and that reason is always twofold aesthetic and conceptual.
Conceived across these multiple layers, Living Origens positions itself as a reflection on the architect’s role and the expectations placed on the profession, particularly in high-visibility contexts such as CASACOR. By foregrounding common market practices and questioning discourses that frequently operate more through image than through content, Navarro invites visitors to reconsider what sustainability, value and permanence actually mean. Between reason and sensibility, between irony and seriousness, between the modern and the contemporary, the project proposes a return to origins not as an exercise in nostalgia, but as a critical tool for rethinking the present.
CASACOR São Paulo 2026 runs through Aug. 9 at Parque da Água Branca, on Rua Dona Ana Pimentel.