 Serpa
Serpa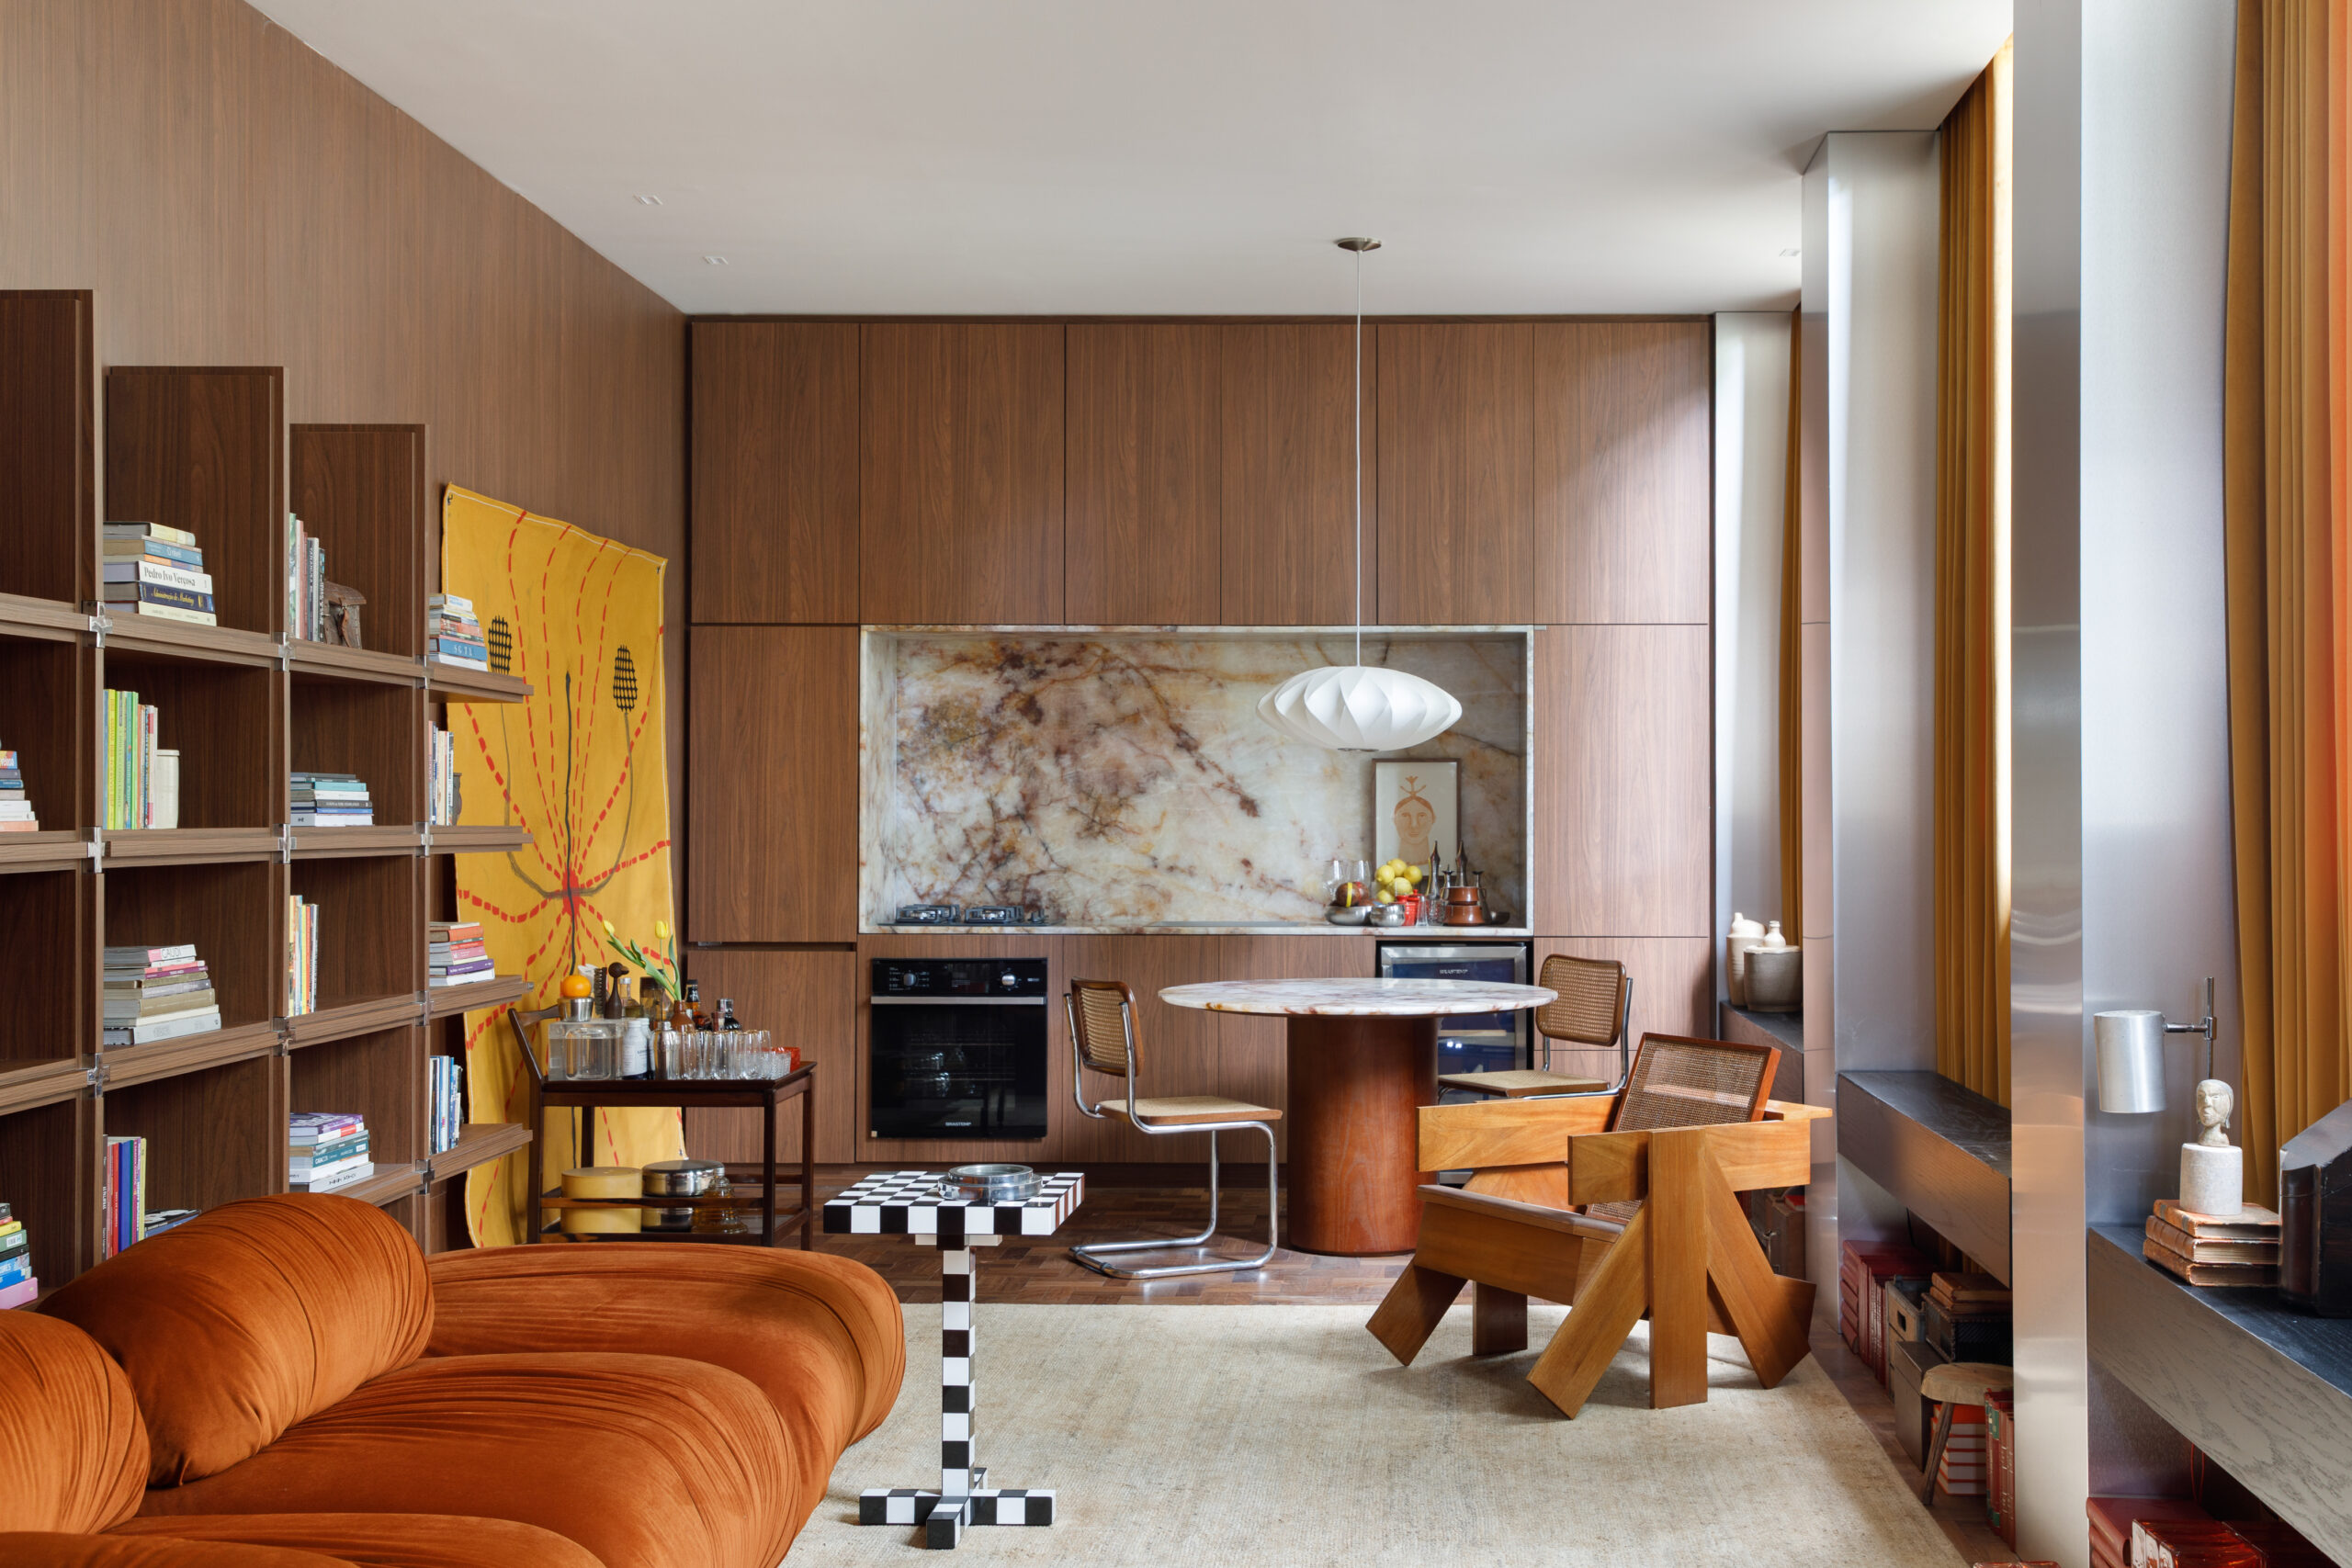
George Nelson’s Bubble pendant hangs over the round dining table, its marble base echoing the onyx backsplash behind the stove, while a hand-painted textile brings a burst of color to the walnut-paneled kitchen. Photo : MCA Estúdio
A 53-square-meter studio built around custom carpentry, Brazilian design and a curated hunt for affective memory, developed with Criare
SÃO PAULO – Architects Josemar Costa Júnior and André Azevedo, of Studio Costa + Azevedo, have signed the Casa Origens environment for the 39th edition of CASACOR São Paulo, running at Parque da Água Branca from June 2 through Aug. 9. Known for work that folds architecture, art, interiors and behavior into a single practice, the duo developed the space in partnership with custom furniture brand Criare, shaping a 53-square-meter studio built around emotional memory and homegrown design authorship. Named Casa Origens, the space keeps internal divisions to a minimum and leans on tailor-made solutions from Criare, which oversaw the joinery from concept to completion; its Harmony finish coats the built-in furniture throughout, lending visual consistency to the studio and reinforcing the sense of warmth the architects pursued across every room, from the entrance to the private quarters.
Anchoring the living area is a custom bookshelf designed by the architects themselves, its stainless steel cross braces set directly into the wood to form a signature detail that captures the studio’s broader approach to bespoke, personalized interiors. That same attention to craft carries into the more utilitarian corners of the home: in the kitchen, touch-latch doors and drawers keep the space tidy without breaking its visual clarity, while in the bedroom, the wardrobes carry the same exterior finish as the rest of the joinery but open to reveal Finesse, a more geometric, contemporary pattern used inside, a quiet contrast between the home’s public face and its private details.
A Threshold Before the Living Spaces
Guests reach the social areas only after crossing an entry hall conceived as a kind of scenographic box, one the architects designed as a sensory transition point. Easing visitors from the shared spaces of the show into the more intimate world of the studio, the hall sets up the narrative that unfolds in the rooms beyond, framed by a marsala-toned cobogó designed in house and built from Hibisco MDF supplied by Duratex. An imbuia wood chest by designer Felipe de Lucca completes the composition, extending the project’s ongoing dialogue with authored, one-off pieces and signaling, before visitors even reach the main rooms, the level of curatorial care that defines the rest of the studio.
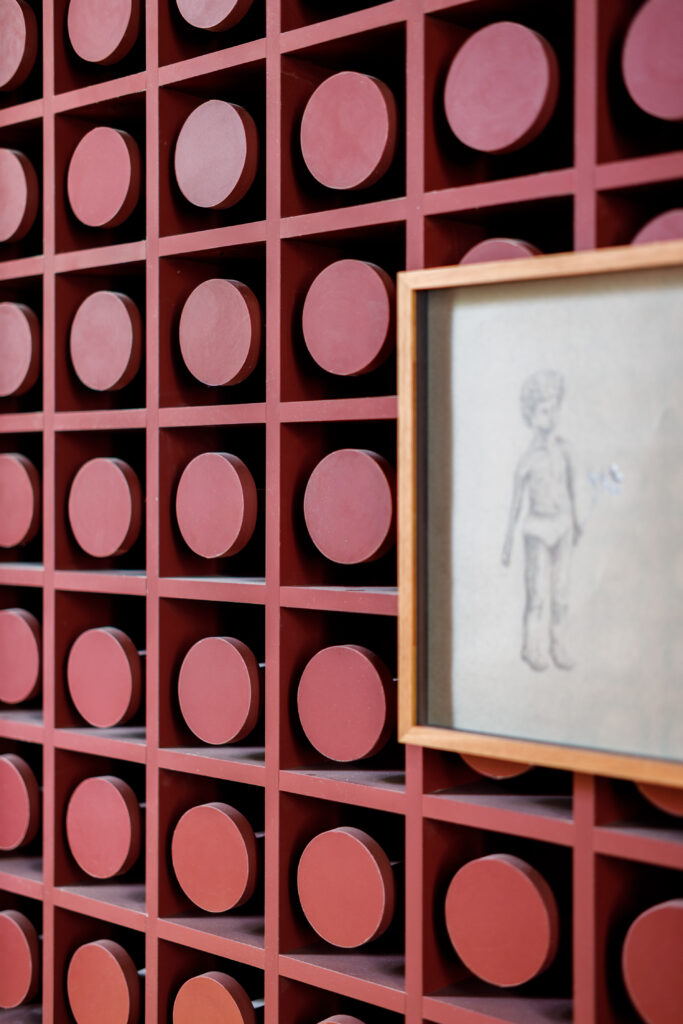
A close view of the marsala cobogó in the entry hall, its circular MDF discs supplied by Duratex framing a small sketch and setting the tone for the studio’s curated approach to detail. Photo : MCA Estúdio
Old Meets New
Back in the living area, a curated mix of vintage and contemporary furniture bridges different design eras, opening with the Alpha armchair, created by Maurice Burke for Arkana in the 1960s, set alongside the LC1, Le Corbusier’s 1928 design, a pairing that lets two very different design languages sit comfortably in the same room. Rounding out the seating is a caramel-toned Alf sofa from Casa Ática and a constructivist armchair by designer Rodrigo Almeida, sourced through BS Galeria, while Moooi’s chess table adds a playful note to the room and a Hemp TC Natural rug from by Kamy grounds the whole composition underfoot.
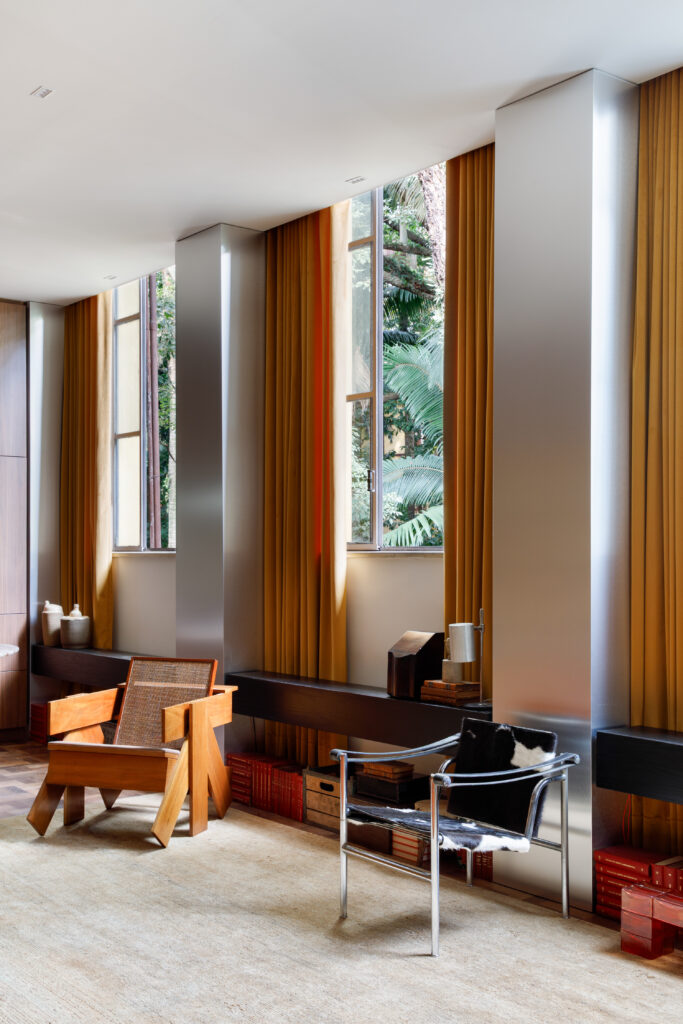
A caned wood armchair and Le Corbusier’s LC1, upholstered in cowhide, sit beneath tall windows dressed in mustard velvet curtains, framing a view of the surrounding trees. Photo : MCA Estúdio
Brazilian furniture from the mid 20th century also takes center stage in the dining area, which opens directly onto the kitchen and continues the studio’s dialogue between eras. Ernesto Hauner’s 1931 dining table anchors the space, surrounded by Martin Eisler chairs from the 1950s and a Him chair by Italian designer Fabio Novembre, with George Nelson’s Bubble pendant lighting the table from overhead. Just beyond the table, a built-in refrigerator from Brastemp is folded into Criare’s joinery, keeping the room’s functional logic intact and reinforcing how thoroughly the kitchen’s design was considered down to its smallest working parts.
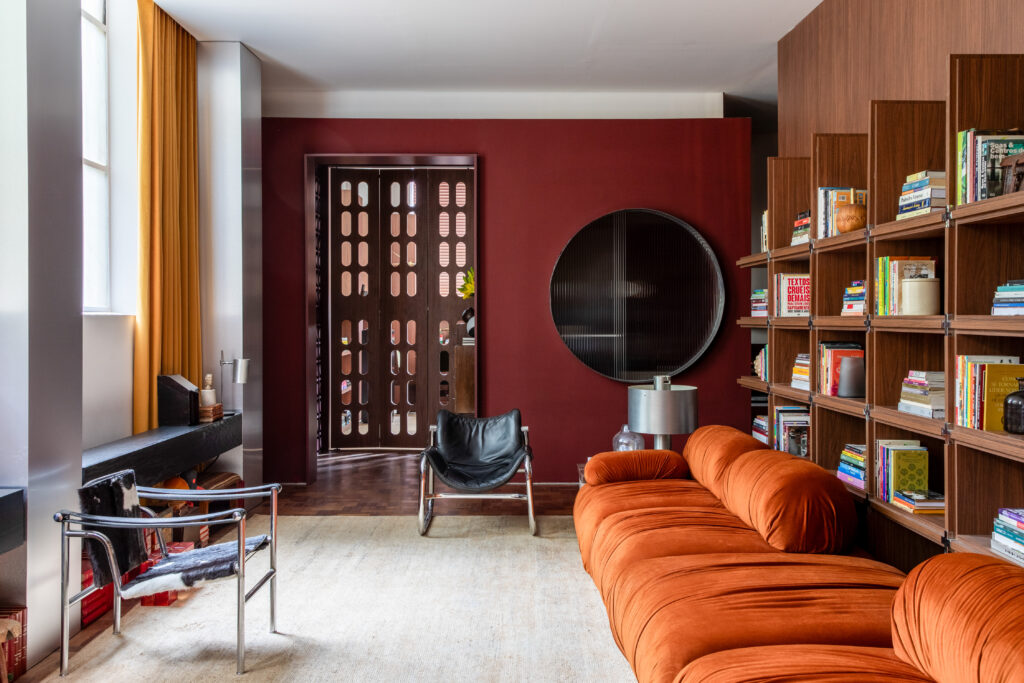
A burgundy accent wall anchors the living area, where a black leather sling chair and a caramel Alf sofa sit across from a floor-to-ceiling walnut bookshelf, with a perforated wood door leading into the hall beyond. Photo : MCA Estúdio
A More Private Register
In the suite, a wardrobe blends almost seamlessly into the wall, keeping the composition understated, while the bed connects directly to the built-in modules and to a fabric-covered headboard panel, a detail the architects credit with balancing the room and deepening its sense of comfort. Nearby, a writing desk sits alongside a Platner chair, the iconic design by American Warren Platner, its presence extending the modernist thread that runs through Casa Origens, from the social areas all the way to the bedroom itself.
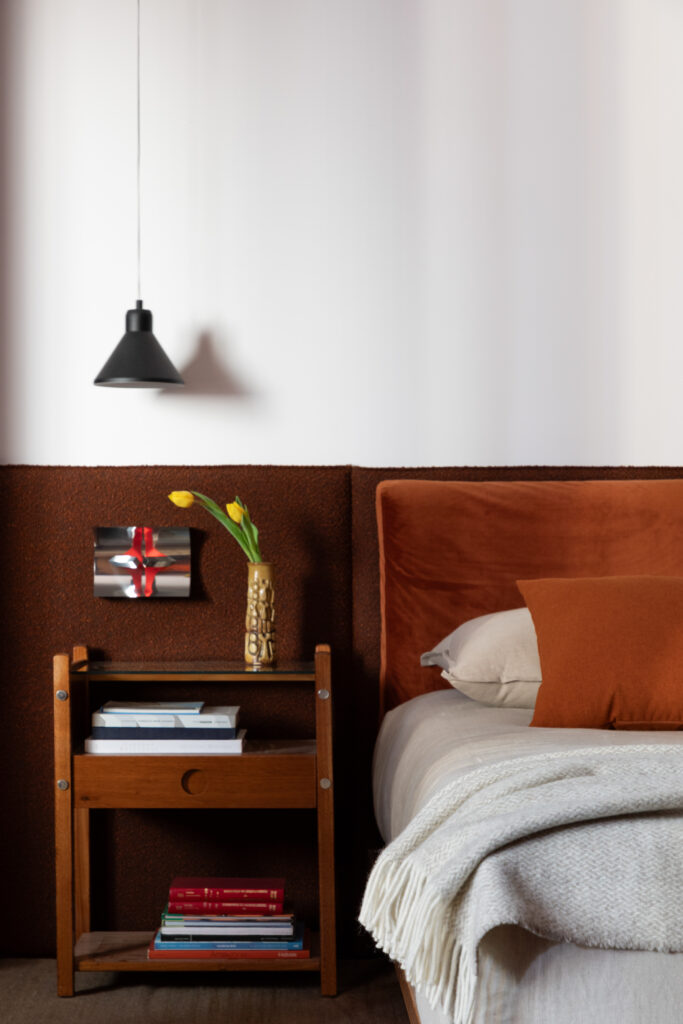
In the bedroom, a rust-colored velvet headboard meets a vintage wood nightstand topped with books, a ceramic vase and a pair of yellow tulips, under a simple black pendant lamp. Photo : MCA Estúdio
Set within the suite’s bathroom is a more sensorial gesture: a fluted glass hatch that lets light filter through while creating a visual interplay with the room beyond, never fully revealing what’s inside. According to the architects, the goal isn’t exposure, but curiosity, drawing the eye in from outside without giving everything away, a small architectural moment that echoes the studio’s larger interest in restraint and suggestion over full disclosure.
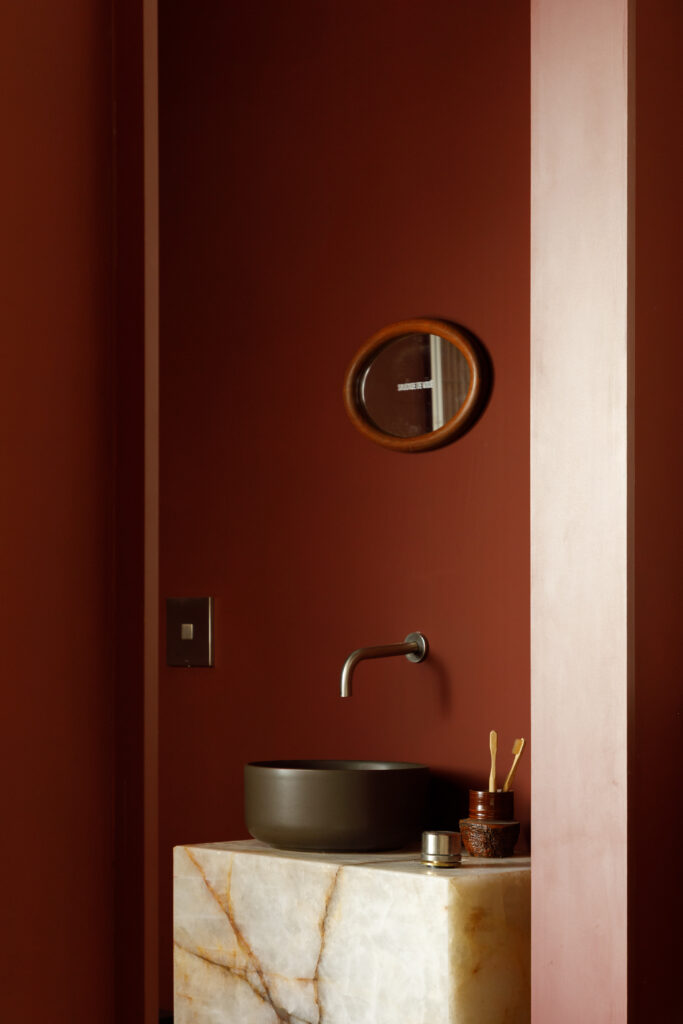
A round black basin rests on a raw marble pedestal in the suite’s bathroom, set against a deep red wall and lit by a single wall-mounted faucet and an oval wood-framed mirror. Photo : MCA Estúdio
Suppliers and Craft Partners
Fifteen brands supplied the materials and furnishings behind Casa Origens, led by Mercado Livre, which holds the master sponsorship of the space, and Criare, which handled the custom furniture that structures the entire studio. Appliances came from Brastemp Gourmand, BS Galeria contributed signed furniture pieces, and rugs were supplied by by Kamy, while Casa Ática also contributed additional furniture to round out the seating throughout the home.
Curtains came from Casa Vitta, Coral supplied the paint used throughout the studio, and Deca provided the fixtures and fittings found in the kitchen and bathroom. Duratex supplied the MDF used in the hall’s cobogó, marble finishing services came from Edgran Marmoraria, and Loja Teo rounded out the furniture list. Natural stone, from the Cristallo Marrocos line, came from Milgran Pedras, and Portinari supplied the surface coverings used across the studio, closing out a supplier list that touches nearly every material decision in the project.
About the Show
Spanning more than 65 environments, from architectural projects to art installations, shops and restaurants, CASACOR São Paulo 2026 is built around the theme Mind and Heart, a thread that runs through nearly every participating studio’s approach to the show this year. Organizers describe the exhibition as an invitation for visitors to consider the home as a space for inner reconnection, encouraging self-knowledge and stronger ties to the world around them, ideas that surface throughout Casa Origens in its blend of memory, material and personal history.
Housed at Parque da Água Branca through Aug. 9, the exhibition promises an immersive experience layering architecture, art and sustainability across its more than 65 environments. Notably, organizers point out that this year’s edition expands the roster of participating firms from across Brazil, including Studio Costa + Azevedo, broadening the regional perspectives on display throughout the park.
Studio Profile
Founded more than 20 years ago, Studio Costa + Azevedo works across architecture, art, interior design and behavioral research under partners Josemar Costa Júnior and André Azevedo, who over two decades have built experience across multiple regions of Brazil and gathered deep knowledge of materials and their applications in both residential and commercial projects. Every project the duo develops begins with an assessment of its economic sustainability, pairing ongoing research and market awareness with each client’s specific needs, a method the architects say allows them to balance financial viability with aesthetic identity in every intervention they take on.
Structured solutions for optimizing space are also core to the firm’s methodology, which pays close attention to material selection and refinement at every stage of a project, from early concept through final execution. Their accumulated knowledge of the relationship between concept, investment and execution guides work that stays attuned to a shifting society’s changing behaviors, an approach the architects describe as central to how the studio evolves from one project to the next.
Years of consolidated experience and a wide-ranging design vocabulary, the architects say, let Studio Costa + Azevedo move fluidly between different languages without losing coherence, a versatility that runs through their portfolio across the country. Casa Origens, in their view, distills that method into a single space, uniting affective memory, curatorial design and technical precision under one roof, and standing, for the studio, as a kind of summary statement of everything it has learned over 20 years of practice.
Service
CASACOR São Paulo 2026
Dates: June 2 to Aug. 9, 2026
Location: Parque da Água Branca, Rua Dona Ana Pimentel, São Paulo, Brazil
More information: www.casacor.abril.com.br
Instagram: @casacor_oficial