 Serpa
Serpa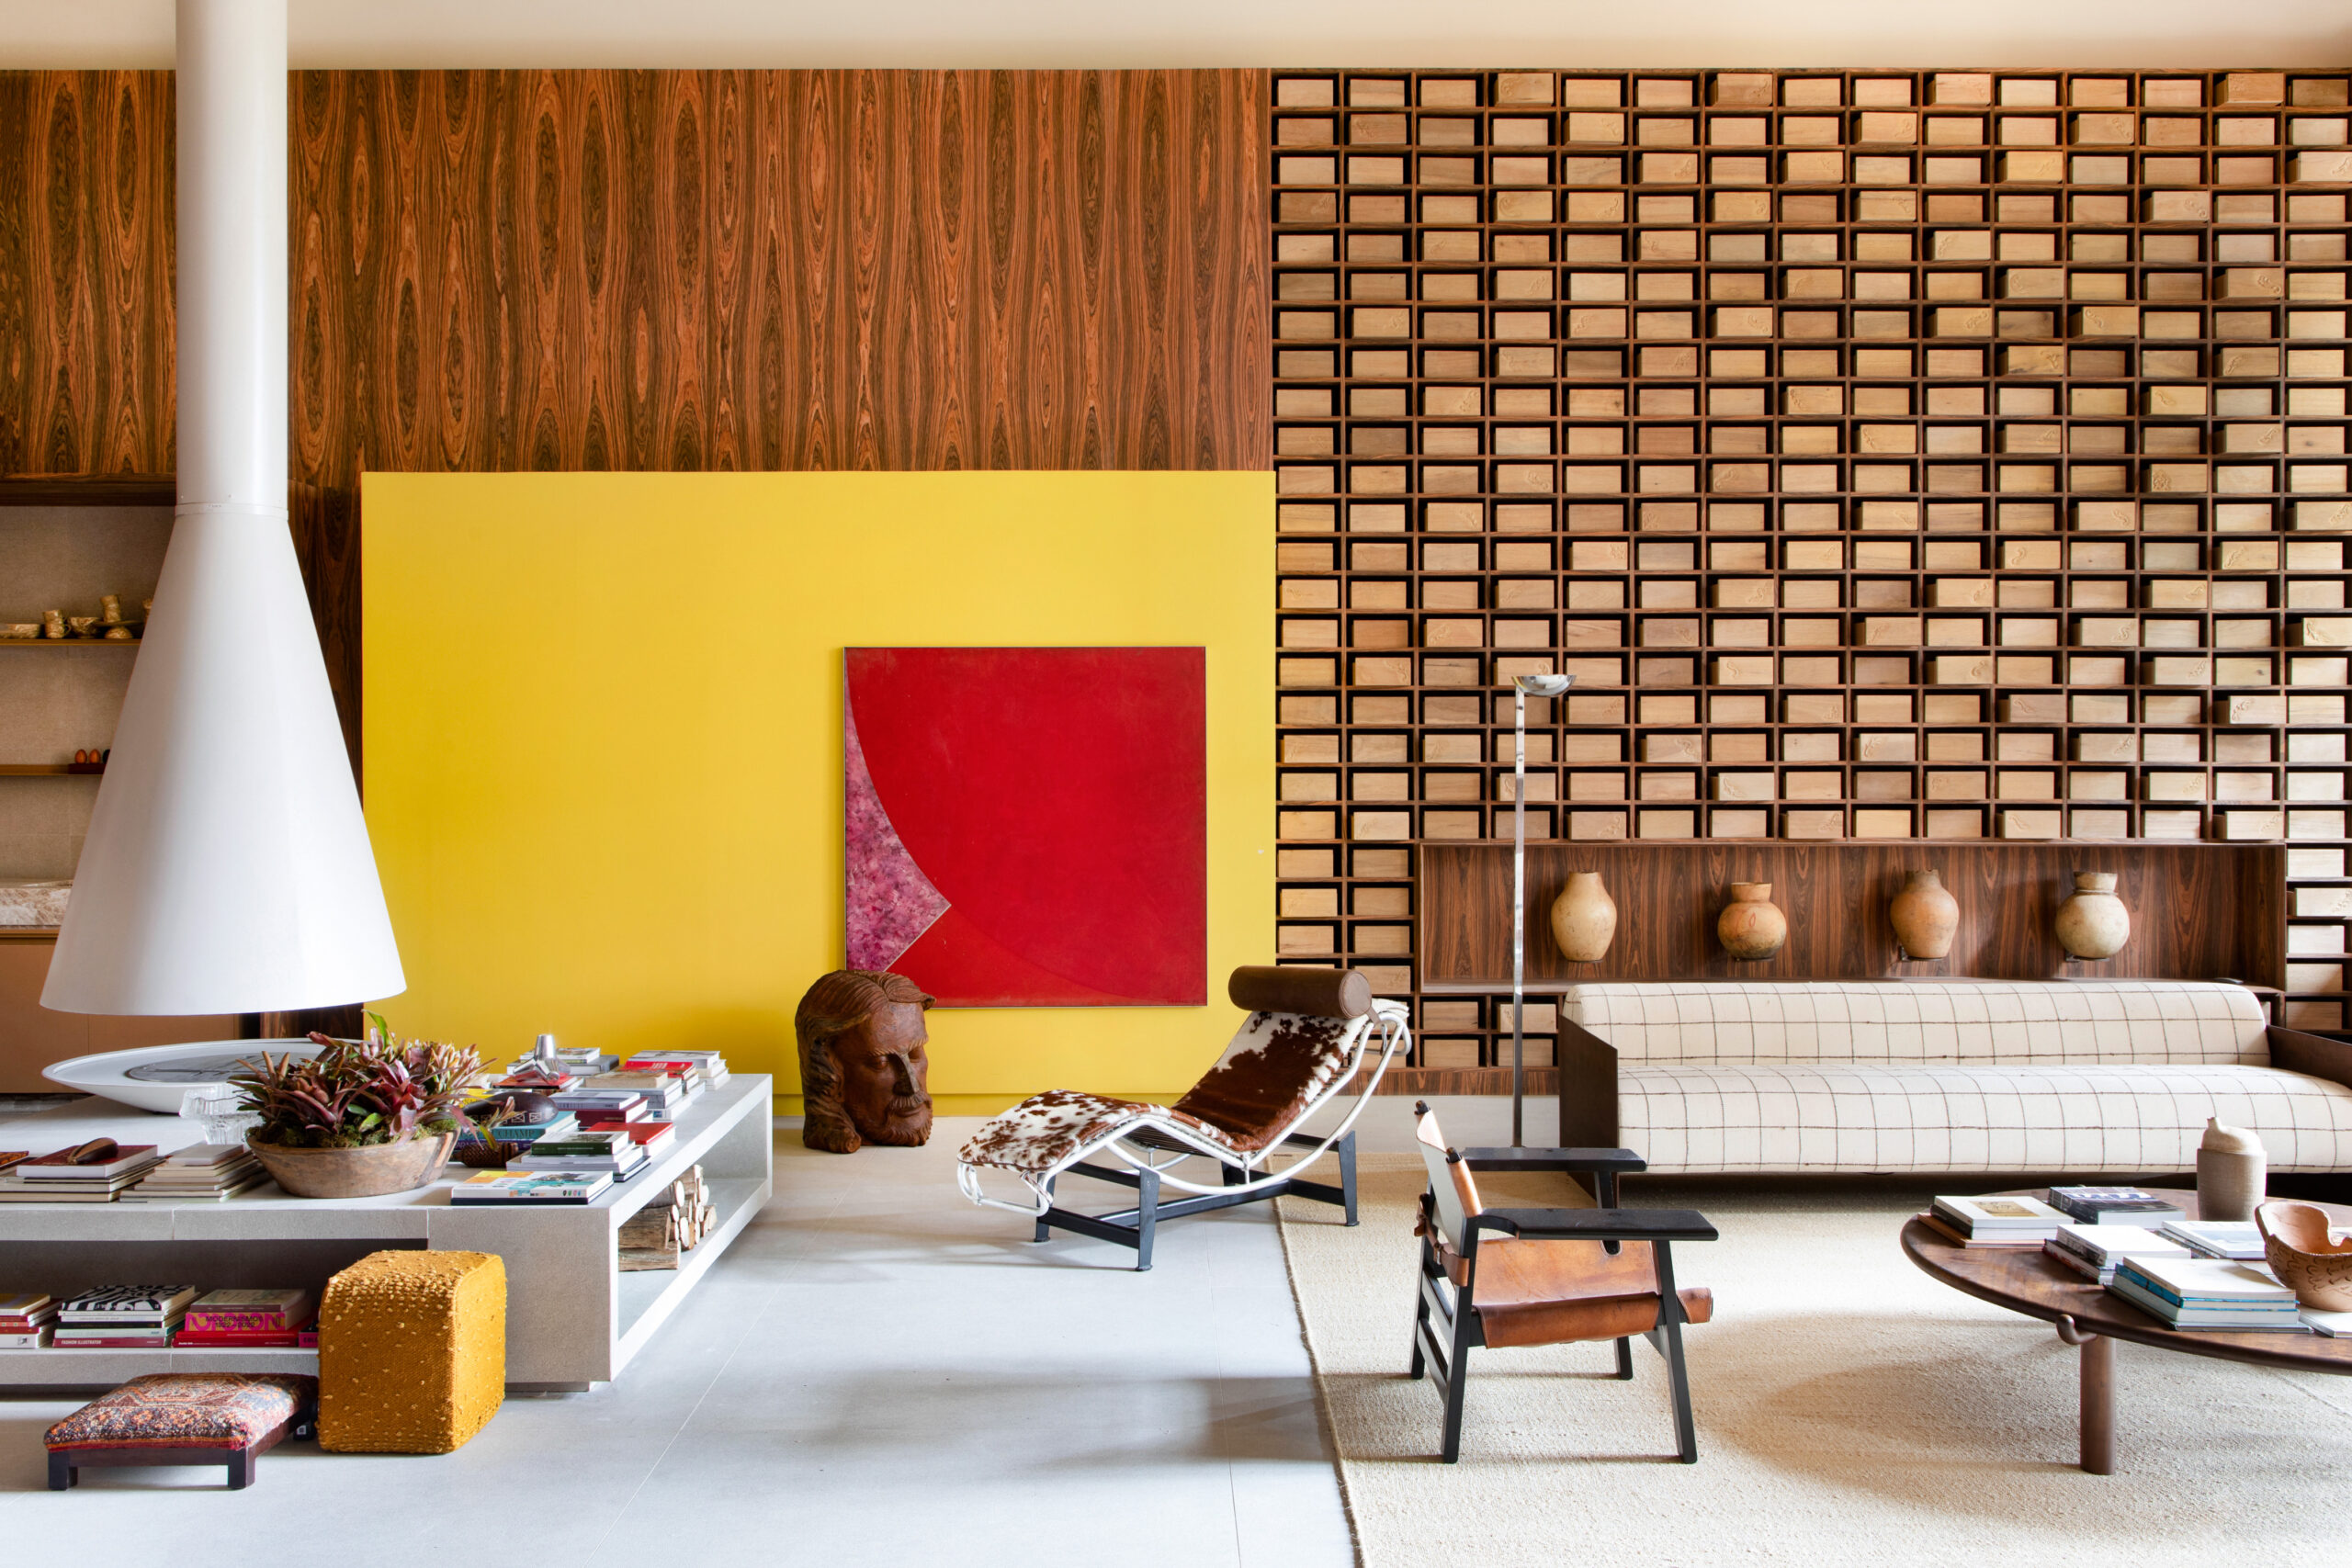
A corner of the living room features pieces from the collection that engage with Janete Costa’s legacy: the Le Corbusier chaise longue an international modernist classic incorporated into the architect’s design language in this project shares the space with works that belonged to the personal collection of Janete and Acácio Borsoi, including a painting by Tomie Ohtake and the “Panneaux” panel by Burle Marx. Photo: MCA Estúdio
Architect unveils an environment in partnership with Simonetto at the event running through Aug. 9 at Parque da Água Branca
SÃO PAULO – Brazilian architect Gabriel Fernandes, head of GF Estúdio 55, presents at CASACOR São Paulo 2026 the environment “Casa Simonetto, Tribute to Janete Costa,” an homage to the Pernambuco-born architect, designer and curator known for weaving Brazilian folk art into residential projects of great sophistication. The exhibition occupies Parque da Água Branca, in São Paulo, from June 2 to Aug. 9, bringing together dozens of environments signed by architecture, design and landscaping professionals. Spanning 160 square meters, the space marks the fourth collaboration between Fernandes and Simonetto, the Brazilian custom furniture brand responsible for all the woodwork in the project. The partnership follows this edition’s CASACOR theme, “Mind and Heart,” and proposes a reflection on the passage of time and the capacity for reinvention found in the country’s artisanal crafts.
Concept and Vision
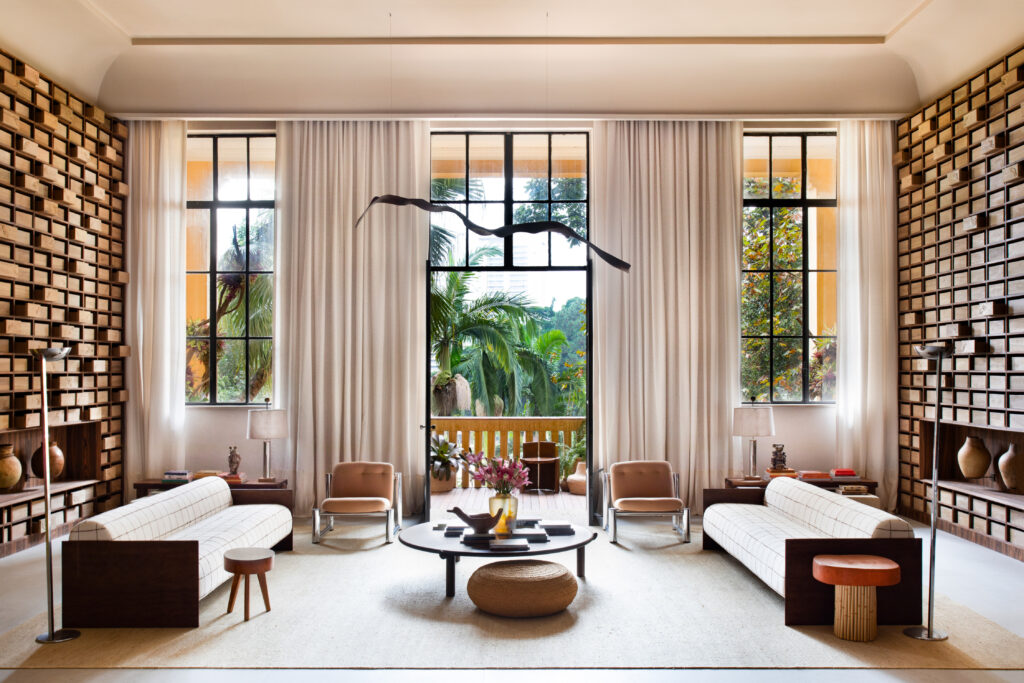
Overview of the living room, with sofas framed by carved wooden bookshelves that extend the full height of the room’s double-height ceiling. Photo: MCA Estúdio
Designer of the project, Fernandes says he considers himself a student of the school shaped by Janete Costa, adding that he sought to recreate, in Casa Simonetto, the emotion sparked by grasping the power of craftsmanship as an instrument of social transformation. According to the architect, the challenge lay in balancing monumentality, proportion and symmetry within a space steeped in historical references.
“The idea is to present Casa Simonetto as a heartfelt tribute to one of the most important figures in Brazilian architecture and folk art,” he says. “My goal was to create a space capable of provoking the same emotion I felt when I understood the power of place and handmade work as forces of transformation in people’s lives.”
Internally, the environment is organized around a double-height living room, designed to enhance perspective, scale and depth. A fireplace occupies the central position, reinforcing the symmetry Fernandes sought throughout the space. Toward the back, the kitchen and dining room appear integrated, following a division rooted in modernist logic. Expansive windows stretch across the environment, amplifying natural light, a resource that, according to the team behind the project, reinforces sophistication without relying on excessive decorative elements. Contemporary in its layout, the design seeks to dialogue with historical references without abandoning a current spatial proposal.
Woodwork and Artisanal Details
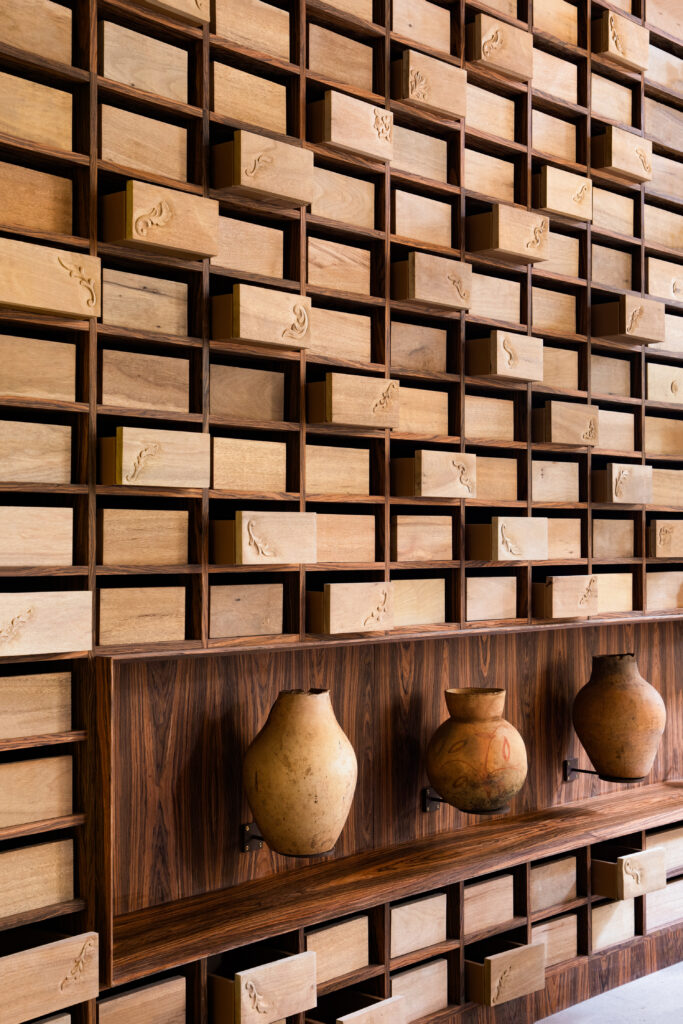
Close-up of the bookshelf that runs the full height of the room, featuring drawers hand-carved by Nellinho, a craftsman from Tiradentes, Minas Gerais. Photo: MCA Estúdio
Among the project’s highlights is a large bookcase spanning the full height of the environment, composed of carved wooden drawers inspired by the volutes of Brazilian Baroque design. The pieces were crafted by artisan Nellinho, from Tiradentes in Minas Gerais, whose work centers on reviving traditional handmade techniques. For the architect, the drawers function as repositories of memory, of the artisan, of architecture and of Brazil itself. Signed entirely by Simonetto, the woodwork introduces this season’s novelty, a natural pau ferro veneer applied across several pieces in the environment. Chamfers were added to the thicker paneling to soften the surfaces, while a caramel-toned melamine finish forms a base the team considers elegant and inviting. From that initial combination, the project’s remaining finishes were developed.
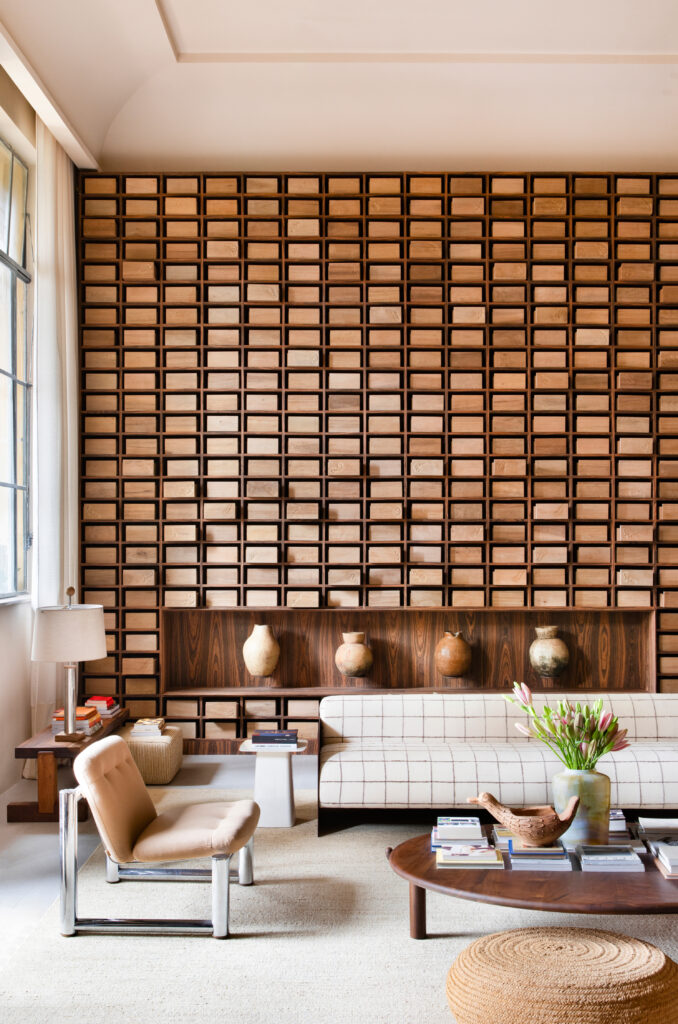
Leather armchairs from Vilma Eid’s personal collection, designed by Janete Costa and Acácio Borsoi, share the space with clay pots arranged on the carved bookshelf. Photo: MCA Estúdio
Lighting designer Carlos Fortes developed layered illumination aimed at highlighting volumes, transparencies and natural textures throughout the environment. The intent, according to the production team, was to ensure visual continuity between the space’s different points without compromising the comfort of visitors moving through the exhibition. Handwoven textures also play a central role in the composition. Covering the living room, a rug combines natural straw with cotton threads, while the sofa fabric was developed by Fernandes himself in partnership with designer Renato Imbroisi, a collaborator who also worked alongside Janete Costa throughout her career. The choice reinforces the continuity of the architect’s legacy within the current project.
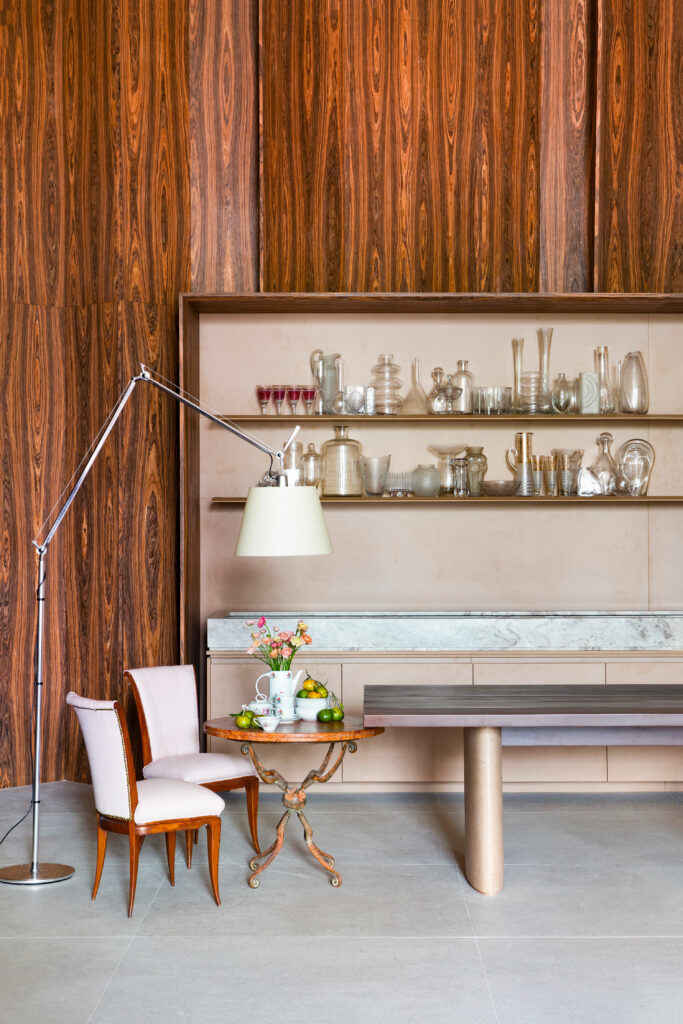
A built-in bookshelf displays a collection of glass and crystal objects on a marble countertop, illuminated by a Tolomeo articulated floor lamp. Photo: MCA Estúdio
A specific shade of yellow, applied sparingly throughout the environment, nods to the modernist architecture of Oscar Niemeyer, a reference Fernandes observed while staying at the Copan Building in São Paulo. Developed in partnership with Coral, the color aims to reproduce the selective use of yellow that Janete Costa often applied in her own interior projects. Cotton curtains and other textile finishes reinforce the presence of natural textures throughout the environment. According to the curatorial team, the material selection aims to highlight handcrafted textures and establish a direct connection between contemporary design and Brazilian folk art, the central axis of the tribute proposed by the architect.
Collection Pieces
Leather armchairs that once belonged to the private collection of Vilma Eid, originally designed by Janete Costa and Acácio Borsoi, share space with a ceramic side table signed by the Campana brothers and with pieces from the tubular collection created by Geraldo de Barros. A chaise longue by Le Corbusier also joins the environment, incorporating international design references into the architect’s narrative. Occupying a prominent position in the composition, artworks that once belonged to the personal collection of Acácio Borsoi and Janete Costa include a piece by Tomie Ohtake and a panel by Burle Marx. For the production team, these pieces establish a direct link between the honored architect’s trajectory and the conceptual approach adopted by Fernandes.
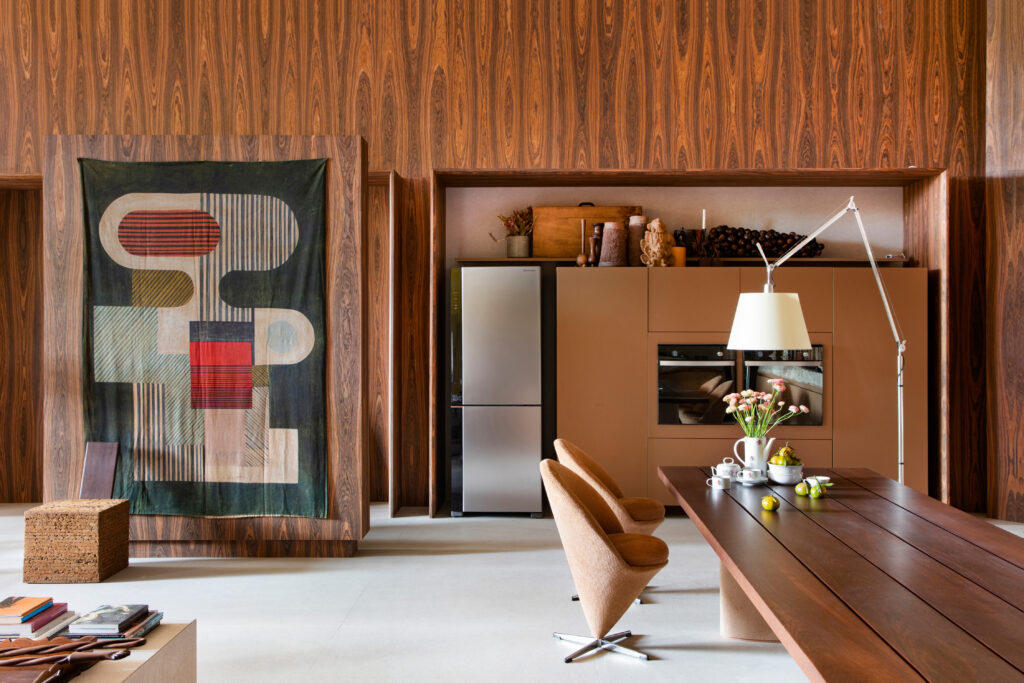
The open-concept kitchen features terracotta-colored cabinetry, an original textile panel, and traditional ceramic kitchenware displayed in niches. Photo: MCA Estúdio
In the kitchen, large niches and functional cabinetry integrate the dining table, built-in stove and refrigerator into a single composition. According to the architect, the choice reinforces the project’s central discourse, which seeks to bring art, architecture and craftsmanship together within one shared living space. Entirely inspired by the work of landscape architect Roberto Burle Marx, the environment’s veranda gathers bromeliads, a species favored by the landscaper, alongside vases of varying shapes and structures. Landscape architect Regina Peres led the project, adapting Burle Marx’s modernist palette to the rest of the composition.
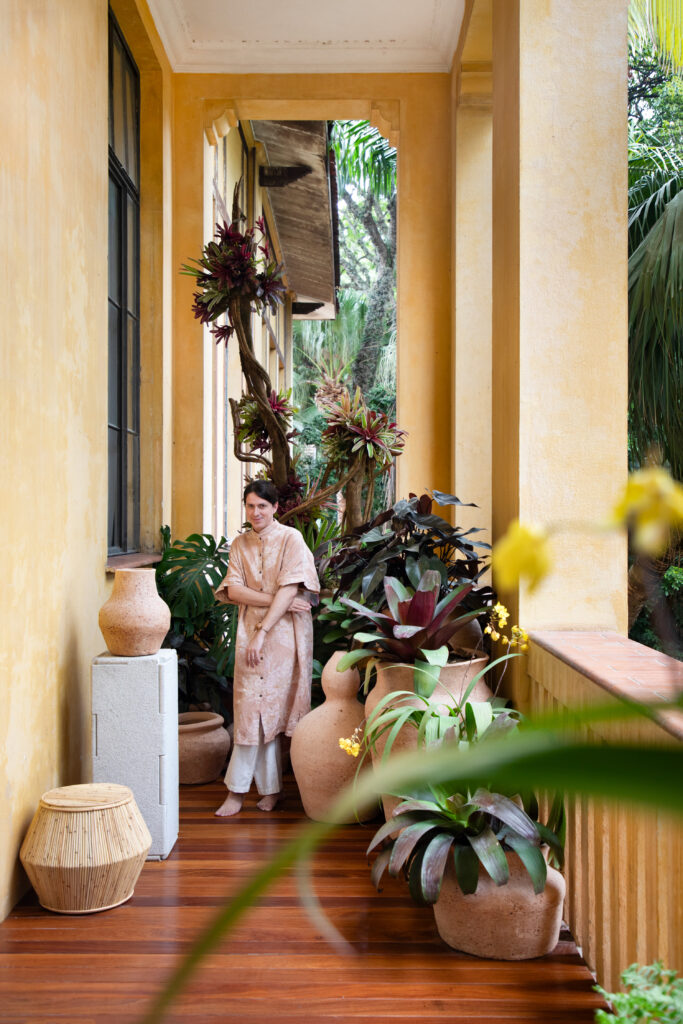
Architect Gabriel Fernandes poses on the room’s balcony, inspired by the work of landscape architect Roberto Burle Marx, which features bromeliads and pots of various shapes among yellow-clad columns. Photo: MCA Estúdio
Who Was Janete Costa
Born in Garanhuns, in the interior of Pernambuco, on June 3, 1932, Janete Ferreira da Costa graduated in architecture from the Faculdade de Arquitetura da Universidade do Rio de Janeiro in 1961. Before completing her degree in Rio, she had begun her studies at the Universidade Federal de Pernambuco in 1952, taking nine years to graduate. Raised in Olinda, she maintained a close bond with Brazil’s Northeast throughout her career. It was during research for the museum at Forte dos Reis Magos, in Rio Grande do Norte, that Janete came to recognize the richness of popular culture, an experience that led her to view her own roots from a new perspective. From that point on, she devoted much of her professional output to celebrating Brazilian craftsmanship, which at the time was often associated, according to accounts from the era, with a poverty that society sought to overcome.
Author of more than 3,000 projects over the course of her career, spanning homes, libraries, movie theaters, offices, clubs, museums and hotels, Janete Costa also became a furniture designer. In many of her projects, she personally designed pieces ranging from lighting fixtures to chairs whenever she felt an environment needed its own identity. In 1960, she opened Escala, a store on Icaraí Beach in Niterói dedicated to selling furniture signed by Brazilian designers. Her personal life intersected closely with her professional one. Previously married to fellow architect Maurício Leitão Santos, Janete wed modernist architect Acácio Gil Borsoi in 1969. The couple had four children between them, three from her first marriage and one from the second, all of whom went on to pursue architecture and lead firms in Recife, Rio de Janeiro and São Paulo.
Internationally recognized, Janete served as curator of the Brazilian folk art space at the Espaço Brasil exhibition, held in Paris in 2005 during the year dedicated to Brazil in France. Her curatorial work also extended to institutions including the Museu de Arte Contemporânea de Niterói, the Pinacoteca do Estado de São Paulo and the Fundação Ricardo do Espírito Santo Silva in Lisbon. Design historians point to her Northeastern roots as decisive in shaping her entire body of work, which centered on elevating Brazilian popular creation as a path toward social inclusion. Critics often note that full recognition of Janete Costa remains limited, a gap they attribute in part to her position as a woman in a profession historically concentrated around the Rio de Janeiro and São Paulo axis.
Janete Costa died on Nov. 28, 2008, at age 76, at her home on Rua do Amparo in Olinda, where she had lived with her husband since 1970. Following her death, her children completed several ongoing projects, including the exhibition design for the Museu do Homem do Nordeste, part of the Fundação Joaquim Nabuco in Recife. Spaces such as the Galeria Janete Costa, in Parque Dona Lindu, and the Espaço Janete Costa, inside the Museu do Homem do Nordeste itself, remain permanent tributes to her career.
Fernandes’ Reading
For Fernandes, Casa Simonetto goes beyond the role of a decorated environment, positioning itself as an invitation to look more closely at Brazilian handcraft. The architect says the project seeks to recover memories and references from Brazilian architecture and folk art, uniting culture, identity and craftsmanship within a single narrative inside the exhibition. Suppliers including Ática Casa, Dpot, Villagres, Wentz and Galeria Estação also contributed to the environment, providing items ranging from clay pots to flooring and complementary furniture pieces. A full list of partners is included in the press materials distributed by the event’s organizers.
Event Details
CASACOR São Paulo 2026
Dates: June 2 to Aug. 9, 2026
Location: Parque da Água Branca, Rua Dona Ana Pimentel, São Paulo
Information: www.casacor.com
Instagram: @casacor_oficial