 Serpa
Serpa
Brasília-based studio designs Living Ritmo Vital, an 83-square-meter space divided into four sensory zones featuring pieces by Indigenous artisans from the Xingu region and natural Brazilian materials
SÃO PAULO – Founded in Brasília by Mônica Pinto, Arnaldo Pinho and Isabel Veiga, Maai Arquitetura Integrada is presenting Living Ritmo Vital at CASACOR São Paulo 2026, an 83-square-meter installation that combines a living room, bar and powder room in a single sequence. It marks the studio’s second appearance at the show, which runs through Aug. 9, 2026, at Parque da Água Branca in western São Paulo.
Inspired by Indigenous worldviews that see nature as a living, interconnected organism, the project engages with this year’s show theme, “Mind and Heart.” According to the architects, the installation treats the home as a space for pause and reconnection, structured around four zones, each carrying its own symbolic function.
A Journey Through Four Zones
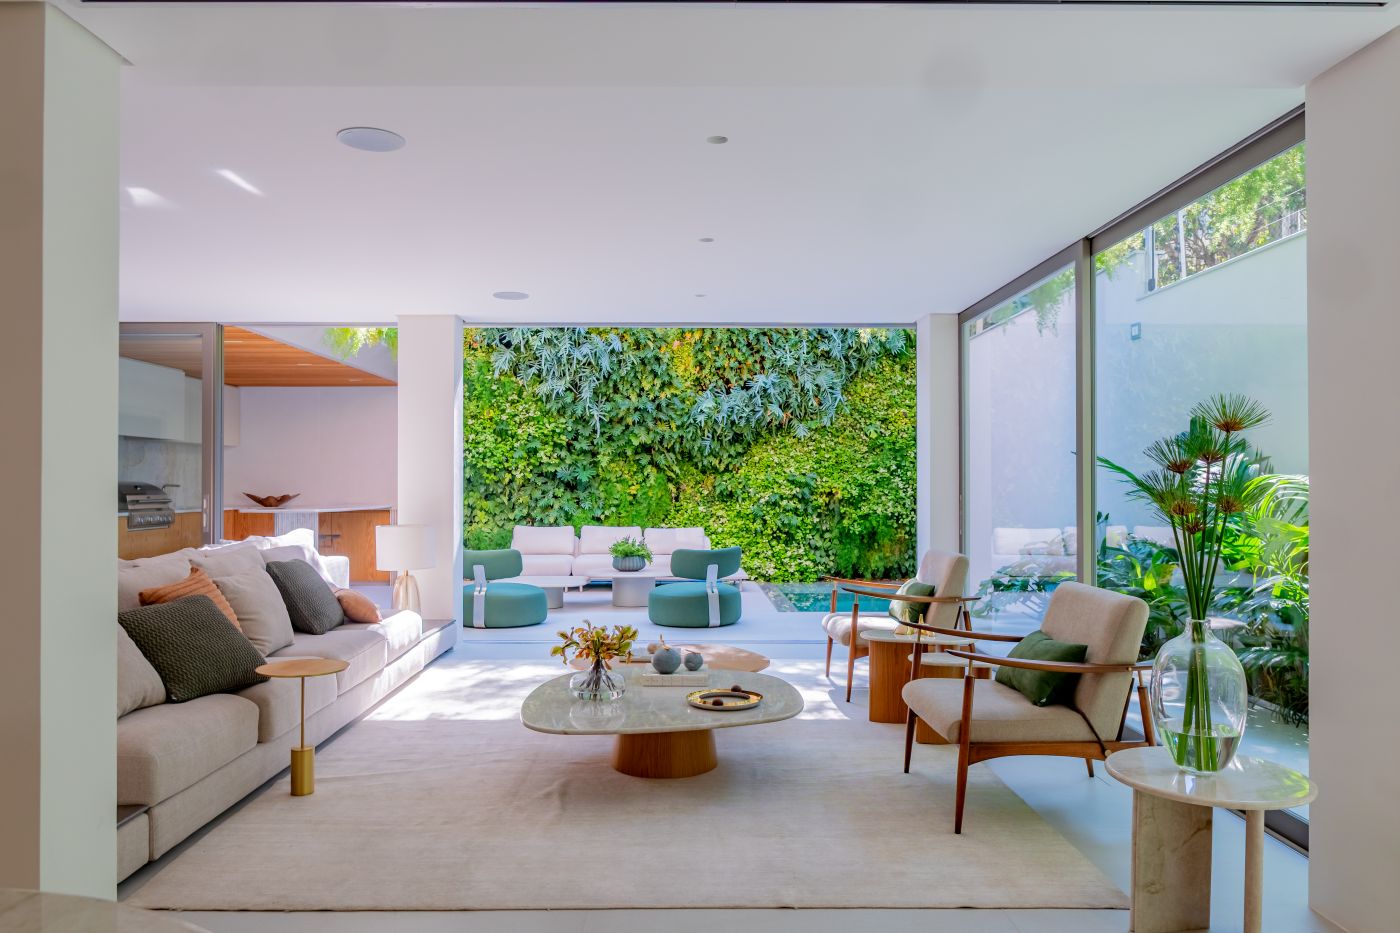
A circular layout organizes the first space, named Núcleo de Partilha, or Sharing Zone. The seating arrangement evokes, according to the architects, fire circles, a gesture tied to gathering and listening across traditional cultures. The Bardot sofa, designed by Felipe Protti for the Prototype brand, anchors the center of the space.
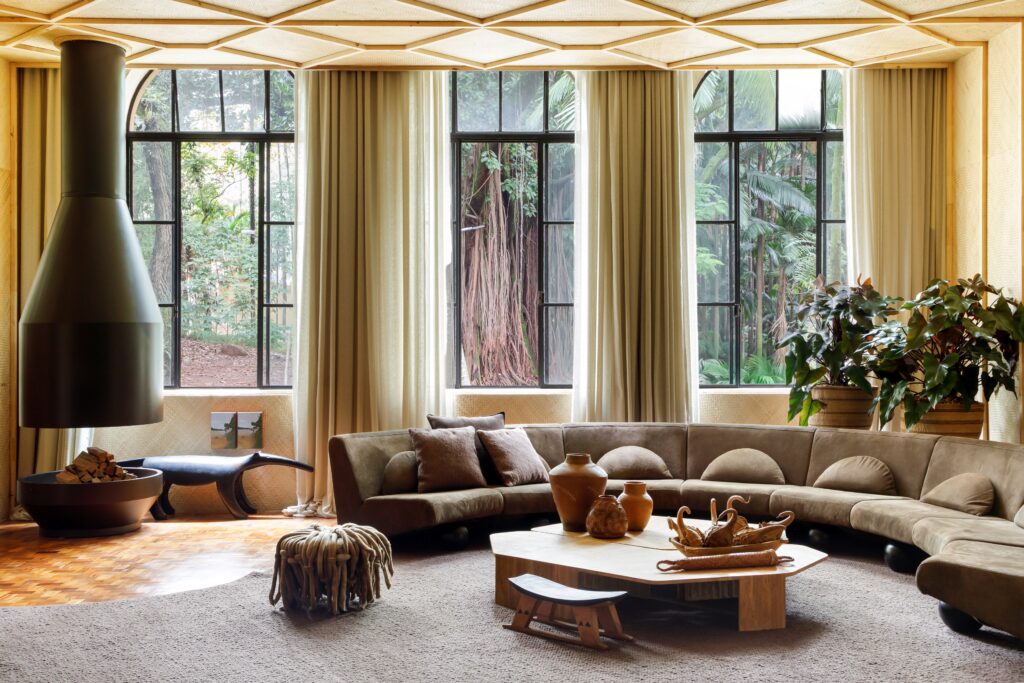
The circular seating arrangement of Núcleo de Partilha wraps around a suspended fireplace, framed by iron-and-glass windows facing the garden. Photo: MCA Estúdio
Authentic Indigenous benches round out the first zone. The Capivara and Tamanduá Bandeira pieces were carved from piranheira, an Amazonian wood, by artisan Uhuru Mehinaku of the Mehinaku people in Xingu, Mato Grosso state. The finish combines beeswax, snail shell, ingá resin and charcoal.
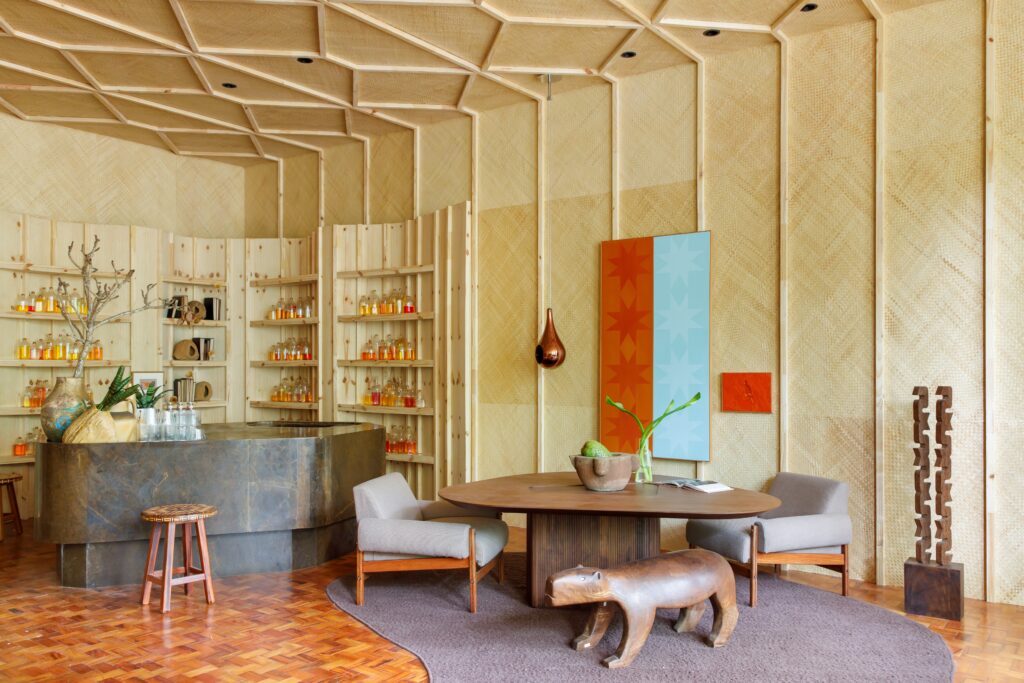
A bench carved in the shape of a capivara by artisan Uhuru Mehinaku anchors the seating area, linking the sharing zone to the bar beyond. Photo: MCA Estúdio
Linking the two areas, Entre-ritmos, or Between Rhythms, houses the Mariana tea table, an original Maai design made of imbuia wood by San German cabinetmakers, alongside Percival Lafer armchairs from 1967. A handwoven rug from Via Star, made with recycled PET fibers, visually unites the first two zones.
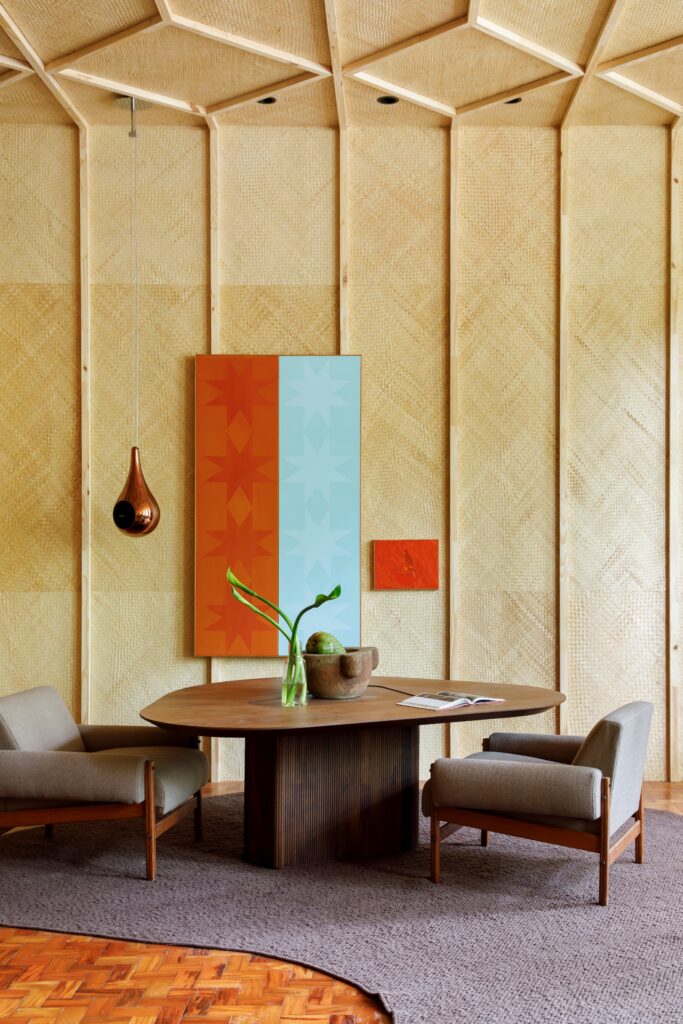
The Mariana tea table, an original Maai design in imbuia wood, stands between two Percival Lafer armchairs from 1967, framed by carnauba straw panels overhead.Photo: MCA Estúdio
Named Fonte de Celebração, or Fountain of Celebration, the project’s bar comes next. Carved from marble and crossed by glass elements, the space displays cachaça bottles as decorative objects. The intention, the team says, is to treat celebration as a continuation rather than a break from the rest of the space’s balance.
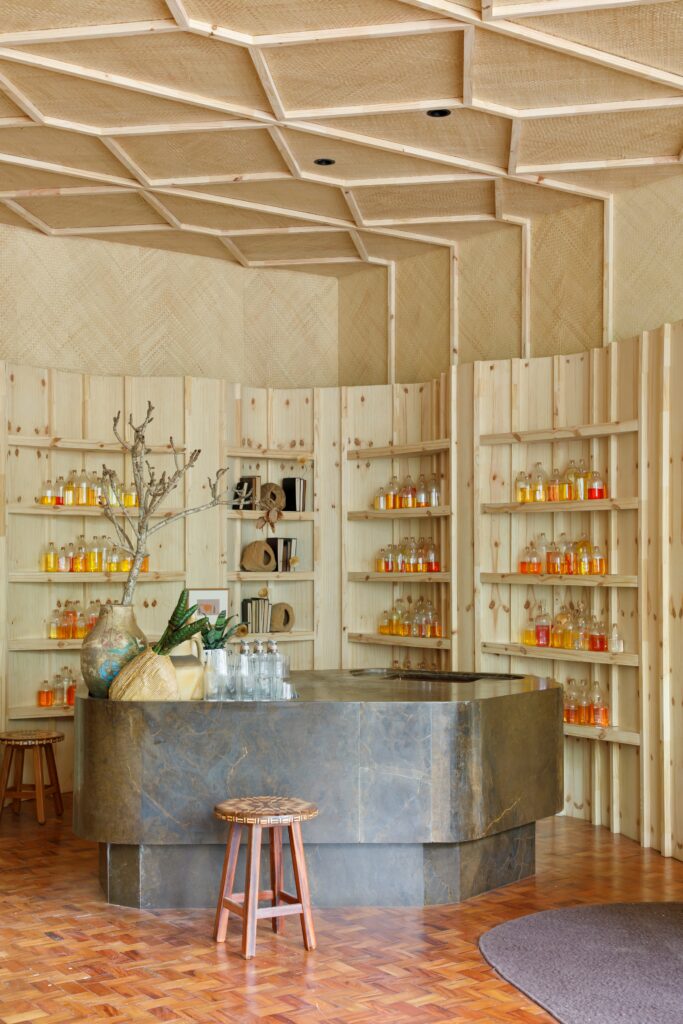
Carved from marble and crossed by glass elements, the bar displays amber-toned bottles as decorative objects along its curved shelving.Photo: MCA Estúdio
Finally, Ritual de Purificação, or Purification Ritual, closes the sequence in the form of a powder room. Drawing on the form of Indigenous longhouses, the structure is clad in handwoven buriti straw produced in Fortaleza, Ceará state. The goal, according to the studio, is to turn the act of washing one’s hands into a moment of conscious pause.
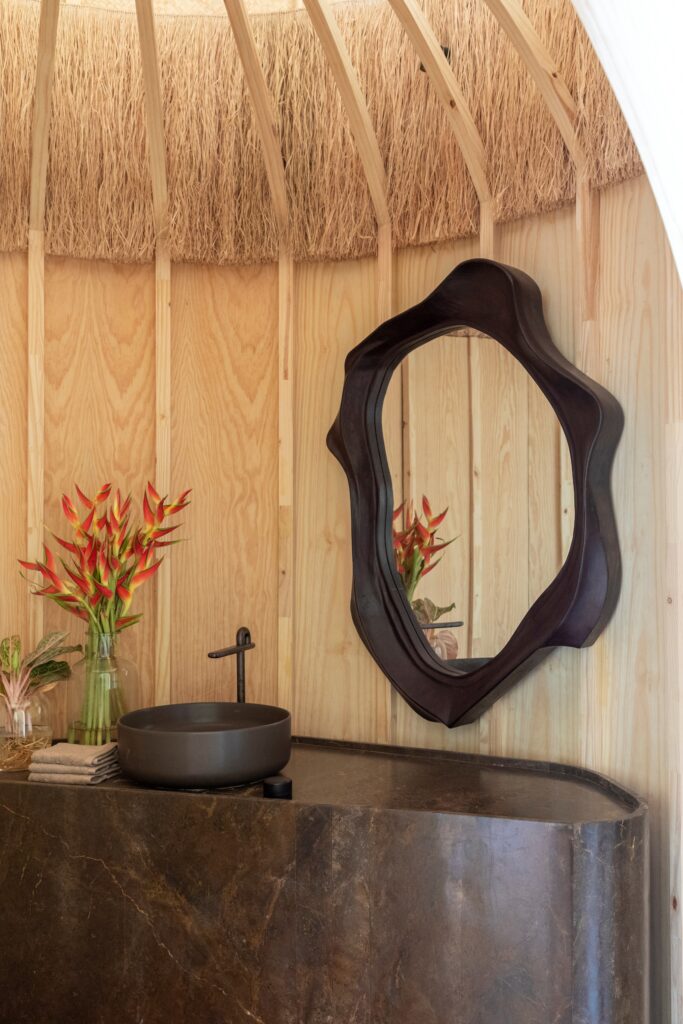
Inside, a sculptural dark mirror hangs above a stone basin, turning the act of washing hands into a moment of pause.Photo: MCA Estúdio
Original Pieces and Cultural Curation
Covering the ceiling and walls over a pine wood frame, carnauba straw mats stand out as a defining feature of the project. Handwoven in Minas Gerais state, they serve an acoustic function, absorbing noise and softening the space’s lighting, according to the architects.
Two pieces designed by Maai itself reinforce the project’s authorship. One is the aforementioned Mariana tea table. The other is a sculptural bar shaped like an elephant’s foot, developed in partnership with designer Ariel Pinho of Artekura and crafted from freijó and sucupira wood.
Deliberate contrast appears in the coffee table, carved from Giallo Travertine marble supplied by Boutique Della Rocca and shaped by Defriuri Mármores. Its sharper, more angular form breaks from the organic patterns that dominate the rest of the space.
All Indigenous and foraged pieces in the project were sourced from Herança Cultural, a store specializing in objects made by native peoples. The selection includes the Tronco armchair by artisan Nem Artesão and the Cadeira II chair by designer Pedro Ávila, made of eucalyptus and cast brass, along with ceramic and wood sculptures and artwork featuring rock-art motifs.
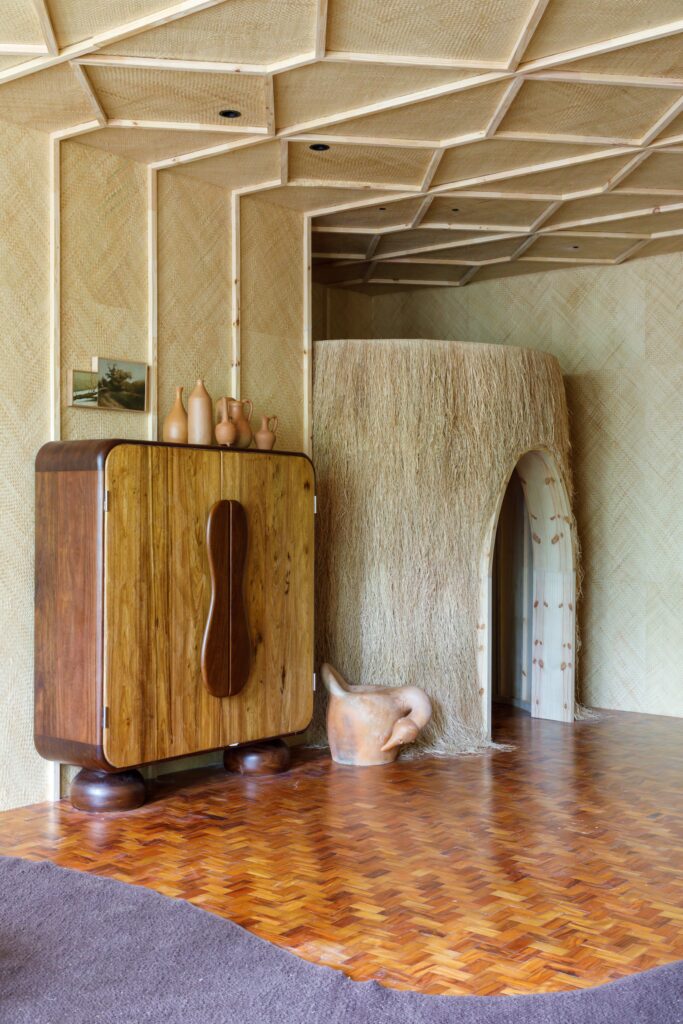
An arched entryway clad in handwoven buriti straw draws on the form of Indigenous longhouses to introduce the powder room.Photo: MCA Estúdio
Sustainability Without a Central Message
No explicit environmental message drives the project’s narrative, but its material choices align with sustainability conversations. For the architects, the use of natural, minimally processed raw materials, combined with Brazilian handcraft techniques, aims to enhance the longevity of objects and the emotional bond between users and their spaces.
Slower consumption is what the studio says it hopes to encourage through the project. Rather than focusing on reducing environmental impact, Living Ritmo Vital aims to decelerate consumption habits and bring residents closer to artisanal production processes.
Show Features 70 Spaces in Urban Park
Now in its 39th edition, CASACOR São Paulo is occupying Parque da Água Branca for a second consecutive year, cementing the venue change the show made the previous year. The event brings together 70 spaces, including homes, discussion areas, lounges, gardens, plazas, art installations, staircases, studios, lofts and tiny houses, spread across more than 10,000 square meters of built space within the park.
Owned by Grupo Abril, CASACOR is described by organizers as the largest cultural platform for architecture, landscaping, art and interior design in the Americas. The 2026 São Paulo edition is supported by the São Paulo State Department of Environment, Infrastructure and Logistics (Semil) and the São Paulo state government, a partnership that enables the show’s use of the public park.
Veteran names and emerging talents share the program this year, according to show organizers, who describe the lineup as an exploration of affection and innovation across different scales. Maai’s installation is part of that lineup, alongside dozens of other invited studios interpreting the show’s overarching theme through their own projects.
“Mind and Heart,” a Show Themed Around Pause
Chosen to guide every space in the 2026 edition, the theme “Mind and Heart” challenges the show to treat the home as a space for healing and self-care, according to a statement released by the event’s organizers. The concept responds to anxieties tied to information overload and the rapid rise of artificial intelligence in daily life.
Central to the show’s curatorial text is the idea of reclaiming different forms of knowledge. According to organizers, the concept seeks to reconnect psychic, ancestral, organic and manual forms of intelligence, in contrast to processes viewed as artificial, and aims to bring together two human forces that, in the event’s own words, work best when they beat as one.
Reinforcing that framing, outlets covering the show describe the 2026 edition as a manifesto for slowing down in an era of hyperconnectivity, one in which projects examine the purpose behind the materials and gestures that shape the Latin American home. Within that context, the sensory journey proposed by Maai Arquitetura, built around zones of sharing, transition, celebration and purification, engages directly with the show’s broader premise, even though it was conceived from the studio’s own specific Indigenous references.
Spaces dedicated to reflecting on mental health and well-being have drawn attention in coverage of the edition, which links the theme to the architecture and design sector’s response to contemporary emotional challenges. Under that reading, the show proposes that residential spaces be designed not only as functional support but as agents of balance for the people who inhabit them.
Brazilian Original Design on the Rise
Living Ritmo Vital reflects a broader movement toward original design in Brazil. According to data from Abedesign, the Brazilian Association of Design Companies, the design goods sector generated 17.8 billion Brazilian reais in 2022, up 8.2% from the previous year, continuing a growth trend observed since 2019.
Handcraft techniques and domestic raw materials, central to Maai’s project, also reflect a broader trend in the luxury market. A recent report on the subject notes that artisanal work, long tied to notions of luxury value, is gaining renewed prominence amid technological acceleration and an increasingly immediate-gratification culture, a shift reflected in both international fashion collections and architecture and interior projects in Brazil.
Growth is also evident in the broader furniture sector. Recent data shows Brazil’s furniture industry generated roughly 127.7 billion reais in retail sales in 2024, up 10.6% from the prior year, an expansion linked, among other factors, to rising demand for customized pieces and handcrafted finishes.
Pieces created by Indigenous artisans, like those featured in Living Ritmo Vital, represent a specific segment within that broader market. Sourcing authentic pieces from traditional communities, a practice also embraced by other high-end architecture studios, has been linked by industry specialists to a growing demand for authenticity, history and cultural identity in contemporary residential projects.
Studio Background
Based in Brasília, Maai Arquitetura Integrada was founded in 2012 by Mônica Pinto, Arnaldo Pinho and Isabel Veiga. The studio focuses primarily on high-end residential projects, with a stated emphasis on elegance, warmth and functionality.
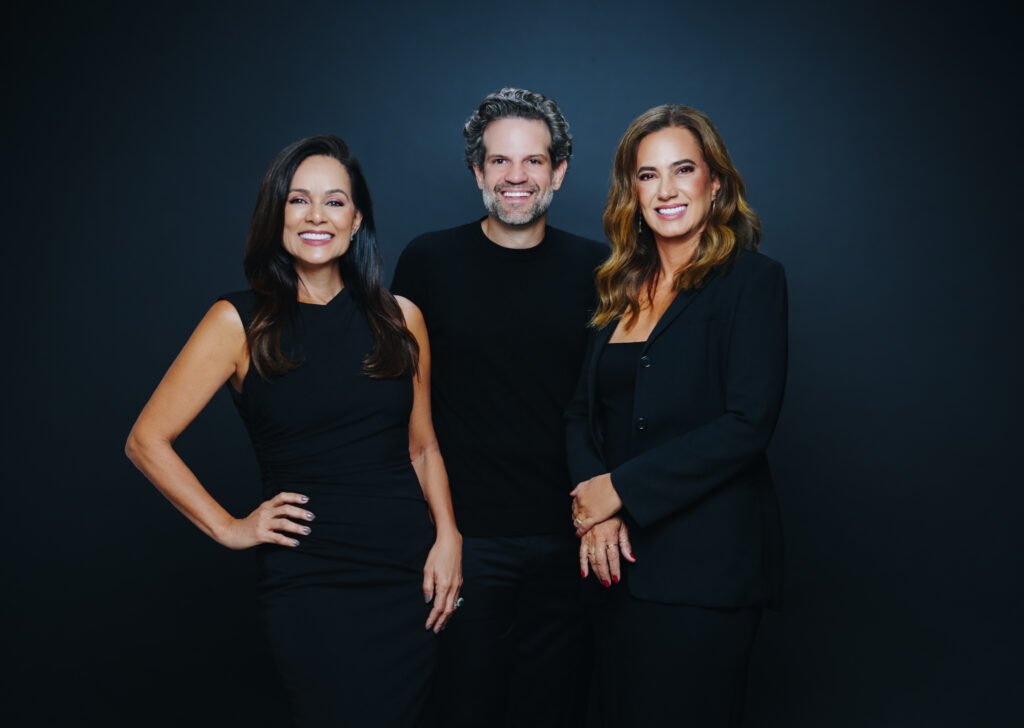
From left to right: Mônica Pinto, Arnaldo Pinho, and Isabel Veiga, founders of Maai Arquitetura Integrada. Photo: MCA Estúdio
Values such as ethics, transparency, competence and teamwork guide the studio’s work, according to institutional materials released by the firm. Its stated goal is to establish Maai as a benchmark in the architecture and interior design market, with projects that unite aesthetics, comfort and each client’s identity.
Making its second consecutive appearance at CASACOR São Paulo, the studio adds Living Ritmo Vital to a portfolio built around original spaces. This year’s presence, the studio’s trajectory suggests, reinforces its focus on projects that bridge Brazilian cultural references with contemporary architecture and interior design solutions.
Service Information
CASACOR São Paulo 2026
Parque da Água Branca, Rua Dona Ana Pimentel (no building number), Gate G4
June 2 through Aug. 9, 2026
Tuesday through Sunday, 11 a.m. to 10 p.m.